House for sale in Sint-Andries with 4 bedrooms
€349,000
Is this feasible for you?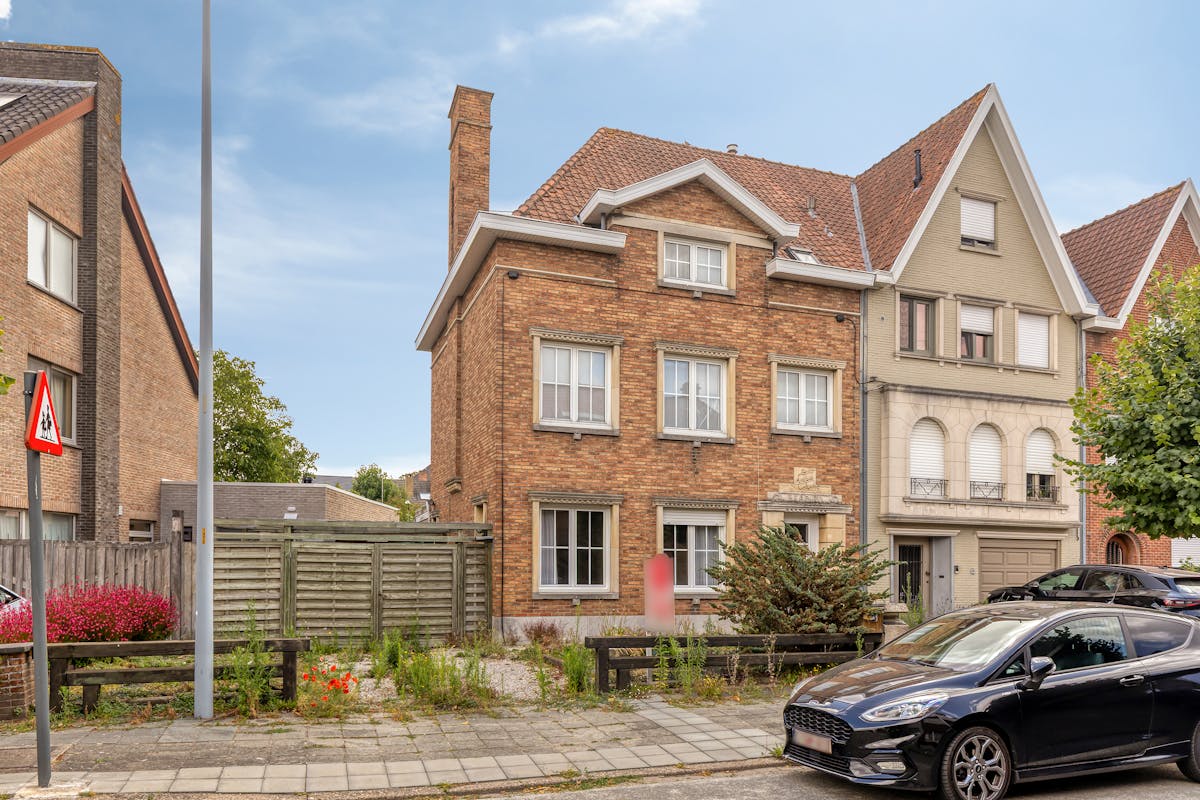
205
365
4
1
Description
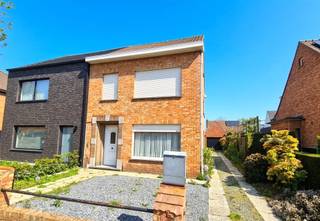
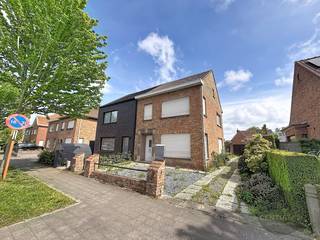
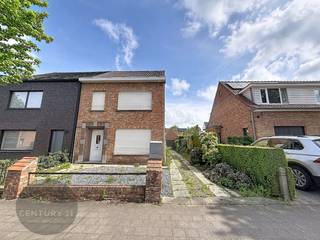
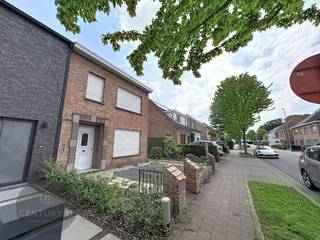
Semi-detached building in St-Andries near Bruges center
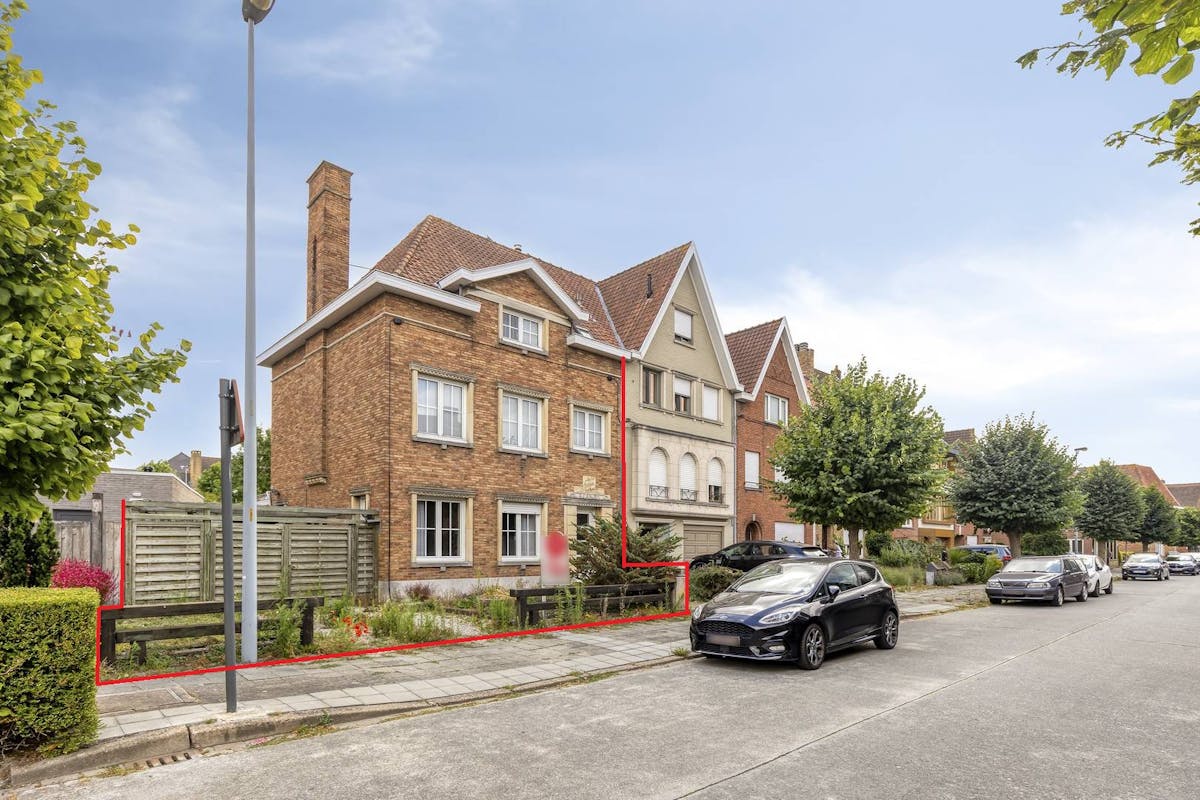
This semi-detached building to be renovated is located at an extremely strategic and sought-after location in Sint-Andries. Located on a 365 m² plot, it offers an excellent base for those looking for a family home with substantial potential. The strategic location guarantees a smooth connection to the center of Bruges and major access roads (E40/E403).
Ground floor:
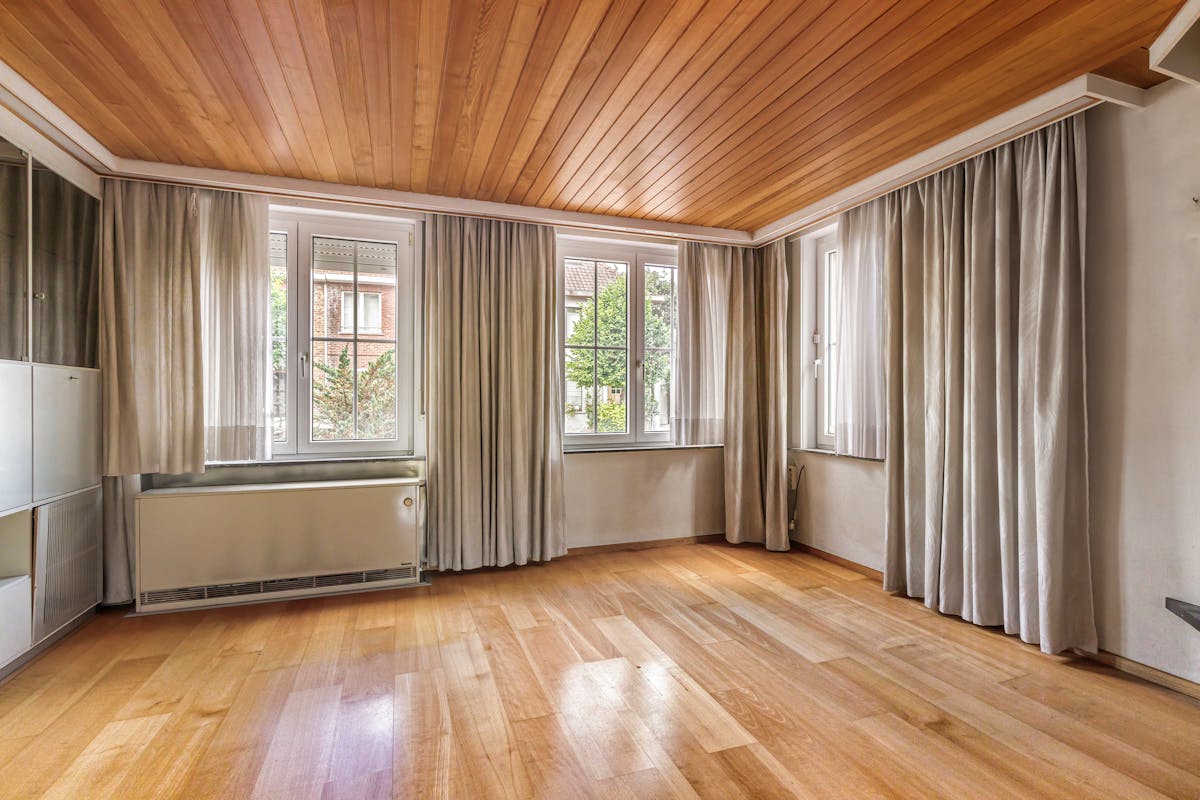
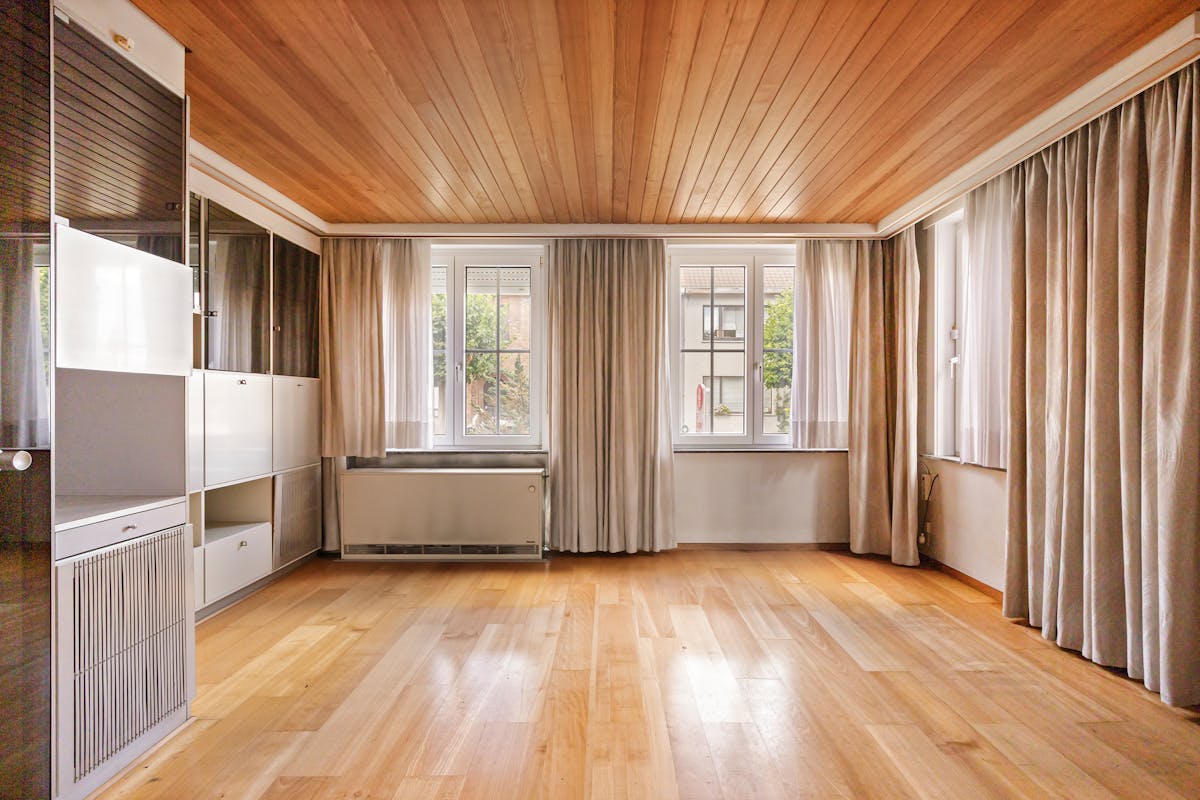
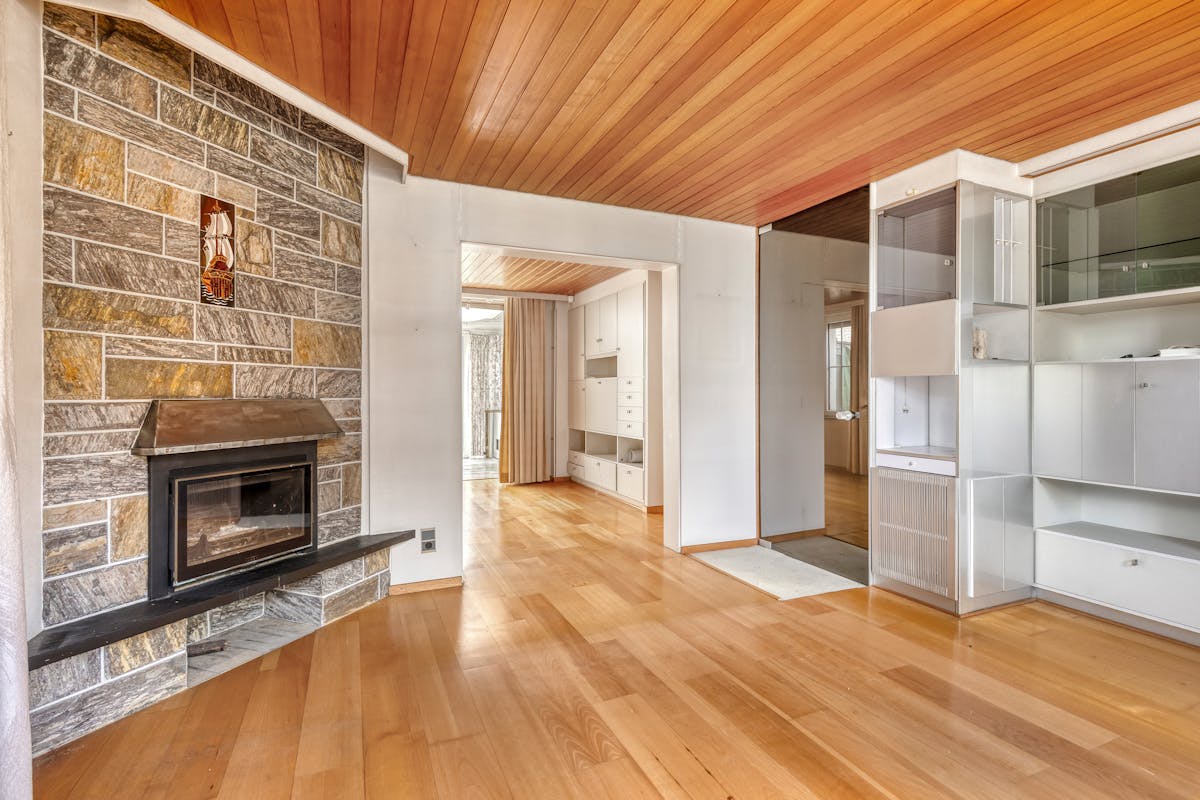
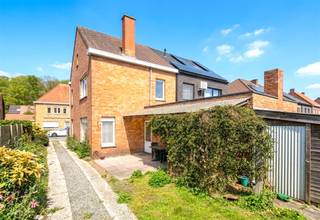
The central entrance hall has a cloakroom. From here, you have access to the expansive living space, which enjoys a pleasant view of the front yard and backyard. Next door is the kitchen with a practical storage room and a separate spacious laundry room. The existing porch acts as an extension of the home, keeping you in touch with the garden throughout the year.
1st floor:
The night hall offers access to 2 bedrooms, which are characterized by their good proportions. In addition, there is a multi-purpose smaller room, ideal as a desk or hobby room. The bathroom is currently equipped with a shower and a second toilet.
2nd floor:
Accessible by a fixed staircase, where there are 2 more bedrooms and an attic space.
Outdoor Space & Extra:
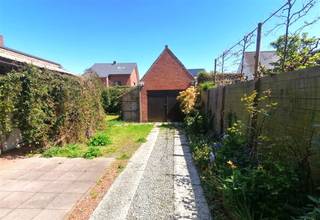
The house has a sunny garden. The property has a driveway for additional parking. There is also a practical garden shed and conservatory at the back of the garden.
This property is subject to the renovation obligation imposed by the Flemish government for residential buildings (unless demolished within 5 years of purchase). For more information, consult the website of the Flemish Energy and Climate Agency at https://www.vlaanderen.be/een-woning-kopen/renovatieverplichting-voor-residentiele-gebouwen
Register of measures: no
Ground floor:
The central entrance hall has a cloakroom. From here, you have access to the expansive living space, which enjoys a pleasant view of the front yard and backyard. Next door is the kitchen with a practical storage room and a separate spacious laundry room. The existing porch acts as an extension of the home, keeping you in touch with the garden throughout the year.
1st floor:
The night hall offers access to 2 bedrooms, which are characterized by their good proportions. In addition, there is a multi-purpose smaller room, ideal as a desk or hobby room. The bathroom is currently equipped with a shower and a second toilet.
2nd floor:
Accessible by a fixed staircase, where there are 2 more bedrooms and an attic space.
Outdoor Space & Extra:
The house has a sunny garden. The property has a driveway for additional parking. There is also a practical garden shed and conservatory at the back of the garden.
This property is subject to the renovation obligation imposed by the Flemish government for residential buildings (unless demolished within 5 years of purchase). For more information, consult the website of the Flemish Energy and Climate Agency at https://www.vlaanderen.be/een-woning-kopen/renovatieverplichting-voor-residentiele-gebouwen
Register of measures: no
Financial
Price
349.000 €
Cadastral income
775 €
Building
Surface
205 m²
State building
To renovate
Type of roof
Hipped roof
Terrain
Plot size
365 m²
Most recent urban destination
Residential area
Orientation garden
East
Location
Surroundings / neighbourhood
City edge
Layout
Number of rooms
12
Number of bedrooms
4
Number of bathrooms
1
Comfort
Electricity connection
Yes
Gas connection
Yes
Connection sewerage
Yes
Energy
EPC score (kWh/(m² years))
586
EPC label
F
Unique code EPC
20260730-0003924928-RES-1
Urban planning
Destination building
Private - house
Subdivision permit
In request
G-score (building score)
A (no flood modeled)
Location
Noordveldstraat 18, 8200 Sint-Andries349.000 EUR
Noordveldstraat 18
8200 Sint-Andries
Is this feasible for you?
With the expert advice of
1
Quickly check your feasibility
Minimal personal contribution
-EUR
Monthly payments
-EUR/month
With the expert advice of
2
Strengthen your offer with a feasibility certificate
Feeling confident? Request your personal feasibility certificate from KBC, include it with your offer and show the seller that your offer is financially sound. This way, you can stay one step ahead of other house hunters.
With the expert advice of
3
Calculate your personalised home credit
Every situation is different. Simulate yours in detail, with no obligation, and find out straight away whether you qualify for a personal feasibility certificate from KBC.
Also interesting for you

House for sale
€ 350.000
Fort Zevenbergen 43
8200 Sint-Andries
128
270
E

House for sale
€ 350.000
8200 Sint-Andries
150
270
3
1
E

House for sale
€ 350.000
Fort Zevenbergen 43
8200 Bruges
128
3
E