Villa for sale in Bruges with 4 bedrooms
Villa| House
€1,595,000
Is this feasible for you?Unknown8200 Bruges
- 388 m² living
- 2.461 m² plot
- 4 bedrooms
- 2 bathrooms
- Parking
- Garden
- Terrace
Description
Modern villa in green surroundings
Situated in a sought-after location along the Doornstraat in Sint-Andries, this move-in ready, energy-efficient villa was built in 2018. The property occupies an exceptionally spacious 2,461 m² plot, where privacy, greenery and contemporary living comfort take centre stage. Set well back from the road and accessed via a long driveway with an automatic entrance gate, the villa enjoys a particularly peaceful and private setting surrounded by mature trees.
The villa stands out for its clean-lined architecture, generous proportions and excellent energy performance, achieving EPC label A. With 388 m² of living space, the property offers all the comforts of modern living without the need for additional renovation work. The interior has also been fully repainted recently, making the home immediately ready to move into.
The exceptionally bright living and dining areas are located on the ground floor and enjoy beautiful views of the surrounding greenery from every angle. Large windows strengthen the connection between indoor and outdoor living, creating a pleasant and welcoming atmosphere. The modern kitchen flows naturally from the living spaces and includes a spacious and practical kitchen storage room.
The property features four bedrooms, one of which is currently used as a home office. The master suite benefits from its own en-suite bathroom, while a separate shower room serves the remaining bedrooms. The bedrooms and bathrooms, together with the spacious garage, technical room, laundry room and storage areas, are partially situated below ground level. This carefully considered layout allows the main living spaces to benefit from abundant natural light, while the lower-level rooms remain pleasantly cool during warmer summer days.
In terms of energy efficiency, the villa meets contemporary expectations. Solar panels, an E-level of E54 and EPC label A ensure a combination of energy efficiency and modern living comfort.
A rare combination of a move-in ready, energy-efficient villa, an exceptionally spacious plot and a sought-after location in Sint-Andries. An ideal property for those seeking high-quality living with maximum privacy and greenery, without compromising on comfort or accessibility.
The villa stands out for its clean-lined architecture, generous proportions and excellent energy performance, achieving EPC label A. With 388 m² of living space, the property offers all the comforts of modern living without the need for additional renovation work. The interior has also been fully repainted recently, making the home immediately ready to move into.
The exceptionally bright living and dining areas are located on the ground floor and enjoy beautiful views of the surrounding greenery from every angle. Large windows strengthen the connection between indoor and outdoor living, creating a pleasant and welcoming atmosphere. The modern kitchen flows naturally from the living spaces and includes a spacious and practical kitchen storage room.
The property features four bedrooms, one of which is currently used as a home office. The master suite benefits from its own en-suite bathroom, while a separate shower room serves the remaining bedrooms. The bedrooms and bathrooms, together with the spacious garage, technical room, laundry room and storage areas, are partially situated below ground level. This carefully considered layout allows the main living spaces to benefit from abundant natural light, while the lower-level rooms remain pleasantly cool during warmer summer days.
In terms of energy efficiency, the villa meets contemporary expectations. Solar panels, an E-level of E54 and EPC label A ensure a combination of energy efficiency and modern living comfort.
A rare combination of a move-in ready, energy-efficient villa, an exceptionally spacious plot and a sought-after location in Sint-Andries. An ideal property for those seeking high-quality living with maximum privacy and greenery, without compromising on comfort or accessibility.
Don't be too late!
Do you have questions or would like to schedule a visit?

Found & Baker - BruggeHendrik Consciencelaan 70 , 8000 Brugge
€1,595,000
Doornstraat 3348200 Bruges
Building
- Type of property
- House
- Subtype
- House
- Surface
- 388 m²
See all featuresShow fewer features
- Construction year
- 2018
- Garage
- Yes
- Number of garages
- 1
- Number of parking spaces
- 4
- Indoor parking spaces
- 2
- Outdoor parking
- Yes
Terrain
- Plot size
- 2.461 m²
- Most recent urban destination
- Residential park
- Orientation garden
- Northwest
Layout
- Number of bedrooms
- 4
- Number of bathrooms
- 2
- Kitchen
- Yes
See all featuresShow fewer features
- Toilet
- Yes
- Terrace
- Yes
- Cellar
- Yes
Energy
- EPC score (kWh/(m² years))
- 54
- EPC label
- A
- Unique code EPC
- 31.005
See all featuresShow fewer features
- EPC expiry date
- 01-10-2028
Urban planning
- Summons
- No judicial remedial or administrative measure imposed
- Building permit
- Yes
- Subdivision permit
- No
See all featuresShow fewer features
- Pre-emption right
- No
- G-score (building score)
- A (no flood modeled)
- P-score (parcel score)
- A (no flood modeled)
- Flood-prone area
- Not located in a flood-prone area
Location
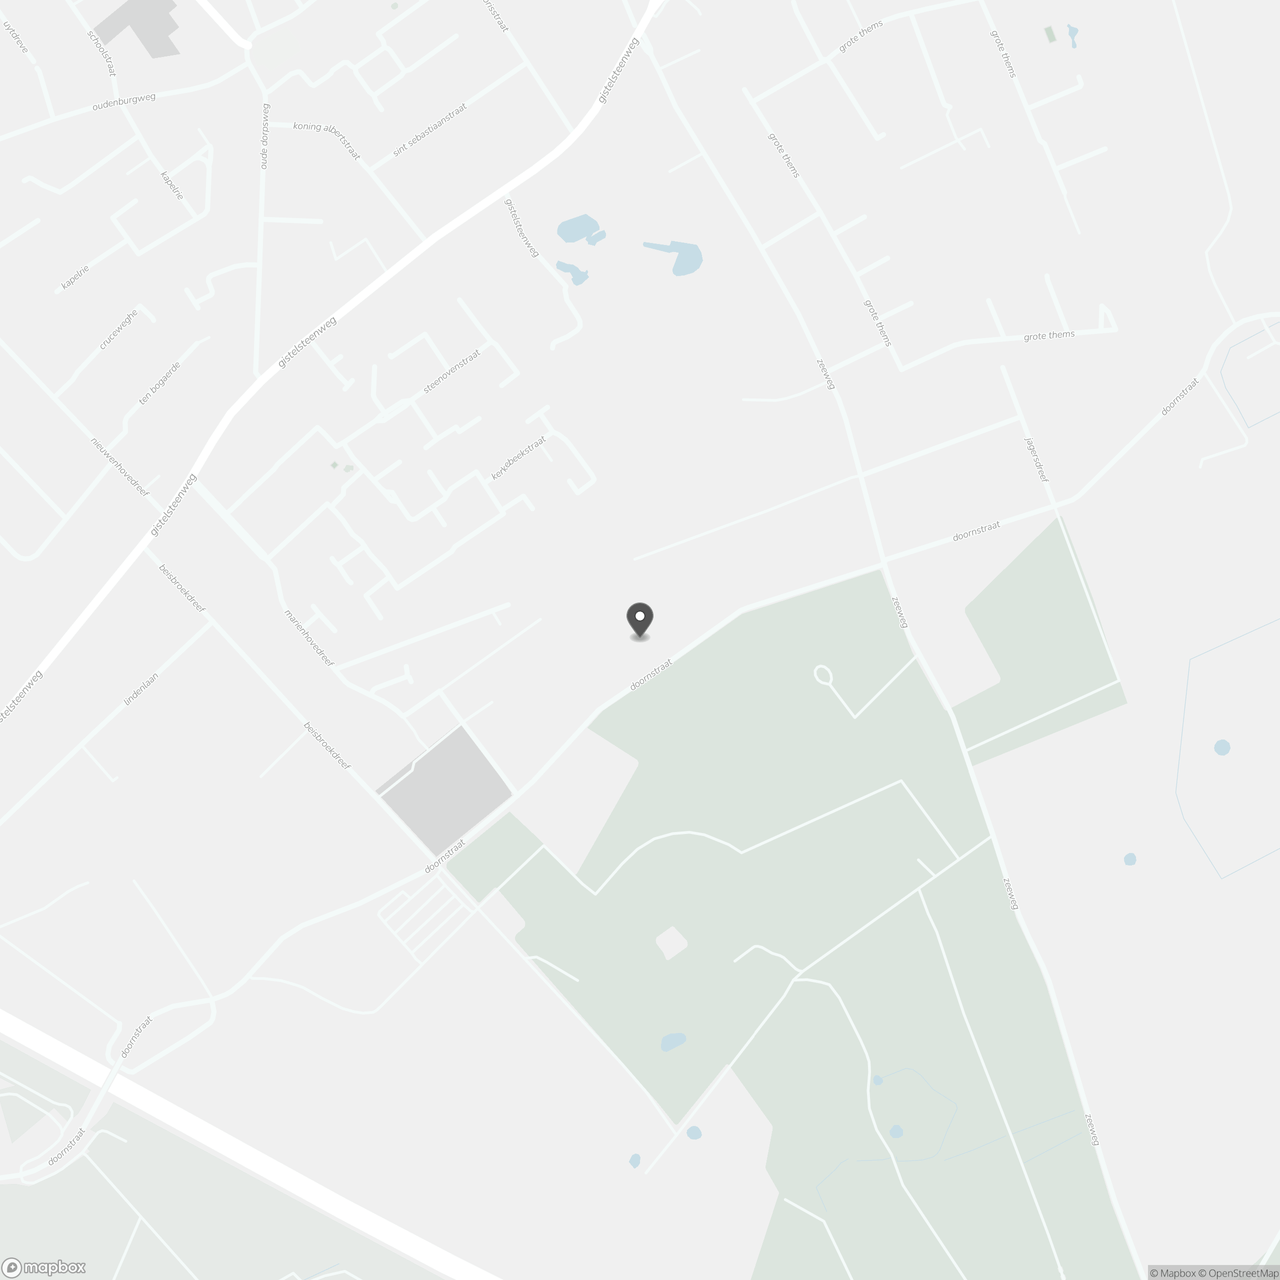
Doornstraat 334, 8200 Bruges
Show route