Apartment for sale in Bruges with 3 bedrooms
€445,000
Is this feasible for you?Unknown8200 Bruges
- 98 m² living
- 105 m² plot
- 3 bedrooms
- 1 bathroom
- Parking
- Terrace
Description
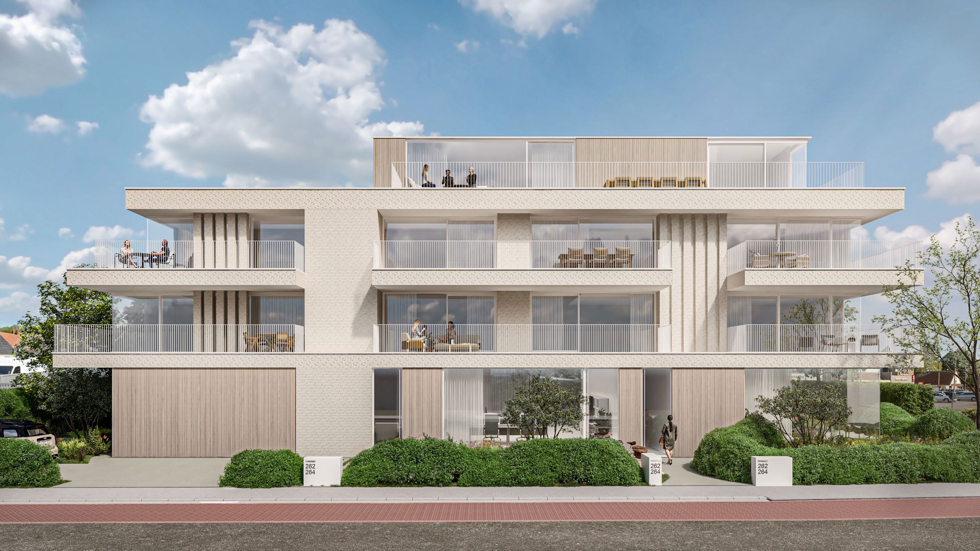
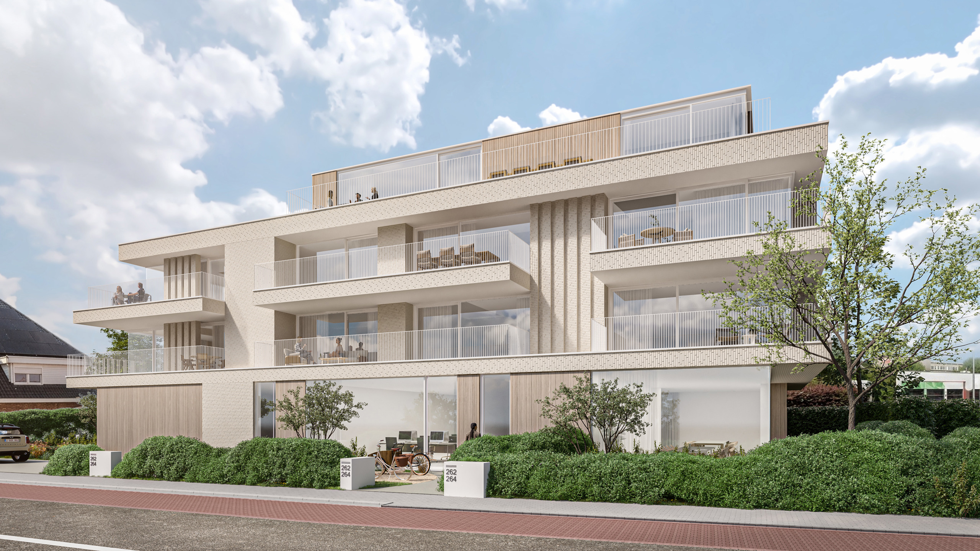
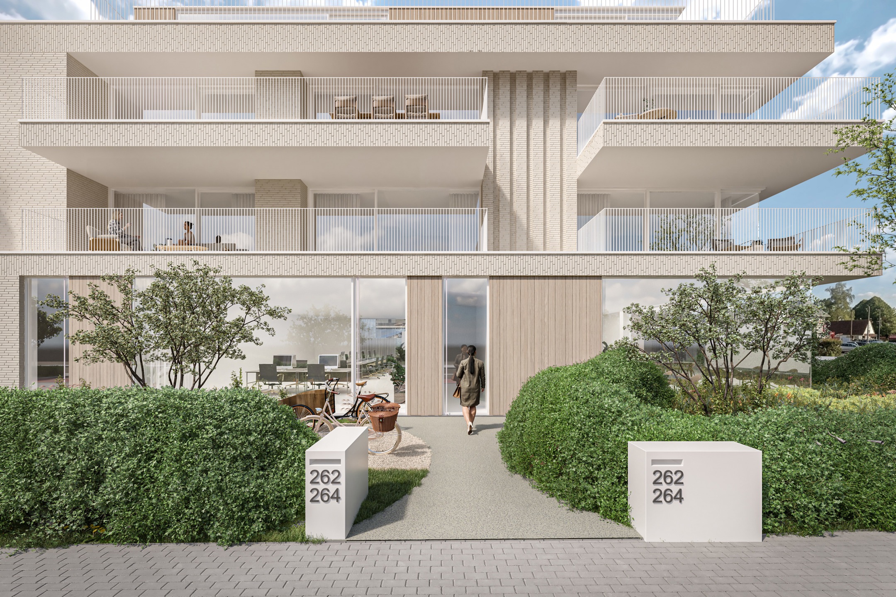
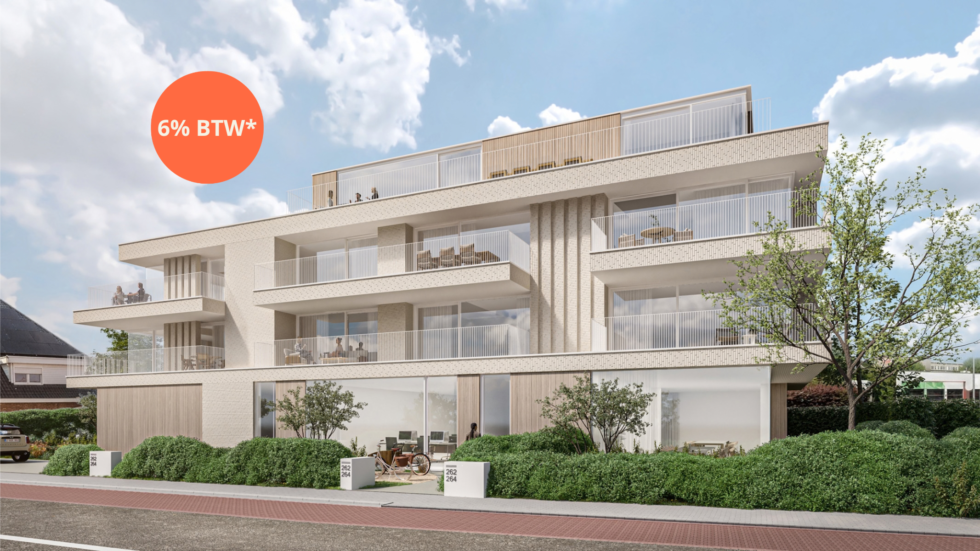
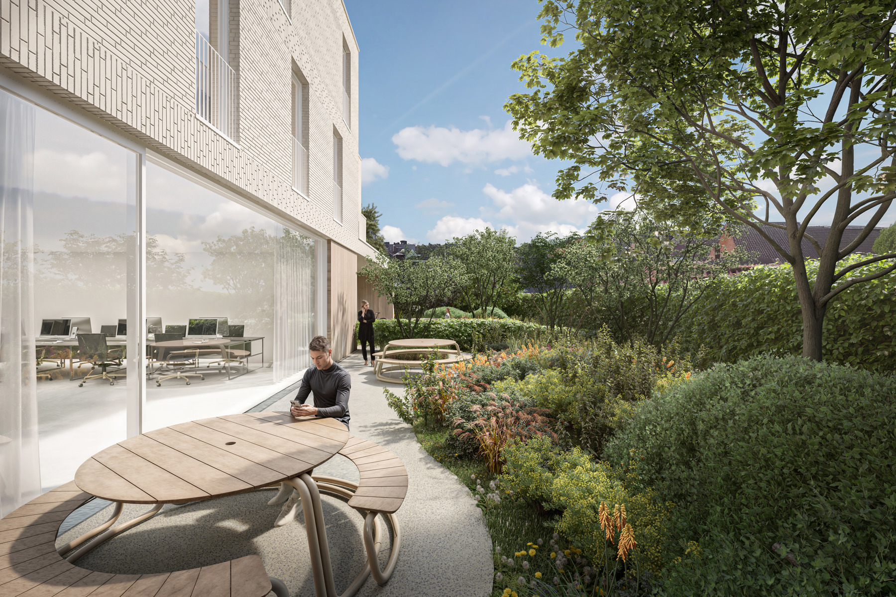
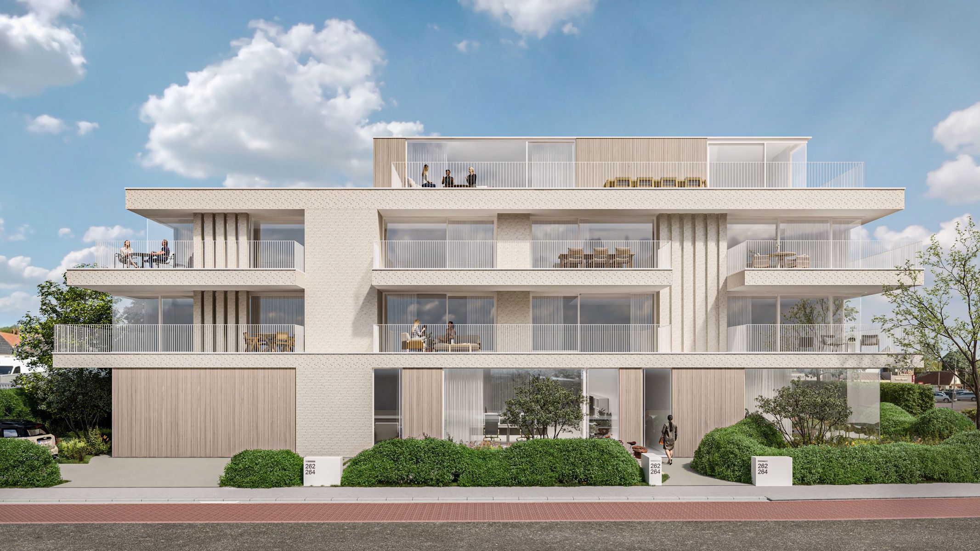
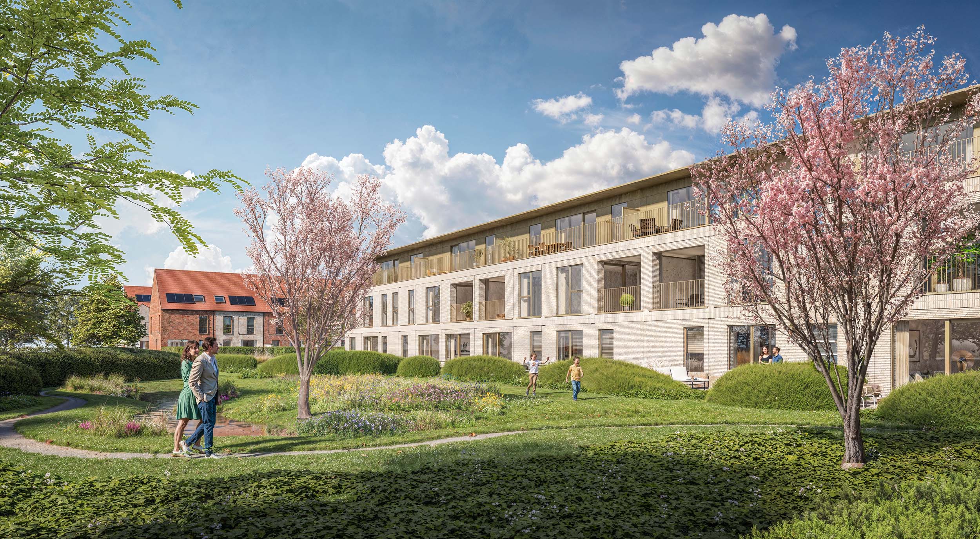
Residentie Alba is a stylish new-construction residence on Torhoutse Steenweg in Sint-Andries, a short distance from the center of Bruges and with easy access to the main thoroughfares. The contemporary architecture combines a refined facade finish with warm wood accents, generous windows, and spacious terraces. Inside, light, comfort, and quality take center stage, complemented by energy-efficient features such as a ground-water heat pump, underfloor heating, ventilation with heat recovery, and solar panels.
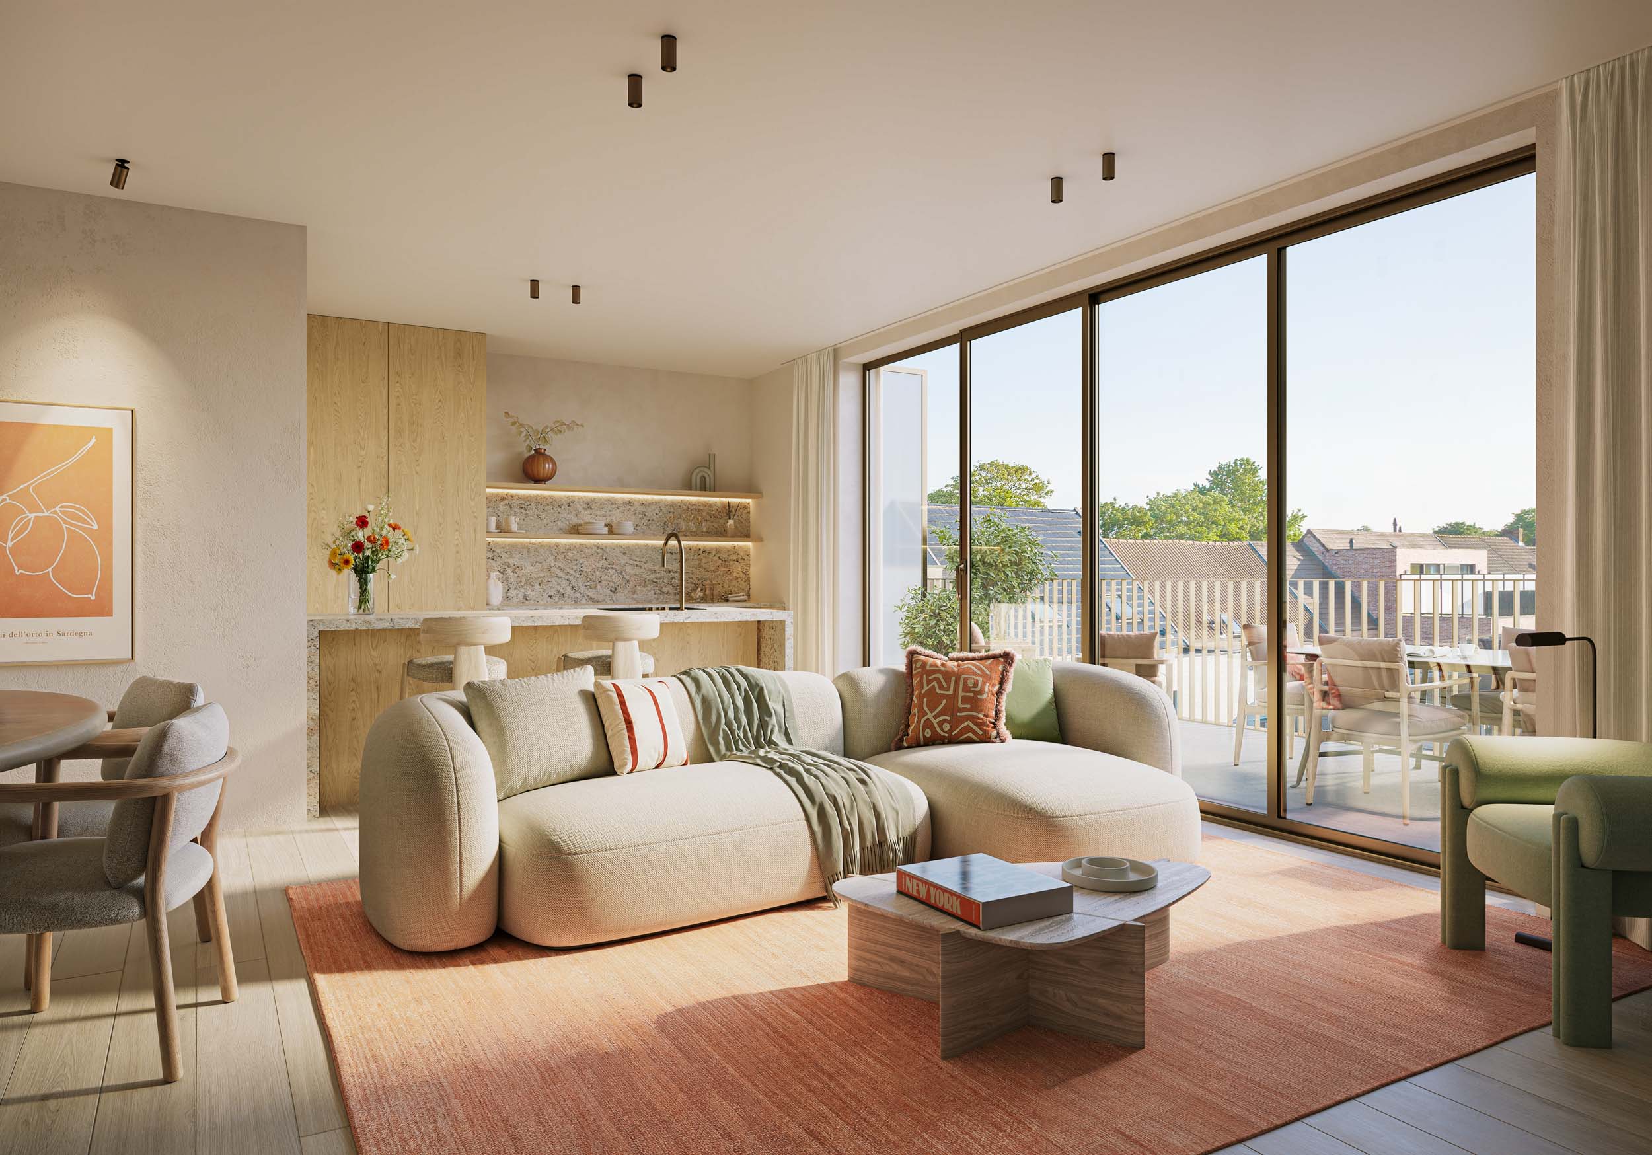
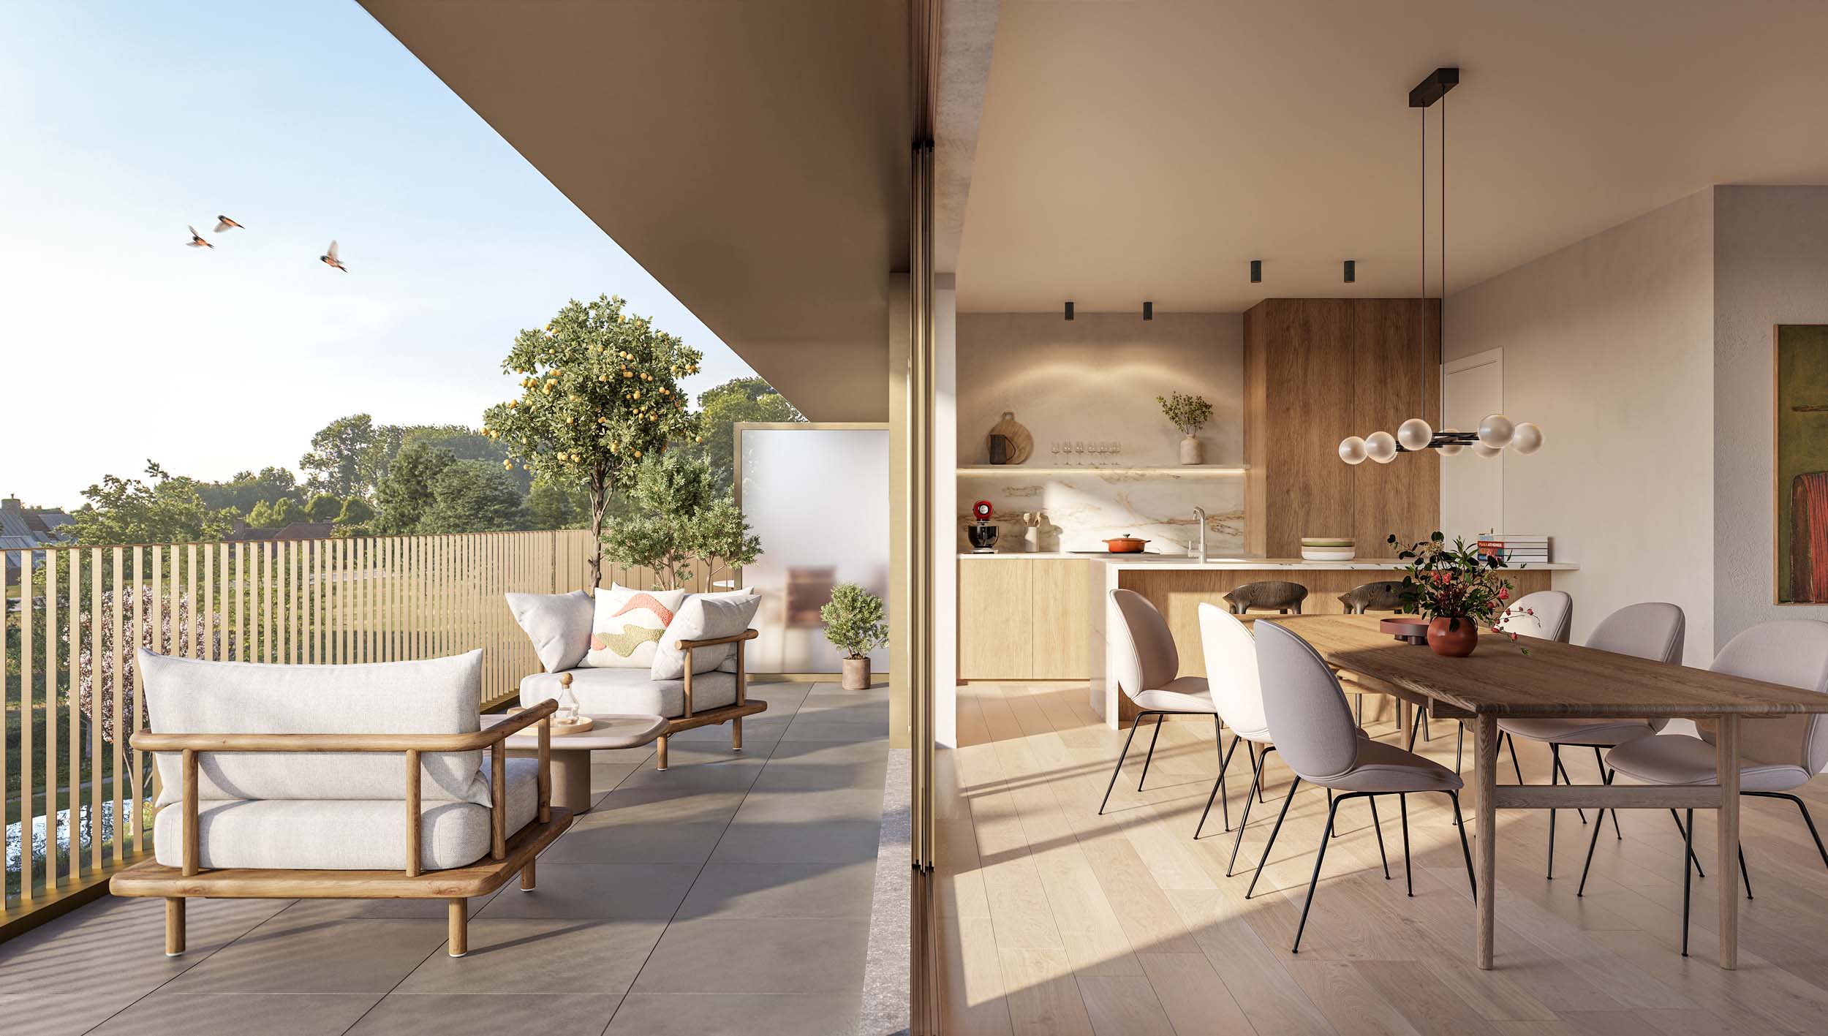
With a gross floor area of approximately 98 m², this second-floor apartment offers just that little bit of extra space. In addition to two bedrooms, there is an extra room that would be ideal as an office or, if desired, as a third bedroom. The apartment also features a bathroom, a separate toilet, and a storage room. The open kitchen and spacious living area form the central living space and open onto a terrace of approximately 15 m². A versatile apartment with a pleasant balance between indoor living space and outdoor enjoyment.
The underground level features garage spaces, parking spots, and private storage units, accessible via a car elevator. A parking spot or garage space must be purchased with each apartment; this is not included in the listed sales price.
Interested? Schedule a no-obligation appointment today for a personal consultation with Wout.
With a gross floor area of approximately 98 m², this second-floor apartment offers just that little bit of extra space. In addition to two bedrooms, there is an extra room that would be ideal as an office or, if desired, as a third bedroom. The apartment also features a bathroom, a separate toilet, and a storage room. The open kitchen and spacious living area form the central living space and open onto a terrace of approximately 15 m². A versatile apartment with a pleasant balance between indoor living space and outdoor enjoyment.
The underground level features garage spaces, parking spots, and private storage units, accessible via a car elevator. A parking spot or garage space must be purchased with each apartment; this is not included in the listed sales price.
Interested? Schedule a no-obligation appointment today for a personal consultation with Wout.
Don't be too late!
Do you have questions or would like to schedule a visit?

Immax - BruggeMoerkerkse Steenweg 1, 8310 Brugge Sint-Kruis
€445,000
Torhoutse Steenweg 262 02.028200 Bruges
Financial
- Sales under VAT system
- Yes
- Under construction
- Yes
Building
- Type of property
- Apartment
- Subtype
- Apartment
- Surface
- 98 m²
See all featuresShow fewer features
- Type of buildings
- Semi-open
- Number of facades
- 3
- Construction year
- 2026
- Facade orientation
- East
- Floor
- 2
- Number of floors
- 3
- Disabled facilities
- No
- Indoor parking spaces
- 1
Terrain
- Plot size
- 105 m²
Location
- Surroundings / neighbourhood
- Central; City edge
- Public transport nearby
- Yes
- Motorway nearby
- Yes
Layout
- Number of bedrooms
- 3
- Surface bedrooms
- 11 m²; 10 m²; 6 m²
- Number of bathrooms
- 1
See all featuresShow fewer features
- Surface area bathroom
- 5 m²
- Bathroom type
- Shower
- Number of shower rooms
- 1
- Kitchen
- Yes
- Surface kitchen
- 8 m²
- Living room surface
- 20 m²
- Number of toilets
- 2
- Terrace
- Yes
- Number of terraces
- 1
- Terrace surface
- 15 m²
- Orientation terrace
- Northeast
- Cellar
- Yes
Comfort
- Videophone
- Yes
- Lift
- Yes
- Swimming pool
- No
See all featuresShow fewer features
- Connection sewerage
- Yes
- Water connection
- Yes
Energy
- EPC label
- A
- Unique code EPC
- Te bepalen
- Solar panels
- Yes
See all featuresShow fewer features
- Double glazing
- Yes
- Electricity inspection certificate
- Yes, compliant
- Heating type
- Individual
- Type of heating
- Heat pump
Urban planning
- Soil certificate
- Yes
- P-score (parcel score)
- D (medium flood risk under current climate)
- Flood-prone area
- Not located in a flood-prone area
Location
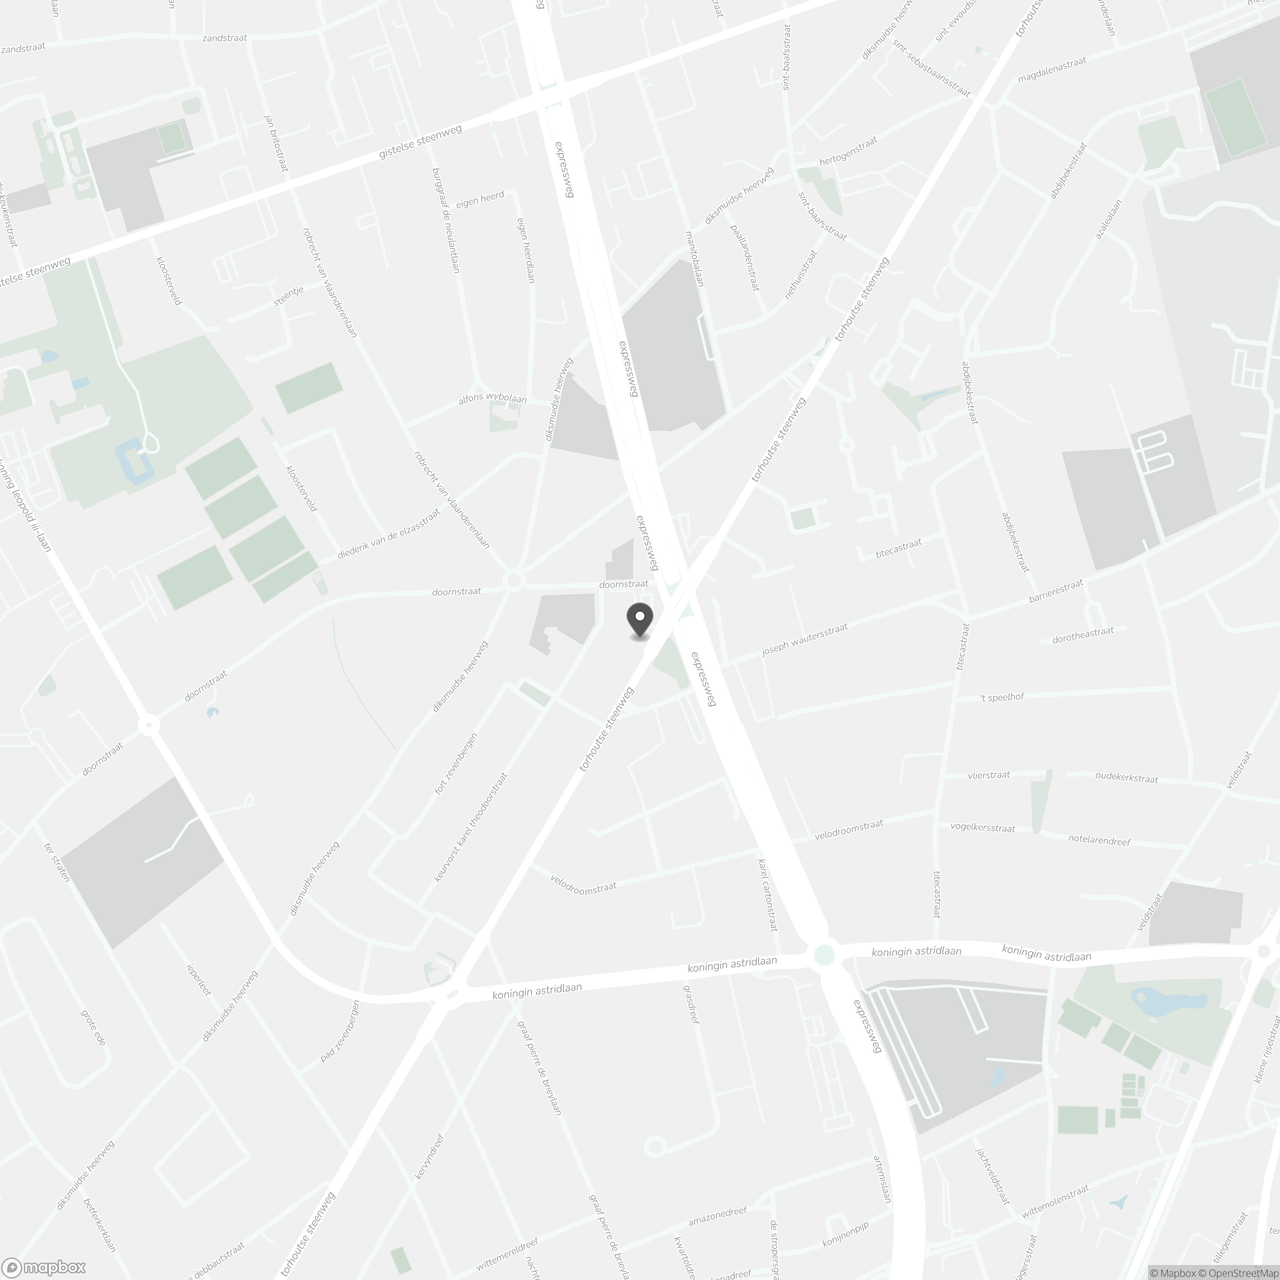
Torhoutse Steenweg 262 02.02, 8200 Bruges
Show route