Penthouse for sale in Bruges with 3 bedrooms
Penthouse| Apartment
€850,000
Is this feasible for you?Unknown8200 Bruges
- 172 m² living
- 197 m² plot
- 3 bedrooms
- 2 bathrooms
- Parking
- Terrace
Description
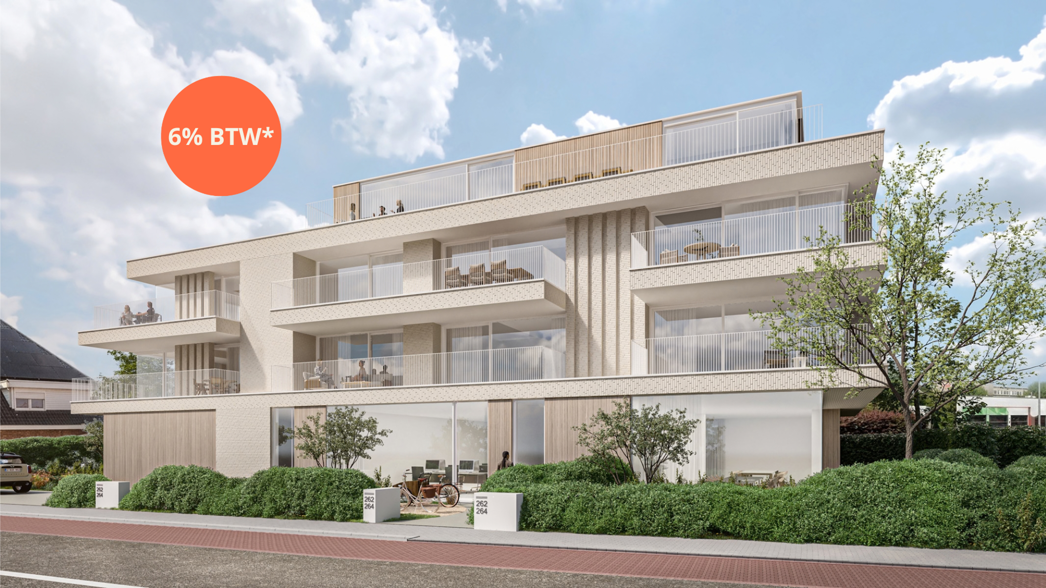
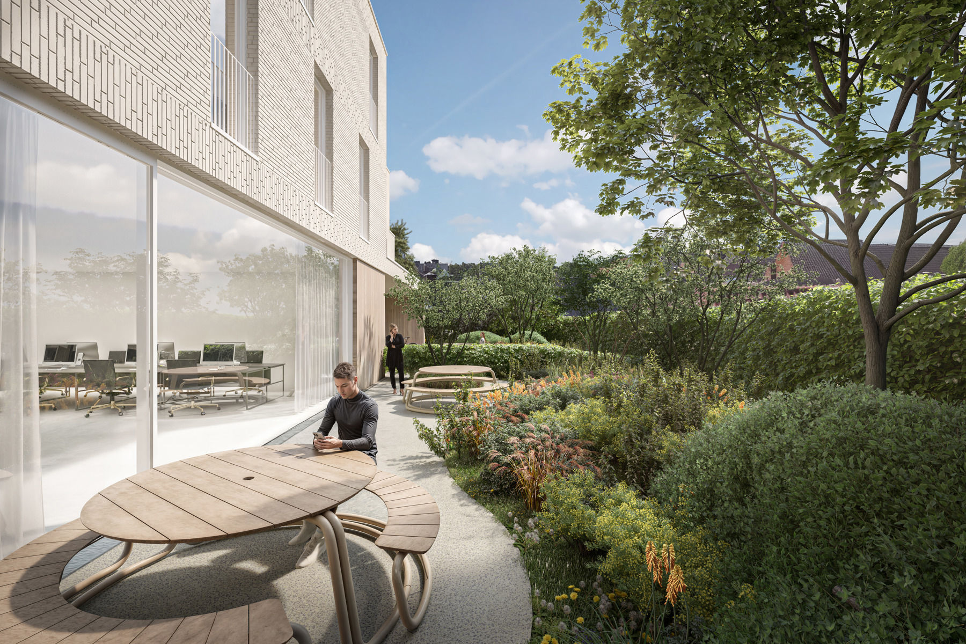
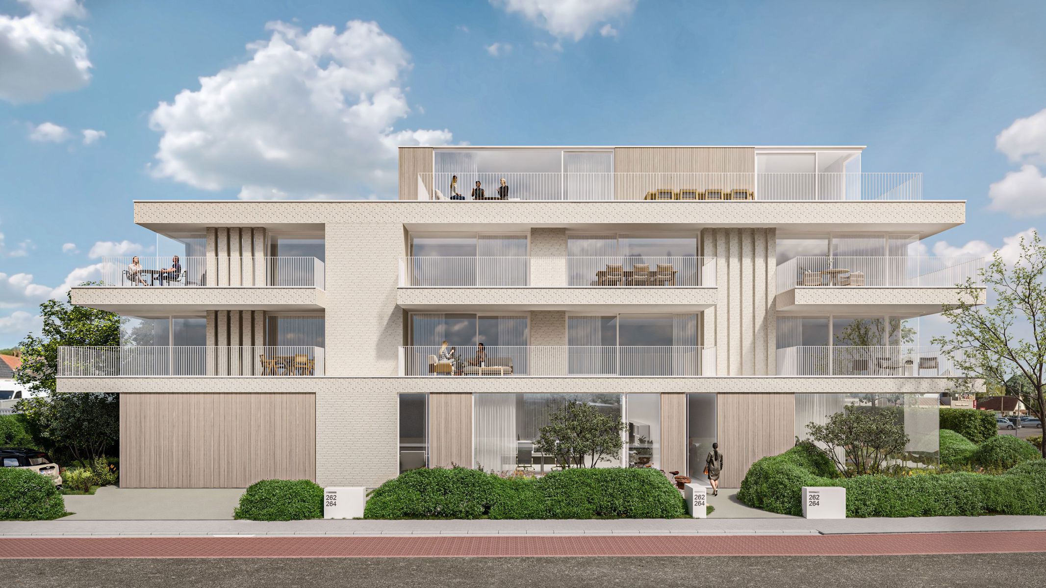
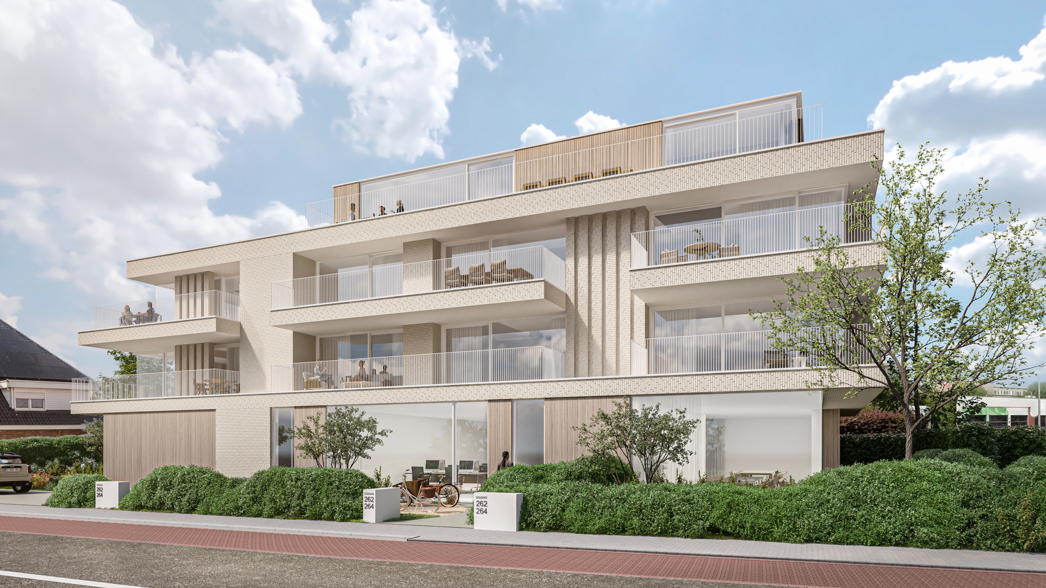
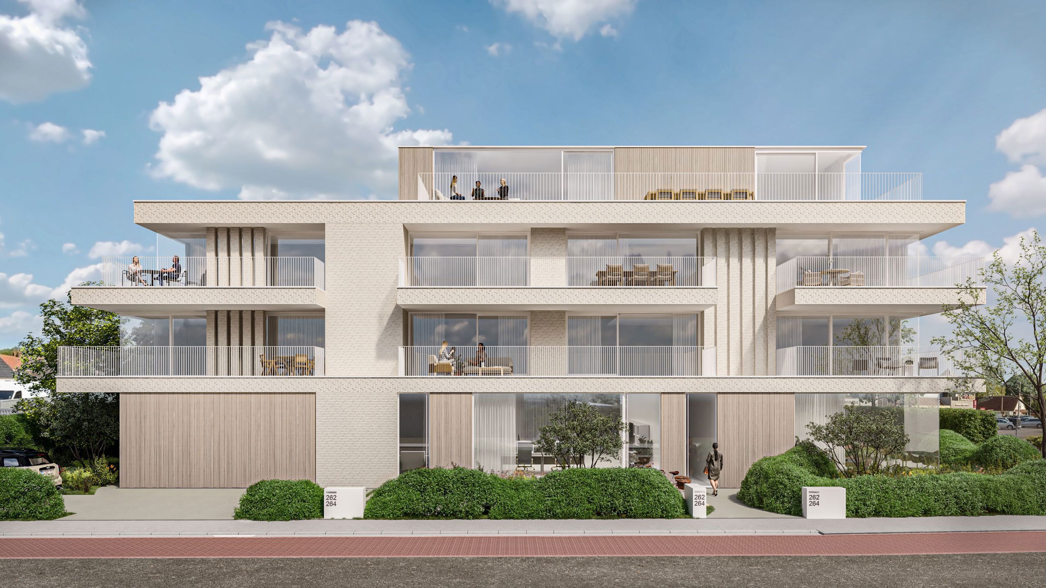
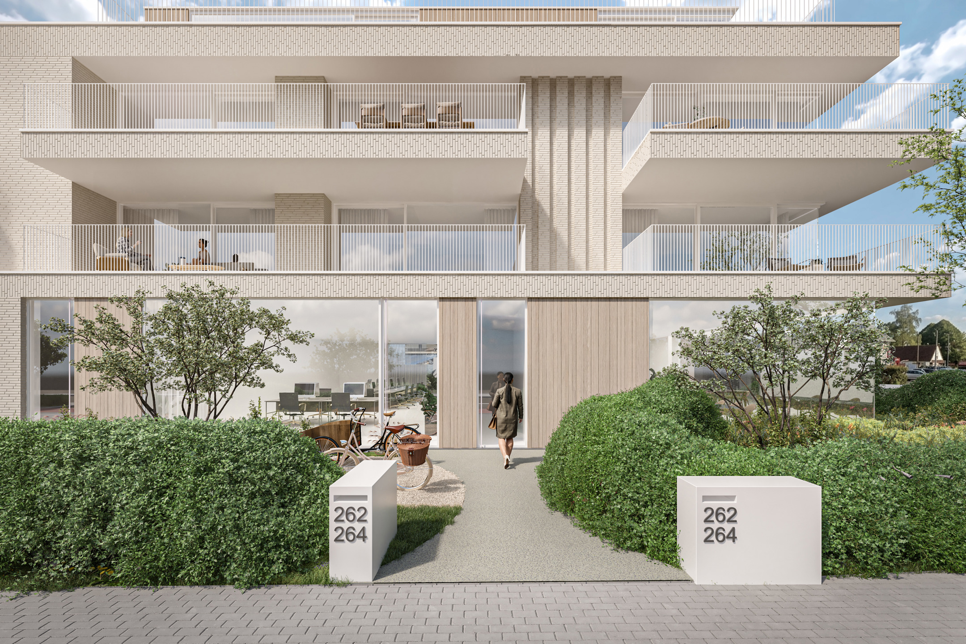
Residentie Alba is a stylish new-construction residence on Torhoutse Steenweg in Sint-Andries, a short distance from the center of Bruges and with easy access to the main thoroughfares. The contemporary architecture combines a refined facade finish with warm wood accents, generous windows, and spacious terraces. Inside, light, comfort, and quality take center stage, complemented by energy-efficient features such as a ground-water heat pump, underfloor heating, ventilation with heat recovery, and solar panels.
Bovenaan Residentie Alba bevindt zich een bijzonder ruime penthouse die het project op een stijlvolle manier bekroont. Deze exclusieve woongelegenheid beschikt over drie slaapkamers, twee badkamers, een dressing en een extra ruimte die als bureau kan worden ingericht. De royale leefruimte met open keuken vormt het centrale hart van de woning en geniet dankzij de grote glaspartijen van een overvloed aan natuurlijk licht. Het absolute hoogtepunt is het ruime terras van circa 51 m², dat een uitzonderlijke buitenbeleving creëert en de leefruimte op natuurlijke wijze verlengt. Met een woonoppervlakte van ongeveer 171 m² is dit een penthouse met bijzonder veel ruimte, comfort en uitstraling.
The underground level features garage spaces, parking spots, and private storage units, accessible via a car elevator. A parking spot or garage space must be purchased with each apartment; this is not included in the listed sales price.
Interested? Schedule a no-obligation appointment today for a personal consultation with Wout.
Bovenaan Residentie Alba bevindt zich een bijzonder ruime penthouse die het project op een stijlvolle manier bekroont. Deze exclusieve woongelegenheid beschikt over drie slaapkamers, twee badkamers, een dressing en een extra ruimte die als bureau kan worden ingericht. De royale leefruimte met open keuken vormt het centrale hart van de woning en geniet dankzij de grote glaspartijen van een overvloed aan natuurlijk licht. Het absolute hoogtepunt is het ruime terras van circa 51 m², dat een uitzonderlijke buitenbeleving creëert en de leefruimte op natuurlijke wijze verlengt. Met een woonoppervlakte van ongeveer 171 m² is dit een penthouse met bijzonder veel ruimte, comfort en uitstraling.
The underground level features garage spaces, parking spots, and private storage units, accessible via a car elevator. A parking spot or garage space must be purchased with each apartment; this is not included in the listed sales price.
Interested? Schedule a no-obligation appointment today for a personal consultation with Wout.
Don't be too late!
Do you have questions or would like to schedule a visit?

Immax - BruggeMoerkerkse Steenweg 1, 8310 Brugge Sint-Kruis
€850,000
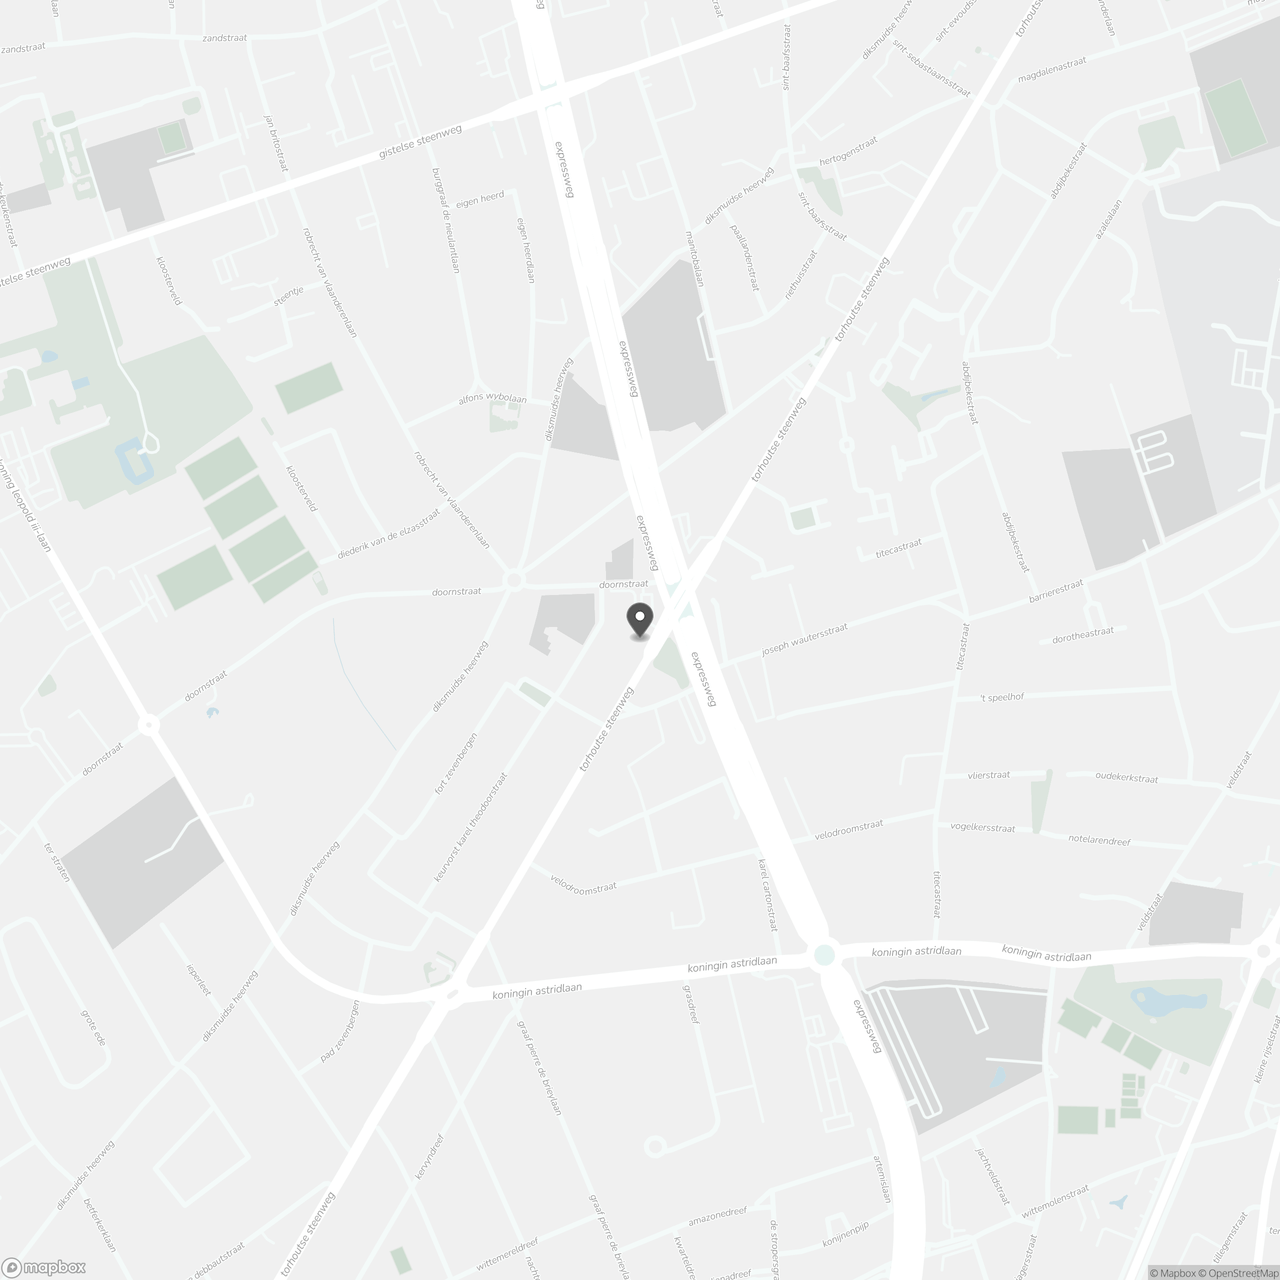
Torhoutse Steenweg 262 03.018200 Bruges
Financial
- Sales under VAT system
- Yes
- Under construction
- Yes
Building
- Type of property
- Apartment
- Subtype
- Penthouse
- Surface
- 172 m²
See all featuresShow fewer features
- Type of buildings
- Open
- Number of facades
- 4
- Construction year
- 2026
- Facade orientation
- East
- Floor
- 3
- Number of floors
- 3
- Disabled facilities
- No
- Indoor parking spaces
- 1
Terrain
- Plot size
- 197 m²
Location
- Surroundings / neighbourhood
- Central; City edge
- Public transport nearby
- Yes
- Motorway nearby
- Yes
Layout
- Number of bedrooms
- 3
- Surface bedrooms
- 17 m²; 15 m²; 16 m²
- Number of bathrooms
- 2
See all featuresShow fewer features
- Surface area bathroom
- 9 m²
- Bathroom type
- All comfort available
- Number of shower rooms
- 2
- Kitchen
- Yes
- Surface kitchen
- 9,5 m²
- Living room surface
- 39 m²
- Number of toilets
- 2
- Office
- Yes
- Terrace
- Yes
- Number of terraces
- 1
- Terrace surface
- 51 m²
- Orientation terrace
- Southeast
- Cellar
- Yes
Comfort
- Videophone
- Yes
- Lift
- Yes
- Swimming pool
- No
See all featuresShow fewer features
- Connection sewerage
- Yes
- Water connection
- Yes
Energy
- EPC label
- A
- Unique code EPC
- Te bepalen
- Solar panels
- Yes
See all featuresShow fewer features
- Double glazing
- Yes
- Electricity inspection certificate
- Yes, compliant
- Heating type
- Individual
- Type of heating
- Heat pump
Urban planning
- Soil certificate
- Yes
- P-score (parcel score)
- D (medium flood risk under current climate)
- Flood-prone area
- Not located in a flood-prone area
Location
Torhoutse Steenweg 262 03.01, 8200 Bruges
Show route