Apartment for sale in Bruges with 2 bedrooms
€430,000
Is this feasible for you?Unknown8200 Bruges
- 98 m² living
- 105 m² plot
- 2 bedrooms
- 1 bathroom
- Parking
- Terrace
Description
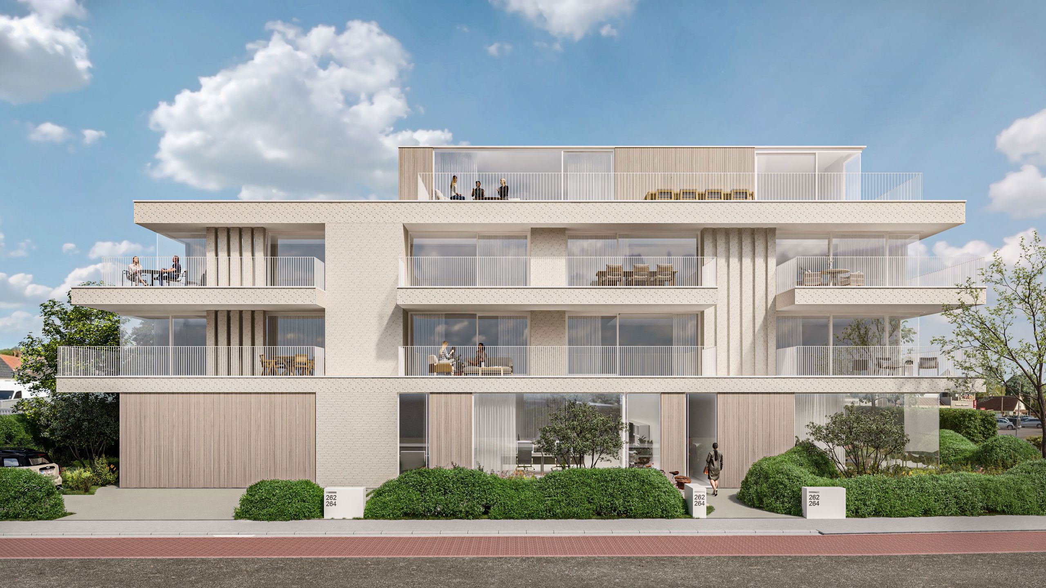
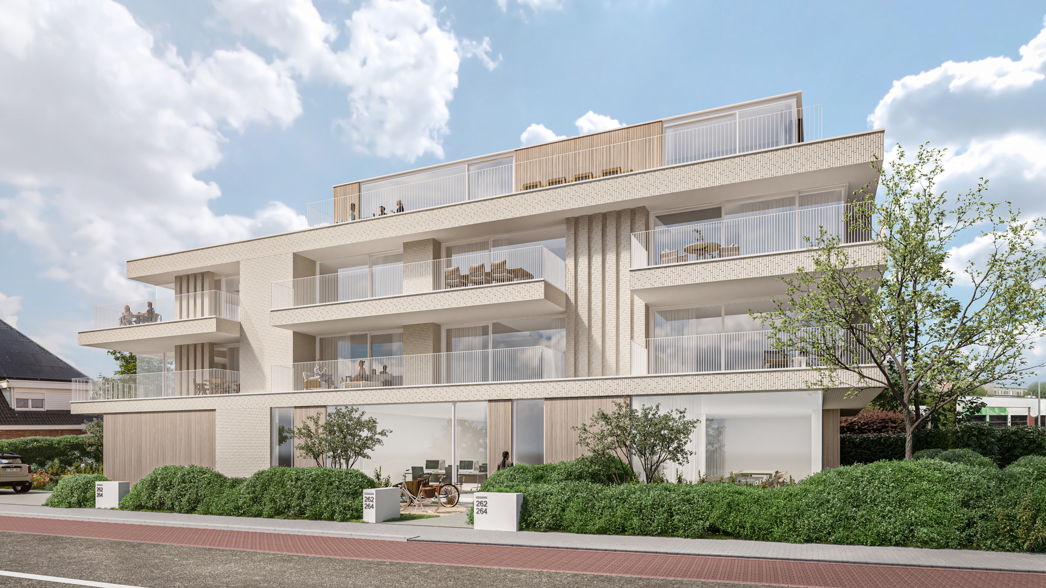
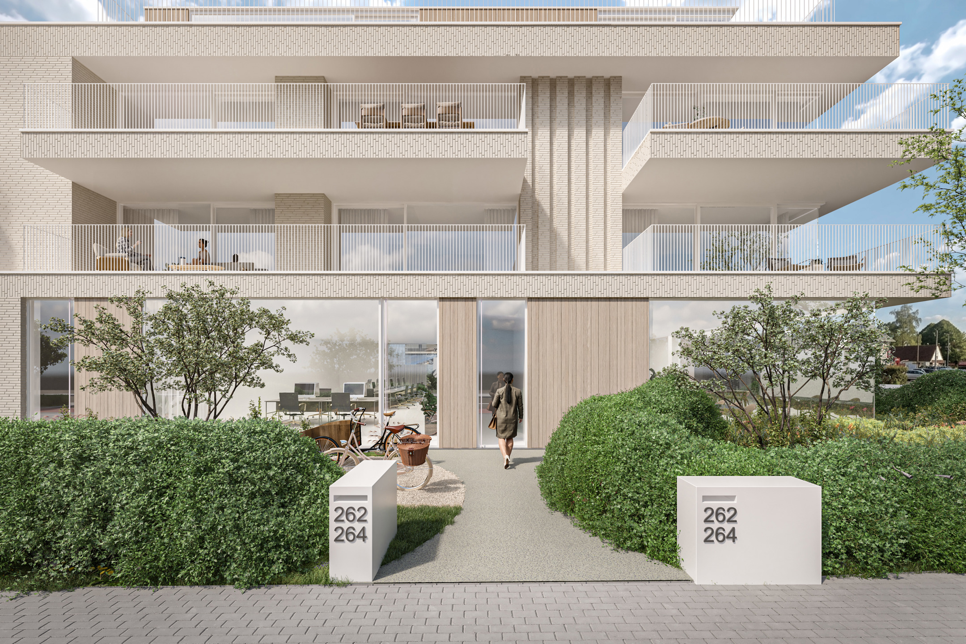
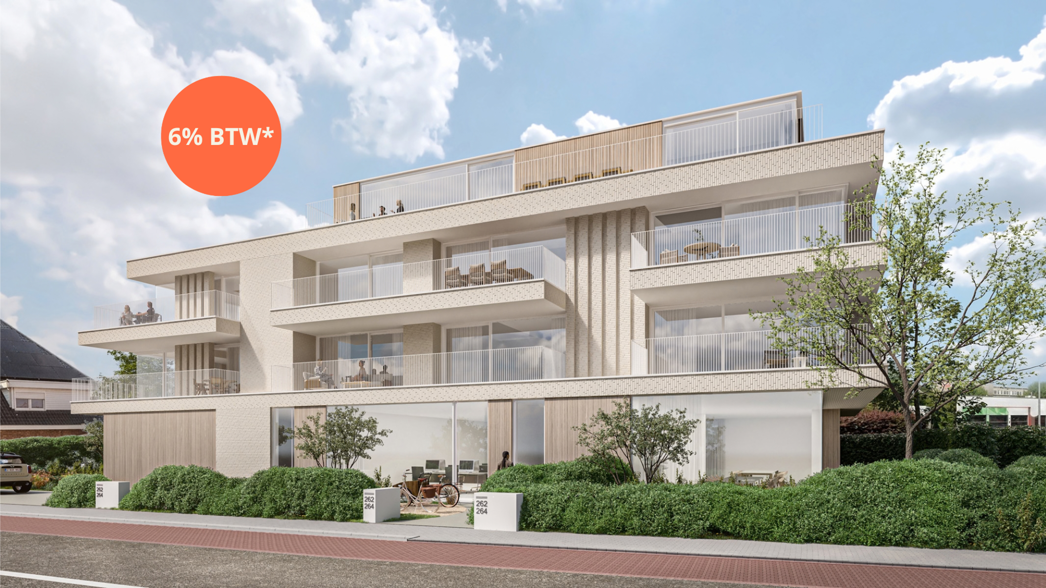
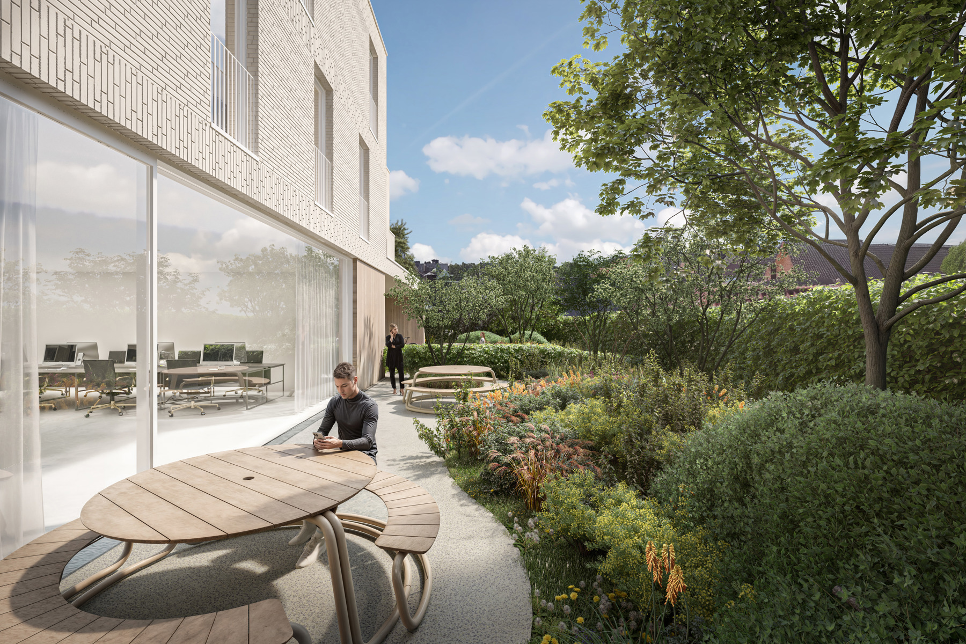
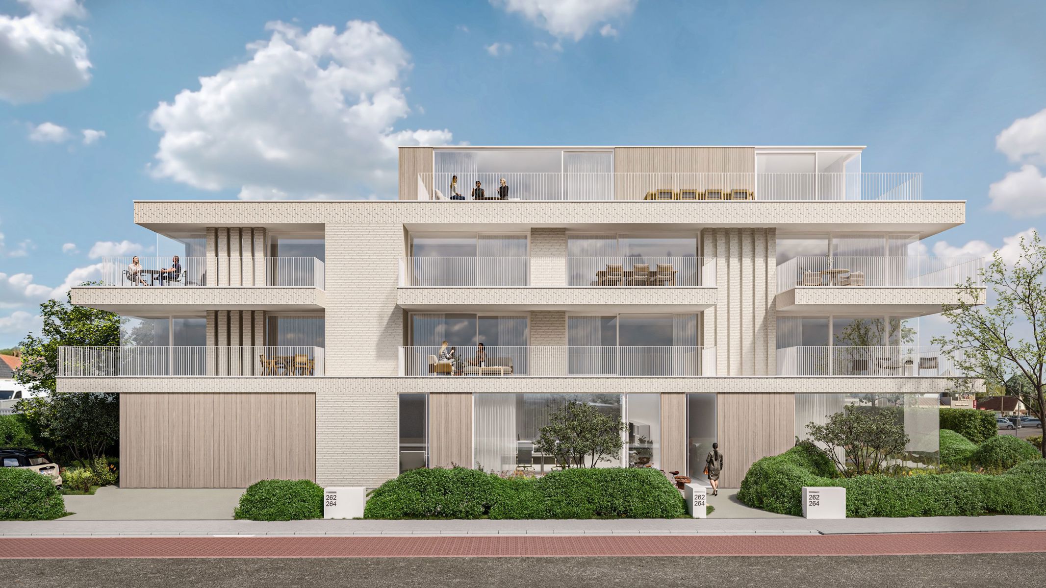
Residentie Alba is a stylish new-construction residence on Torhoutse Steenweg in Sint-Andries, a short distance from the center of Bruges and with easy access to the main thoroughfares. The contemporary architecture combines a refined facade finish with warm wood accents, generous windows, and spacious terraces. Inside, light, comfort, and quality take center stage, complemented by energy-efficient features such as a ground-water heat pump, underfloor heating, ventilation with heat recovery, and solar panels.
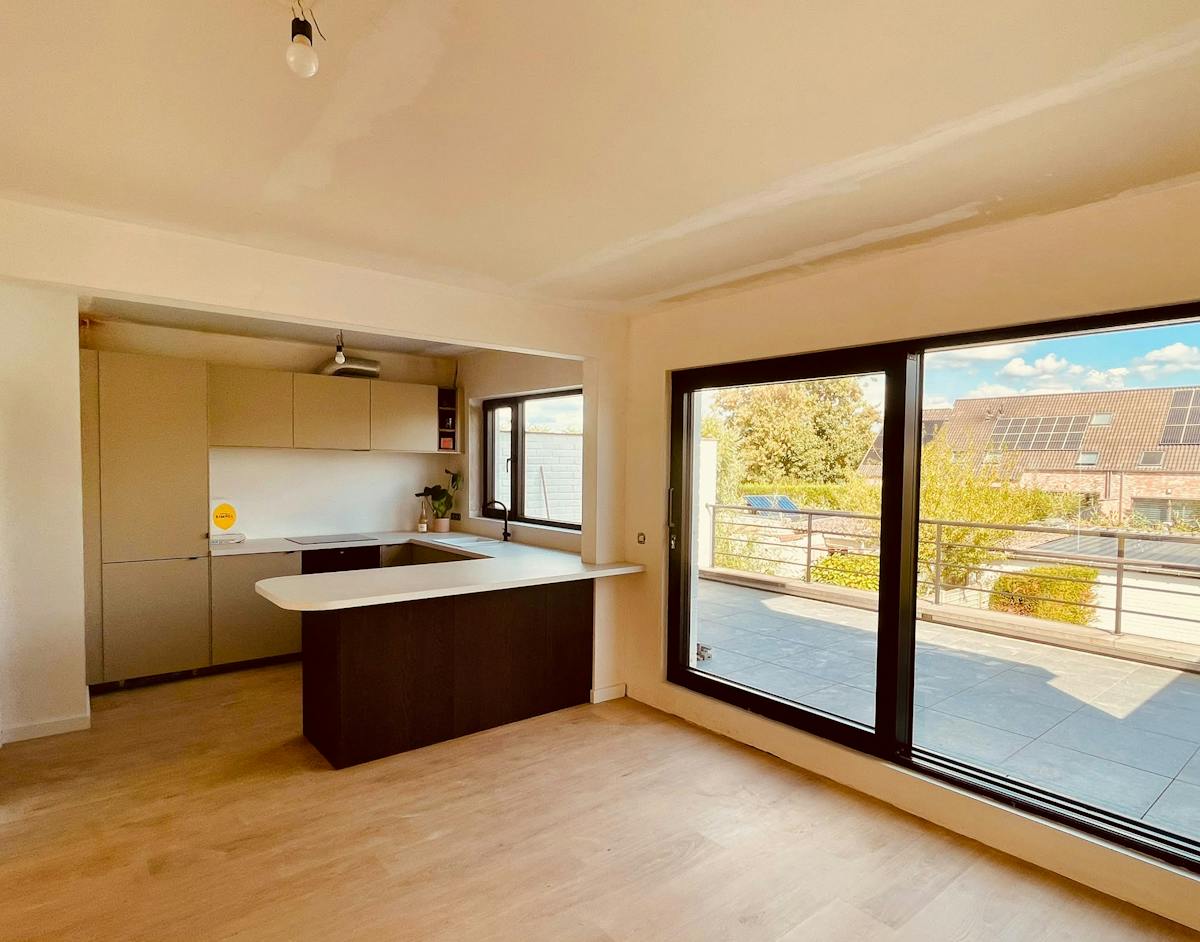
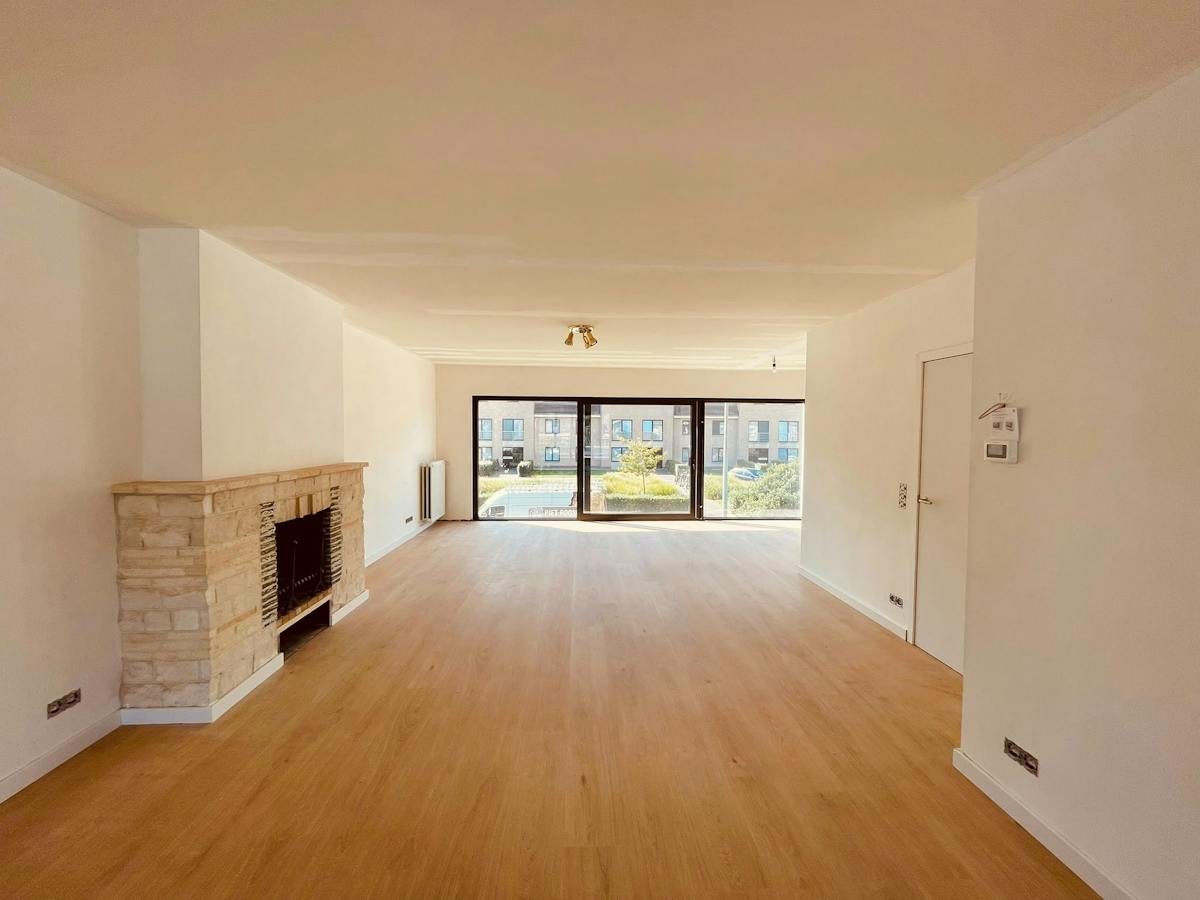
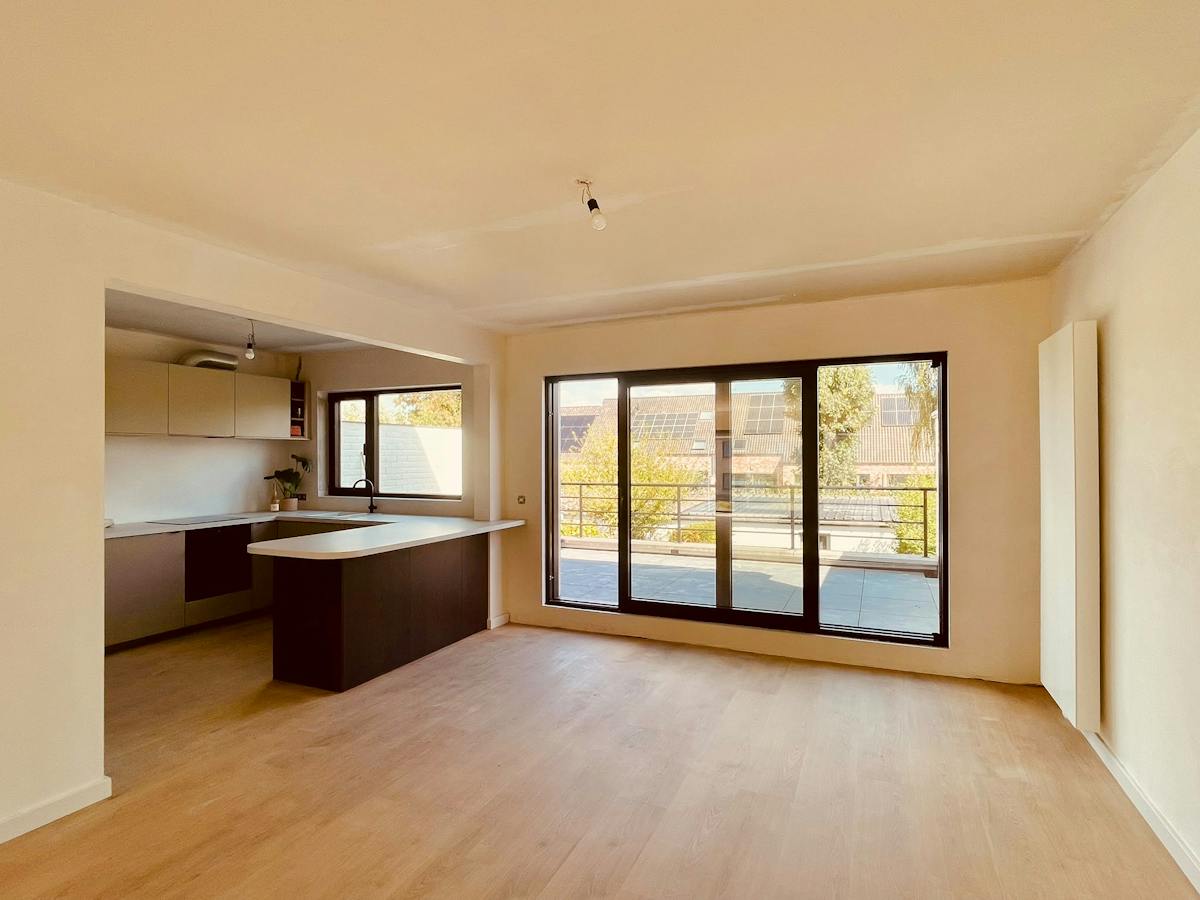
This spacious first-floor apartment stands out for its pleasant living area of approximately 98 m² and versatile layout. In addition to two full-sized bedrooms, the apartment features an extra room that can be perfectly converted into an office or a third bedroom. It also includes a bathroom, a separate toilet, and a practical storage room. The spacious living area with an open kitchen enjoys plenty of natural light and opens onto a terrace of approximately 15 m². A comfortable and versatile living space for those who appreciate a little extra room.
The underground level features garage spaces, parking spots, and private storage units, accessible via a car elevator. A parking spot or garage space must be purchased with each apartment; this is not included in the listed sales price.
Interested? Schedule a no-obligation appointment today for a personal consultation with Wout.
This spacious first-floor apartment stands out for its pleasant living area of approximately 98 m² and versatile layout. In addition to two full-sized bedrooms, the apartment features an extra room that can be perfectly converted into an office or a third bedroom. It also includes a bathroom, a separate toilet, and a practical storage room. The spacious living area with an open kitchen enjoys plenty of natural light and opens onto a terrace of approximately 15 m². A comfortable and versatile living space for those who appreciate a little extra room.
The underground level features garage spaces, parking spots, and private storage units, accessible via a car elevator. A parking spot or garage space must be purchased with each apartment; this is not included in the listed sales price.
Interested? Schedule a no-obligation appointment today for a personal consultation with Wout.
Don't be too late!
Do you have questions or would like to schedule a visit?

Immax - BruggeMoerkerkse Steenweg 1, 8310 Brugge Sint-Kruis
€430,000
Torhoutse Steenweg 262 01.028200 Bruges
Financial
- Sales under VAT system
- Yes
- Under construction
- Yes
Building
- Type of property
- Apartment
- Subtype
- Apartment
- Surface
- 98 m²
See all featuresShow fewer features
- Type of buildings
- Semi-open
- Number of facades
- 3
- Construction year
- 2026
- Facade orientation
- East
- Floor
- 1
- Number of floors
- 3
- Disabled facilities
- No
- Indoor parking spaces
- 1
Terrain
- Plot size
- 105 m²
Location
- Surroundings / neighbourhood
- Central; City edge
- Public transport nearby
- Yes
- Motorway nearby
- Yes
Layout
- Number of bedrooms
- 2
- Surface bedrooms
- 11 m²; 10 m²
- Number of bathrooms
- 1
See all featuresShow fewer features
- Surface area bathroom
- 6 m²
- Bathroom type
- Shower
- Number of shower rooms
- 1
- Kitchen
- Yes
- Surface kitchen
- 6 m²
- Living room surface
- 30 m²
- Number of toilets
- 2
- Terrace
- Yes
- Number of terraces
- 1
- Terrace surface
- 15 m²
- Orientation terrace
- Northeast
- Cellar
- Yes
Comfort
- Videophone
- Yes
- Lift
- Yes
- Swimming pool
- No
See all featuresShow fewer features
- Connection sewerage
- Yes
- Water connection
- Yes
Energy
- EPC label
- A
- Unique code EPC
- Te bepalen
- Solar panels
- Yes
See all featuresShow fewer features
- Double glazing
- Yes
- Electricity inspection certificate
- Yes, compliant
- Heating type
- Individual
- Type of heating
- Heat pump
Urban planning
- Soil certificate
- Yes
- P-score (parcel score)
- D (medium flood risk under current climate)
- Flood-prone area
- Not located in a flood-prone area
Location
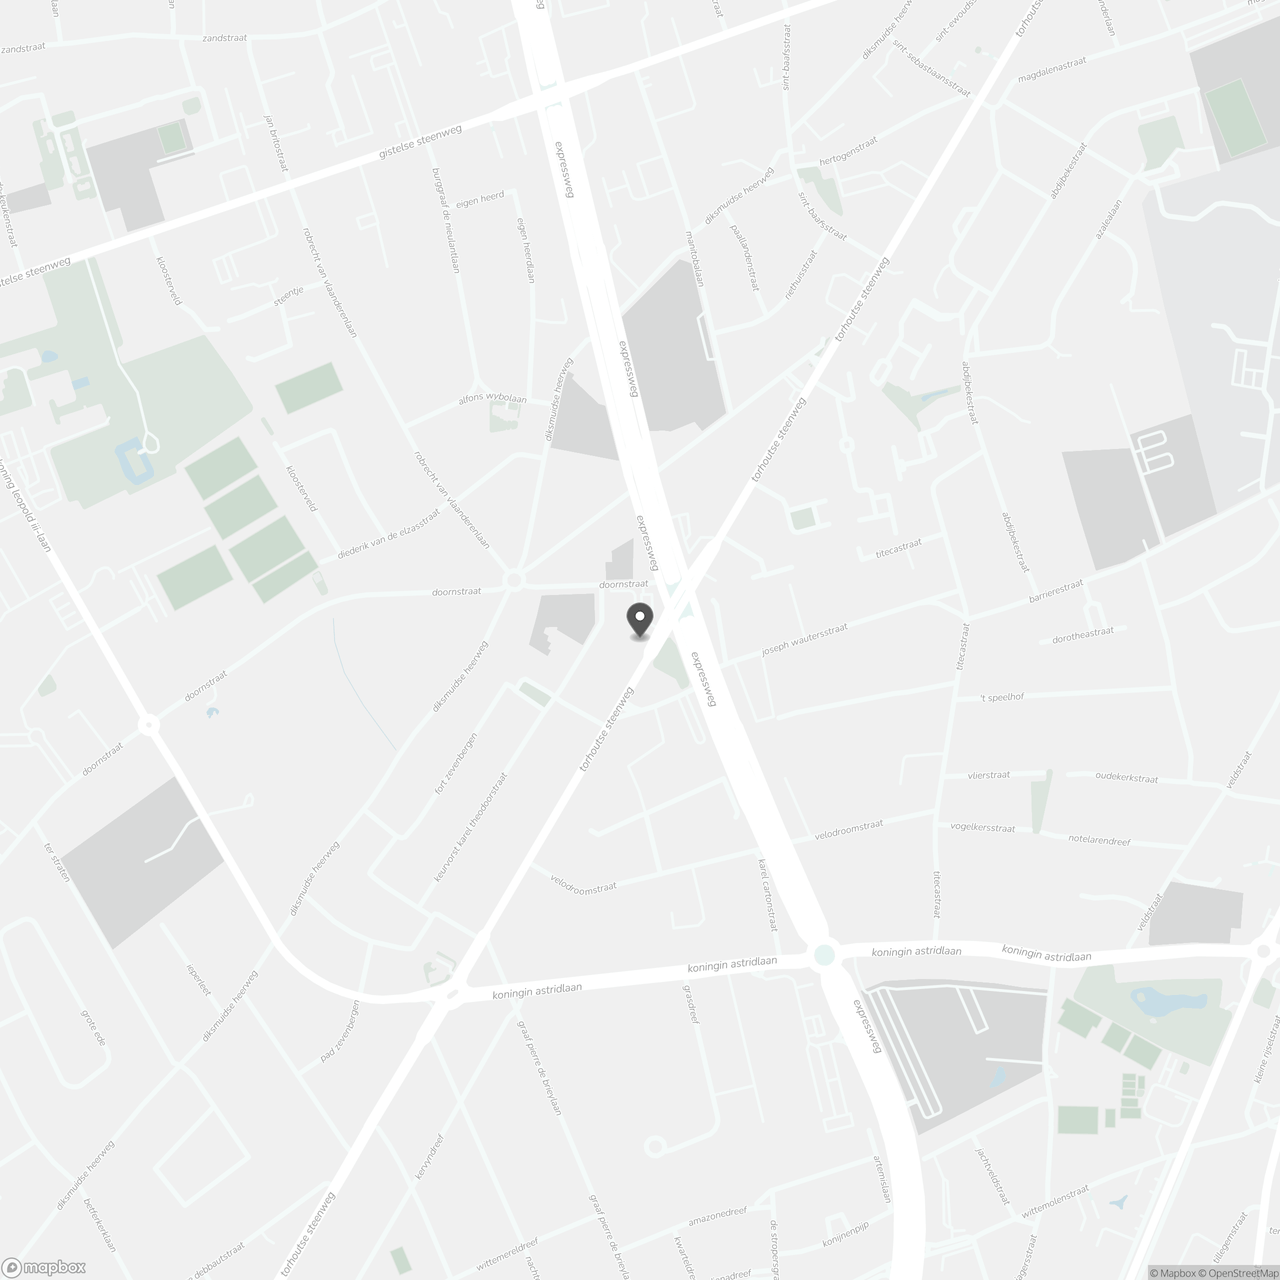
Torhoutse Steenweg 262 01.02, 8200 Bruges
Show route