House for sale in Loppem with 3 bedrooms
€399,000
Is this feasible for you?Unknown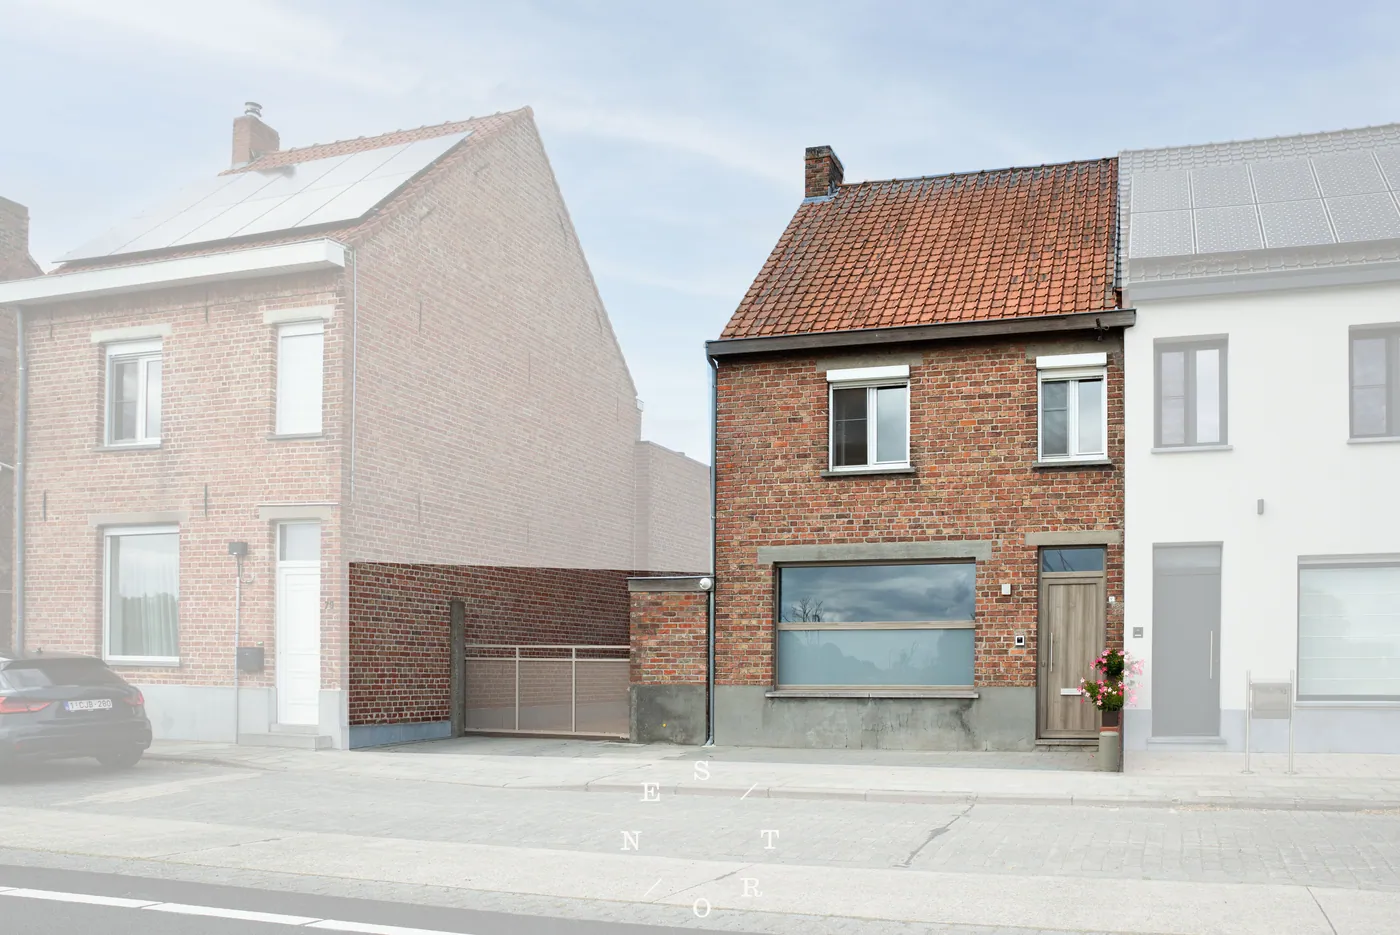
232 m²
591 m²
3
1
Garage / Parking space
Terrace
Description
Spacious Ready-to-Move-In House for Sale in Loppem with 3 Bedrooms
This spacious, centrally located home in Loppem is perfect for families seeking a practical and well-connected residence. Schools, sports clubs, and youth organizations are all within walking and cycling distance, making it an ideal spot for an active family lifestyle. Thanks to its visible location and excellent accessibility, including public transport options, you will enjoy optimal convenience.
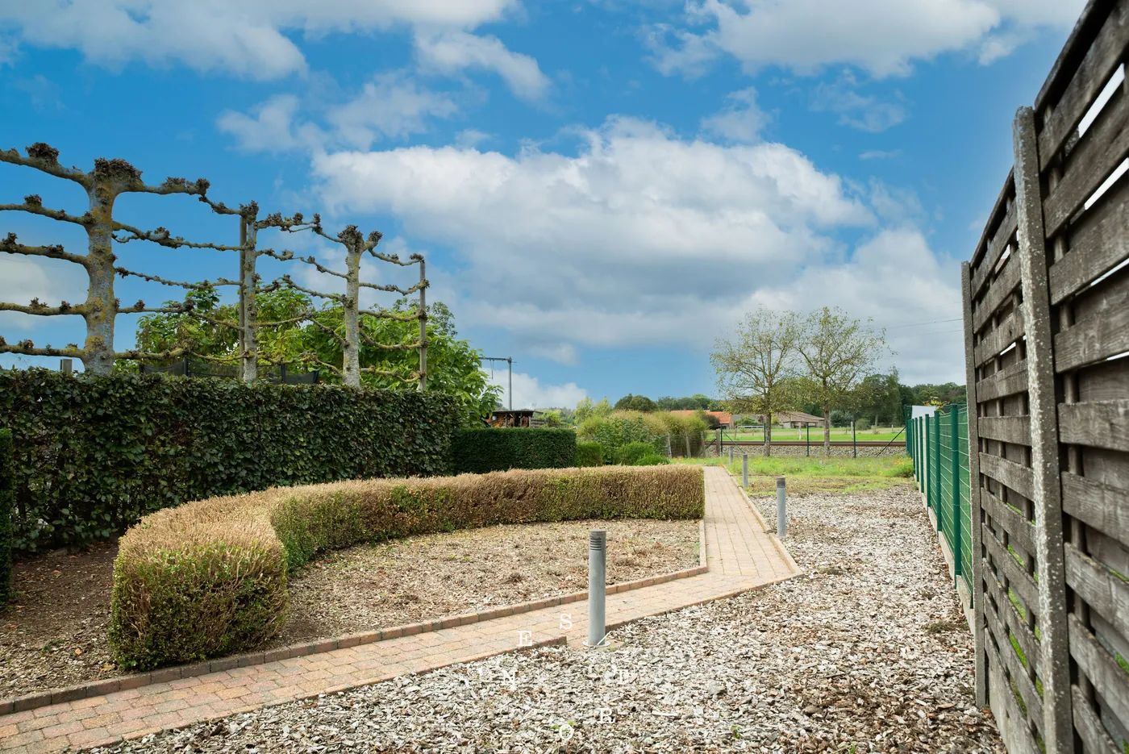
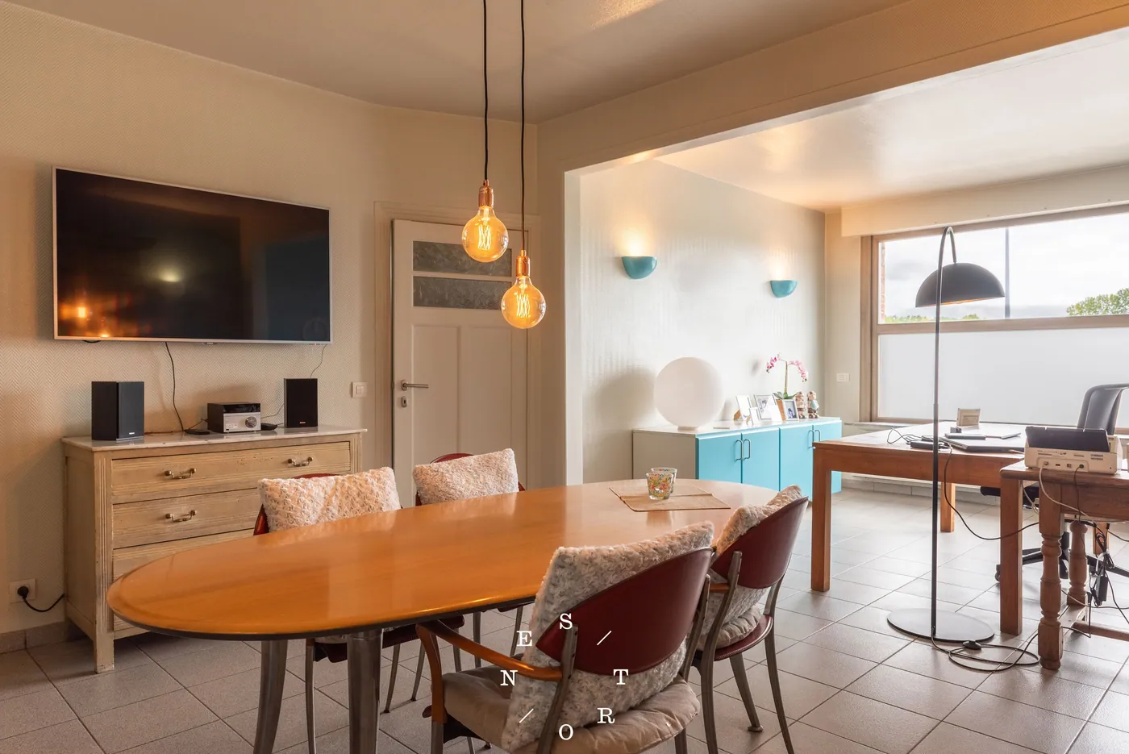
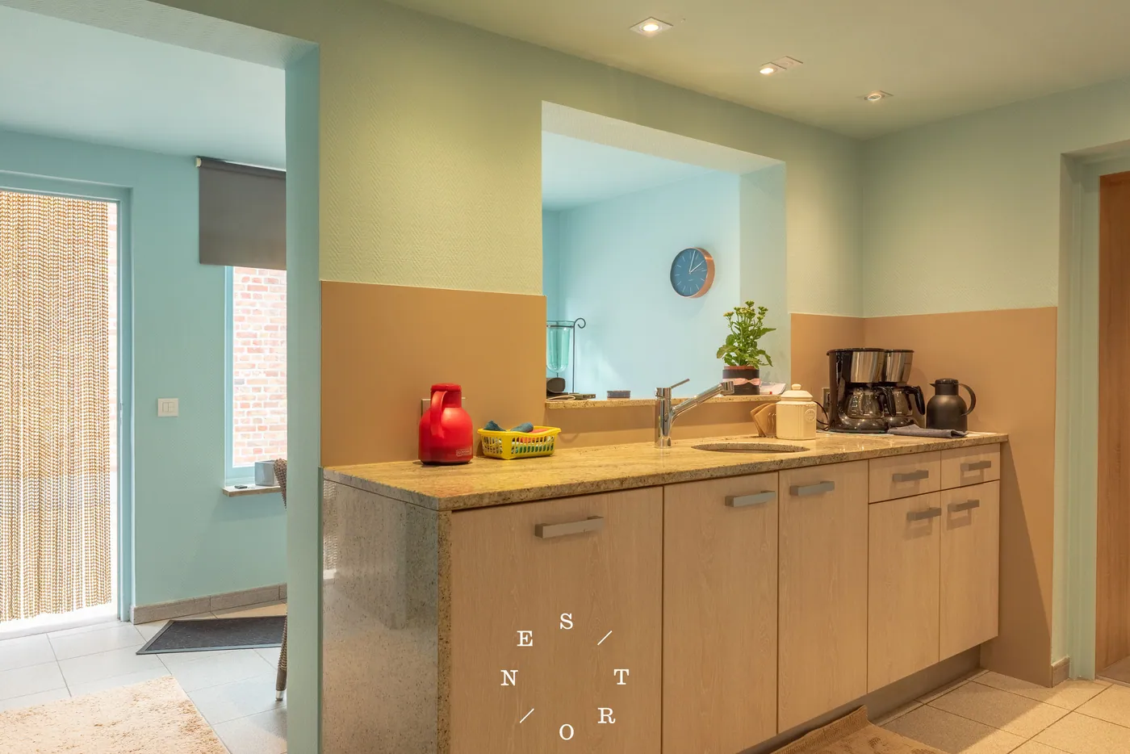
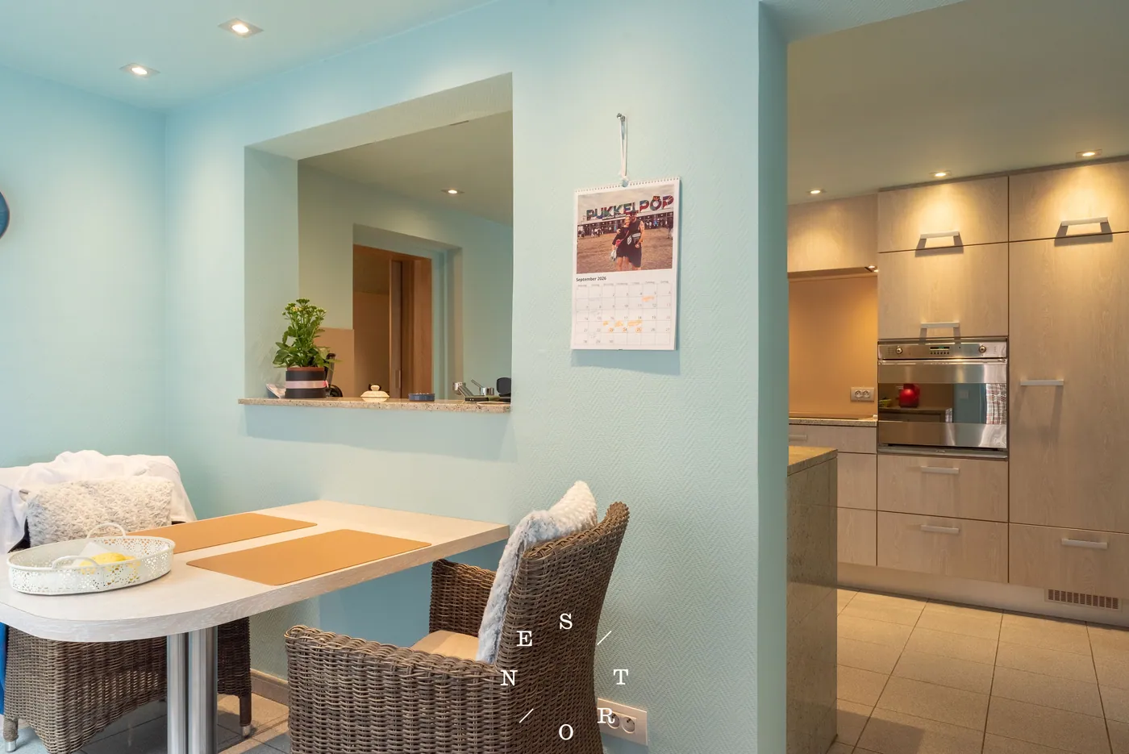
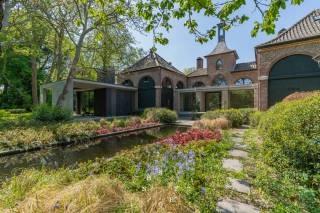
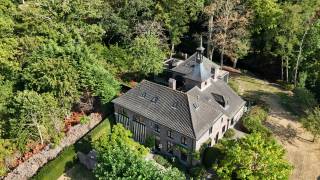
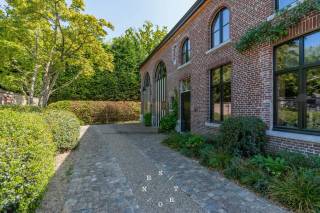
The move-in ready house sits on a 591 m² plot with a sunny, spacious garden that offers plenty of privacy. Inside, a generous entrance hall welcomes you, leading to multiple living areas that can be flexibly arranged around a central kitchen. This layout allows part of the home to be used as an office, practice space, studio, or a separate living area with its own bathroom, completely separated from the private quarters. The house radiates comfort and functionality both inside and out.
Layout:
Ground floor:
- Spacious entrance hall
- 2 living rooms
- Fully equipped central kitchen
- Separate toilet
First floor:
- 2 large bedrooms
- Bathroom with shower and toilet
Second floor:
- Third spacious bedroom
Highlights of this property include its central location, flexible use of living spaces, sunny garden, ample parking with 2 spaces, and the possibility to combine living and working. Built in 1933, the home offers a living area of 232 m², perfectly suited for a modern family lifestyle.
The move-in ready house sits on a 591 m² plot with a sunny, spacious garden that offers plenty of privacy. Inside, a generous entrance hall welcomes you, leading to multiple living areas that can be flexibly arranged around a central kitchen. This layout allows part of the home to be used as an office, practice space, studio, or a separate living area with its own bathroom, completely separated from the private quarters. The house radiates comfort and functionality both inside and out.
Layout:
Ground floor:
- Spacious entrance hall
- 2 living rooms
- Fully equipped central kitchen
- Separate toilet
First floor:
- 2 large bedrooms
- Bathroom with shower and toilet
Second floor:
- Third spacious bedroom
Highlights of this property include its central location, flexible use of living spaces, sunny garden, ample parking with 2 spaces, and the possibility to combine living and working. Built in 1933, the home offers a living area of 232 m², perfectly suited for a modern family lifestyle.
Financial
Cadastral surface
591 m²
Availability
From deed
Building
Surface
232 m²
Constructed area
158 m²
Type of roof
Gable roof
Terrain
Plot size
591 m²
Most recent urban destination
Agricultural area
Surface garden
433 m²
Location
Public transport nearby
Yes
Motorway nearby
Yes
City nearby
Yes
Layout
Number of bedrooms
3
Number of bathrooms
1
Toilet
Yes
Comfort
Shutters
Yes
Electricity connection
Yes
Gas connection
Yes
Energy
EPC score (kWh/(m² years))
336
EPC label
D
Unique code EPC
2024229-0003159054-RES-1
Urban planning
Summons
No
Summons
No judicial remedial or administrative measure imposed
Pre-emption right
No
Location
Steenbrugsestraat 81, 8210 Loppem399.000 EUR
Steenbrugsestraat 81
8210 Loppem
Is this feasible for you?
With the expert advice of
1
Quickly check your feasibility
Minimal personal contribution
-EUR
Monthly payments
-EUR/month
With the expert advice of
2
Strengthen your offer with a feasibility certificate
Feeling confident? Request your personal feasibility certificate from KBC, include it with your offer and show the seller that your offer is financially sound. This way, you can stay one step ahead of other house hunters.
With the expert advice of
3
Calculate your personalised home credit
Every situation is different. Simulate yours in detail, with no obligation, and find out straight away whether you qualify for a personal feasibility certificate from KBC.
Also interesting for you

House for sale
€ 225.000
Kattestraat 23
8210 Loppem
109 m²
561 m²
2
1
E

House for sale
Contact us
Beukenweg 10
8210 Loppem
600 m²
2.656 m²
9
1
C