260 m²
3.013 m²
Description
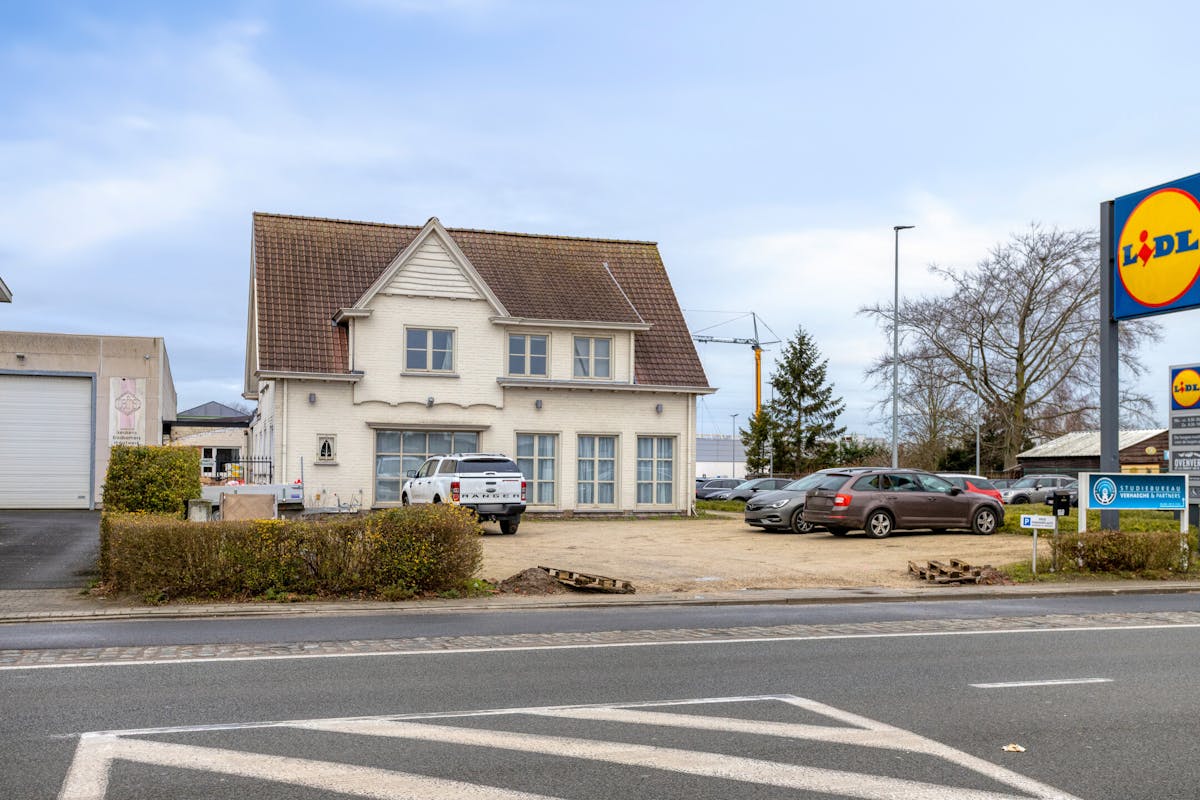
Commercial office building with residence at a prominent location in Zedelgem.
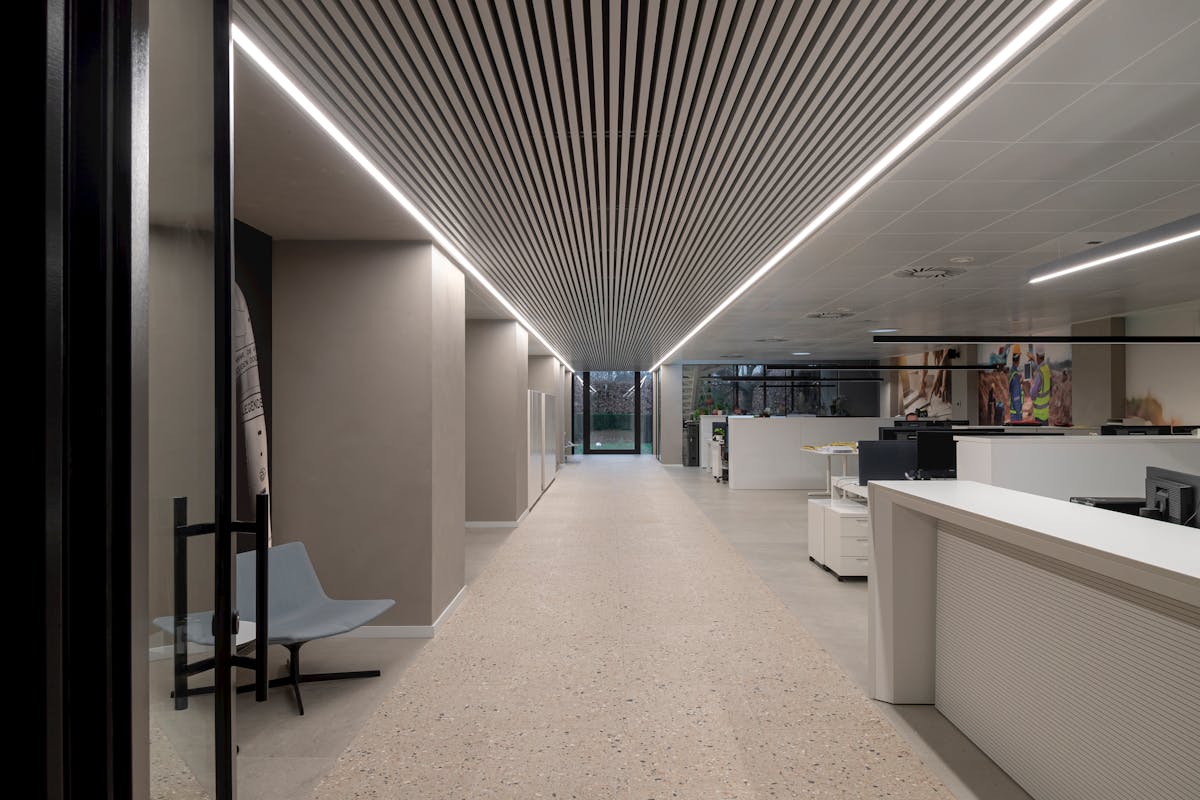
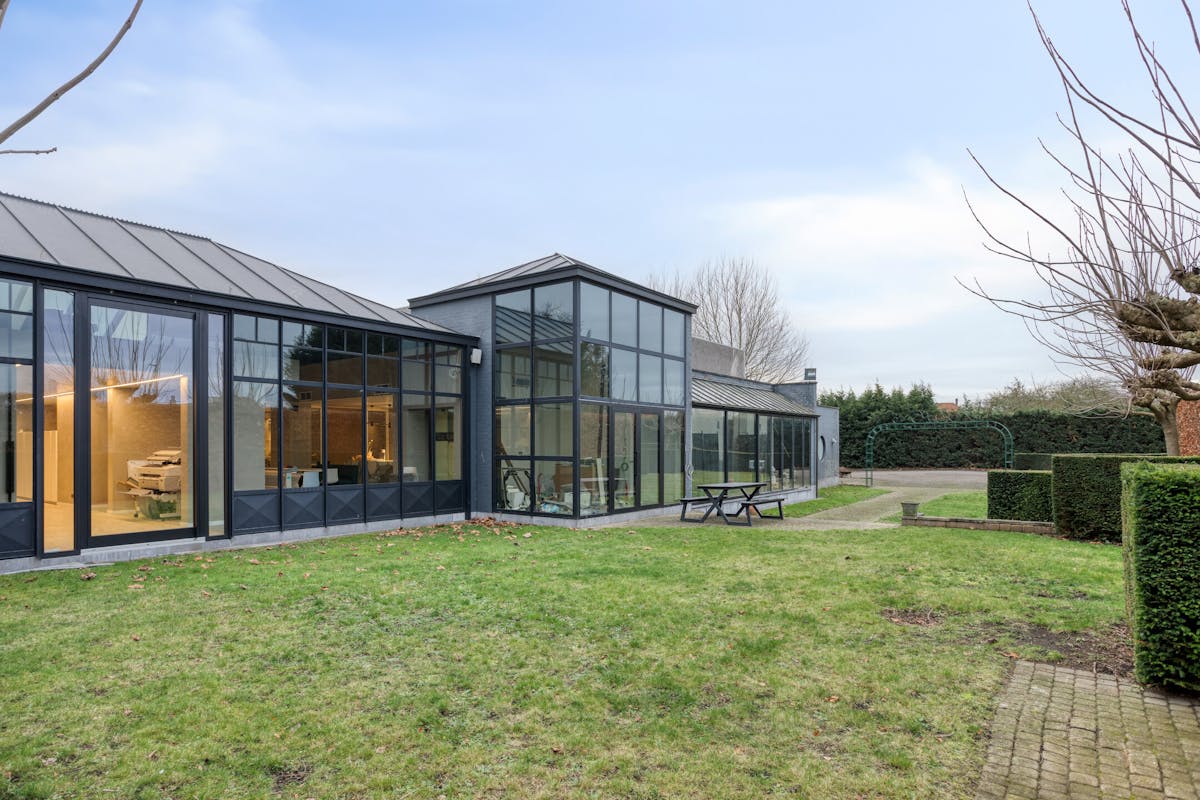
This spacious commercial property is located at an absolute top location in terms of visibility along the busy Torhoutsesteenweg in Zedelgem. With a usable floor area of no less than 1,156 m² spread over several floors and a generous plot of 3,013 m², this property offers an exceptional range of opportunities for investors and entrepreneurs looking for space and maximum commercial appeal.
Amenities:
- State-of-the-art Daikin heat pump, cooling and heating (2023), via fan convectors and an advanced mechanical ventilation system with heat recovery.
- Ventilation system
- The roof of the banquet hall has recently been completely renewed.
- Favourable theoretical energy score of 217 kWh/ (m²/year).
- Top visibility: Located along a strategic axis with a south-east facing façade for maximum brand presence.
Layout:
- Land area: 3,013 m²
- Usable floor area: approx. 1,156 m², consisting of:
- House (260m²)
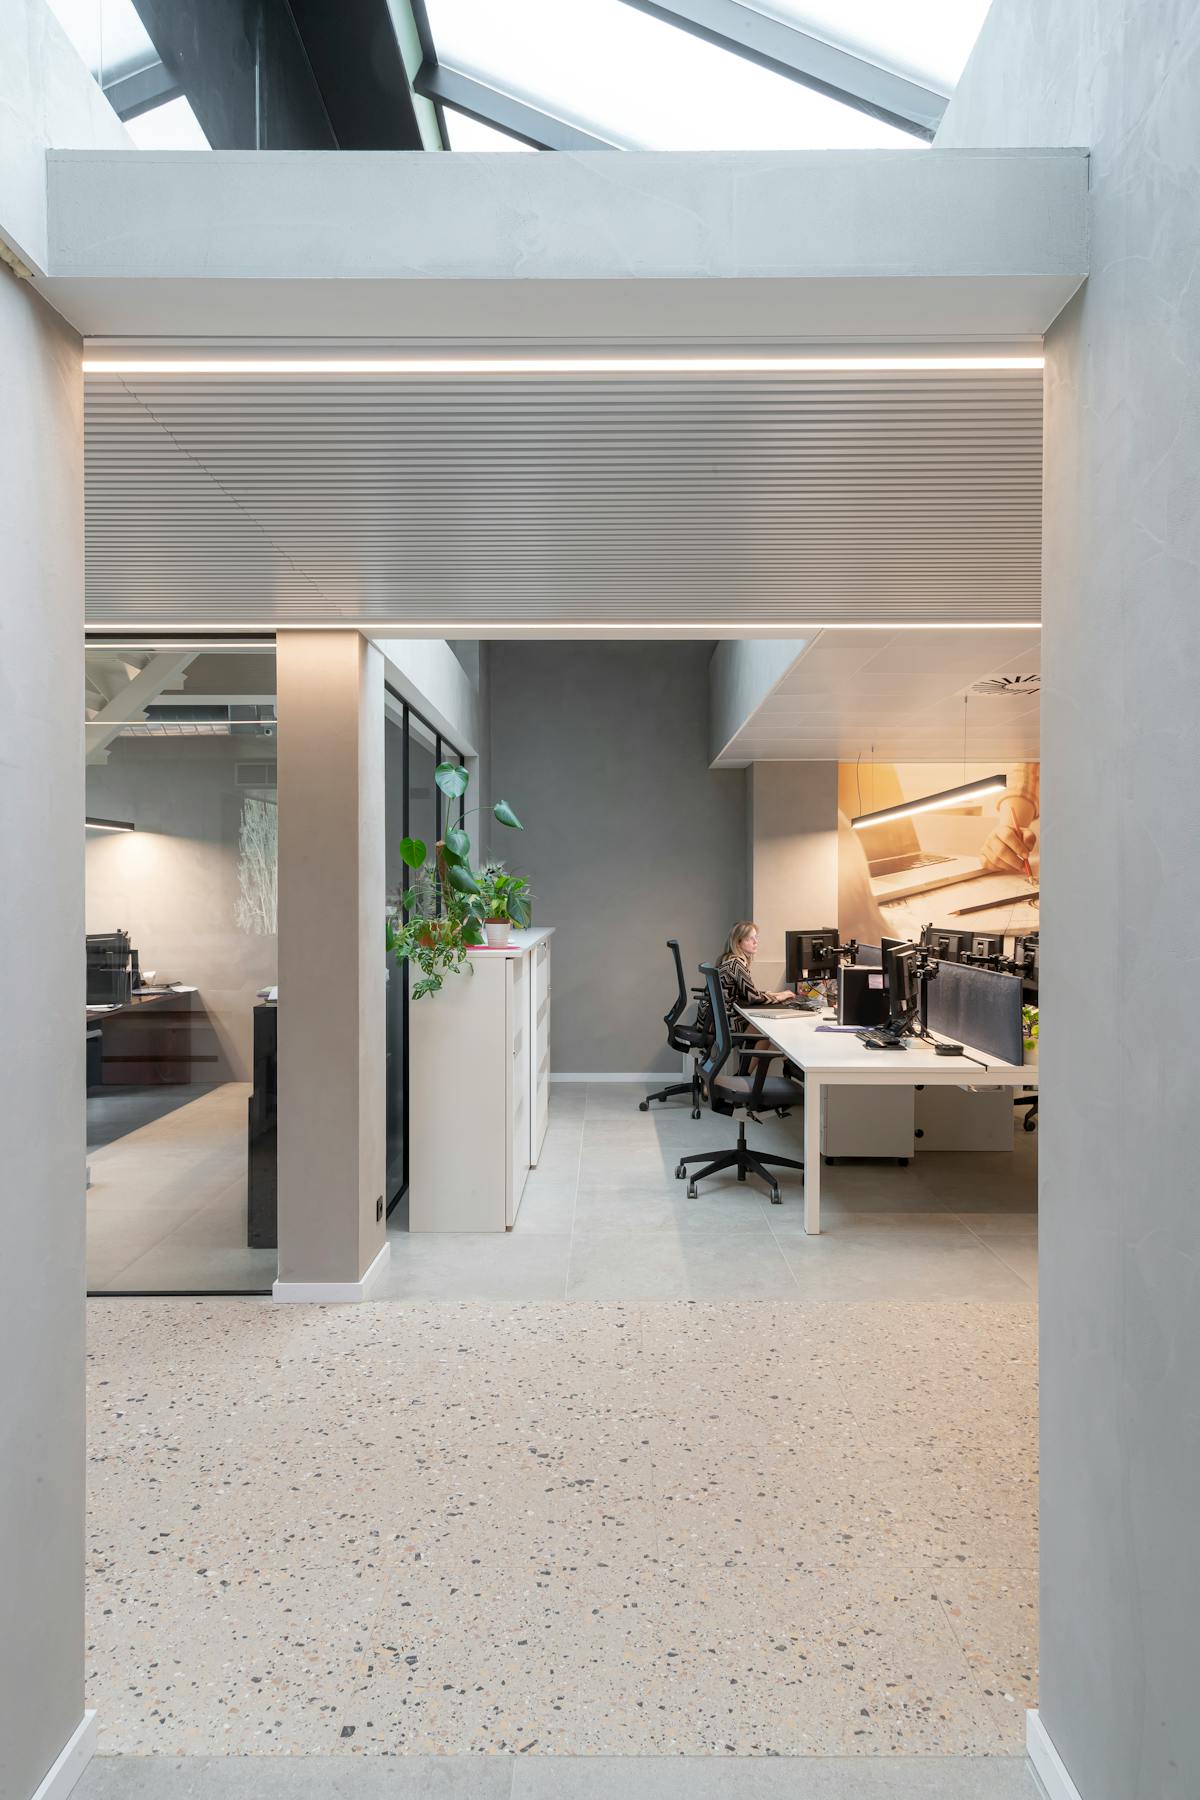
- Offices (780 m²)
- Warehouse (50m²)
- Ample parking on site and in the neighborhood.
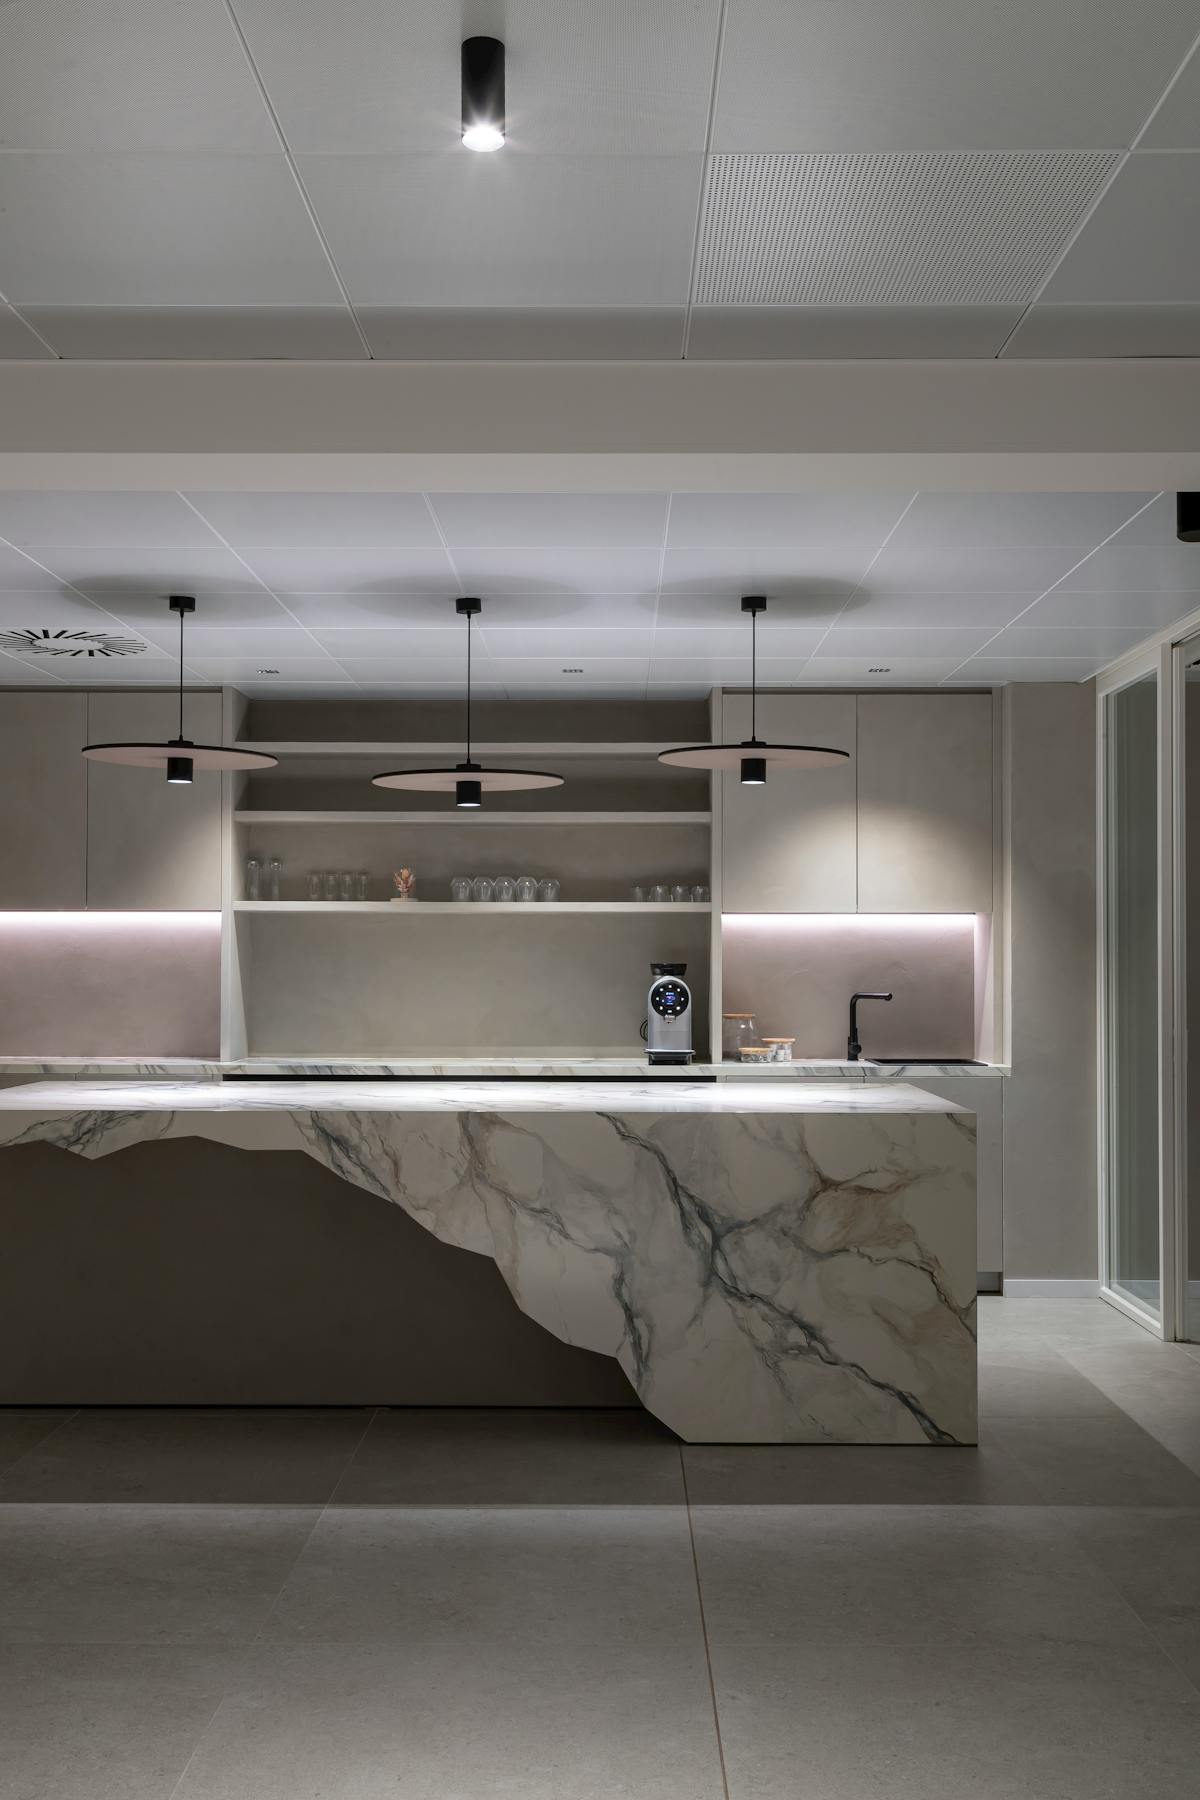
Versatile redevelopment: Ideal for transforming into a representative office building (change of function in accordance with municipal advice), group practice, showroom, showroom or a revival as a party room/catering facility.
Urban destination: Partly residential area, partly industrial area according to the regional plan (located within BPA “Sint Elooi 2" — Industry, Housing, Trade).
Temporary rent (Sale & Rent-Back) negotiable by the seller!
Are you looking for business premises with good visibility, spacious surfaces and modern technical facilities in the Bruges/Zedelgem region? Contact our office today for additional information or an on-site visit!
Register of measures: no
Amenities:
- State-of-the-art Daikin heat pump, cooling and heating (2023), via fan convectors and an advanced mechanical ventilation system with heat recovery.
- Ventilation system
- The roof of the banquet hall has recently been completely renewed.
- Favourable theoretical energy score of 217 kWh/ (m²/year).
- Top visibility: Located along a strategic axis with a south-east facing façade for maximum brand presence.
Layout:
- Land area: 3,013 m²
- Usable floor area: approx. 1,156 m², consisting of:
- House (260m²)
- Offices (780 m²)
- Warehouse (50m²)
- Ample parking on site and in the neighborhood.
Versatile redevelopment: Ideal for transforming into a representative office building (change of function in accordance with municipal advice), group practice, showroom, showroom or a revival as a party room/catering facility.
Urban destination: Partly residential area, partly industrial area according to the regional plan (located within BPA “Sint Elooi 2" — Industry, Housing, Trade).
Temporary rent (Sale & Rent-Back) negotiable by the seller!
Are you looking for business premises with good visibility, spacious surfaces and modern technical facilities in the Bruges/Zedelgem region? Contact our office today for additional information or an on-site visit!
Register of measures: no
Financial
Price
1.600.000 €
Investment real estate
Yes
Investment property
Yes
Building
Surface
260 m²
State building
Good
Type of buildings
Open
Terrain
Plot size
3.013 m²
Most recent urban destination
Residential area
Location
Surroundings / neighbourhood
City edge
Layout
Bathroom type
All comfort available
Type of kitchen
Finished kitchen
Comfort
Air conditioning
Yes
Home automation
Yes
Parlophone
Yes
Energy
EPC score (kWh/(m² years))
217
EPC label
C
Unique code EPC
15399194-NR
Urban planning
Destination building
Offices
Building permit
Yes
Subdivision permit
No
Location
Torhoutsesteenweg 168, 8210 ZedelgemAlso interesting for you

Commercial for sale
Contact us
Brugsestraat 235
8210 Zedelgem
1.019 m²

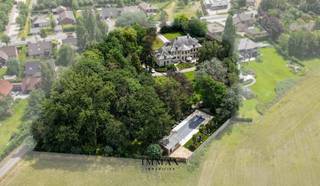
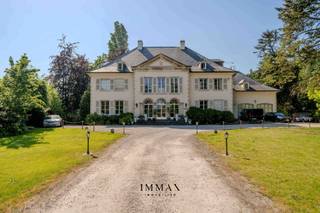
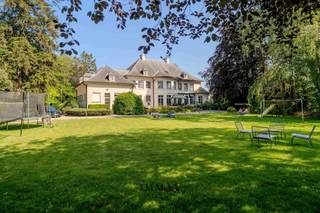
Commercial for sale
€ 2.195.000
Torhoutsesteenweg 66
8210 Zedelgem
824 m²
8.135 m²
X
Commercial for sale
€ 850.000
Torhoutsesteenweg 262
8210 Zedelgem
235 m²
A