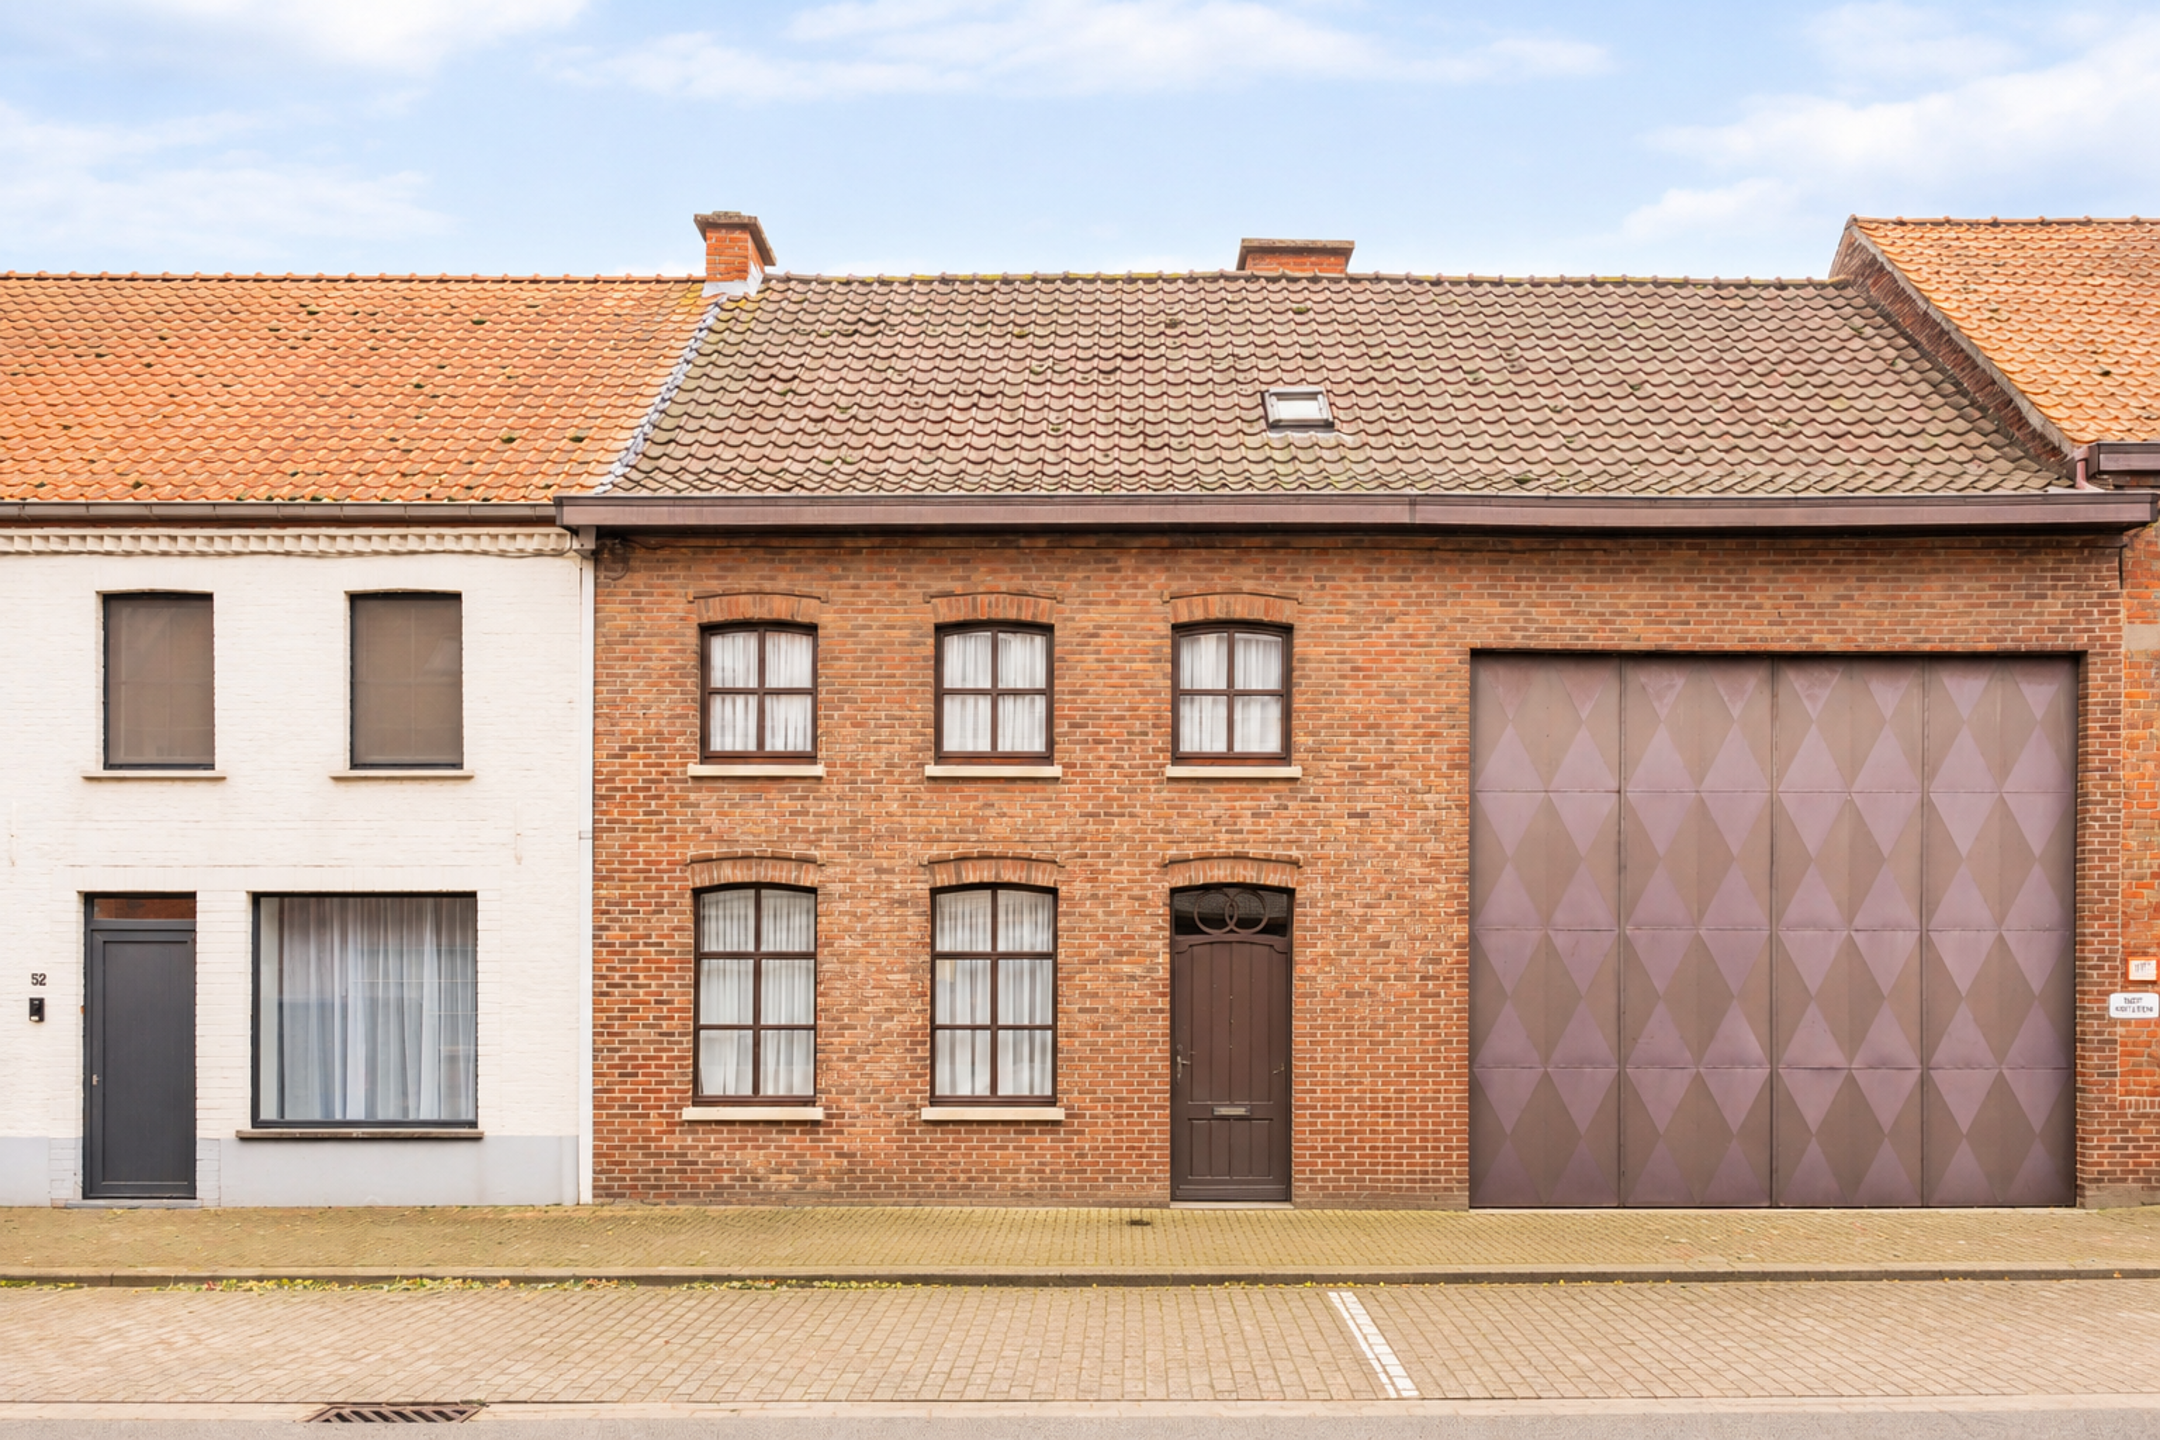
Bel-etage house for sale in Aartrijke with 2 bedrooms
Bel-etage house| House
8211 Aartrijke
- 175 m² living
- 90 m² plot
- 2 bedrooms
- 1 bathroom
- Parking
- Terrace
Description
This ground-floor flat enjoys a central location in the heart of Aartrijke, within walking distance of the supermarket, the bakery and various other amenities.
The entrance hall leads to the ground floor, which features a garage, a spacious storage room with a fitted laundry area and a practical cellar.
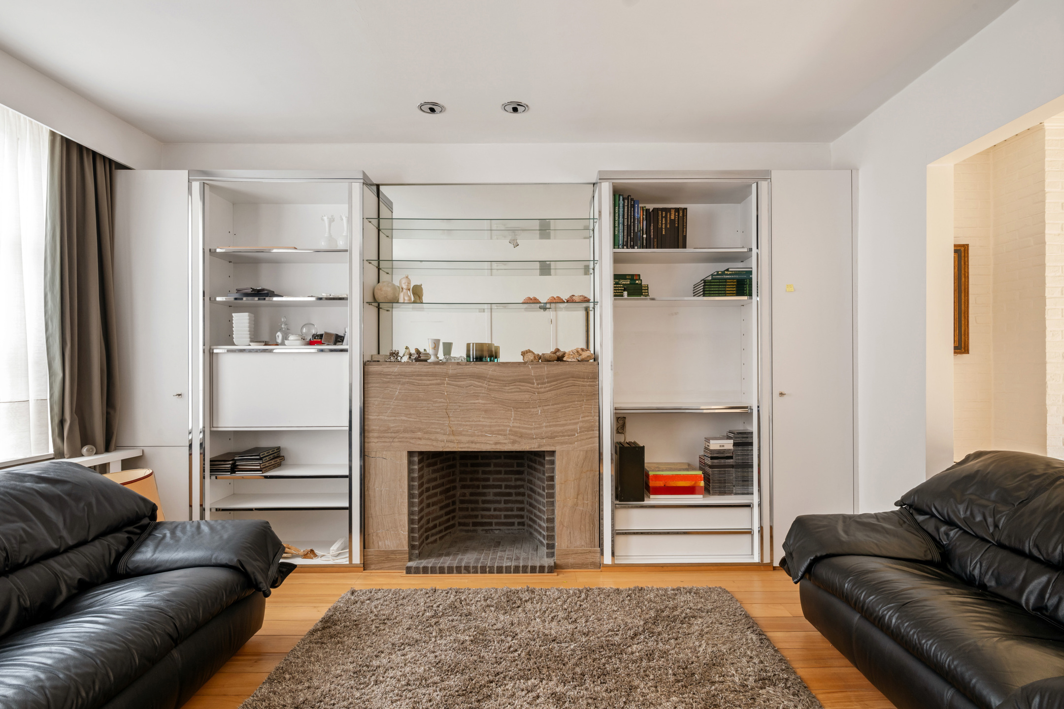
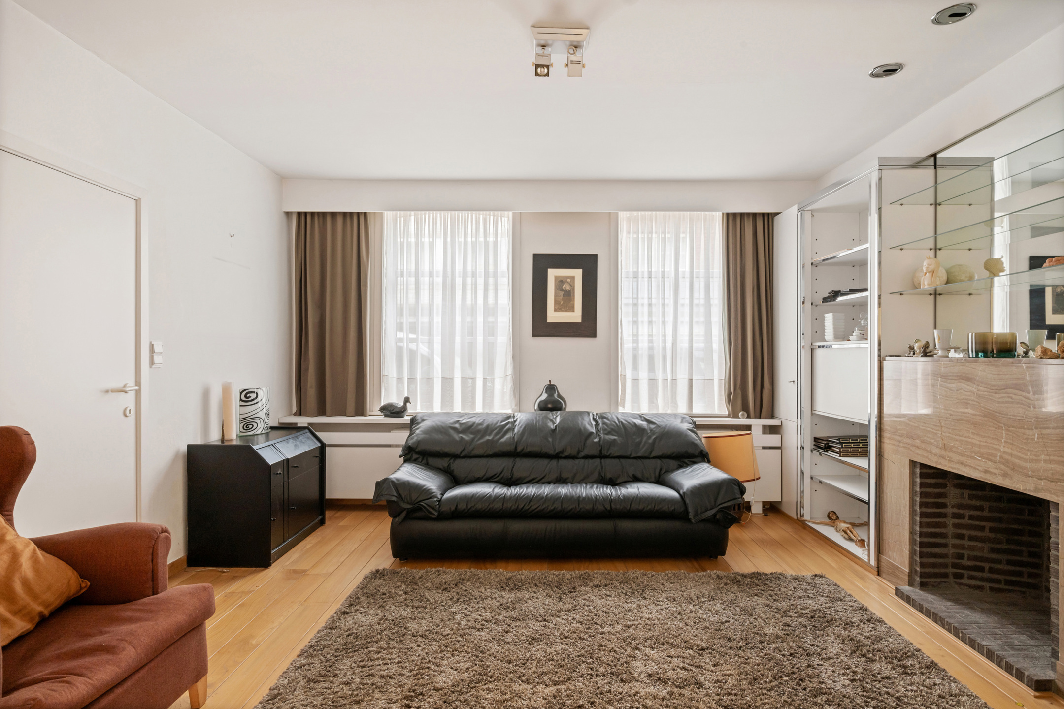
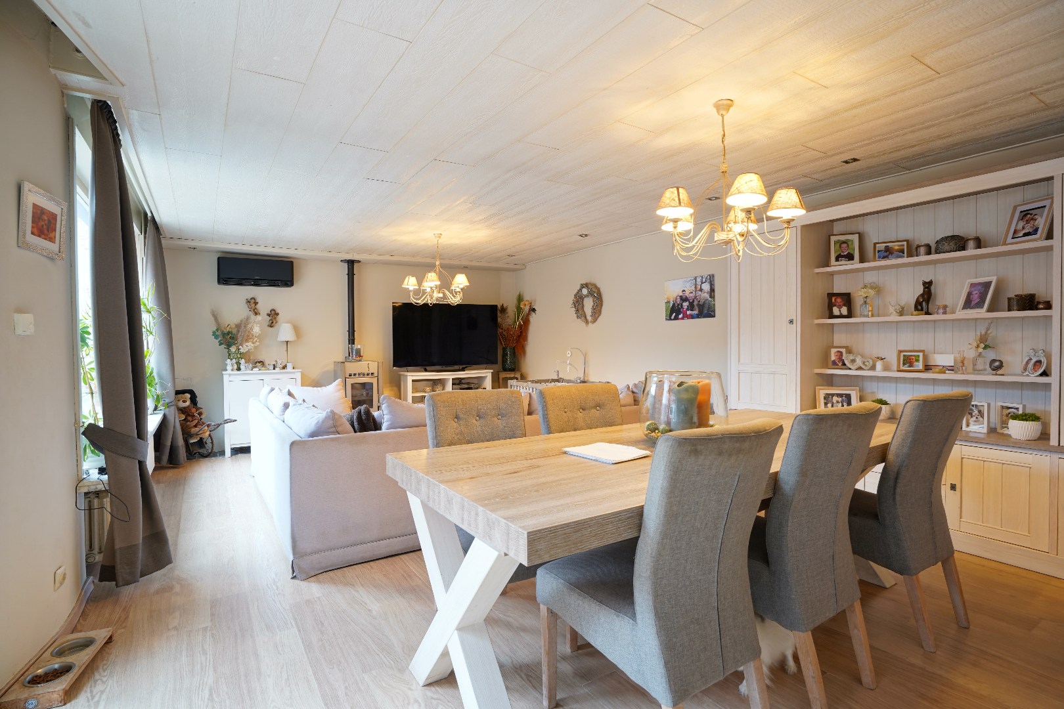
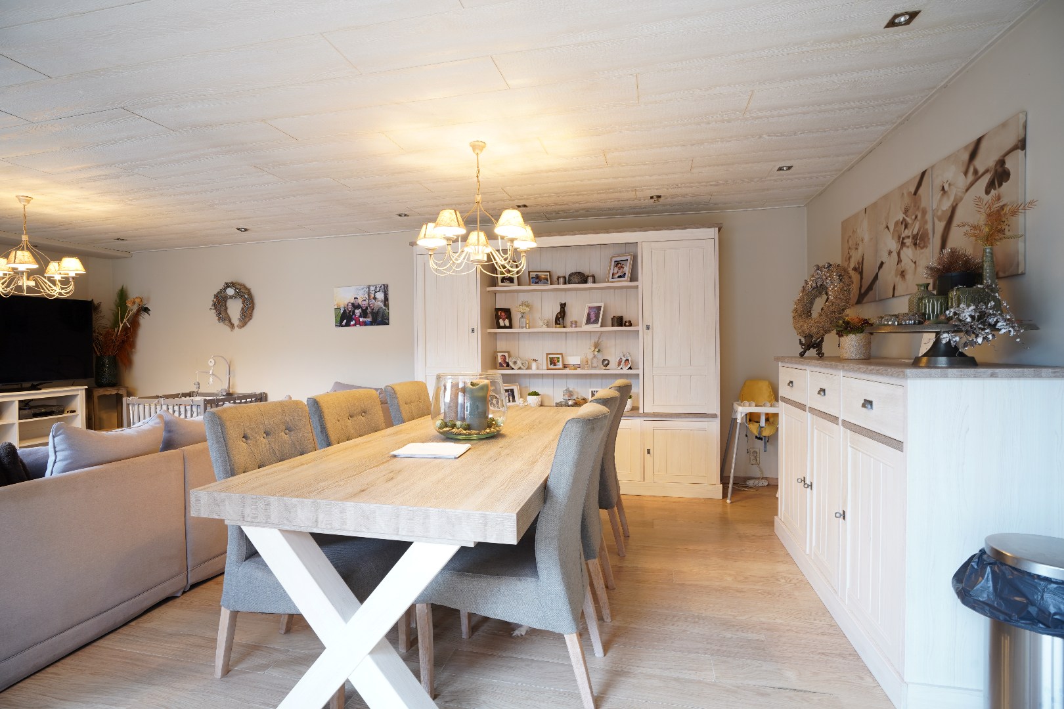
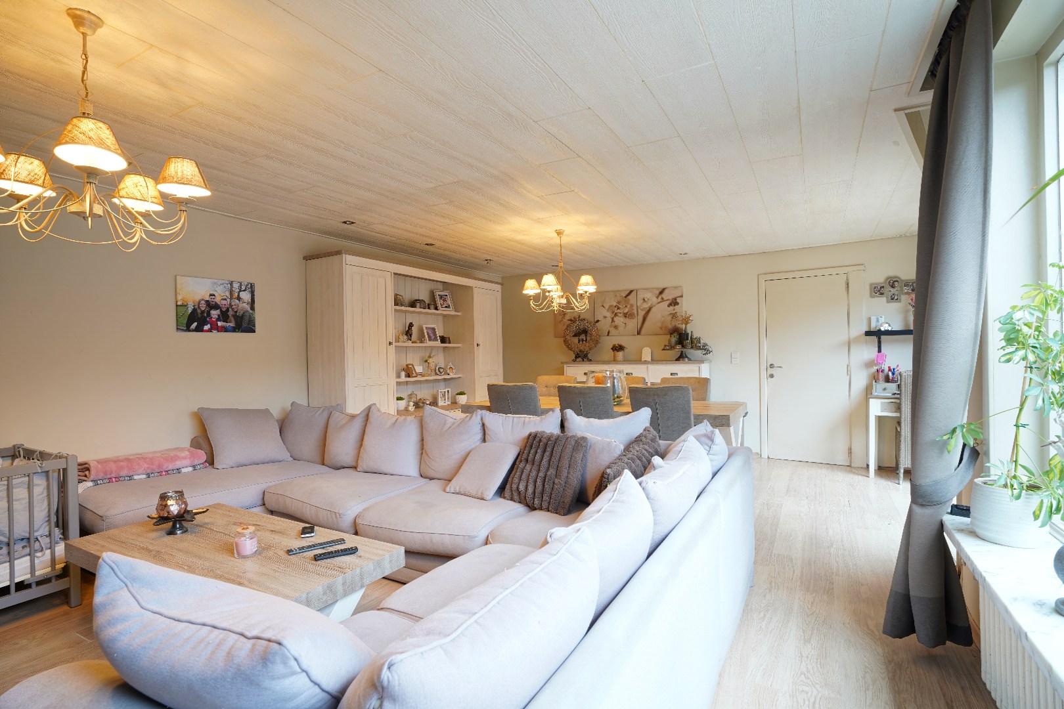
On the first floor is the light-filled living area, where the cosy wood-burning fireplace provides extra warmth and atmosphere. Adjacent to this is the sun-facing terrace, the ideal spot to relax. The fitted kitchen flows seamlessly into the living area. There is also a separate guest toilet on this floor.
The second floor accommodates two spacious bedrooms and an additional storage room, providing extra practical storage space.
Thanks to its central location, functional layout and pleasant natural light, this property presents an attractive opportunity for anyone wishing to live comfortably in the centre of Aartrijke.
For further information or to arrange a viewing, please contact Bruno on 0496 234126 or at bruno.vanthuyne@acasa.immo
Don't be too late!
Do you have questions or would like to schedule a visit?

€199,000
Aartrijksestraat 668211 Aartrijke
Financial
- Sales under VAT system
- No
- Cadastral income
- 632 €
- Cadastral surface
- 33 m²
Building
- Type of property
- House
- Subtype
- Bel-etage
- Surface
- 175 m²
See all featuresShow fewer features
- Constructed area
- 90 m²
- Type of buildings
- Closed
- Number of facades
- 2
- Façade width street side
- 5,5 m
- Construction year
- 1977
- Number of floors
- 2
- Disabled facilities
- Yes
- Garage
- Yes
- Number of garages
- 1
- Indoor parking
- Yes
- Date asbestos certificate
- 06-02-2026
- Information asbestos certificate
- niet-asbestveilig
Terrain
- Plot size
- 90 m²
- Most recent urban destination
- Residential area
- Street width
- 5,5 m
Location
- Surroundings / neighbourhood
- Central
Layout
- Number of bedrooms
- 2
- Surface bedrooms
- 15 m²; 13 m²; 7 m²
- Number of bathrooms
- 1
See all featuresShow fewer features
- Bathroom type
- Shower
- Number of shower rooms
- 1
- Kitchen
- Yes
- Surface kitchen
- 13 m²
- Type of kitchen
- Finished kitchen
- Living room surface
- 36 m²
- Number of toilets
- 1
- Laundry room
- Yes
- Terrace
- Yes
- Number of terraces
- 1
- Terrace surface
- 8 m²
- Attic
- Yes
- Cellar
- Yes
Comfort
- Air conditioning
- No
- Lift
- No
- Swimming pool
- No
Energy
- EPC score (kWh/(m² years))
- 331
- EPC label
- D
- Unique code EPC
- 20260204-0003789750-RES-1
See all featuresShow fewer features
- EPC expiry date
- 04-10-2036
- Double glazing
- Yes
- Electricity inspection certificate
- Yes, compliant
- Date of electricity certificate
- 26-06-2017
- Type of heating
- Condensation
Urban planning
- Summons
- No
- Summons
- No judicial remedial or administrative measure imposed
- G-score (building score)
- D (medium flood risk under current climate)
See all featuresShow fewer features
- P-score (parcel score)
- D (medium flood risk under current climate)
- Flood-prone area
- Not located in a flood-prone area
- Protected heritage
- No
Location
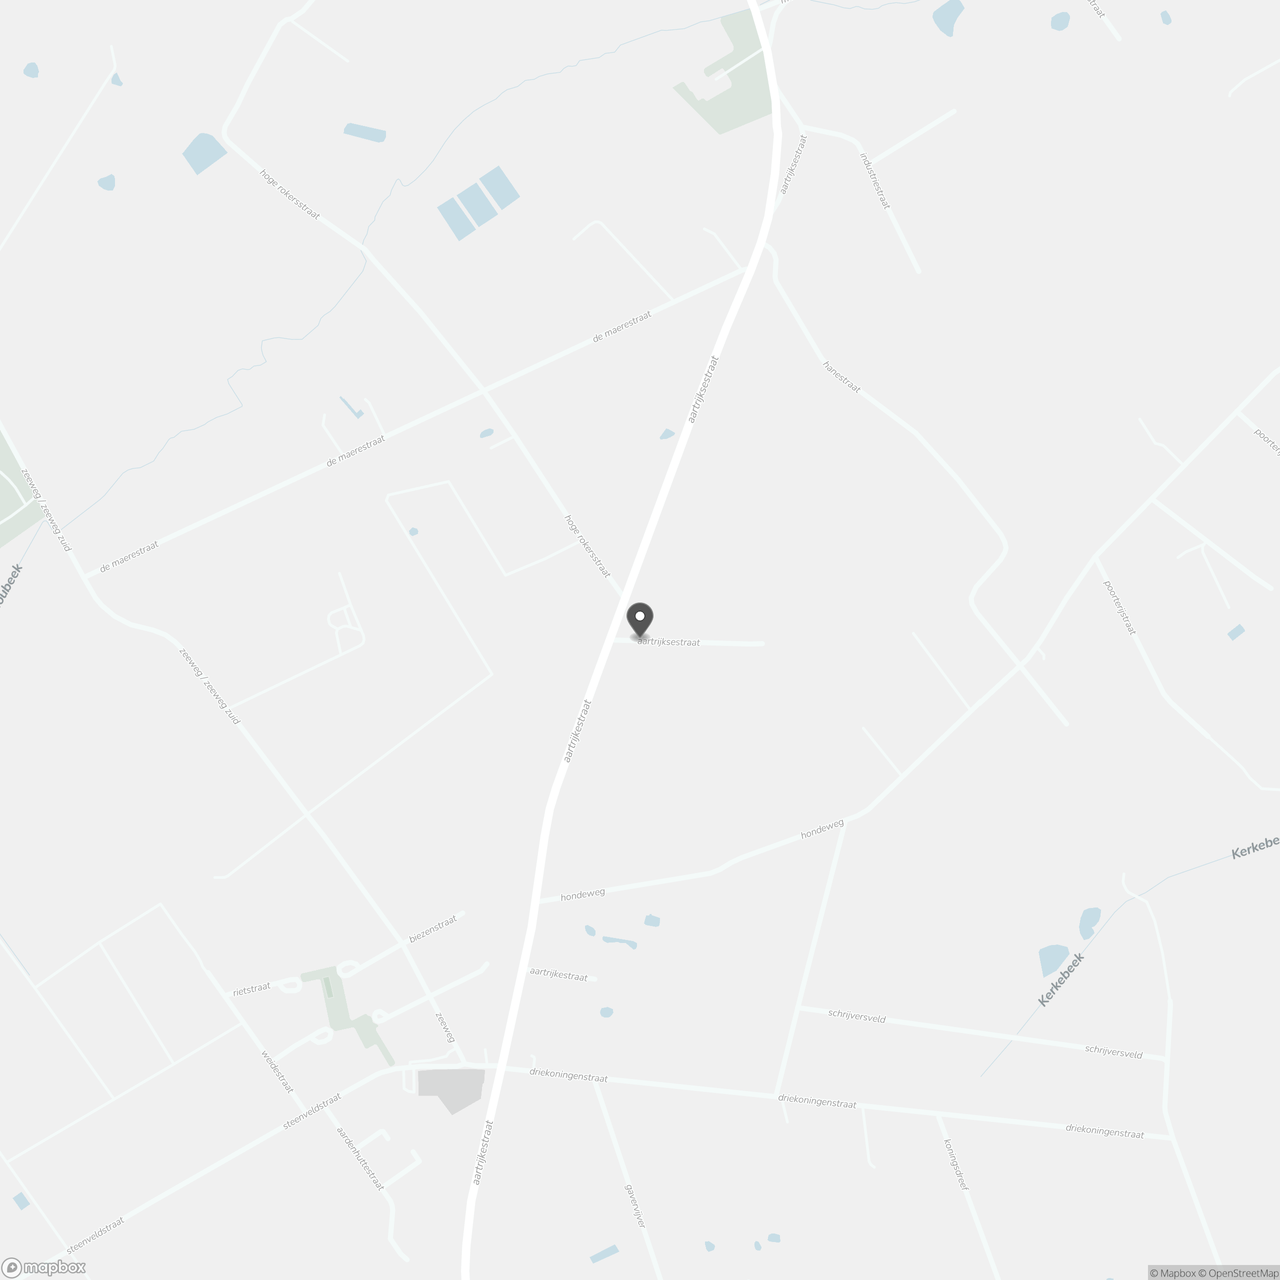
Aartrijksestraat 66, 8211 Aartrijke
Show route