House for sale in Knokke with 3 bedrooms
€1,445,000
Is this affordable for you?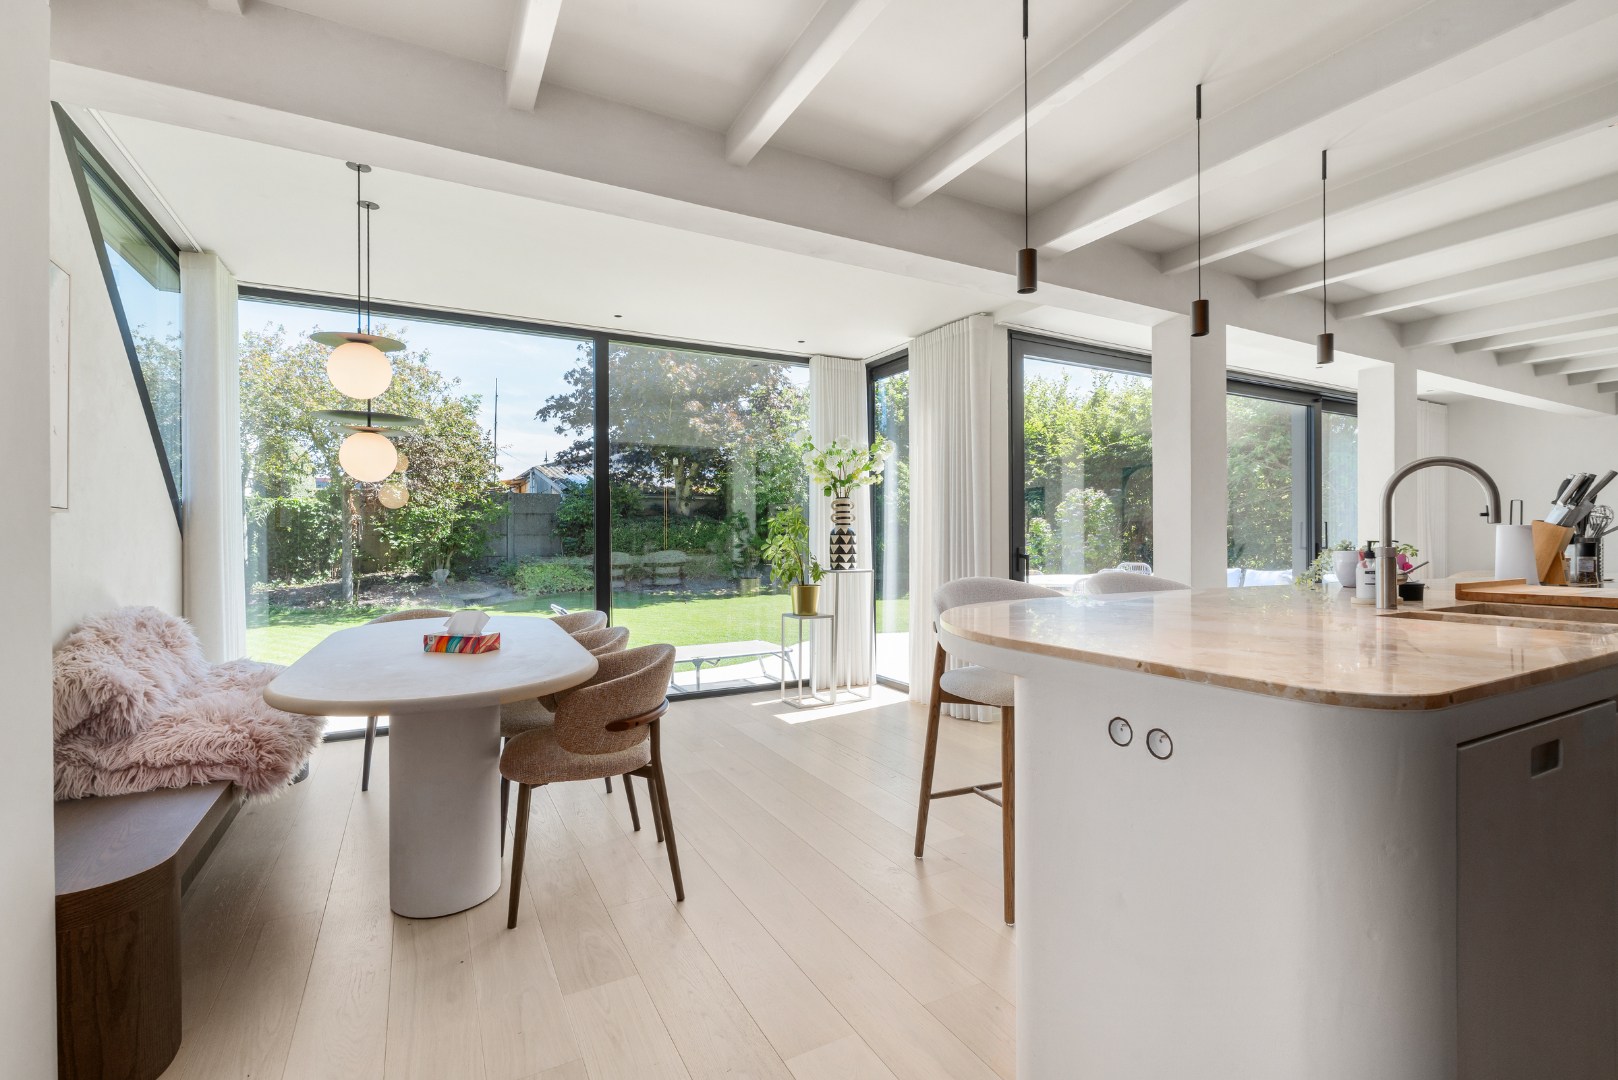
3
2
Description
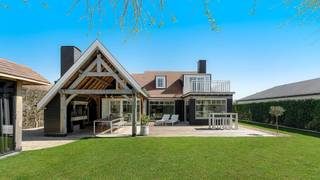
Newly renovated villa in a quiet cul-de-sac near the center of Knokke.
In a quiet cul-de-sac, just minutes from the center of Knokke, you will find this exceptionally renovated detached house. As the second-to-last house on the street, you can enjoy maximum privacy, a peaceful oasis, and excellent accessibility to shops, schools, restaurants, and all daily amenities.
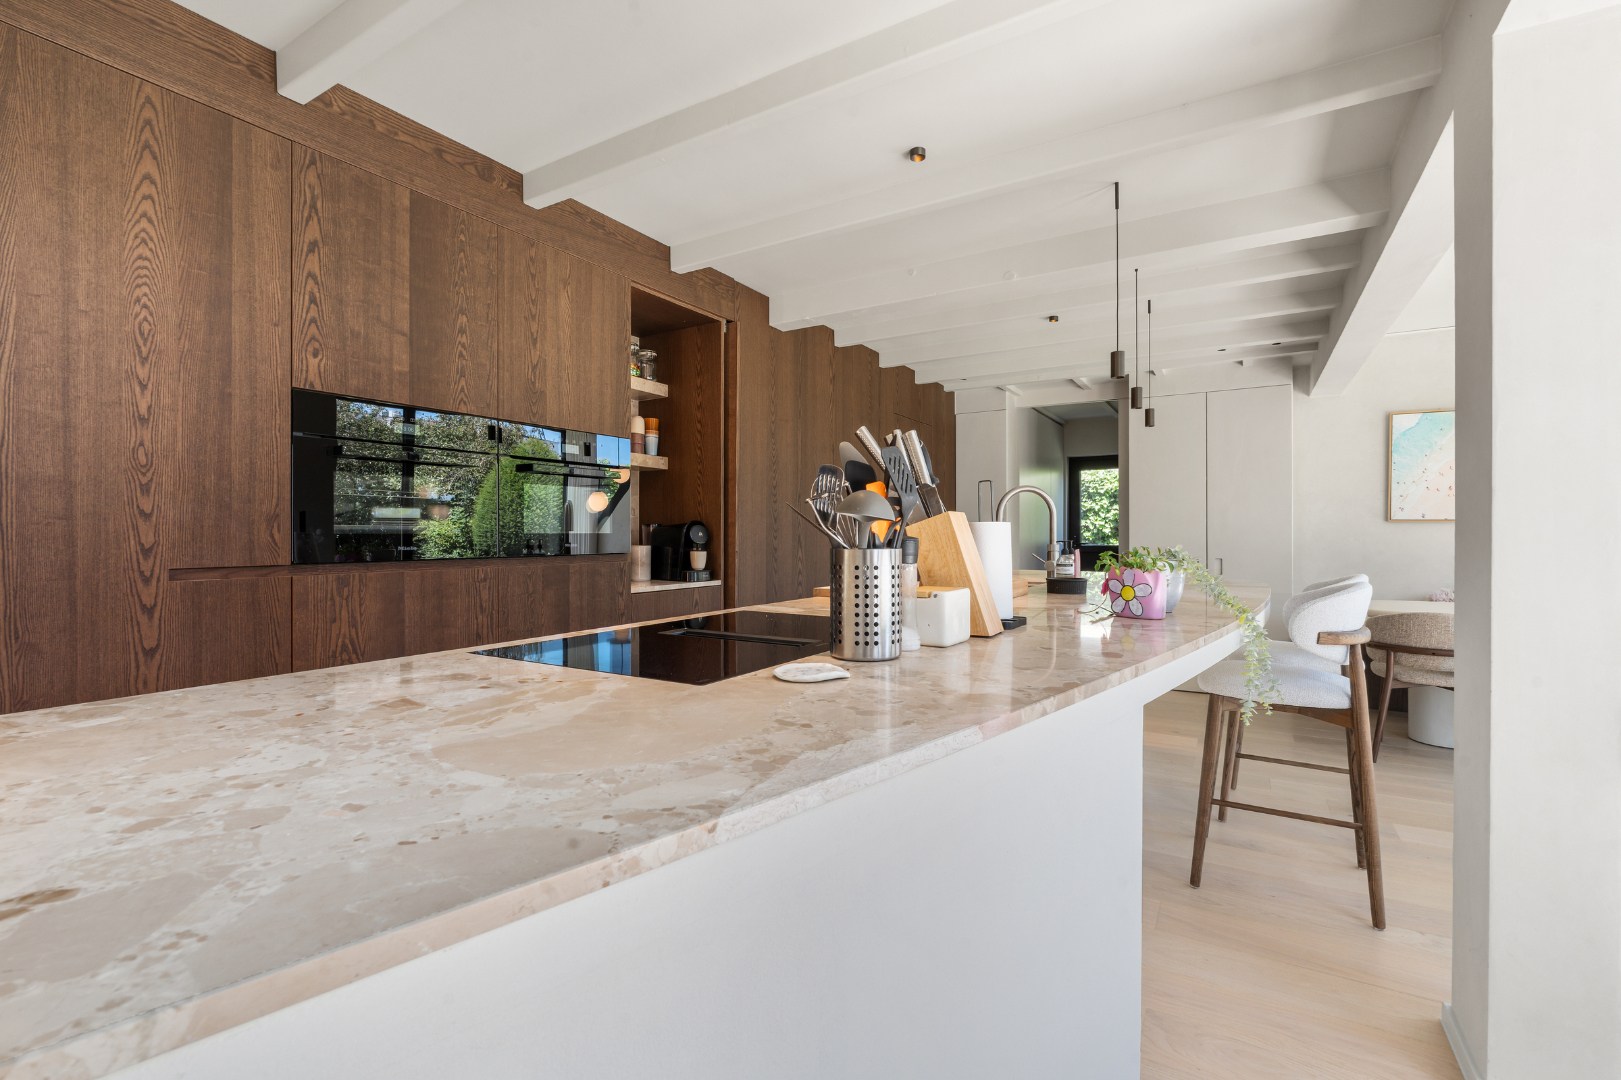
This house was designed entirely for comfortable living, with every detail carefully thought out. It's not a standard renovation, but a thoughtful total concept where high-quality materials, refined finishes, and practical living comfort come together harmoniously. Custom-made cabinets are integrated throughout the entire house, subtle indirect lighting accentuates the architecture and even the smallest details, such as discreetly concealed power outlets, contribute to the luxurious look. Custom-made curtains and clay stucco finishing throughout the house complete the picture.
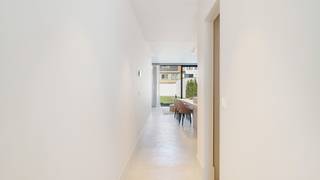
Upon entering the house, you are welcomed into a spacious entrance hall with an impressive ceiling height. A stylish custom-made cloakroom, indirect wall lighting, an elegant resin floor, and a guest toilet immediately set the tone.
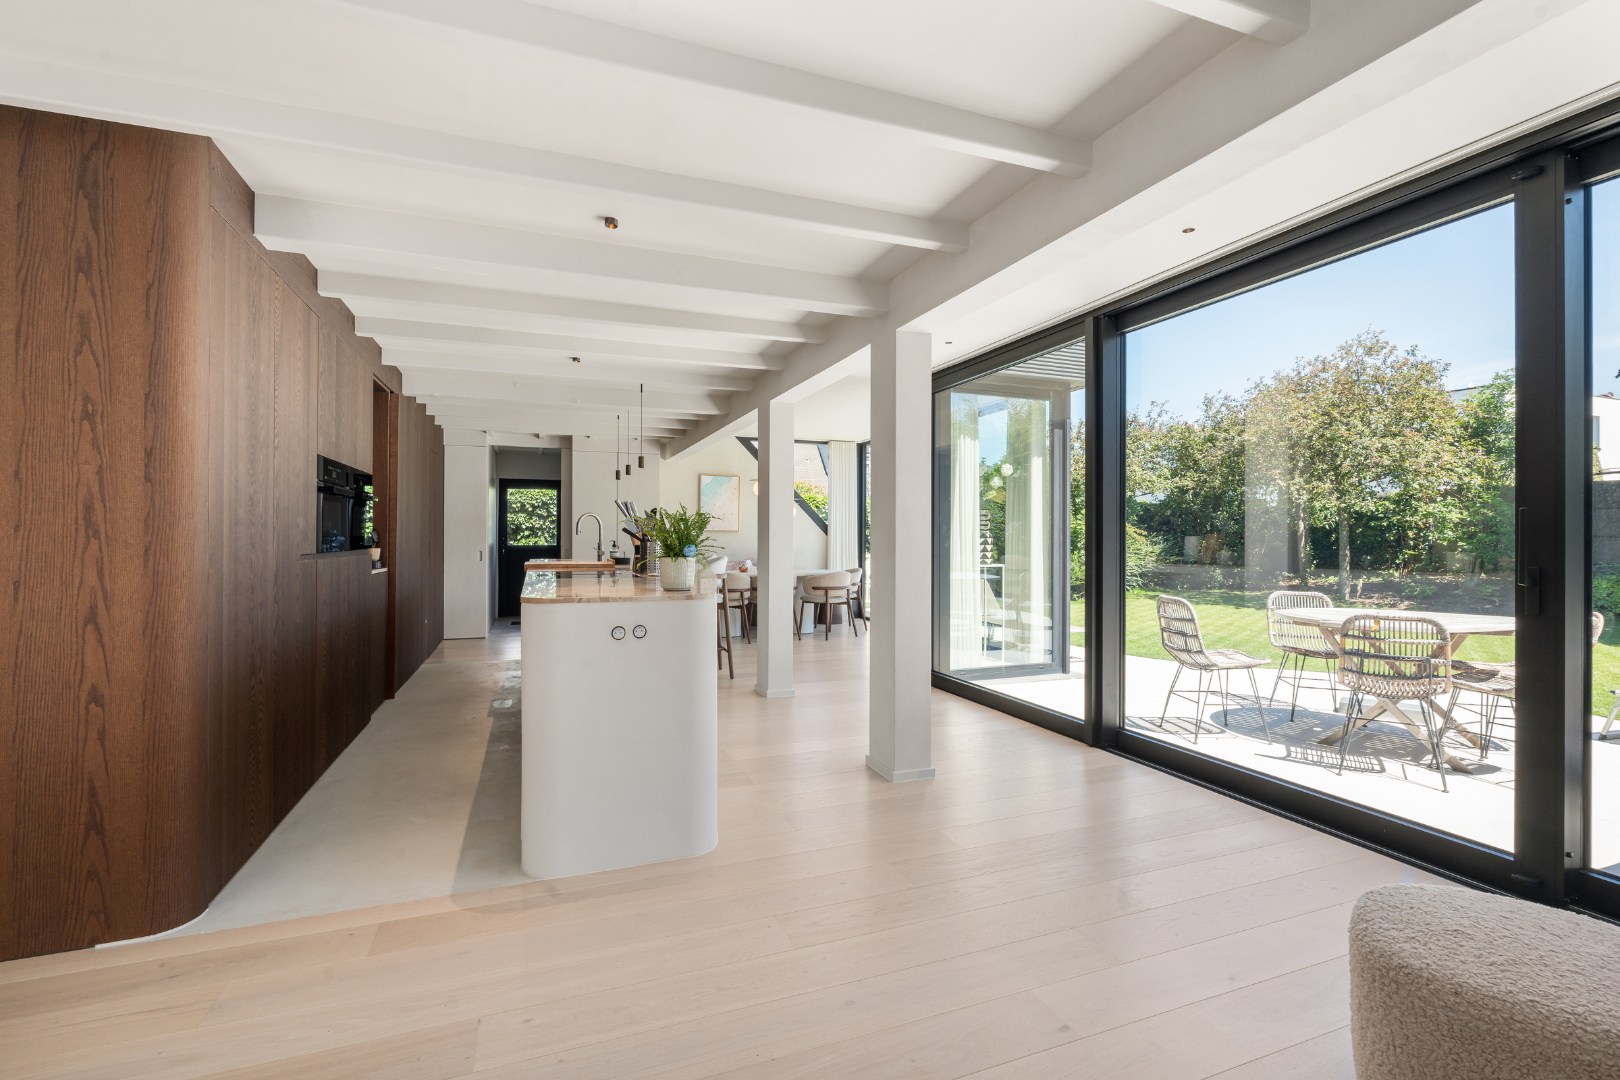
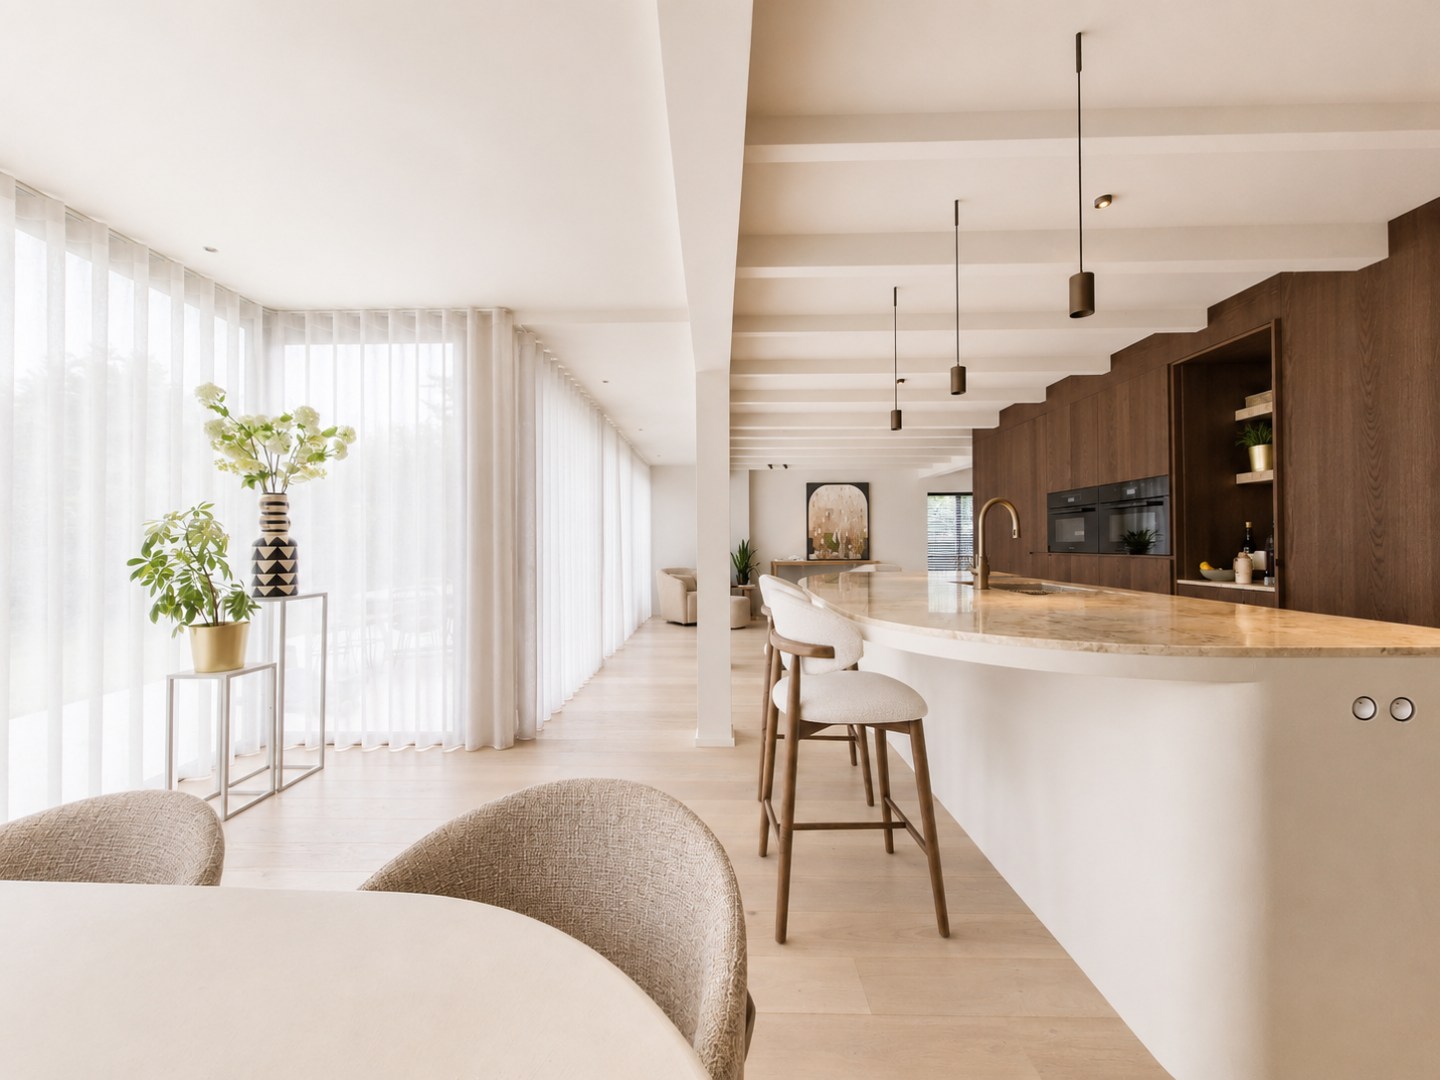
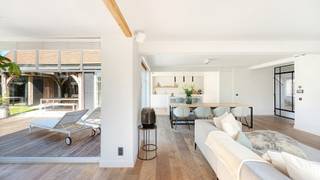
The living space bathes in natural light thanks to the floor-to-ceiling windows. Inside and outside seamlessly blend, creating a particularly pleasant sense of space. The warm parquet floor and the custom-made wall unit, which harmoniously extends from the living room to the kitchen, create a sleek and timeless interior.
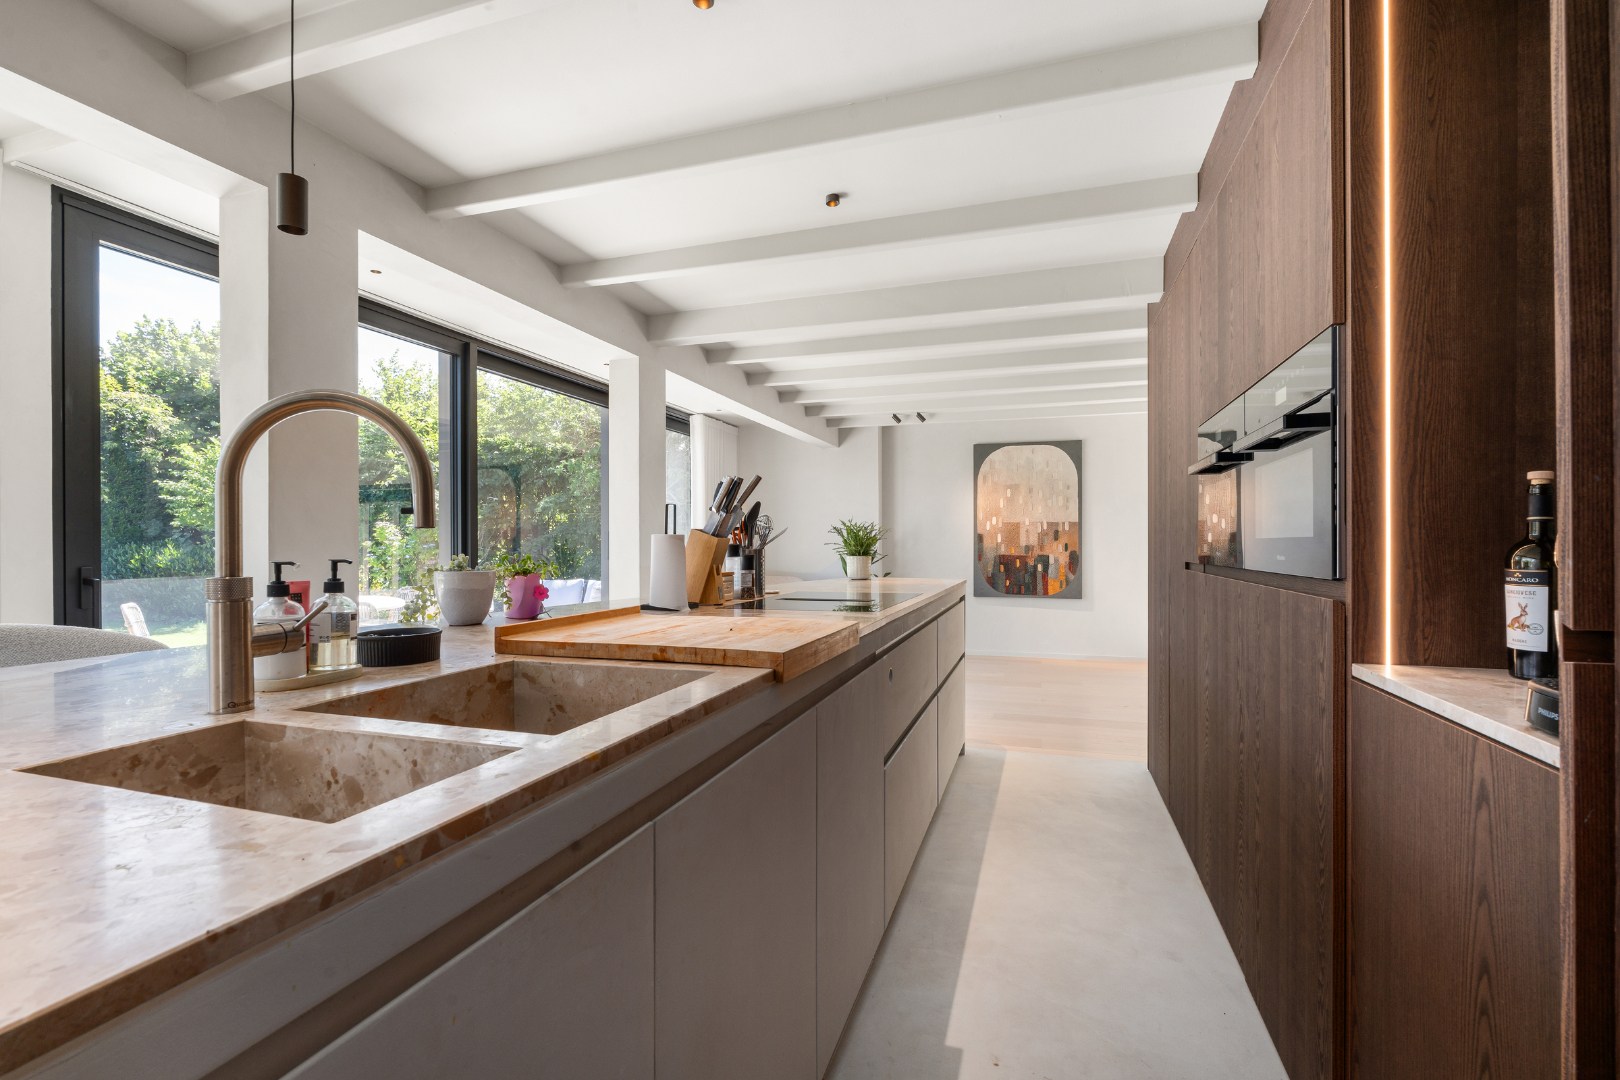
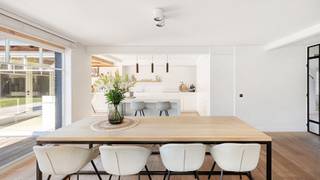
The kitchen is undoubtedly the heart of the home. The organically shaped kitchen island with luxurious marble worktop invites you to cook together, have an aperitif, or enjoy breakfast at the bar. The light clay stucco finish creates a stylish contrast with the dark custom-made cabinets and creates a contemporary, refined atmosphere. Adjacent is the bright dining area with a beautiful view of the garden.
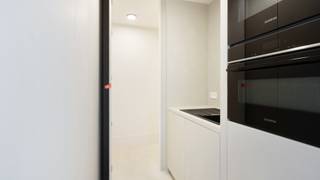
Practical comfort is not lacking. Next to the kitchen is a fully equipped laundry room with custom-made cabinets, connections for a washing machine and dryer, and a separate side entrance. The indoor garage has space for a car and also has extra space for bikes, mopeds, or additional storage. There is also parking space for two cars on the driveway.
The low-maintenance garden was designed with peace and aesthetics in mind. The organically shaped natural stone terrace extends the living space and offers the ideal setting to enjoy outdoor life in complete privacy.
On the first floor is the stylish master bedroom with custom-made cabinets, and the ensuite bathroom has a bathtub, walk-in shower, sink, and toilet.
There are also two full bedrooms, both with access to a bathroom with a walk-in shower, sink, and a separate toilet.
This ready-to-move-in house combines contemporary architecture, high-quality materials, and a particularly thoughtful layout for a unique living experience. A property where design, comfort, and functionality perfectly complement each other.
Are you looking for an exclusive property where peace, luxury, and living comfort are central, in a prime location near the center of Knokke? Contact us today for more information or schedule a visit and be convinced on-site by the exceptional finish and unique character of this beautiful property.
This house was designed entirely for comfortable living, with every detail carefully thought out. It's not a standard renovation, but a thoughtful total concept where high-quality materials, refined finishes, and practical living comfort come together harmoniously. Custom-made cabinets are integrated throughout the entire house, subtle indirect lighting accentuates the architecture and even the smallest details, such as discreetly concealed power outlets, contribute to the luxurious look. Custom-made curtains and clay stucco finishing throughout the house complete the picture.
Upon entering the house, you are welcomed into a spacious entrance hall with an impressive ceiling height. A stylish custom-made cloakroom, indirect wall lighting, an elegant resin floor, and a guest toilet immediately set the tone.
The living space bathes in natural light thanks to the floor-to-ceiling windows. Inside and outside seamlessly blend, creating a particularly pleasant sense of space. The warm parquet floor and the custom-made wall unit, which harmoniously extends from the living room to the kitchen, create a sleek and timeless interior.
The kitchen is undoubtedly the heart of the home. The organically shaped kitchen island with luxurious marble worktop invites you to cook together, have an aperitif, or enjoy breakfast at the bar. The light clay stucco finish creates a stylish contrast with the dark custom-made cabinets and creates a contemporary, refined atmosphere. Adjacent is the bright dining area with a beautiful view of the garden.
Practical comfort is not lacking. Next to the kitchen is a fully equipped laundry room with custom-made cabinets, connections for a washing machine and dryer, and a separate side entrance. The indoor garage has space for a car and also has extra space for bikes, mopeds, or additional storage. There is also parking space for two cars on the driveway.
The low-maintenance garden was designed with peace and aesthetics in mind. The organically shaped natural stone terrace extends the living space and offers the ideal setting to enjoy outdoor life in complete privacy.
On the first floor is the stylish master bedroom with custom-made cabinets, and the ensuite bathroom has a bathtub, walk-in shower, sink, and toilet.
There are also two full bedrooms, both with access to a bathroom with a walk-in shower, sink, and a separate toilet.
This ready-to-move-in house combines contemporary architecture, high-quality materials, and a particularly thoughtful layout for a unique living experience. A property where design, comfort, and functionality perfectly complement each other.
Are you looking for an exclusive property where peace, luxury, and living comfort are central, in a prime location near the center of Knokke? Contact us today for more information or schedule a visit and be convinced on-site by the exceptional finish and unique character of this beautiful property.
Financial
Cadastral income
1.241 €
Available from
01-06-2027
Availability
Upon delivery
Building
Type of property
House
Subtype
Villa
State building
Very good condition
Terrain
Most recent urban destination
Residential expansion area
Orientation garden
Southeast
Plot width
20 m
Location
Public transport nearby
Yes
Motorway nearby
Yes
School nearby
Yes
Layout
Number of rooms
3
Number of bedrooms
3
Number of bathrooms
2
Comfort
Electricity connection
Yes
Gas connection
Yes
Connection sewerage
Yes
Energy
EPC score (kWh/(m² years))
0
EPC label
B
Type of glazing
Double glazing
Urban planning
Summons
No judicial remedial or administrative measure imposed
Building permit
Yes
Subdivision permit
Yes
1.445.000 EUR
8300 Knokke
Is this affordable for you?
Minimal personal contribution
-EUR
Monthly payments
-EUR/month
Prefer a tailor-made proposal?
Tell us more about your project and your personal situation and KBC will calculate your personal interest rate. You will receive immediate feedback on whether your loan is feasible and you can complete your application completely digitally. Even if you are not a KBC customer.
Also interesting for you
House for sale
€ 1.385.000
Jan Devischstraat 111
8300 Knokke
206
210
3
3
A
House for sale
€ 1.375.000
Aaishove 10
8300 Knokke
245
624
3
2
B
House for sale
€ 1.375.000
8300 Knokke-Heist
4
3
A