Villa for sale in Knokke with 4 bedrooms
Villa | House
€3,995,000
Is this feasible for you?Unknown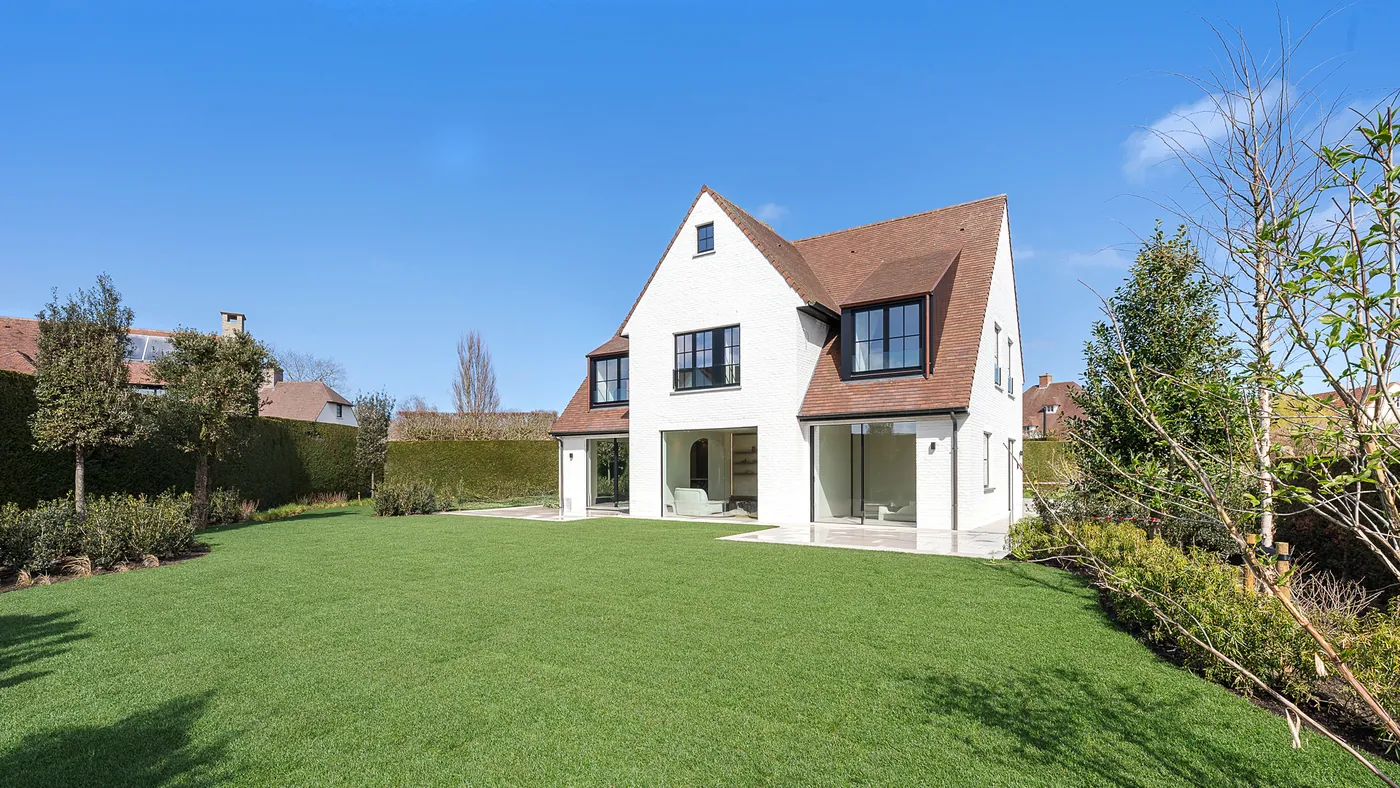
336 m²
1.083 m²
4
4
Garage / Parking space
Terrace
Description
VILLA HORTENSIA
In a quiet and residential neighborhood, at Hortensialaan 62, stands this majestic, fully renovated villa that invites you to live in luxury and style. From the moment you step inside, you feel the aura of class and elegance, enhanced by the superior finish and the use of noble materials such as natural stone and fine woodwork.
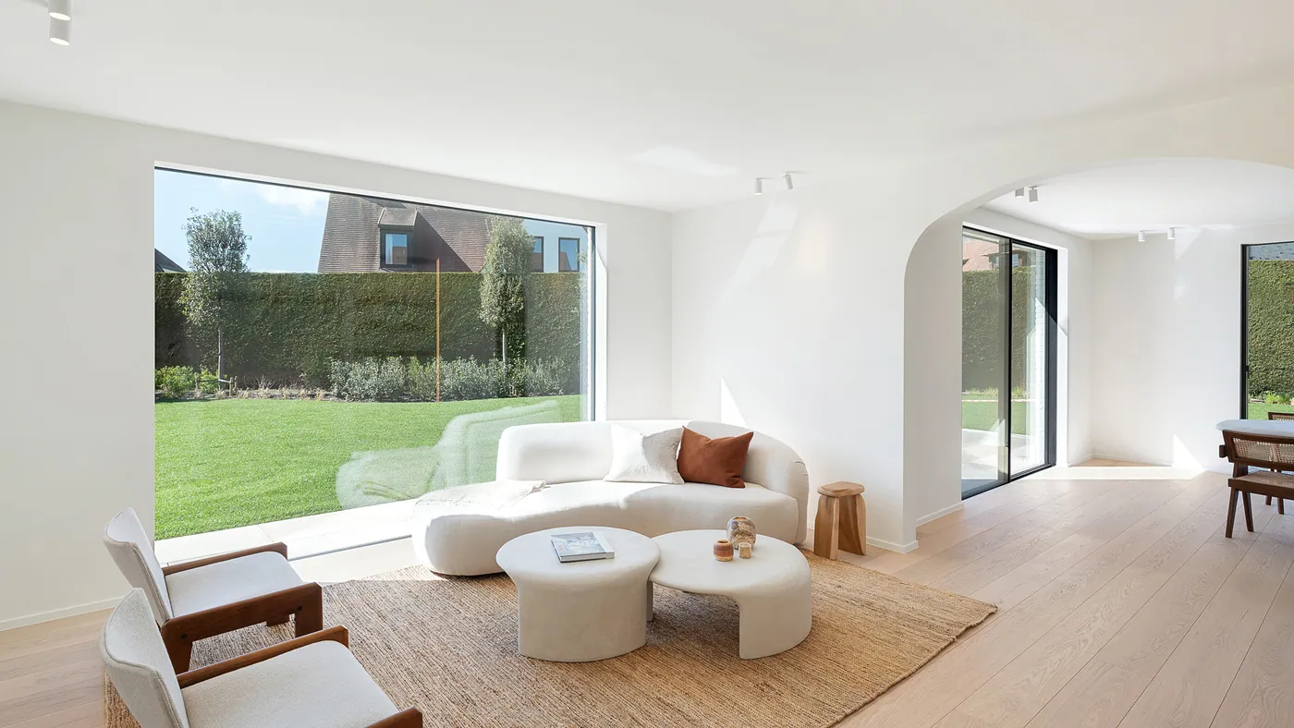
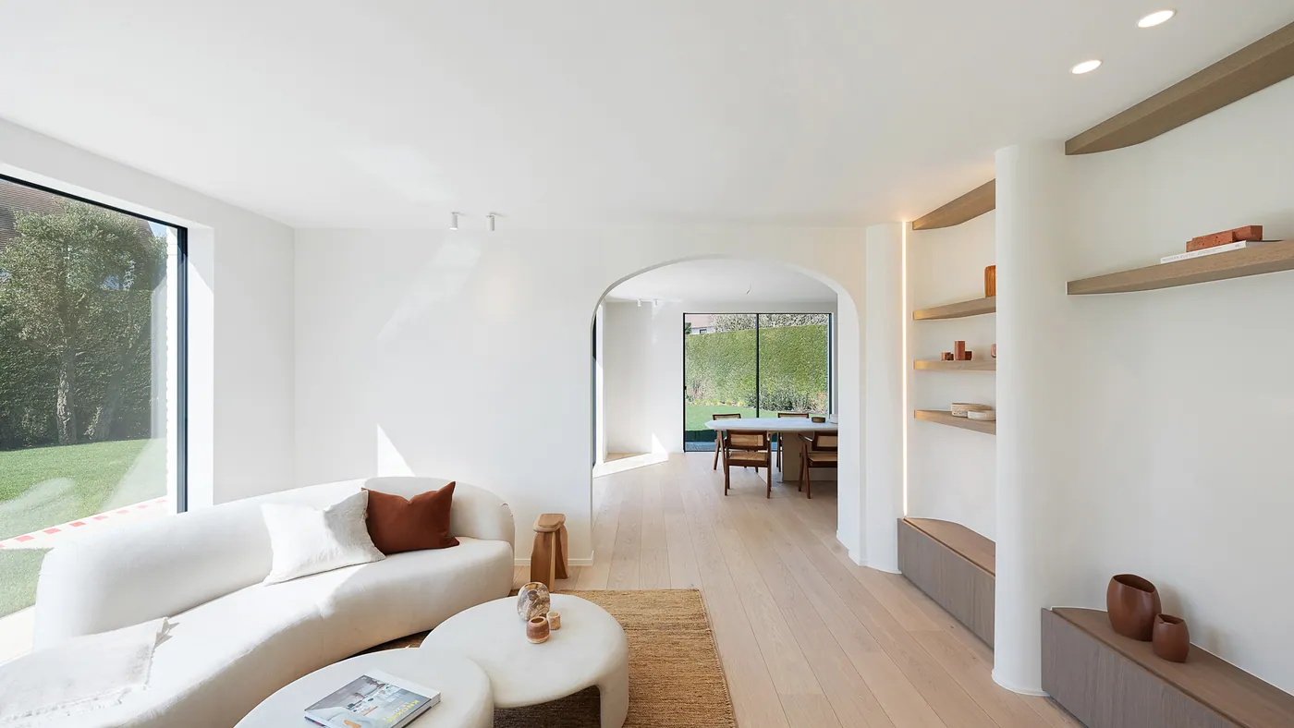
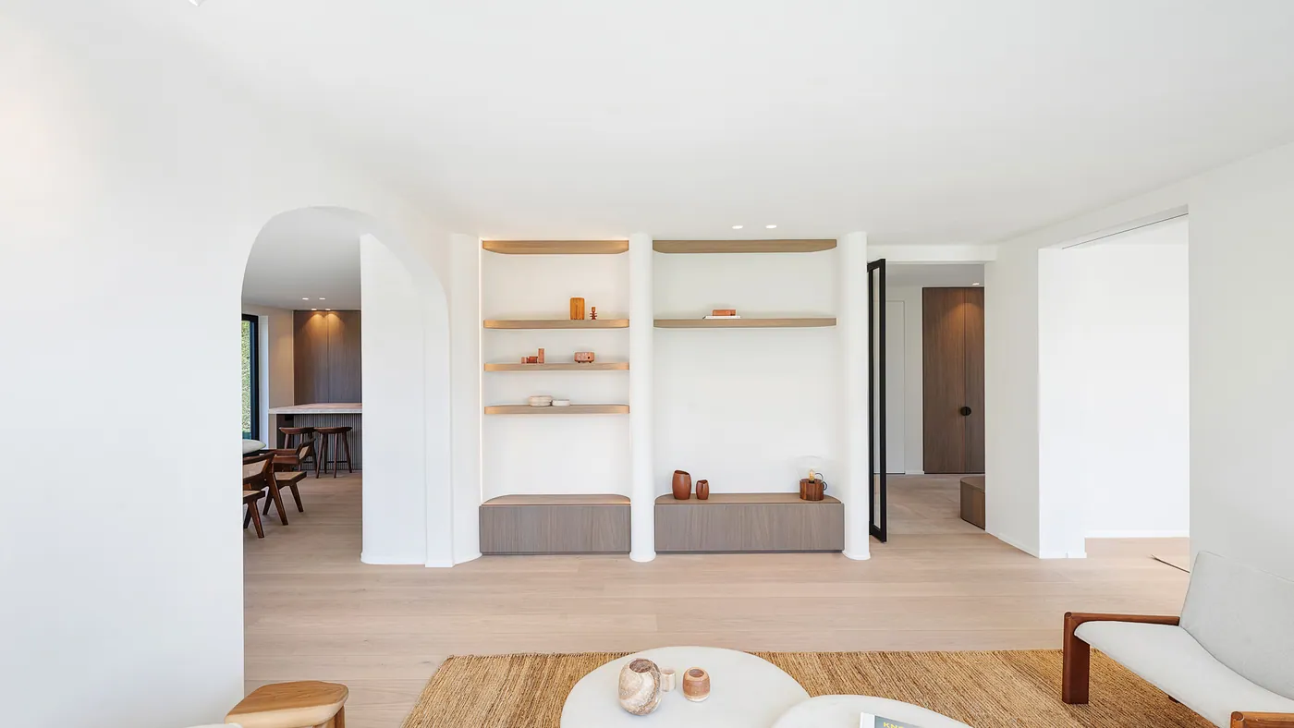
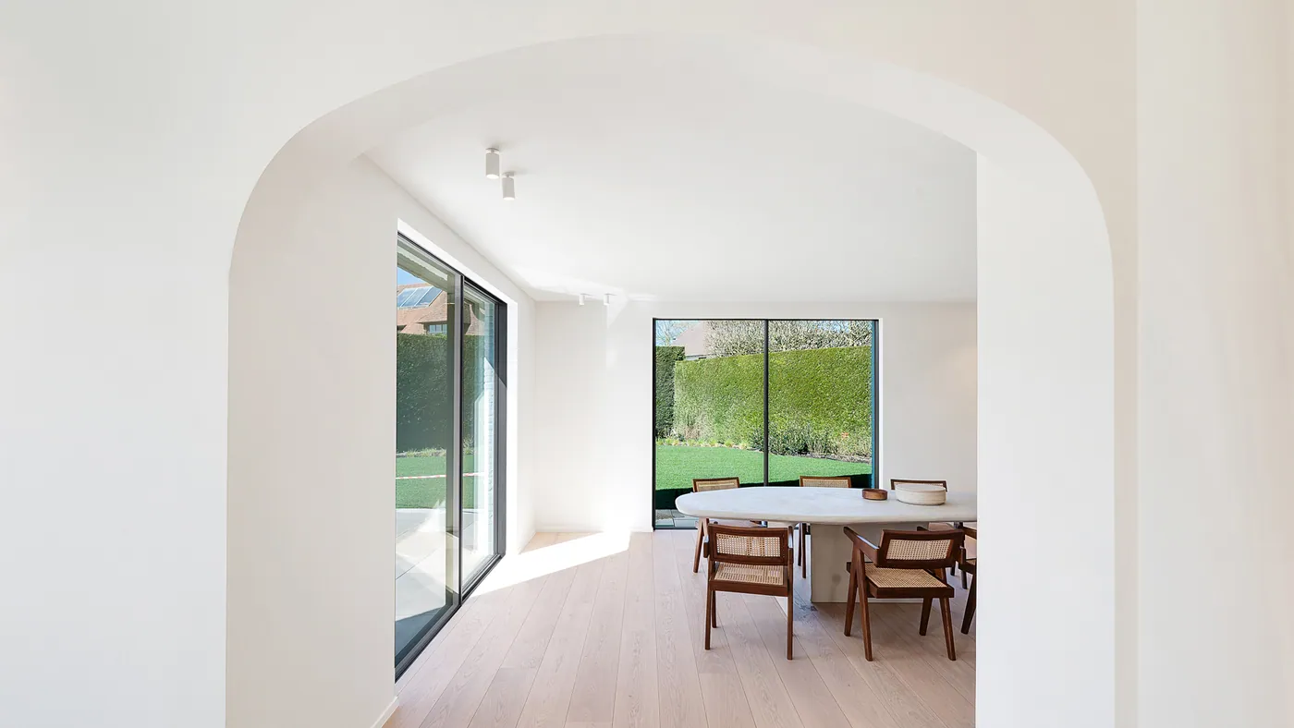
The ground floor begins with an impressive entrance hall, featuring a practical cloakroom and a discreet guest toilet. A graceful staircase leads you to the upper floors, while the ground floor welcomes you with a spacious living room. This area is divided into a cozy lounge and a generous dining space, perfect for entertaining guests or enjoying dinners. The open kitchen, equipped with top-brand Miele appliances, is a dream for any culinary enthusiast and offers all the comfort a household could need.
Next to the living room, you find a separate living area that can be closed off. This provides the perfect space for an office or playroom, ideal for children or those who work from home. The large garage with double doors not only offers room for multiple cars but also provides direct access to the kitchen and garden. This makes daily life considerably easier, especially when bringing in groceries or heading to the garden.
On the first floor, there are four bedrooms, including a master suite with its own dressing room and a luxurious bathroom. Every space has been finished with care, paying attention to detail and durability without compromising on aesthetics. The craftsmanship is meticulous and exudes a sense of luxury and comfort.
The outdoor area is as impressive as the interior. The garden has recently been enriched with new trees and shrubs, creating a green and sunny environment. It is the perfect spot to relax and enjoy the outdoors. The basement, accessible via the garage, offers additional storage space for all your needs.
This villa is not only visually stunning but also energy-efficient. New windows, glazing, and a modern gas boiler have been installed, keeping energy costs low while ensuring maximum comfort. With a plot size of 1,083 m² and a living area of 336 m², this villa offers space and luxury in abundance. It is the perfect home for families, both as a permanent residence or a second home, given its ideal location and the prime residential character of the neighborhood.
Come and discover this dream villa and let yourself be seduced by the luxury and comfort this unique property has to offer.
The ground floor begins with an impressive entrance hall, featuring a practical cloakroom and a discreet guest toilet. A graceful staircase leads you to the upper floors, while the ground floor welcomes you with a spacious living room. This area is divided into a cozy lounge and a generous dining space, perfect for entertaining guests or enjoying dinners. The open kitchen, equipped with top-brand Miele appliances, is a dream for any culinary enthusiast and offers all the comfort a household could need.
Next to the living room, you find a separate living area that can be closed off. This provides the perfect space for an office or playroom, ideal for children or those who work from home. The large garage with double doors not only offers room for multiple cars but also provides direct access to the kitchen and garden. This makes daily life considerably easier, especially when bringing in groceries or heading to the garden.
On the first floor, there are four bedrooms, including a master suite with its own dressing room and a luxurious bathroom. Every space has been finished with care, paying attention to detail and durability without compromising on aesthetics. The craftsmanship is meticulous and exudes a sense of luxury and comfort.
The outdoor area is as impressive as the interior. The garden has recently been enriched with new trees and shrubs, creating a green and sunny environment. It is the perfect spot to relax and enjoy the outdoors. The basement, accessible via the garage, offers additional storage space for all your needs.
This villa is not only visually stunning but also energy-efficient. New windows, glazing, and a modern gas boiler have been installed, keeping energy costs low while ensuring maximum comfort. With a plot size of 1,083 m² and a living area of 336 m², this villa offers space and luxury in abundance. It is the perfect home for families, both as a permanent residence or a second home, given its ideal location and the prime residential character of the neighborhood.
Come and discover this dream villa and let yourself be seduced by the luxury and comfort this unique property has to offer.
Financial
Availability
From deed
Building
Surface
336 m²
Renovation year
2026
Garage
Yes
Terrain
Plot size
1.083 m²
Most recent urban destination
Residential area
Orientation garden
Southwest
Location
City nearby
Yes
School nearby
Yes
Fitness centre nearby
Yes
Layout
Number of bedrooms
4
Dressing
Yes
Number of bathrooms
4
Comfort
Electricity connection
Yes
Gas connection
Yes
Water connection
Yes
Energy
EPC score (kWh/(m² years))
133
EPC label
B
Unique code EPC
3.551.657
Urban planning
Summons
No
Summons
No judicial remedial or administrative measure imposed
Building permit
Yes
Location
Hortensialaan 62, 8300 Knokke3.995.000 EUR
Hortensialaan 62
8300 Knokke
Is this feasible for you?
With the expert advice of
1
Quickly check your feasibility
Minimal personal contribution
-EUR
Monthly payments
-EUR/month
With the expert advice of
2
Strengthen your offer with a feasibility certificate
Feeling confident? Request your personal feasibility certificate from KBC, include it with your offer and show the seller that your offer is financially sound. This way, you can stay one step ahead of other house hunters.
With the expert advice of
3
Calculate your personalised home credit
Every situation is different. Simulate yours in detail, with no obligation, and find out straight away whether you qualify for a personal feasibility certificate from KBC.
Also interesting for you


House for sale
€ 3.995.000
Kalfstraat 24
8300 Knokke-Heist
502 m²
1.084 m²
3
3


House for sale
€ 3.850.000
8300 Knokke-Heist
400 m²
634 m²
5
3
House for sale
€ 3.700.000
Britspad 18
8300 Knokke-Heist
182 m²
265 m²
4
4
D