House for sale in Heist-Aan-Zee with 4 bedrooms
€459,000
Is this feasible for you?Unknown8301 Heist-Aan-Zee
- 371 m² plot
- 4 bedrooms
- 2 bathrooms
- Parking
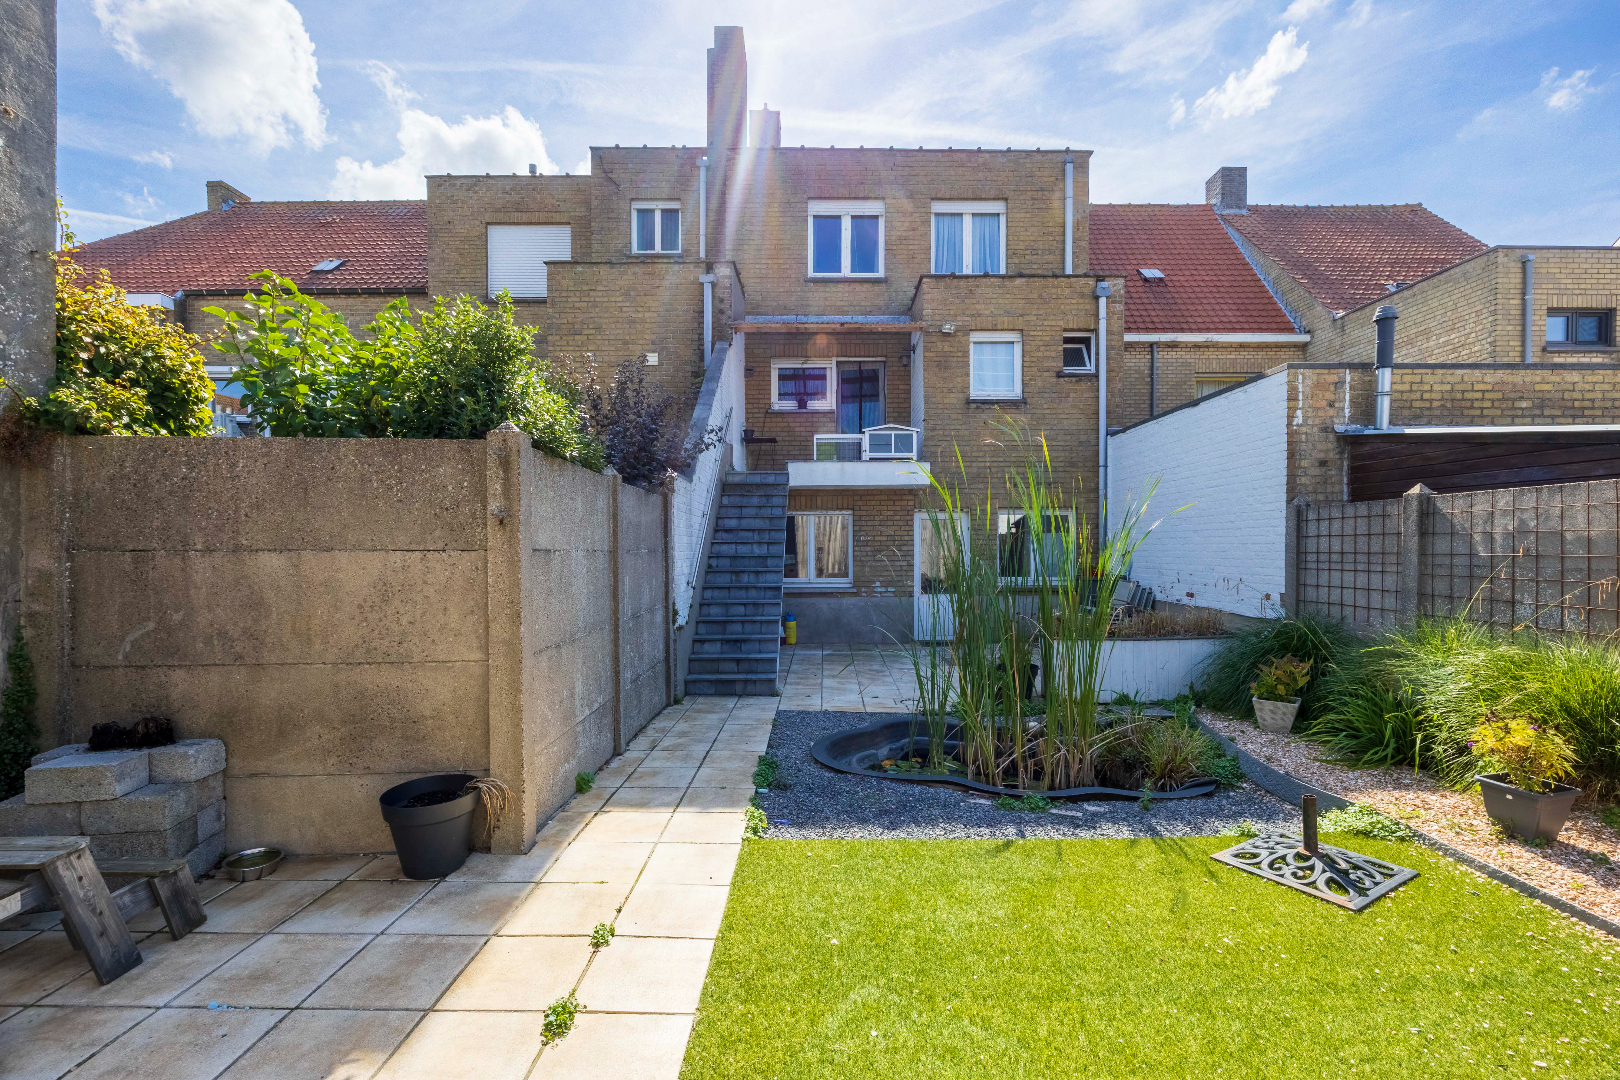
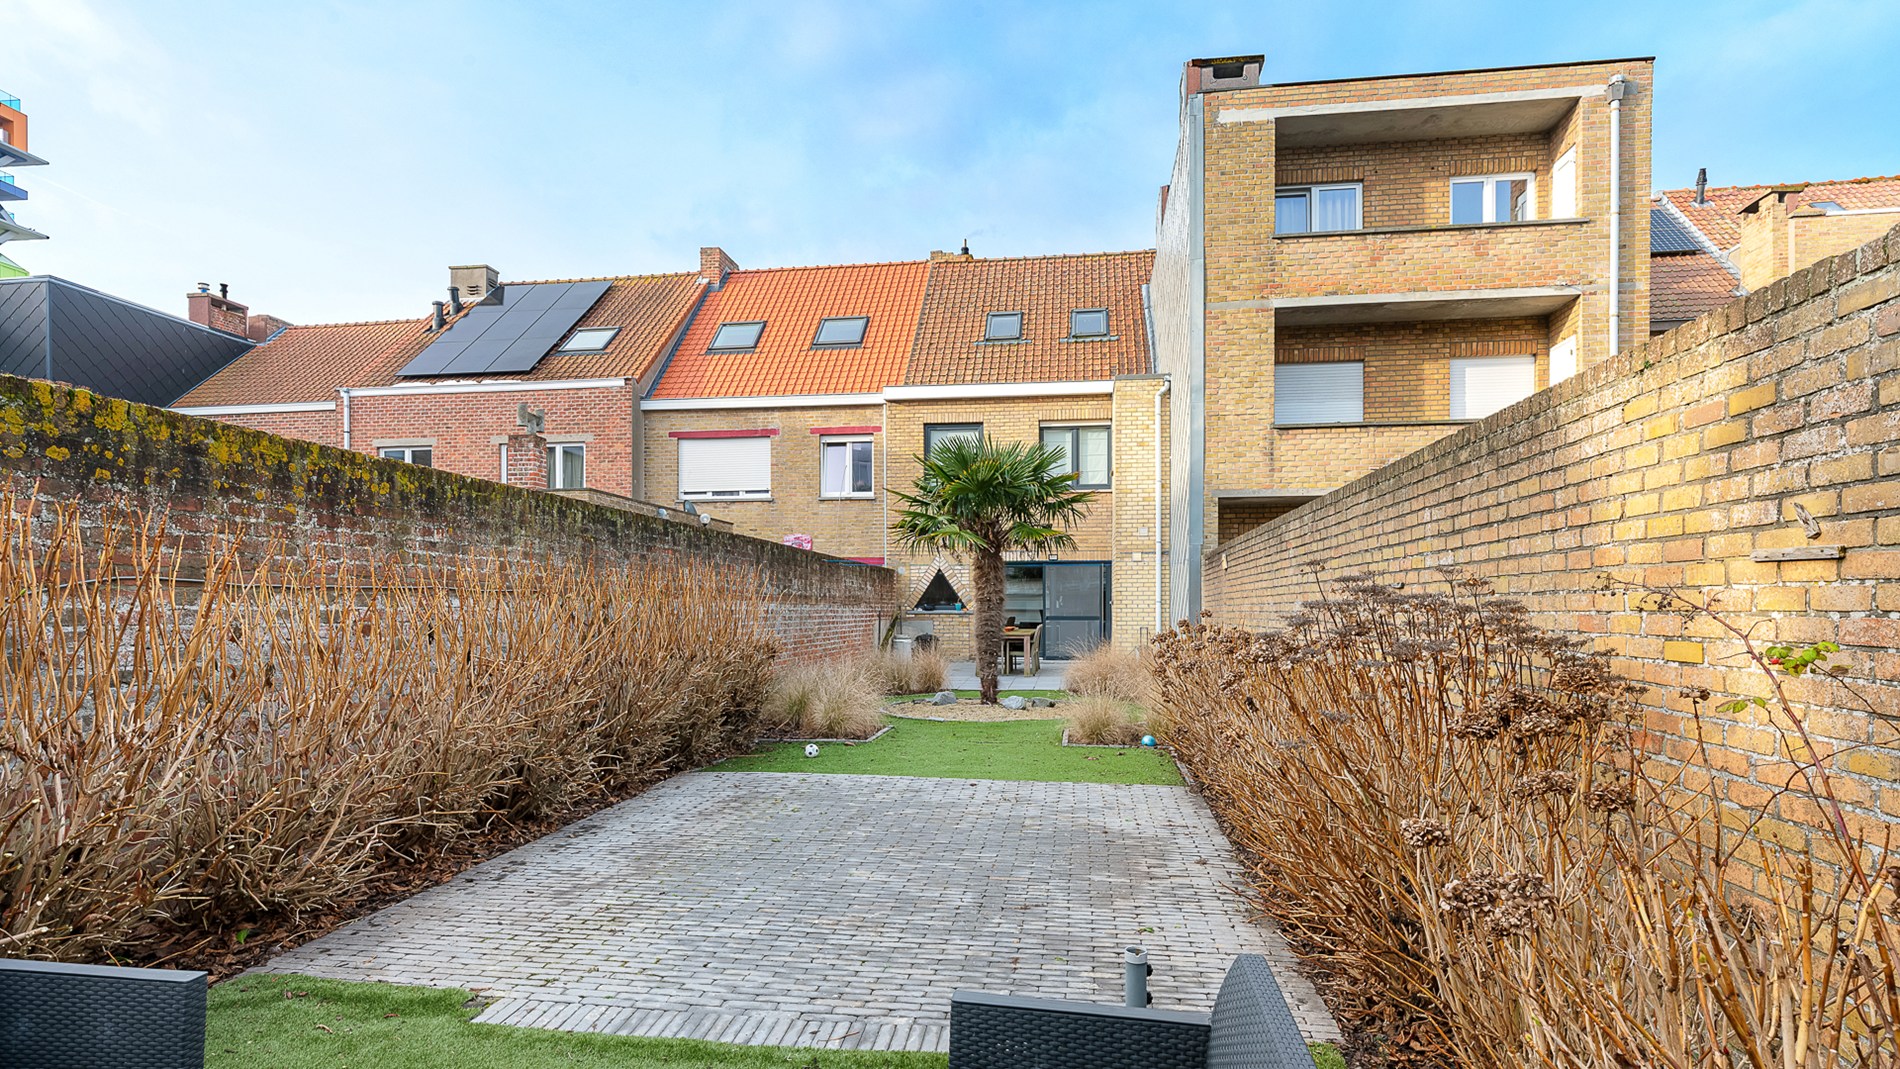
- Garden
- Terrace
Description
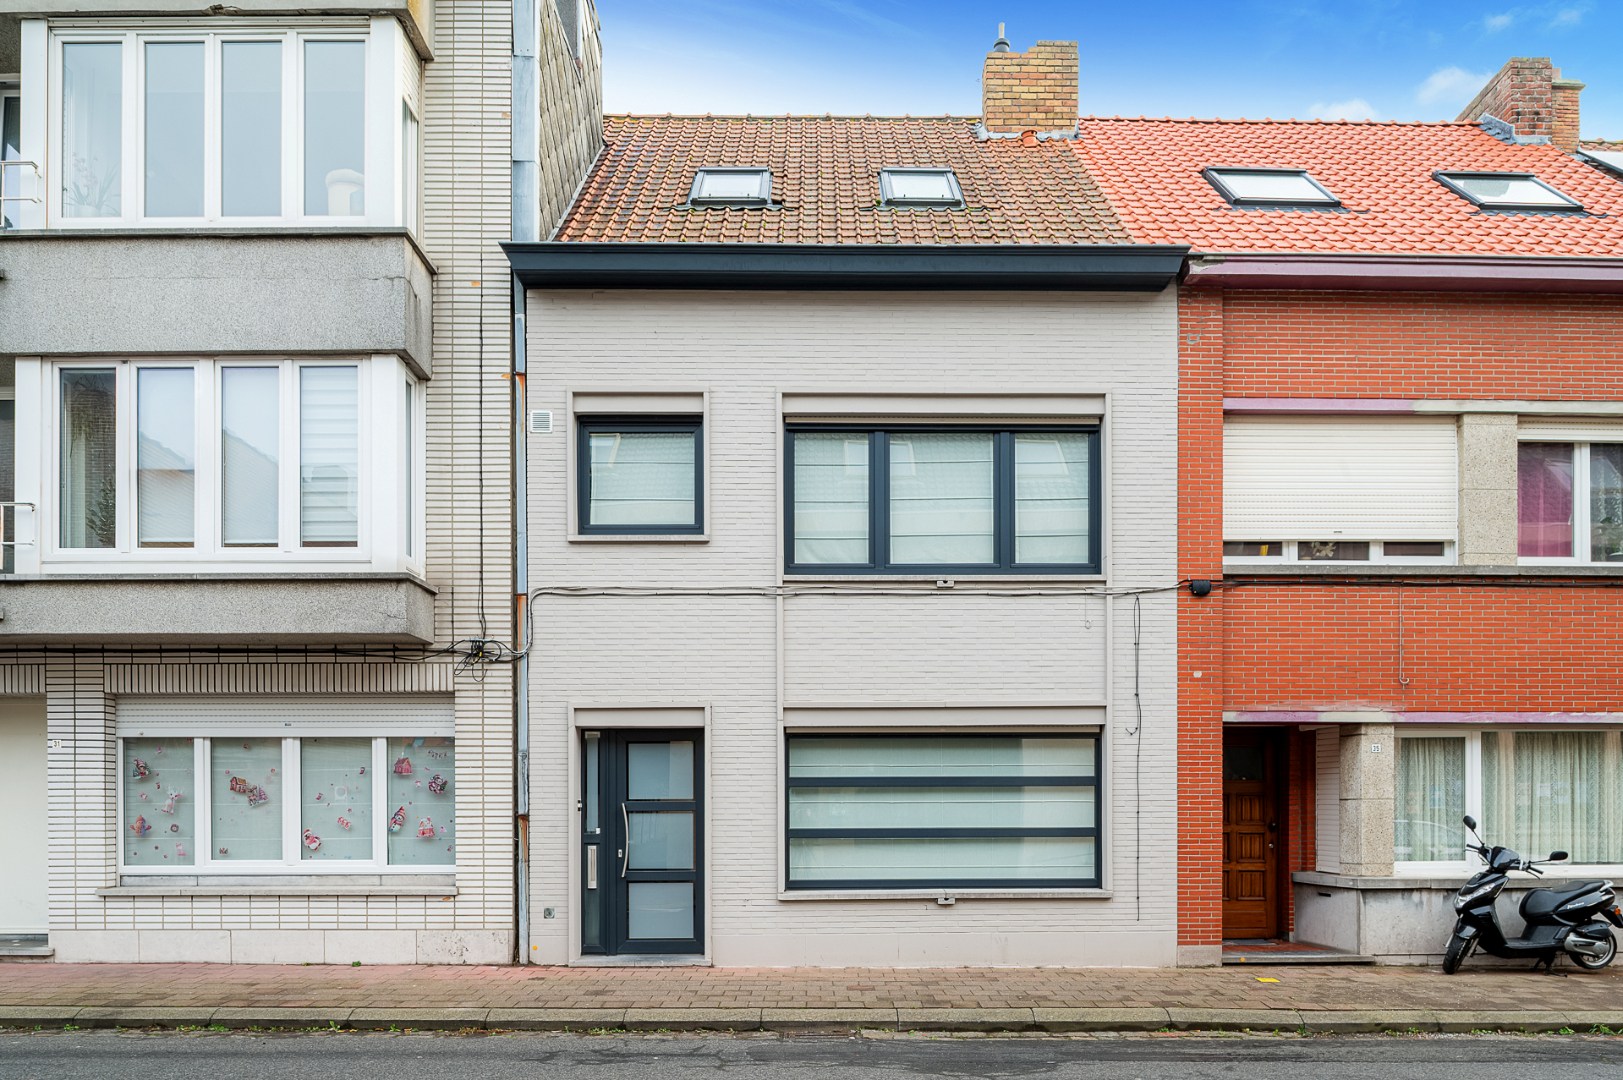
Renovation project of a semi-detached house with a lot of potential in a quiet residential area.
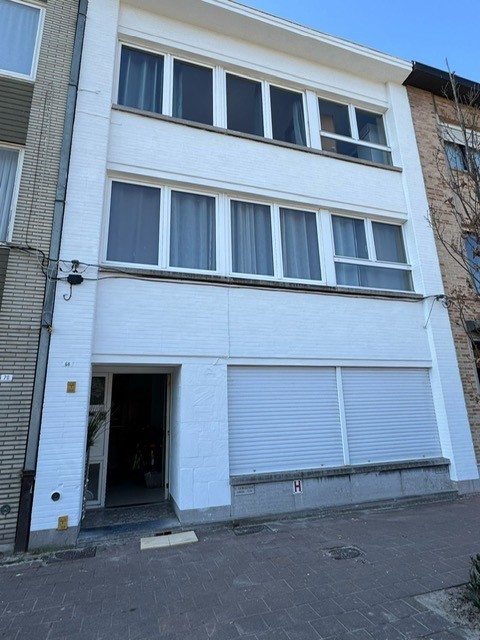
This spacious semi-detached property, in need of renovation and featuring ample parking, is located in a quiet residential neighborhood in Heist. It presents a particularly interesting opportunity for those seeking a home that can be fully customized to their own taste and preferences.
The property boasts a generous and versatile layout, offering numerous possibilities both on the ground floor and the upper level. Currently, there is already a bedroom on the ground floor, making the home appealing for assisted living.
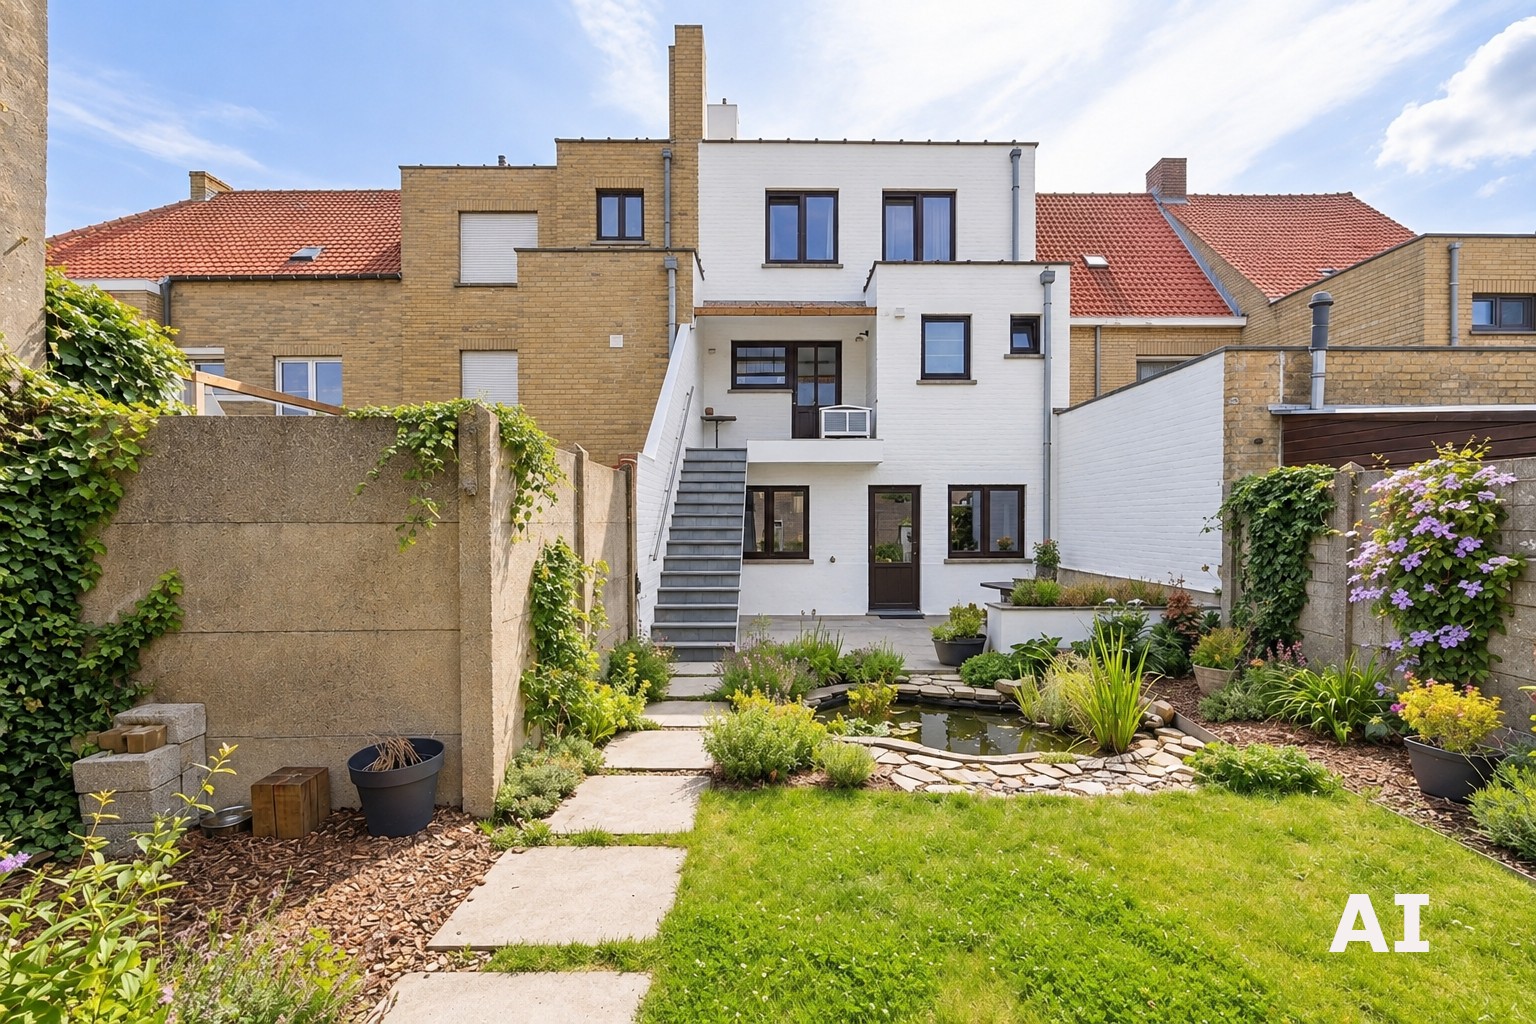
An additional advantage is that the property is not situated within an area subject to fixed regulations for the entire neighborhood. This allows for flexibility in considering renovation plans, always in consultation with the relevant authorities. To provide an idea of the possibilities, a sample visualization has been created to illustrate how the home could look after renovation.
There are also significant benefits in terms of parking: the property includes a spacious garage and plenty of parking space, which is a great asset in Heist.
Layout:
Ground floor:
- Entrance hall,
- Guest toilet,
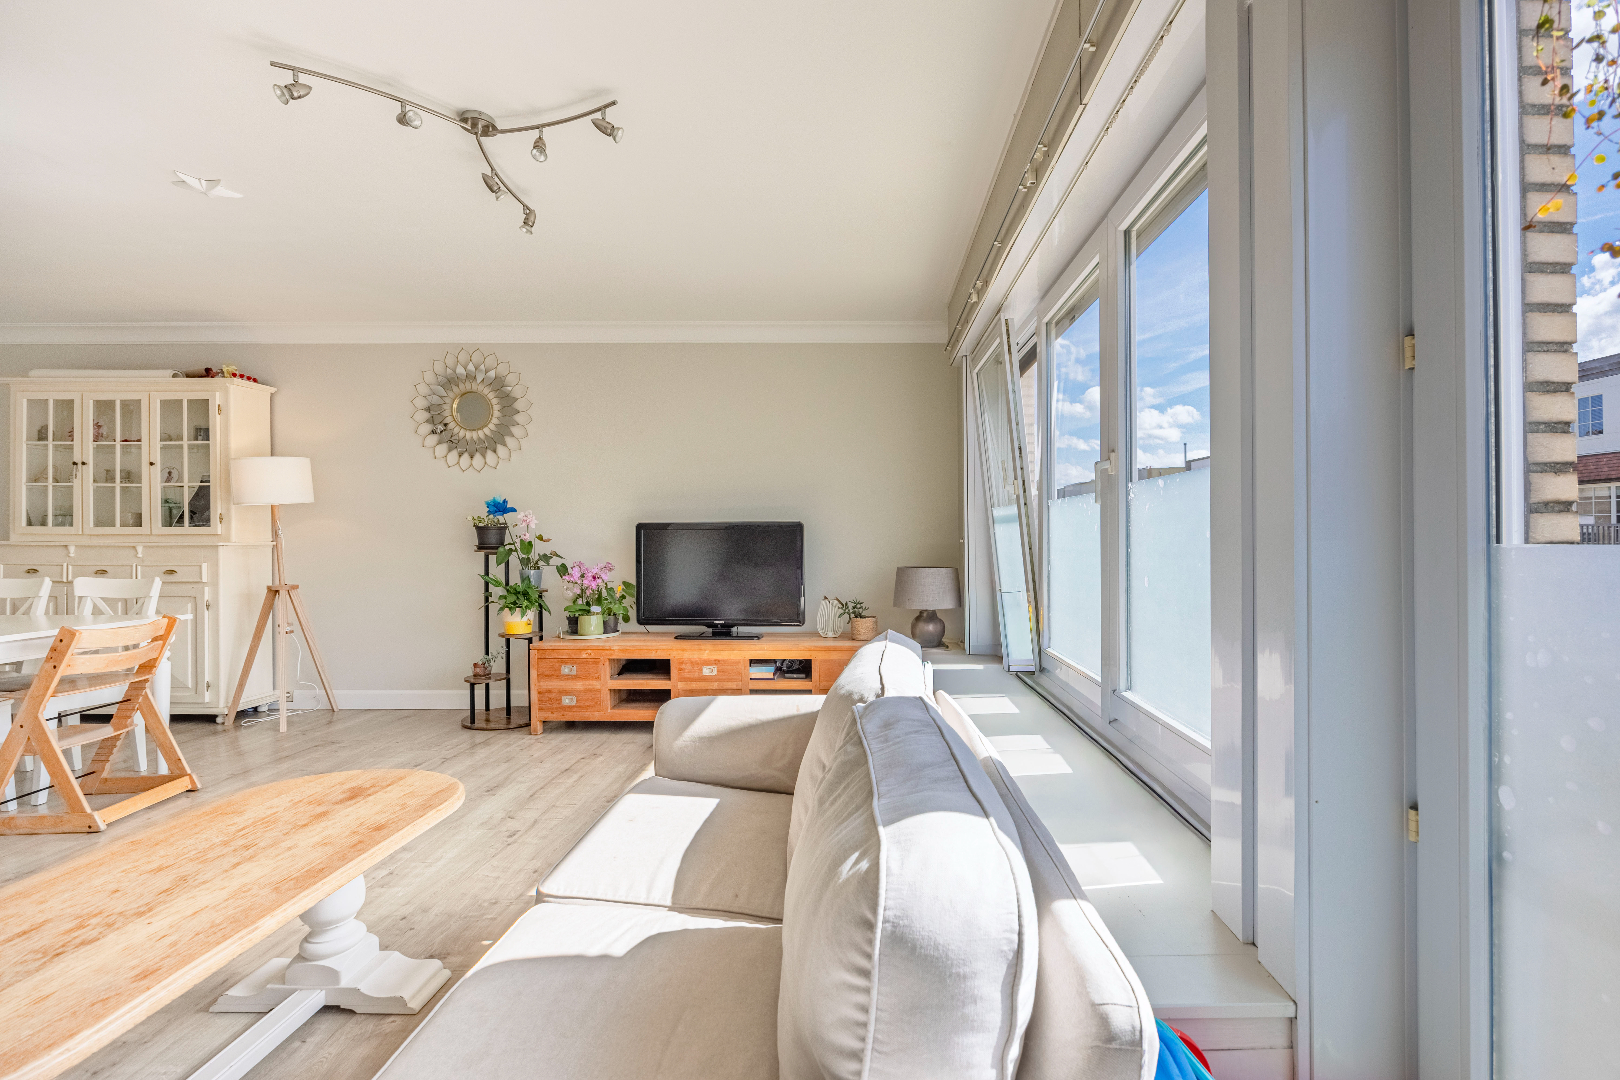
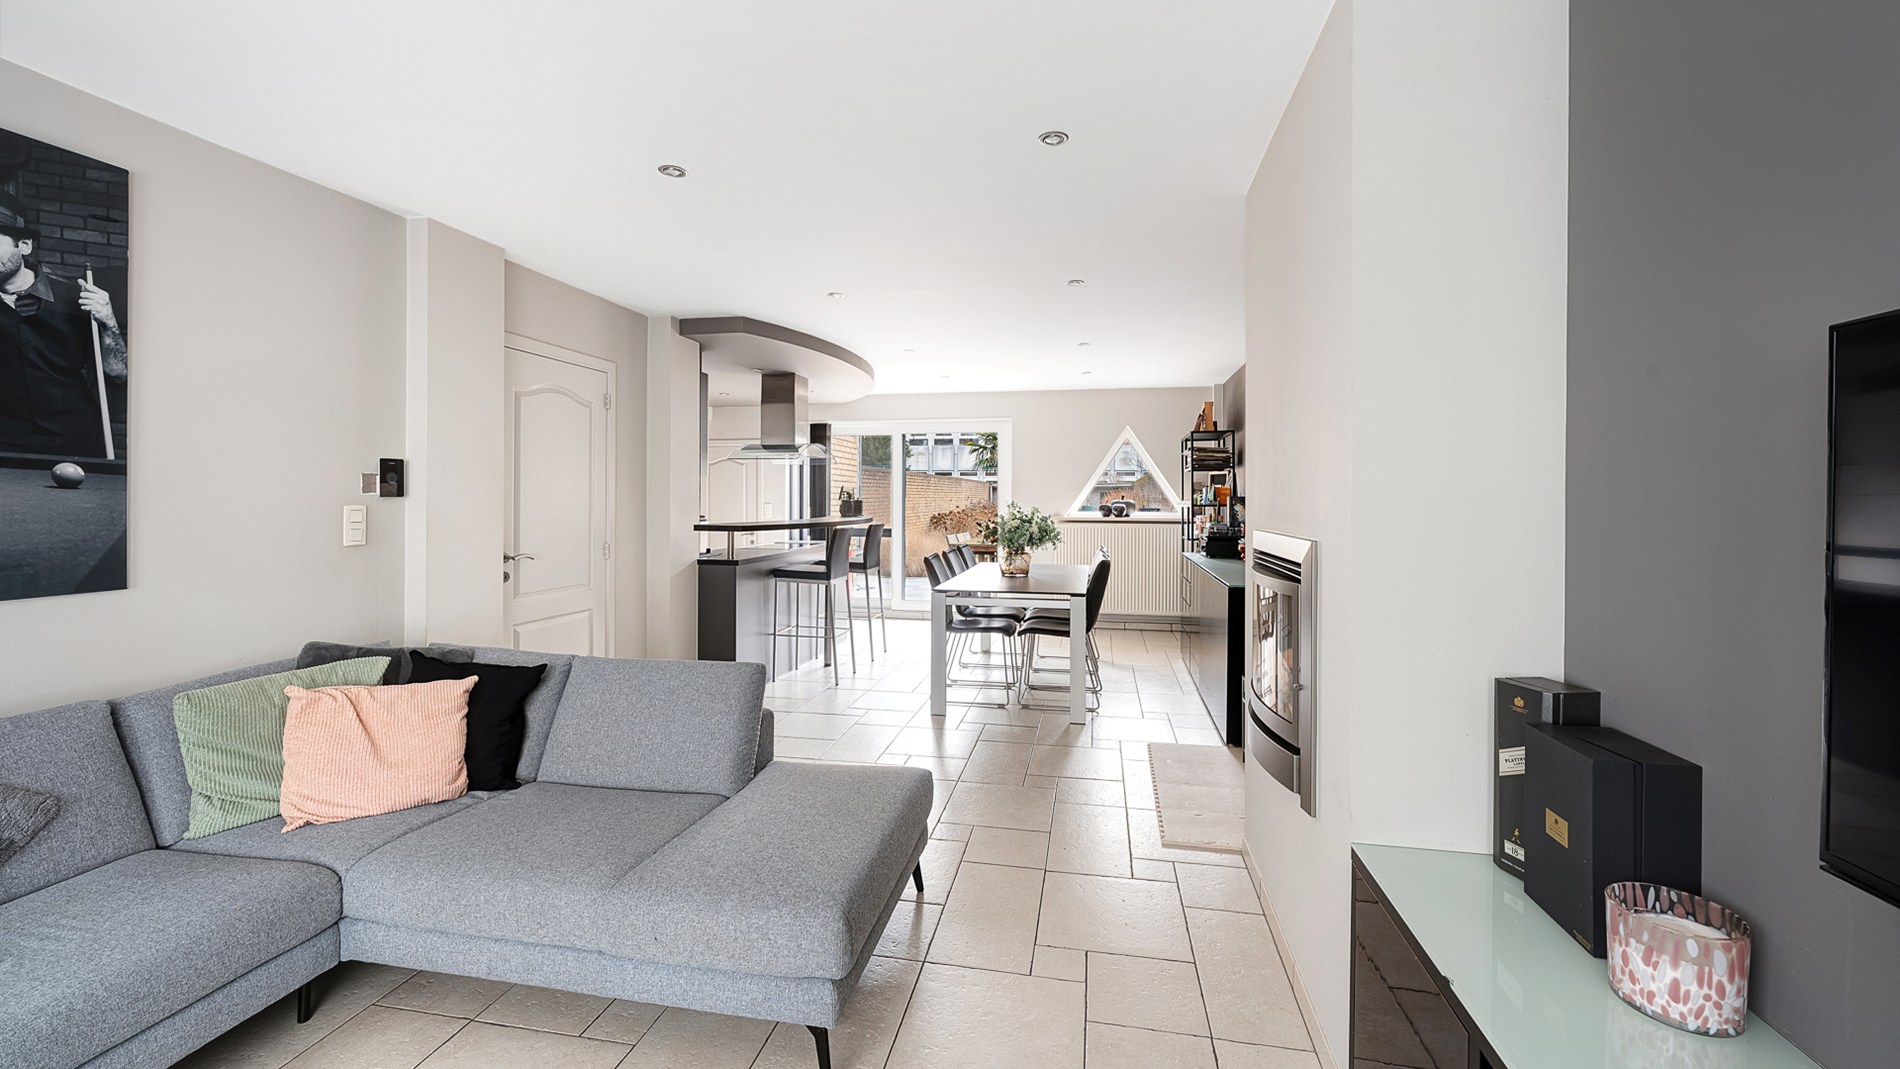
- Living area with sitting corner and dining area,
- Spacious kitchen,
- Utility room,
- Hallway,
- Bedroom with sink,
- Veranda,
- Garage,
First floor:
- Landing,
- Large bedroom,
- Bathroom with bathtub, sink, and toilet,
- Second bedroom,
- Office space,
- Folding stairs to the attic space,
A property with considerable potential in a quiet location in Heist, ideal for those willing to roll up their sleeves and looking for a place with space, parking options, and the opportunity to create their own living concept.
Interested? Please contact us for more information or to schedule a visit.
The property boasts a generous and versatile layout, offering numerous possibilities both on the ground floor and the upper level. Currently, there is already a bedroom on the ground floor, making the home appealing for assisted living.
An additional advantage is that the property is not situated within an area subject to fixed regulations for the entire neighborhood. This allows for flexibility in considering renovation plans, always in consultation with the relevant authorities. To provide an idea of the possibilities, a sample visualization has been created to illustrate how the home could look after renovation.
There are also significant benefits in terms of parking: the property includes a spacious garage and plenty of parking space, which is a great asset in Heist.
Layout:
Ground floor:
- Entrance hall,
- Guest toilet,
- Living area with sitting corner and dining area,
- Spacious kitchen,
- Utility room,
- Hallway,
- Bedroom with sink,
- Veranda,
- Garage,
First floor:
- Landing,
- Large bedroom,
- Bathroom with bathtub, sink, and toilet,
- Second bedroom,
- Office space,
- Folding stairs to the attic space,
A property with considerable potential in a quiet location in Heist, ideal for those willing to roll up their sleeves and looking for a place with space, parking options, and the opportunity to create their own living concept.
Interested? Please contact us for more information or to schedule a visit.
Don't be too late!
Do you have questions or would like to schedule a visit?

RH vastgoedKnokkestraat 24, 8300 Knokke-Heist
€459,000
Heestersstraat 88301 Heist-Aan-Zee
Financial
- Availability
- From deed
Building
- Type of property
- House
- Subtype
- House
- State building
- To renovate
See all featuresShow fewer features
- Type of roof
- Gable roof
- Type of buildings
- Semi-open
- Garage
- Yes
- Number of parking spaces
- 4
- Outdoor parking
- Yes
Terrain
- Plot size
- 371 m²
- Most recent urban destination
- Residential area
- Orientation garden
- Southeast
See all featuresShow fewer features
- Plot width
- 11 m
- Plot depth
- 33 m
Location
- Public transport nearby
- Yes
- Motorway nearby
- Yes
- School nearby
- Yes
See all featuresShow fewer features
- Shops nearby
- Yes
Layout
- Number of rooms
- 4
- Number of bedrooms
- 4
- Number of bathrooms
- 2
See all featuresShow fewer features
- Kitchen
- Yes
- Type of kitchen
- Fully finished kitchen
- Toilet
- Yes
- Number of toilets
- 3
- Terrace
- Yes
- Cellar
- Yes
Comfort
- Shutters
- Yes
- Electricity connection
- Yes
- Gas connection
- Yes
See all featuresShow fewer features
- Connection sewerage
- Yes
- Water connection
- Yes
Energy
- EPC score (kWh/(m² years))
- 0
- EPC label
- F
- Unique code EPC
- 3969539-RES-1
See all featuresShow fewer features
- Type of glazing
- Single glazing
- Window profiles
- PVC
- Type of heating
- Gas stove; Gas; Electricity
Urban planning
- Summons
- No judicial remedial or administrative measure imposed
- Building permit
- Yes
- Subdivision permit
- No
See all featuresShow fewer features
- Pre-emption right
- No
- G-score (building score)
- C (small risk of flooding under current climate)
- P-score (parcel score)
- C (small risk of flooding under current climate)
- Flood-prone area
- Not located in a flood-prone area
Location
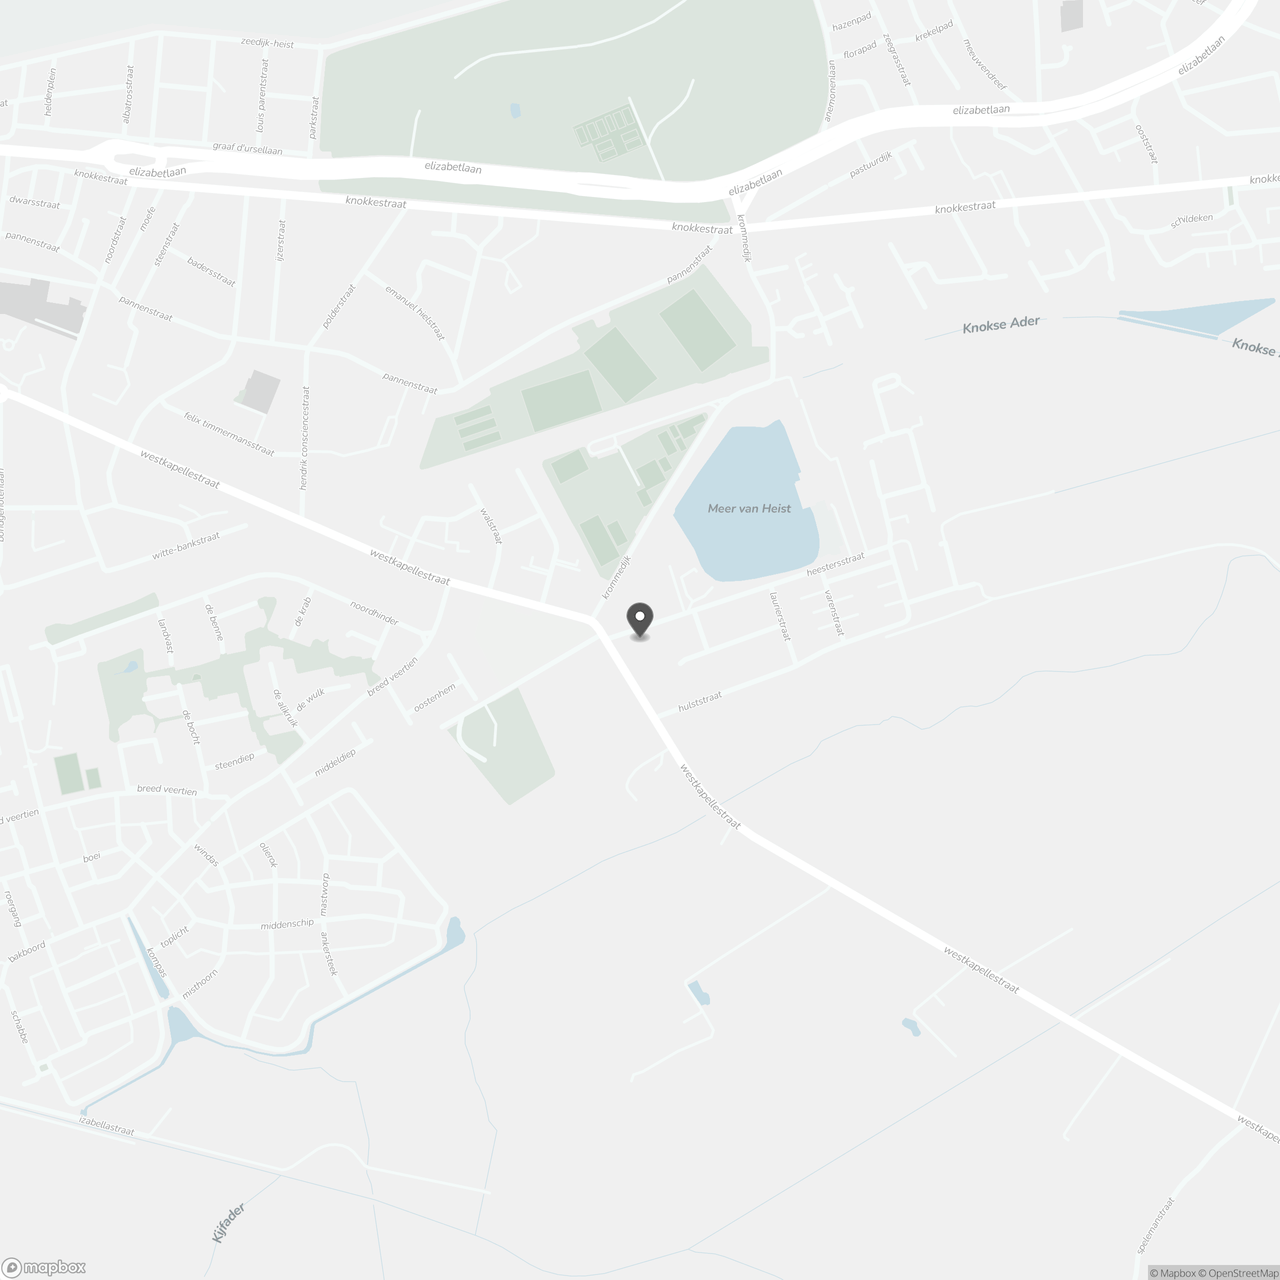
Heestersstraat 8, 8301 Heist-Aan-Zee
Show route