House for sale in Bruges with 3 bedrooms
€985,000
Is this feasible for you?Unknown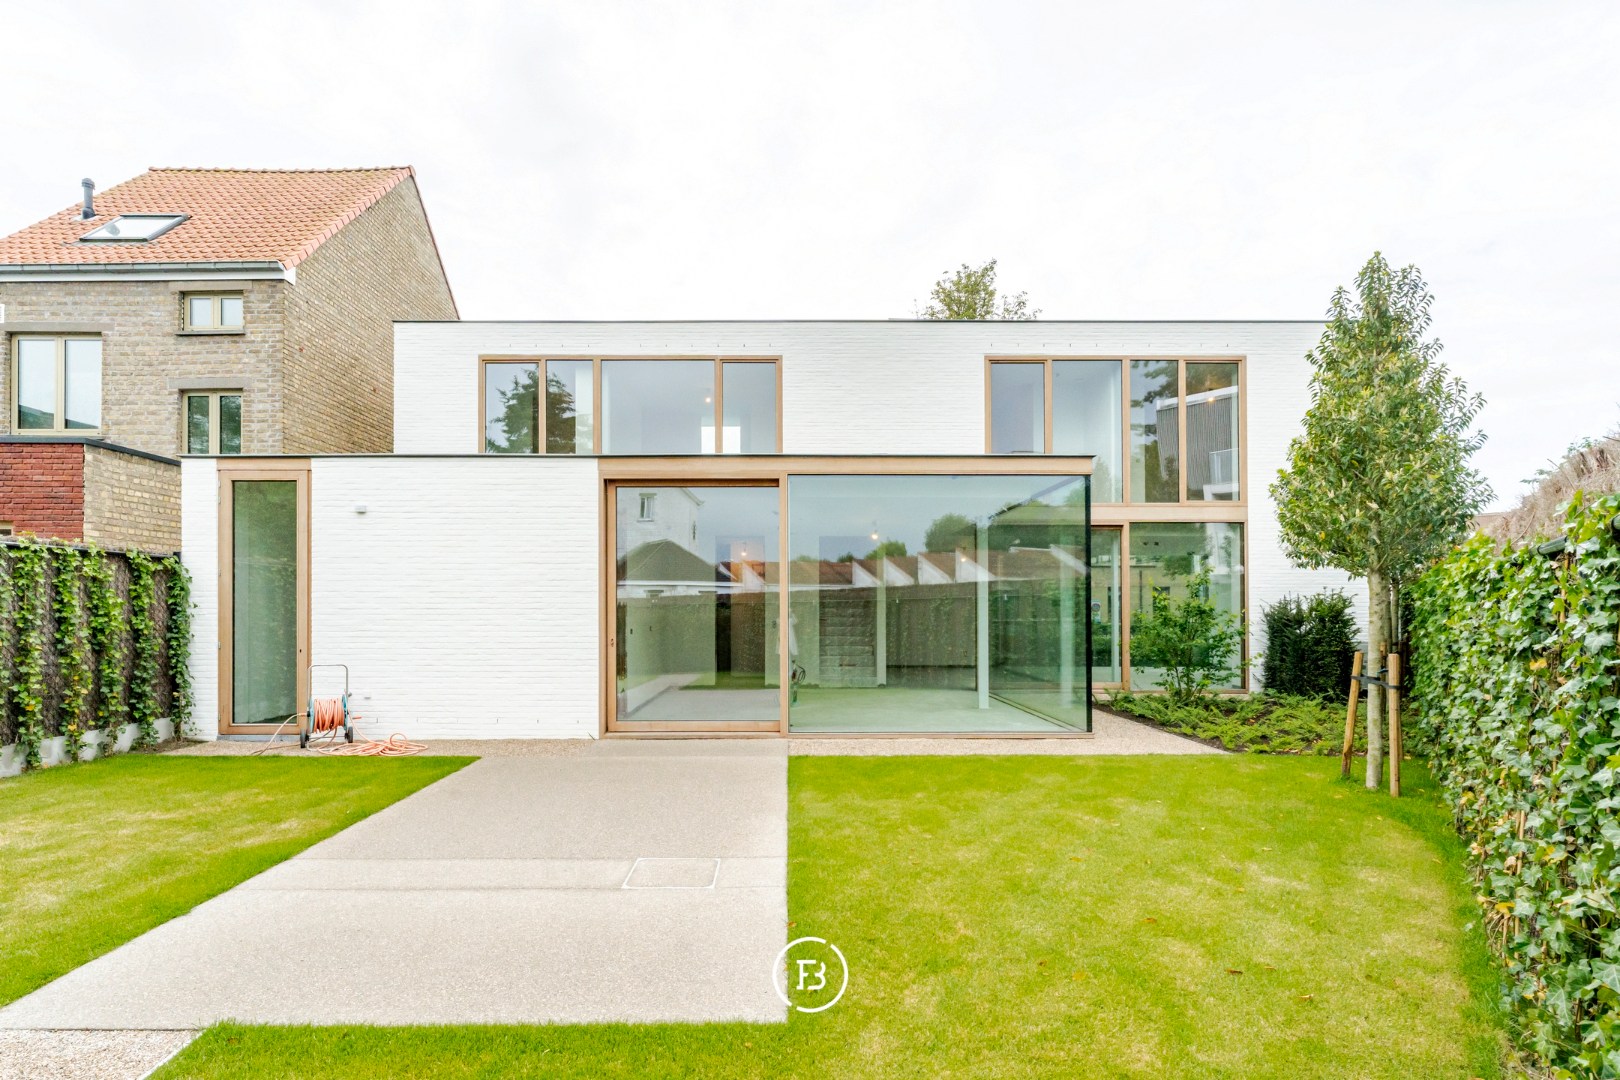
224 m²
341 m²
3
2
Garage / Parking space
Terrace
Description
Govaert & Vanhoutte comfort residence
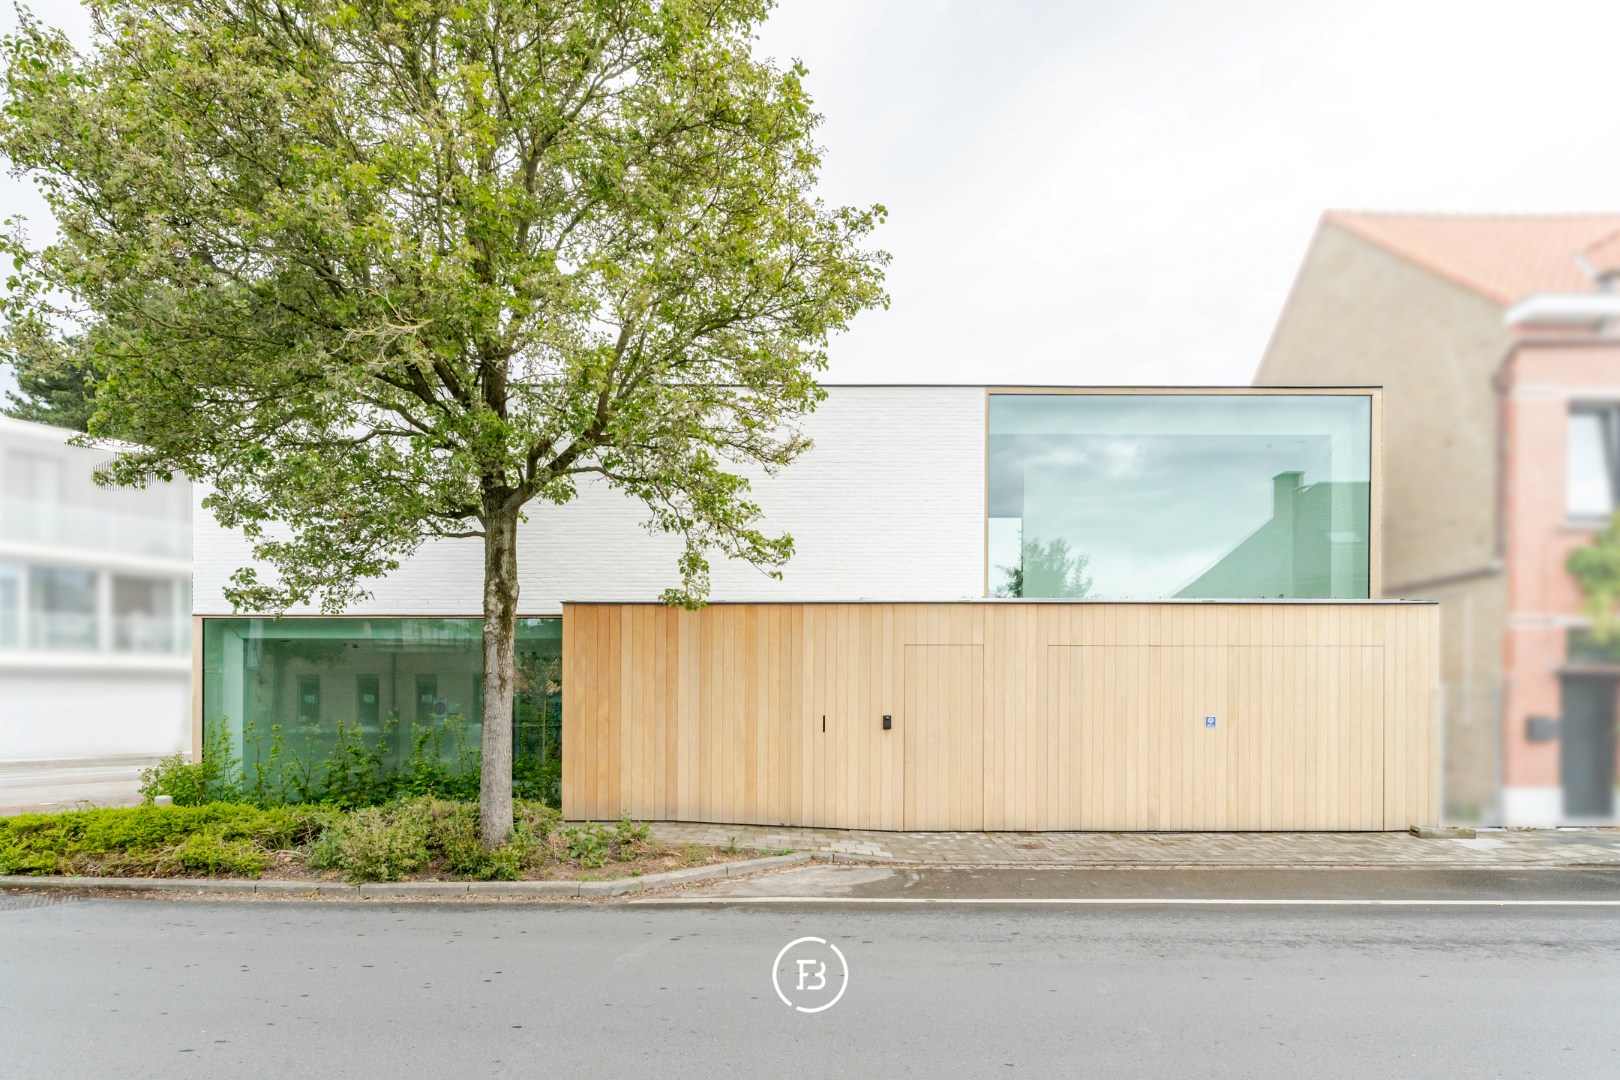
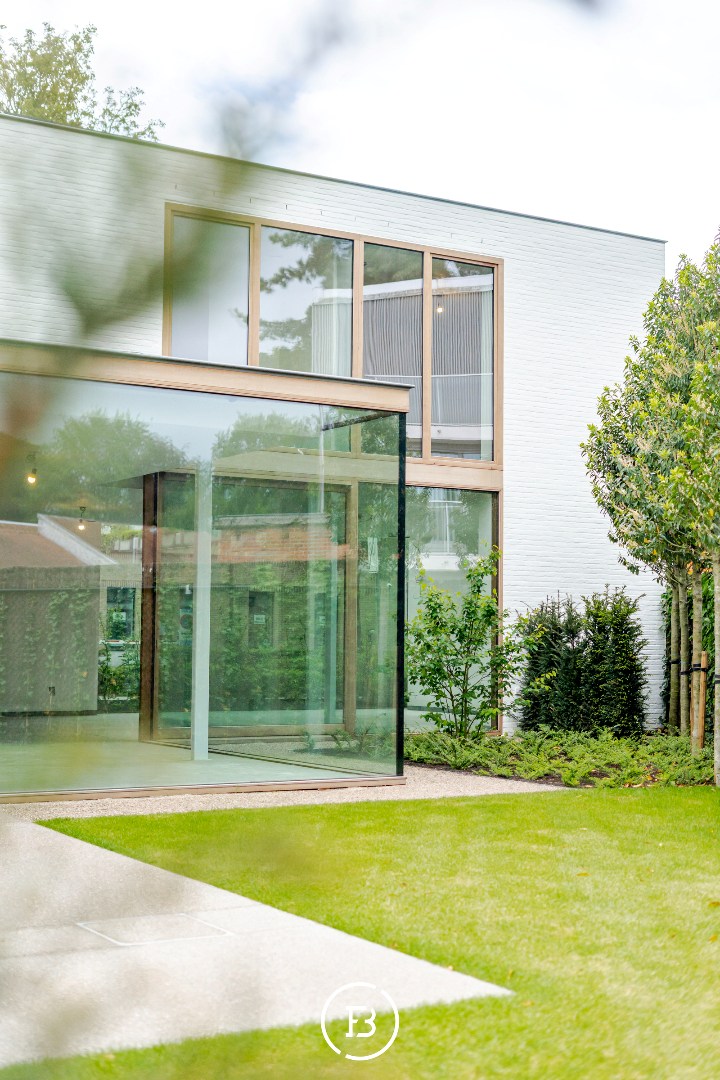
A stone’s throw from the historic centre of Bruges lies this exclusive new-build villa, designed by Govaert & Vanhoutte Architects. This elegant city villa combines timeless architecture with contemporary comfort, energy efficiency and high-end materials.
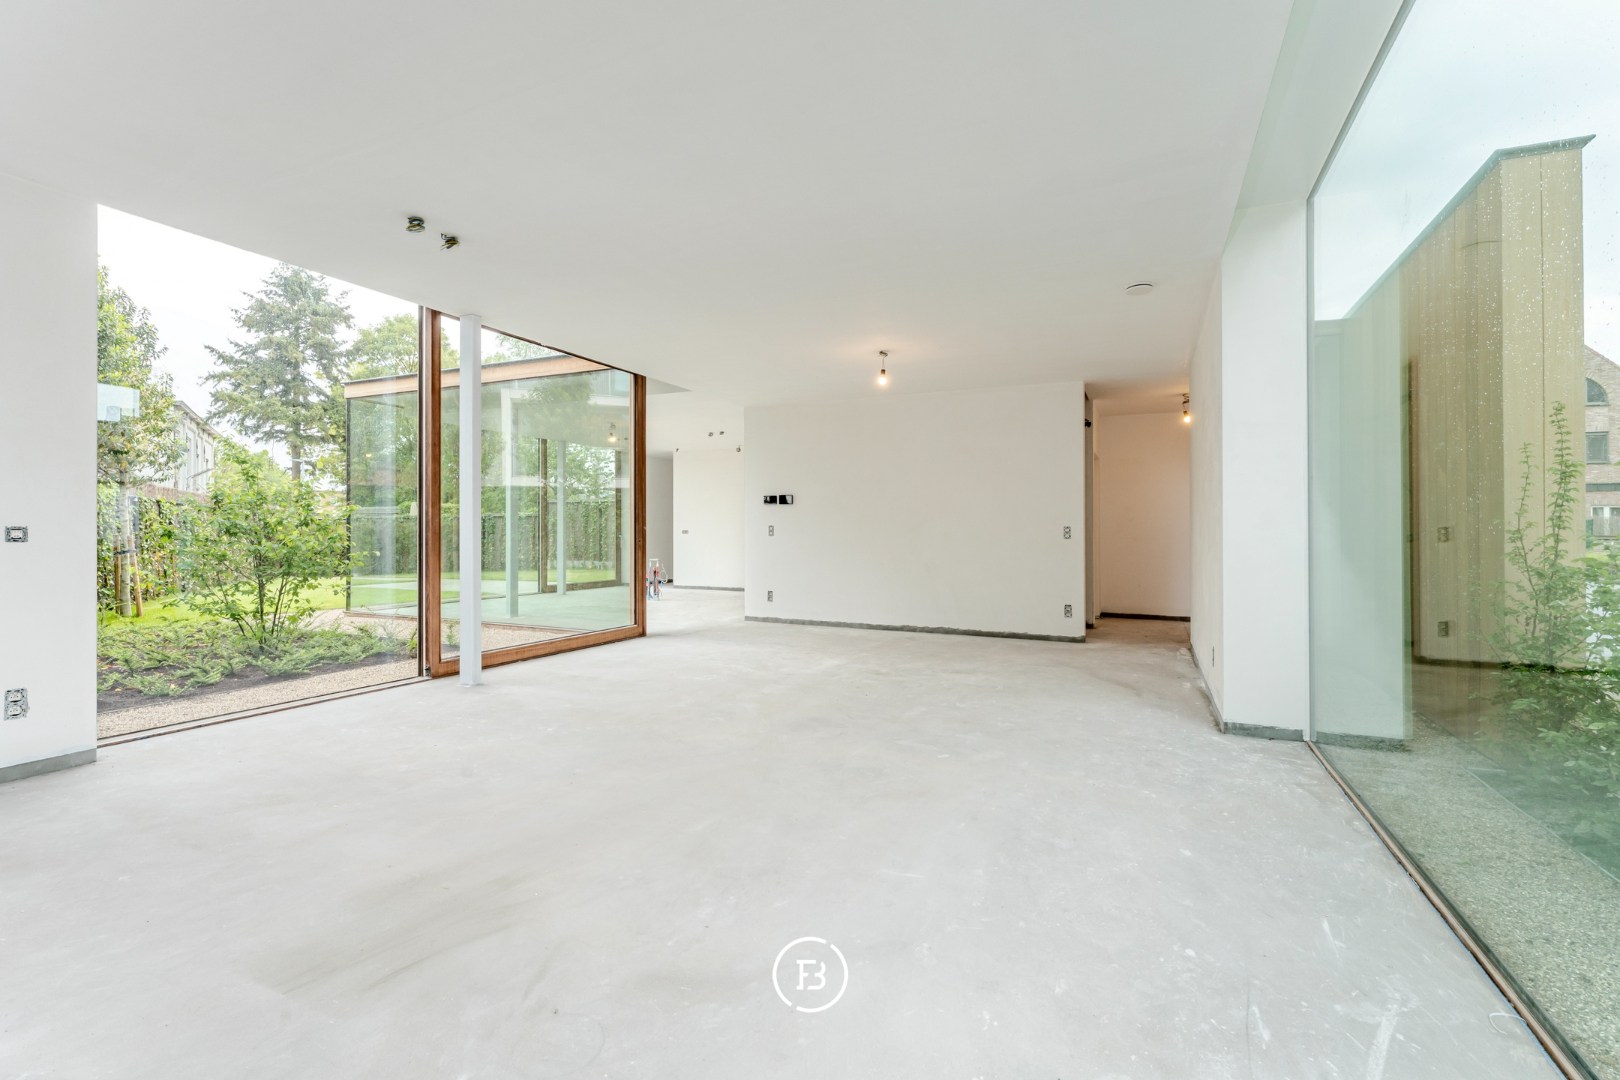
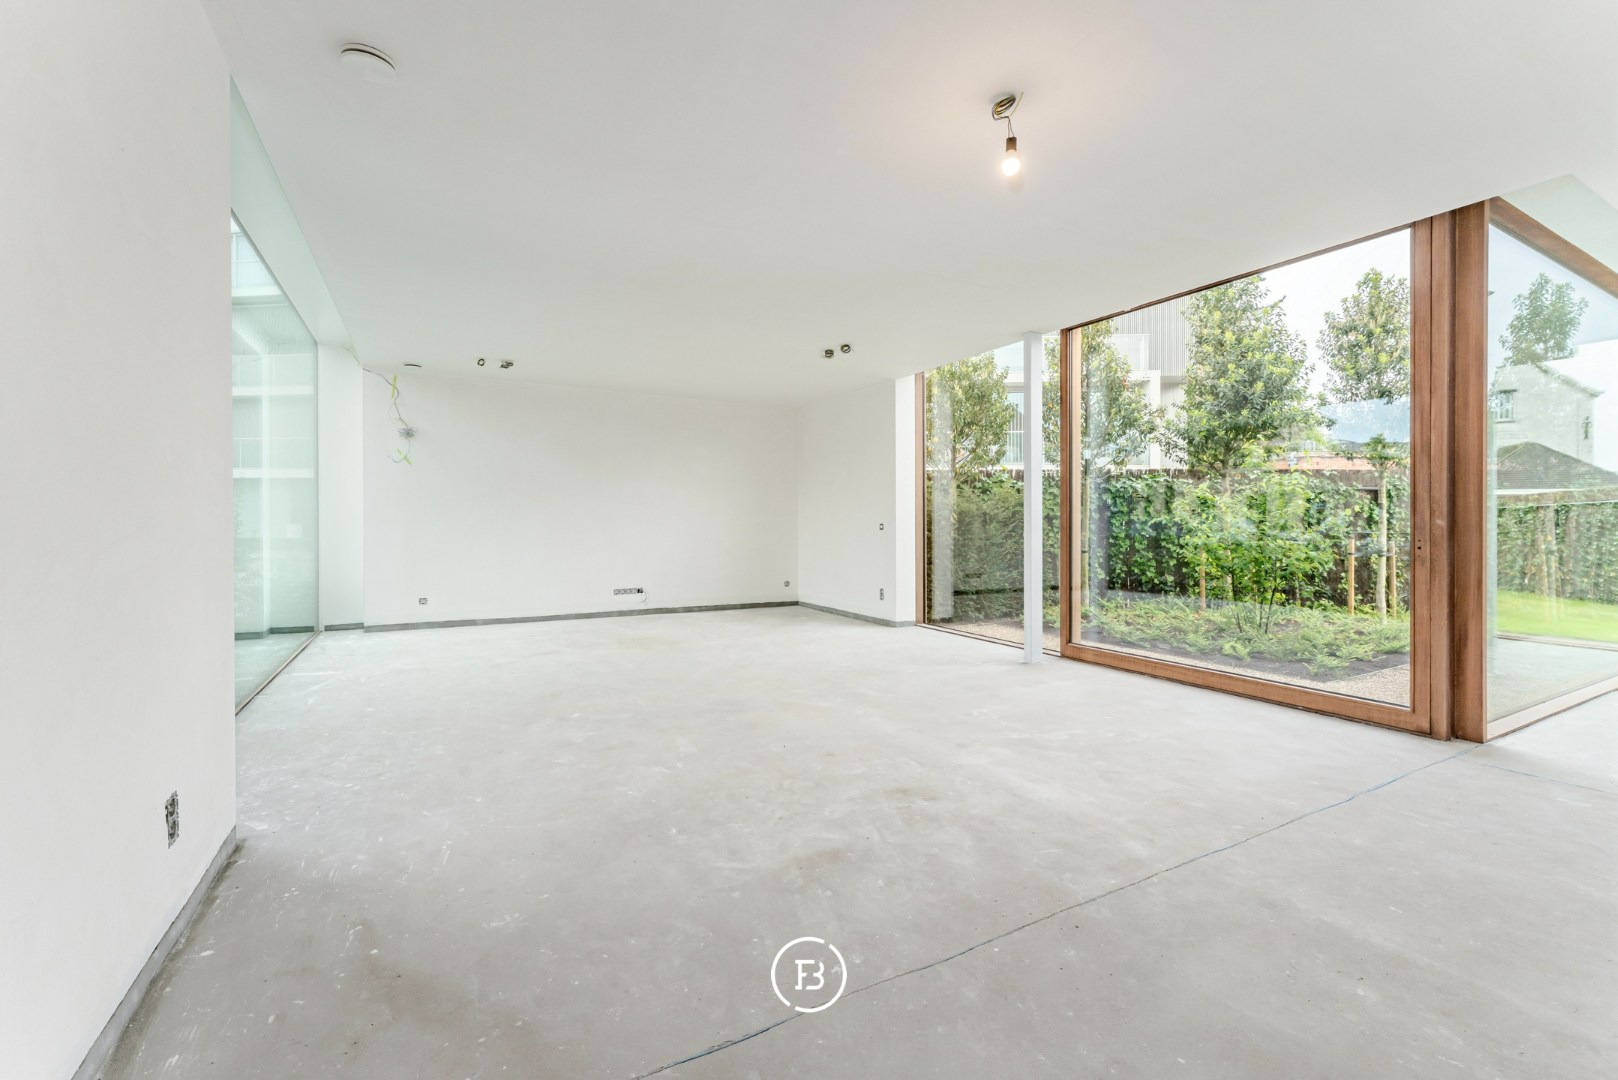
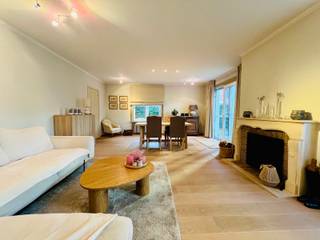
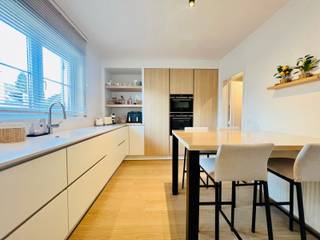
Offering 224 m² of living space, the property features spacious living areas with open kitchen and utility room, an exceptionally large indoor garage for two cars with additional storage space, three bedrooms, two bathrooms, office space and a lift connecting all floors.
The landscaped garden with terrace, fencing and bicycle gate provides a pleasant outdoor space close to shops, restaurants and schools.
The property is offered in an advanced shell stage with all technical installations, plastering and screed already completed. High-end specifications include Minimal Windows and Afzelia timber window frames. Final finishes can be completed according to personal taste or in consultation with the developer.
With underfloor heating, solar panels and an EPC A label, this is an energy-efficient BEN home.
Possibility to purchase at the reduced 6% VAT rate on the construction value, subject to conditions.
A unique opportunity for those seeking exclusive architecture and comfortable living close to the heart of Bruges.
Offering 224 m² of living space, the property features spacious living areas with open kitchen and utility room, an exceptionally large indoor garage for two cars with additional storage space, three bedrooms, two bathrooms, office space and a lift connecting all floors.
The landscaped garden with terrace, fencing and bicycle gate provides a pleasant outdoor space close to shops, restaurants and schools.
The property is offered in an advanced shell stage with all technical installations, plastering and screed already completed. High-end specifications include Minimal Windows and Afzelia timber window frames. Final finishes can be completed according to personal taste or in consultation with the developer.
With underfloor heating, solar panels and an EPC A label, this is an energy-efficient BEN home.
Possibility to purchase at the reduced 6% VAT rate on the construction value, subject to conditions.
A unique opportunity for those seeking exclusive architecture and comfortable living close to the heart of Bruges.
Financial
Availability
From deed
Building
Type of property
House
Subtype
House
Surface
224 m²
Terrain
Plot size
341 m²
Orientation garden
Northwest
Location
Public transport nearby
Yes
School nearby
Yes
Shops nearby
Yes
Layout
Number of bedrooms
3
Number of bathrooms
2
Kitchen
Yes
Energy
EPC score (kWh/(m² years))
0
EPC label
A
Type of glazing
High efficiency glazing
Location
Sint-Kristoffelstraat 1, 8310 Bruges985.000 EUR
Sint-Kristoffelstraat 1
8310 Bruges
Is this feasible for you?
With the expert advice of
1
Quickly check your feasibility
Minimal personal contribution
-EUR
Monthly payments
-EUR/month
With the expert advice of
2
Strengthen your offer with a feasibility certificate
Feeling confident? Request your personal feasibility certificate from KBC, include it with your offer and show the seller that your offer is financially sound. This way, you can stay one step ahead of other house hunters.
With the expert advice of
3
Calculate your personalised home credit
Every situation is different. Simulate yours in detail, with no obligation, and find out straight away whether you qualify for a personal feasibility certificate from KBC.
Also interesting for you
House for sale
€ 995.000
Leenhof 34
8310 Bruges
137 m²
4.376 m²
3
1
F

House for sale
€ 950.000
Loweideweg 3
8310 Assebroek
200 m²
18.157 m²
4
2
C
House for sale
€ 725.000
Prins Alexanderstraat 15
8310 Assebroek
263 m²
459 m²
4
1
B