House for sale in Assebroek with 4 bedrooms
€394,000
Is this feasible for you?Unknown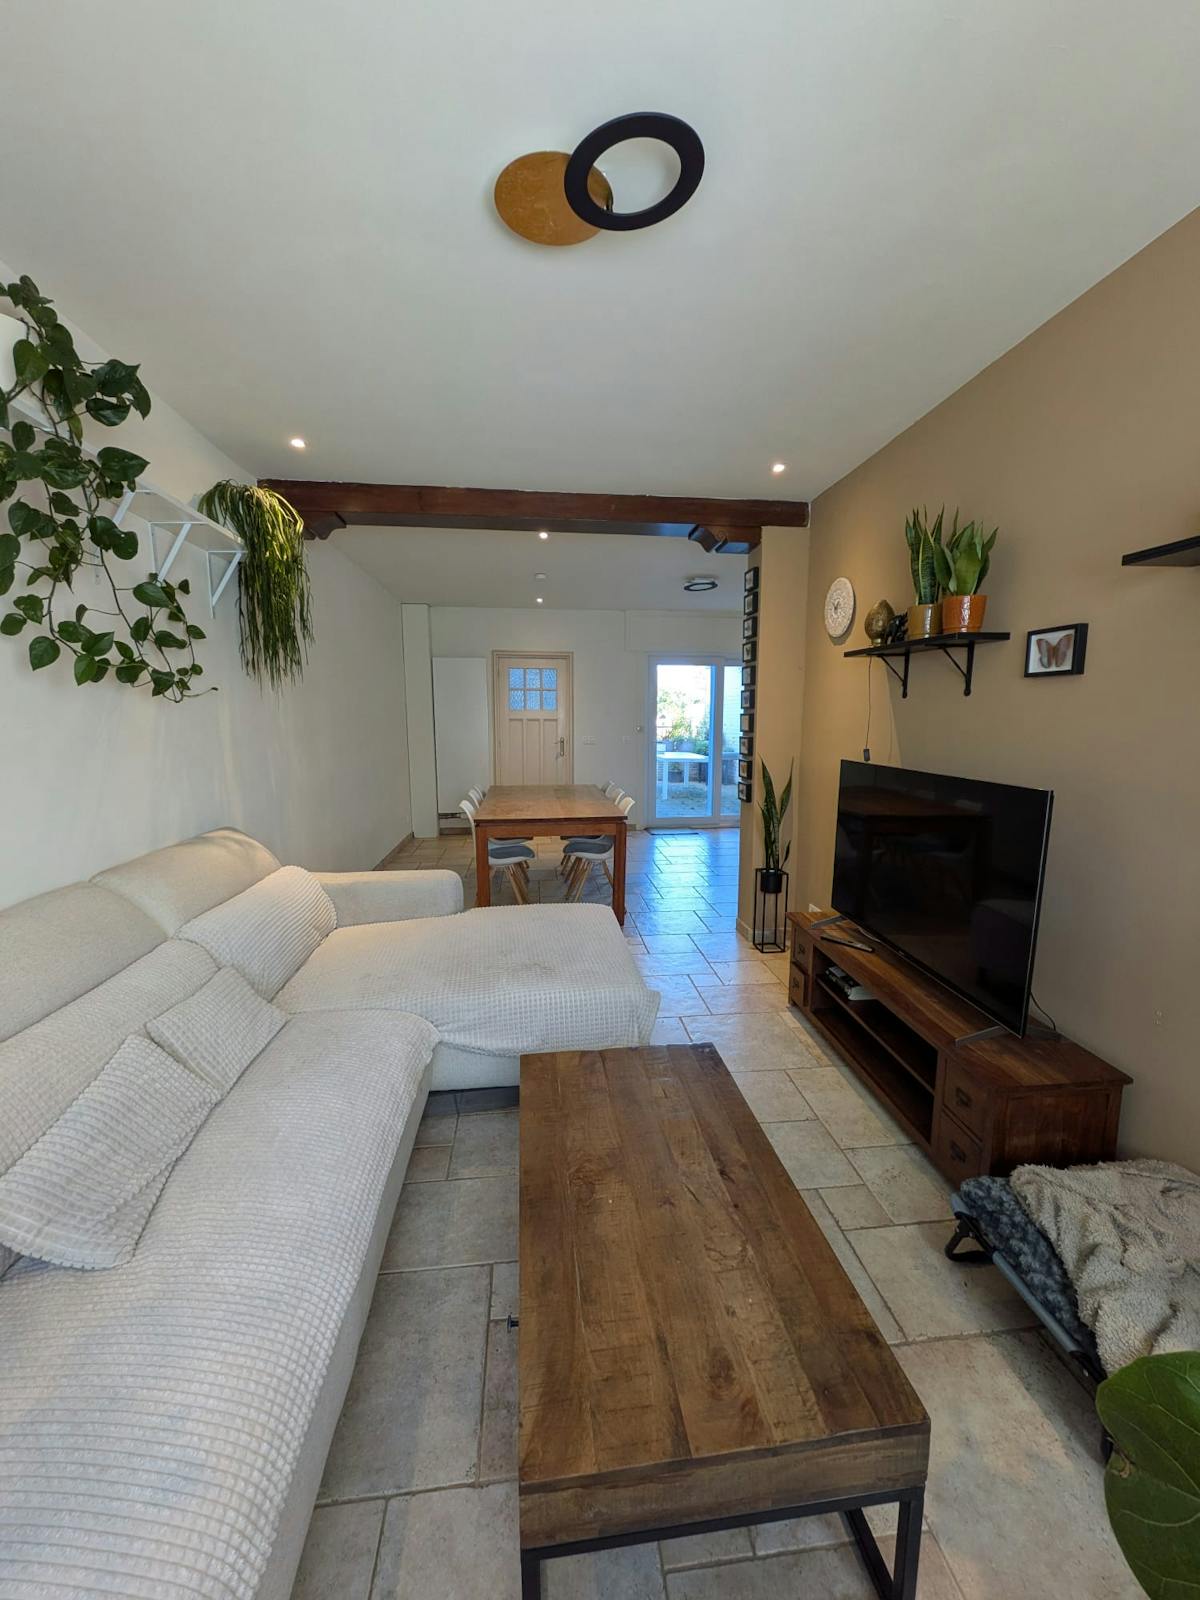
151 m²
260 m²
4
1
Garage / Parking space
Terrace
Description
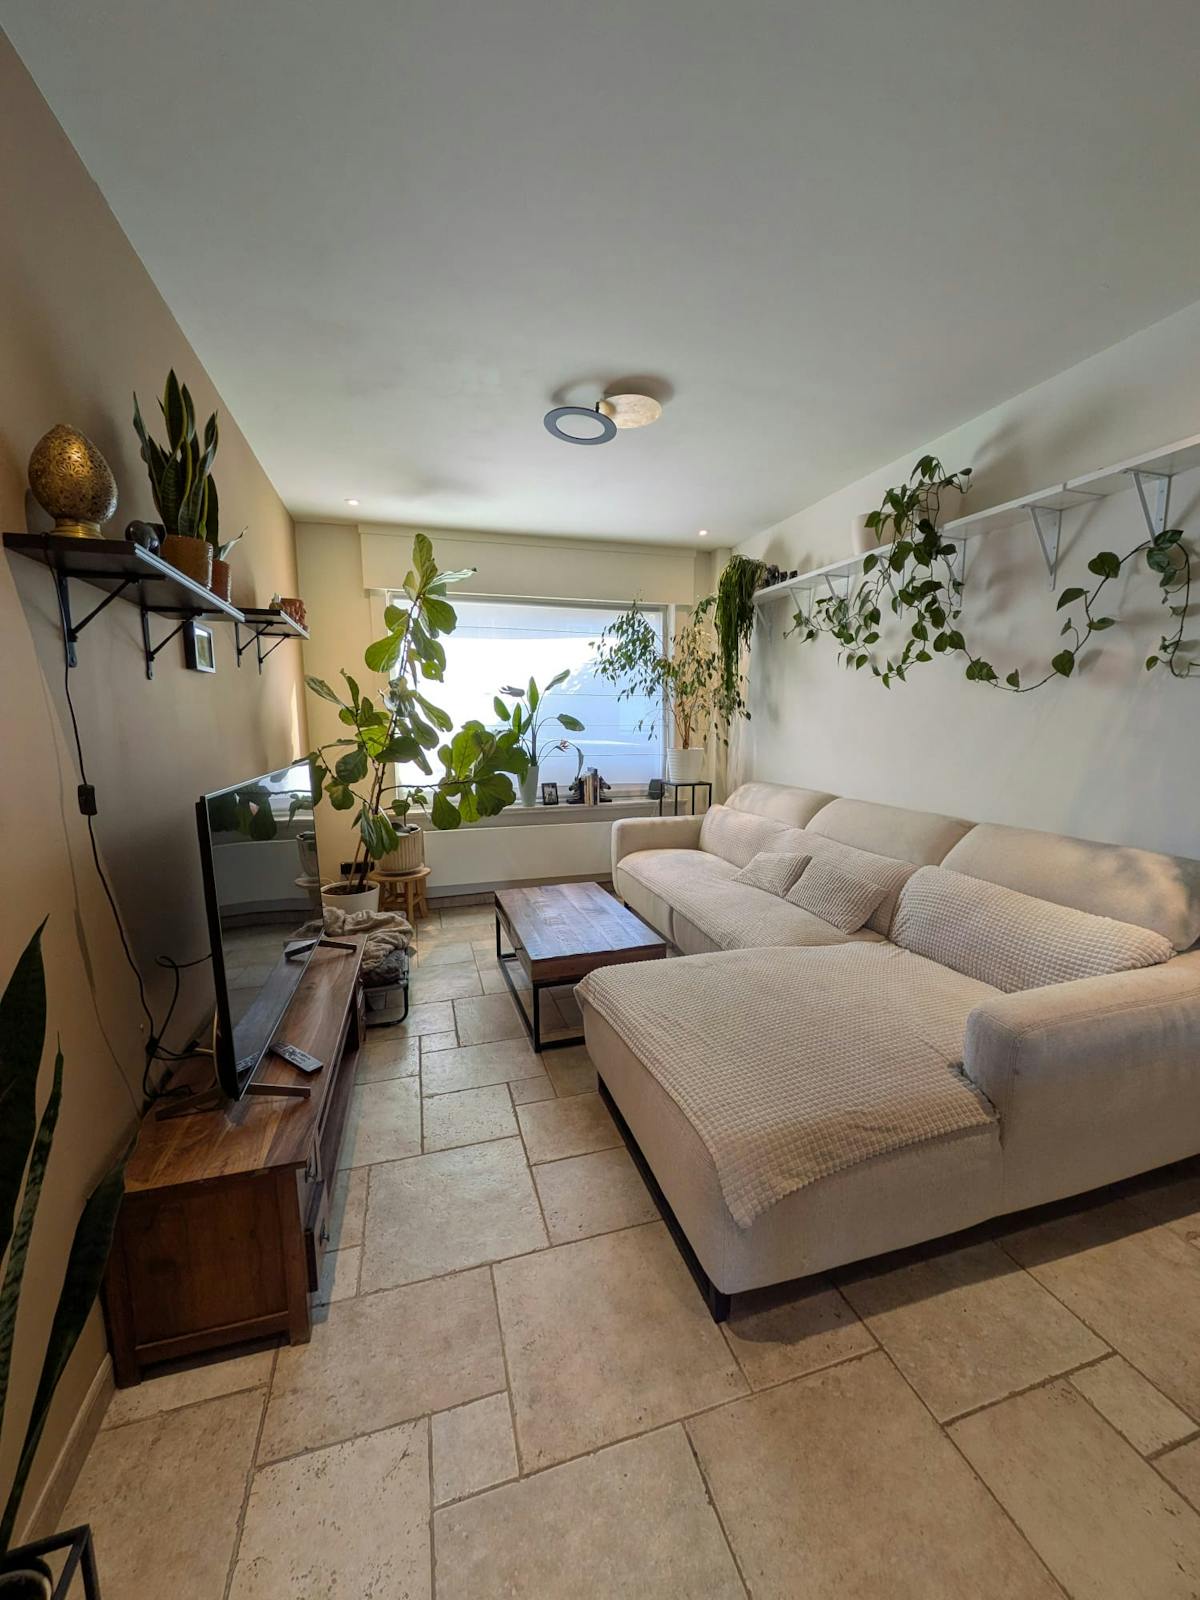
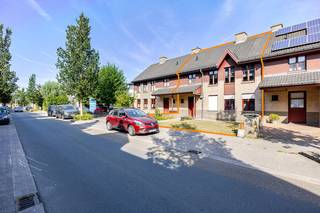
Ready to move in, bright home with 4 bedrooms and garden
Are you looking for a spacious, ready-to-move-in home in a prime location near the bustling center of Bruges?
This attractive and perfectly maintained home in Assebroek offers it all: light, space, comfort and a lovely sunny garden.
Layout of the house
Ground floor:
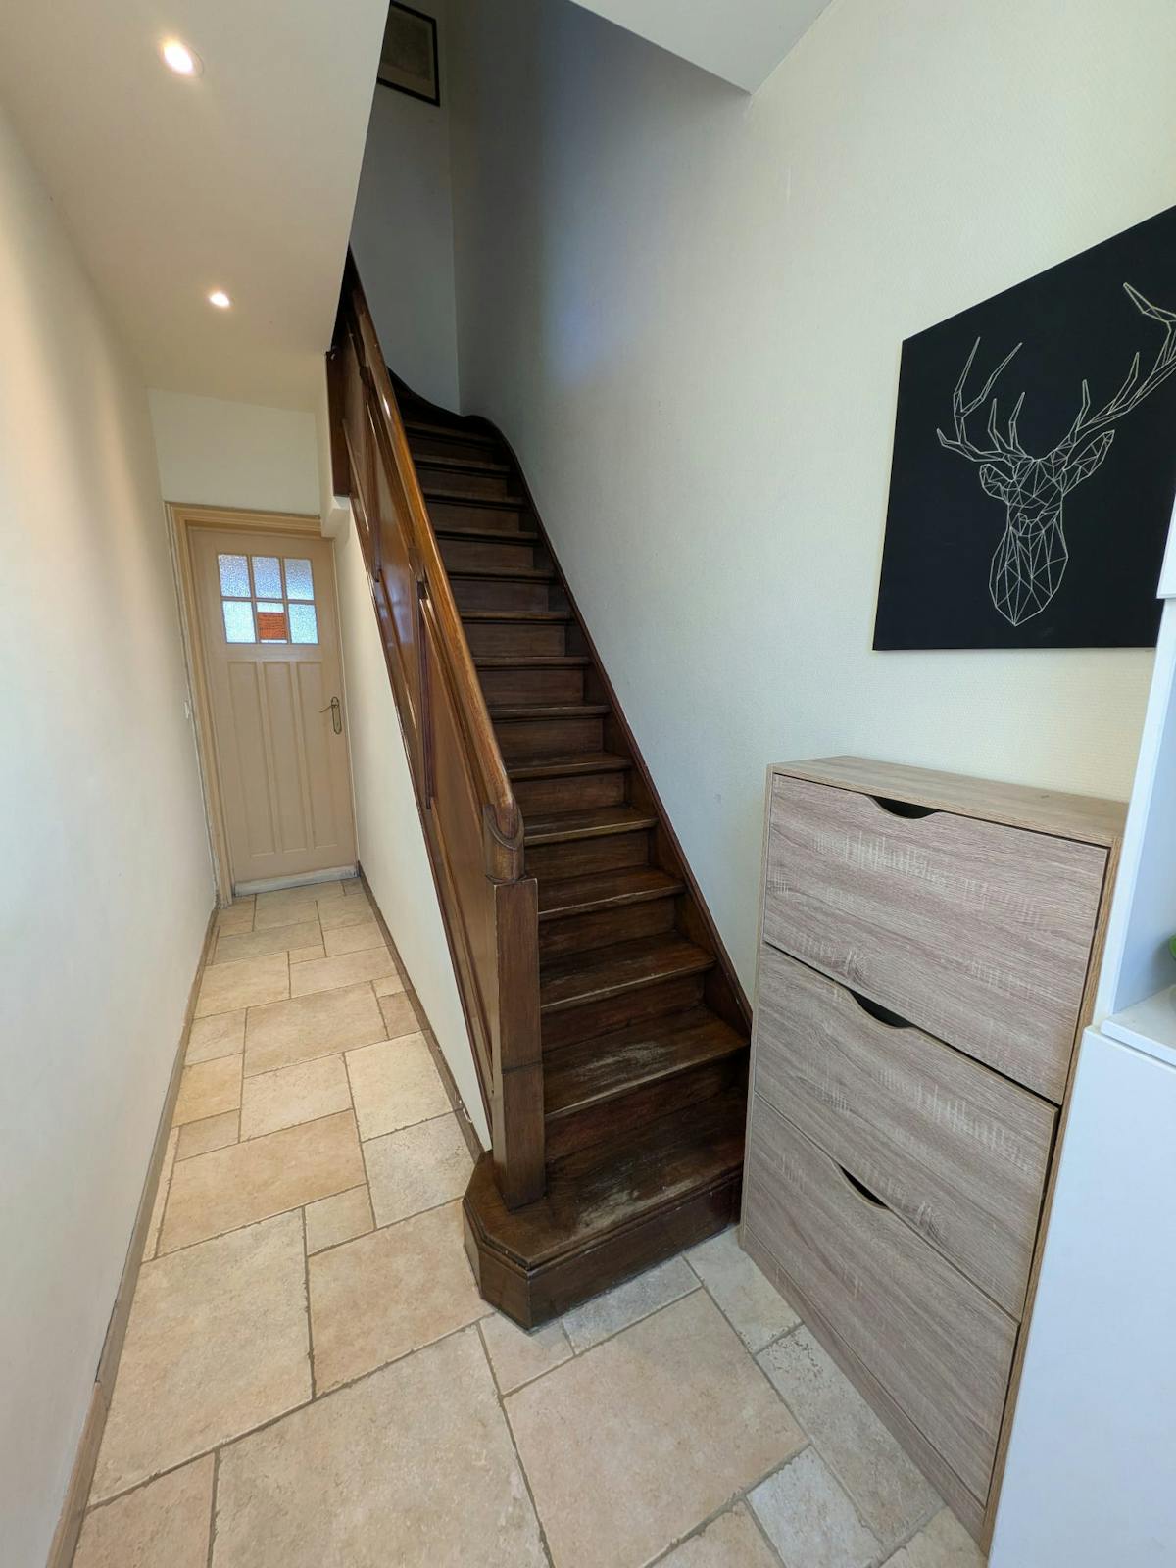
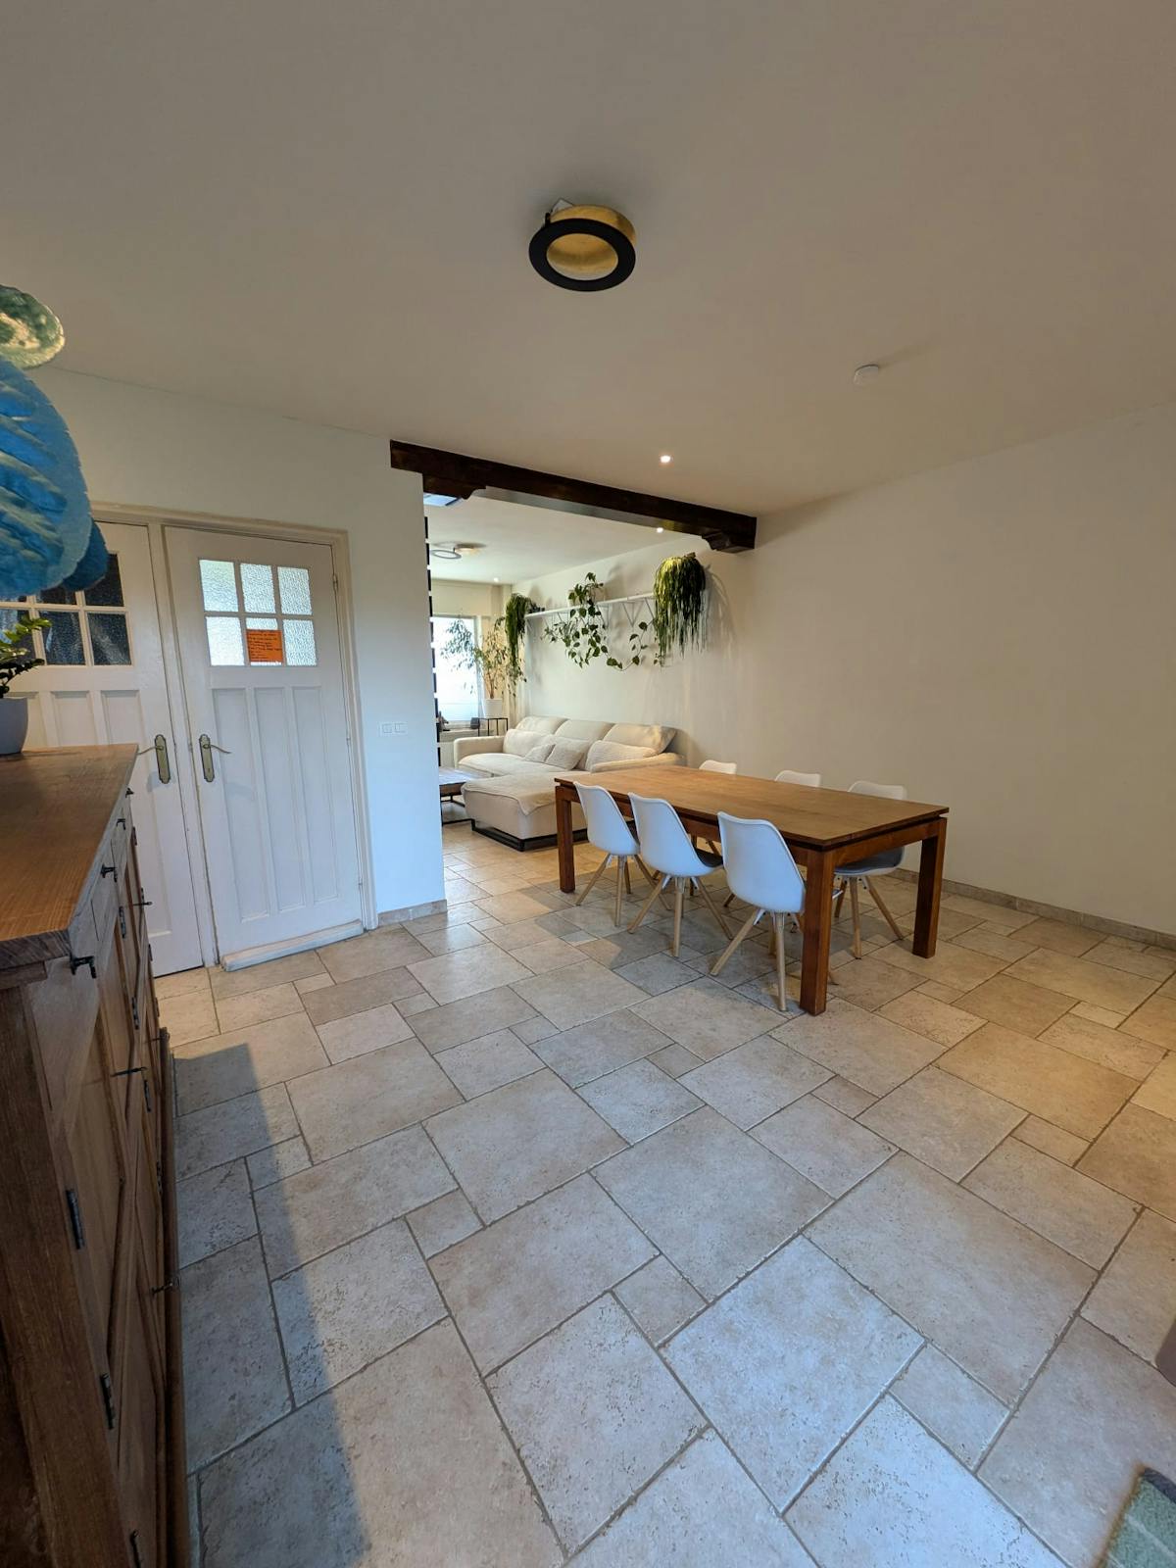
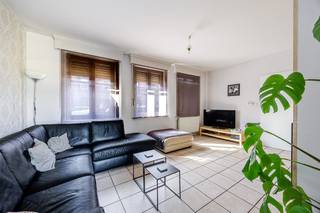
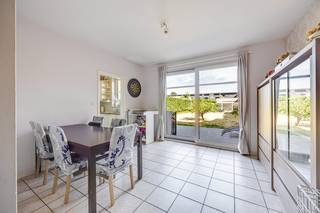
Inviting entrance hall, bright and cozy living room with dining area, equipped kitchen with plenty of light through the skylight, modern bathroom.
First floor:
Spacious, cozy bedrooms with large windows.
Second floor: two bedrooms, one with a sloped roof.
Attic: spacious attic with lots of storage options. The attic is well insulated.
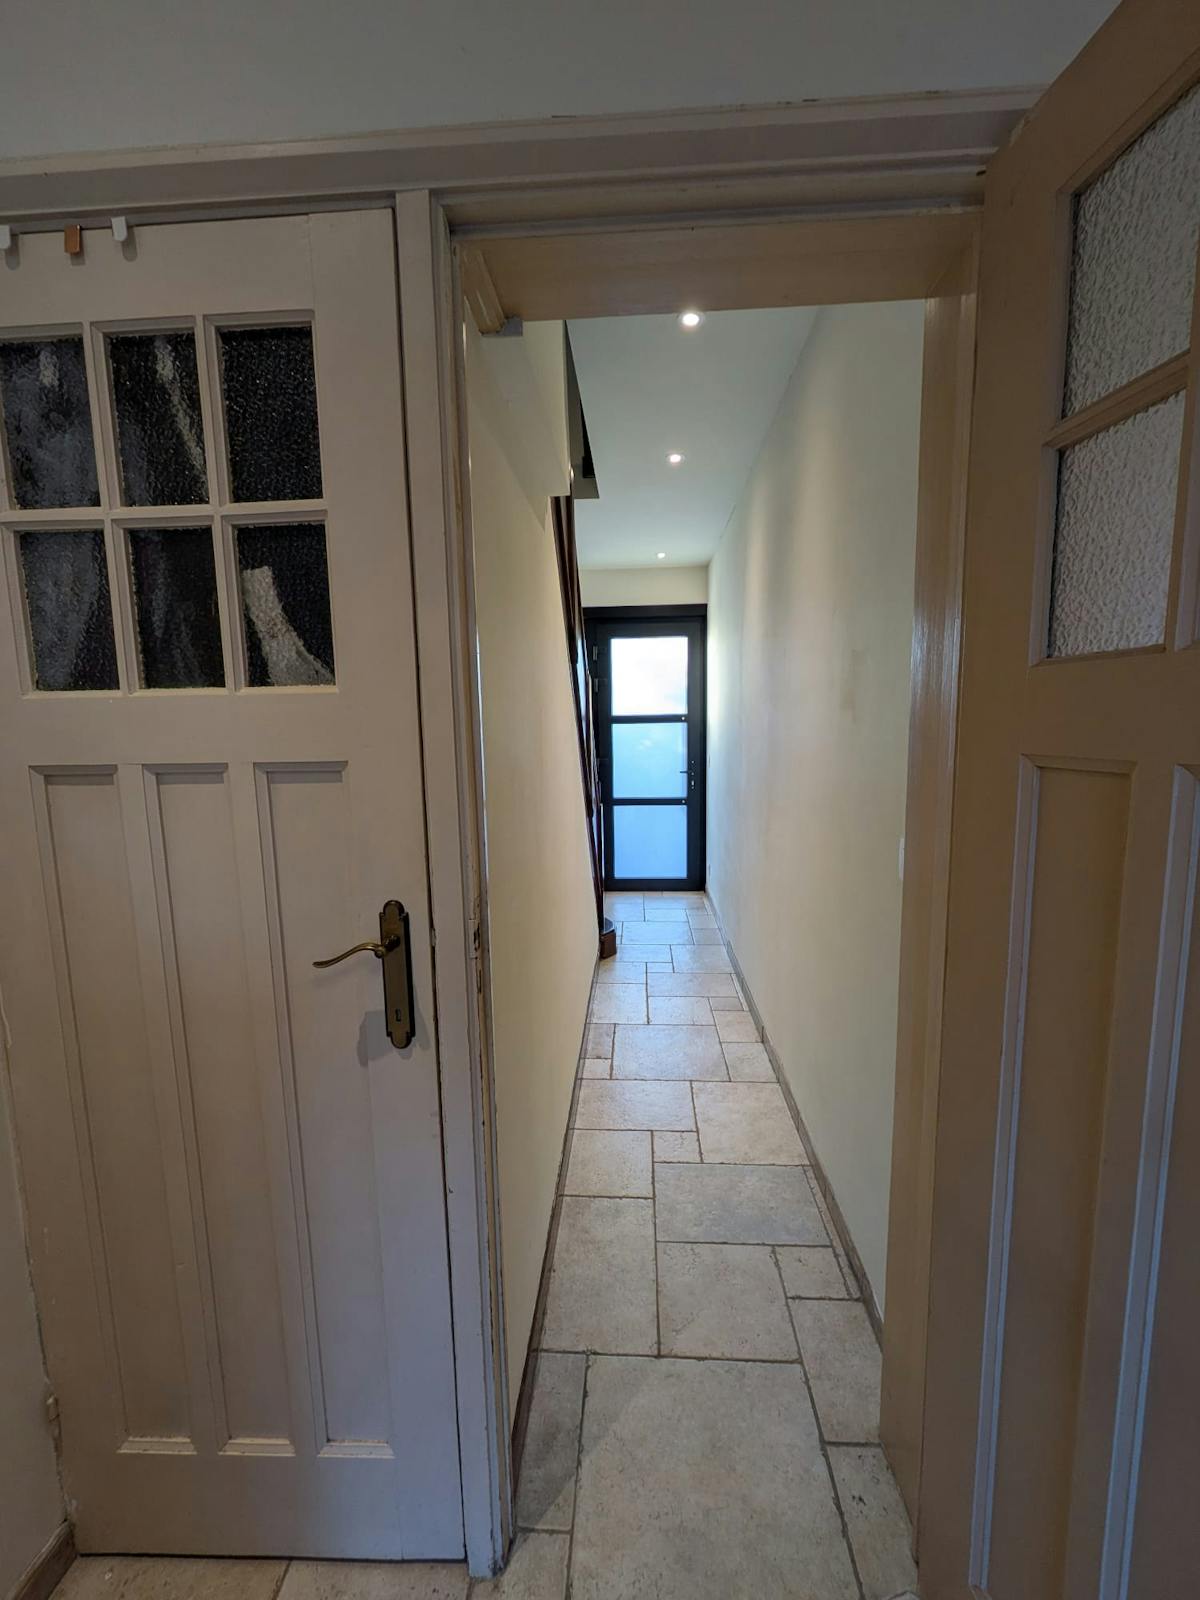
Walkthrough: from the garden, there is a passage to the street side (outdoor corridor). Ideal for storing extra items and garbage does not have to pass through the house.
Properties of the home
- Sunny garden with no view: enjoy the greenery and the terrace in peace and privacy
- 4 full bedrooms: spacious bedrooms with laminate and lots of natural light
- A bathroom can possibly be created on the first floor
Pipes have been pulled to that room. An upstairs toilet is already present.
- Contemporary bathroom: bathroom is only five years old and very practical
- Practical front: private driveway with paved pavement and a handy wooden bike box with space for 4 bicycles.
- Technically top & energy efficient: EPC label C, no renovation obligation, asbestos safe, compliant electrical installation, recent boiler (Vaillant heating system), double glazing (high-efficiency glass), insulated roof
- Excellent location (Mobiscore 8.9/10): quietly located in a quiet neighborhood with easy access to schools, shops, public transport, nature and the historic center of Bruges.
You can consult Dewaele DIY's general terms and conditions at any time via dewaele.com
Register of measures: pending
Financial
Price
394.000 €
Cadastral income
418 €
Building
Surface
151 m²
State building
Good
Type of buildings
Closed
Terrain
Plot size
260 m²
Most recent urban destination
Residential area
Surface garden
109 m²
Location
Surroundings / neighbourhood
Residential area
Layout
Number of rooms
11
Number of bedrooms
4
Number of bathrooms
1
Comfort
Shutters
Yes
Electricity connection
Yes
Gas connection
Yes
Energy
EPC score (kWh/(m² years))
246
EPC label
C
Unique code EPC
20260915-0003954686-RES-1
Urban planning
Destination building
Private - house
Subdivision permit
No
G-score (building score)
A (no flood modeled)
Location
Sint-Kristoffelstraat 133, 8310 Assebroek394.000 EUR
Sint-Kristoffelstraat 133
8310 Assebroek
Is this feasible for you?
With the expert advice of
1
Quickly check your feasibility
Minimal personal contribution
-EUR
Monthly payments
-EUR/month
With the expert advice of
2
Strengthen your offer with a feasibility certificate
Feeling confident? Request your personal feasibility certificate from KBC, include it with your offer and show the seller that your offer is financially sound. This way, you can stay one step ahead of other house hunters.
With the expert advice of
3
Calculate your personalised home credit
Every situation is different. Simulate yours in detail, with no obligation, and find out straight away whether you qualify for a personal feasibility certificate from KBC.
Also interesting for you

House for sale
€ 395.000
Rozenstraat 10
8310 Assebroek
215 m²
331 m²
4
1
C
House for sale
€ 398.000
Gulden-Peerdenstraat 76
8310 Assebroek
314 m²
4
1
B



House for sale
€ 400.000
Baron Ruzettelaan 197
8310 Assebroek
366 m²
589 m²
8
1
E