House for sale in Assebroek with 3 bedrooms
8310 Assebroek
- 119 m² living
- 70 m² plot
- 3 bedrooms
- 1 bathroom
- Garden
- Terrace
Description
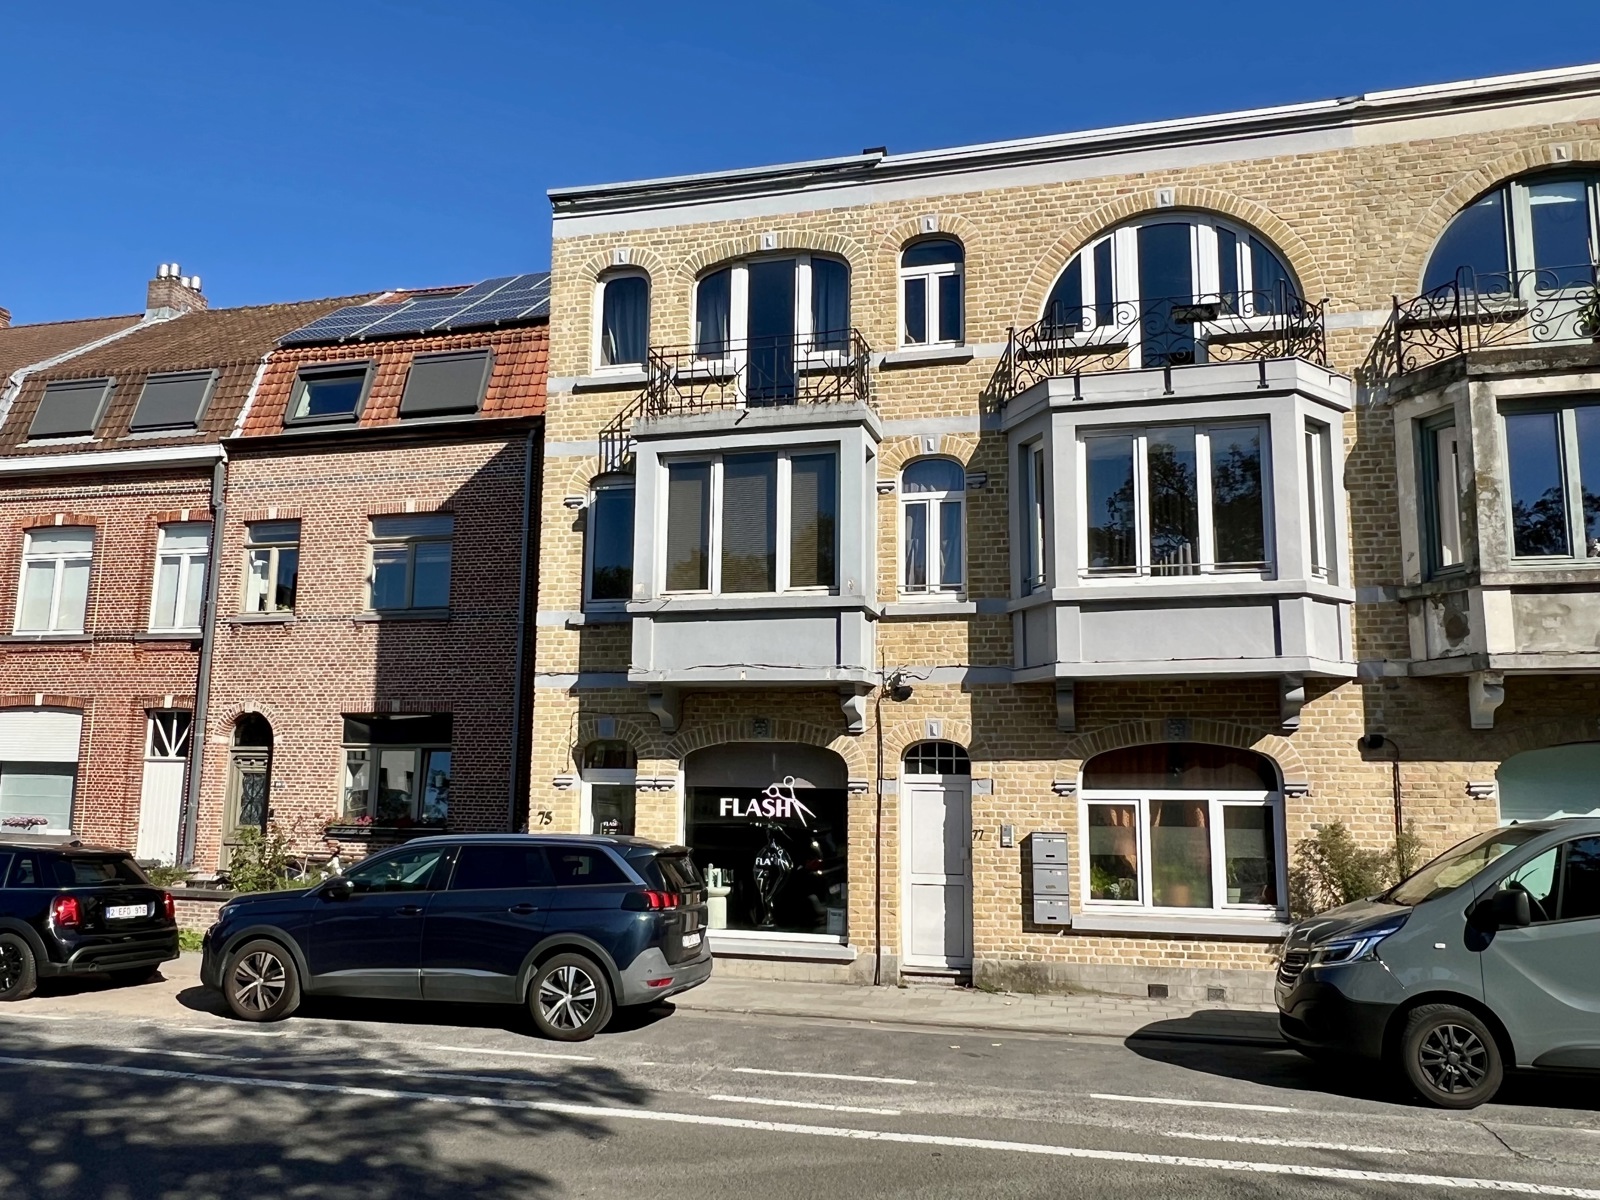
Gerenoveerde woning vlakbij centrum Brugge
Op zoek naar een instapklare woning met zuidgerichte stadstuin vlakbij centrum Brugge?
De mobiscore van 9,1 op 10 verraadt dat de woning zeer centraal gelegen is vlakbij winkels, openbaar vervoer, sportgelegenheden, Colruyt,…
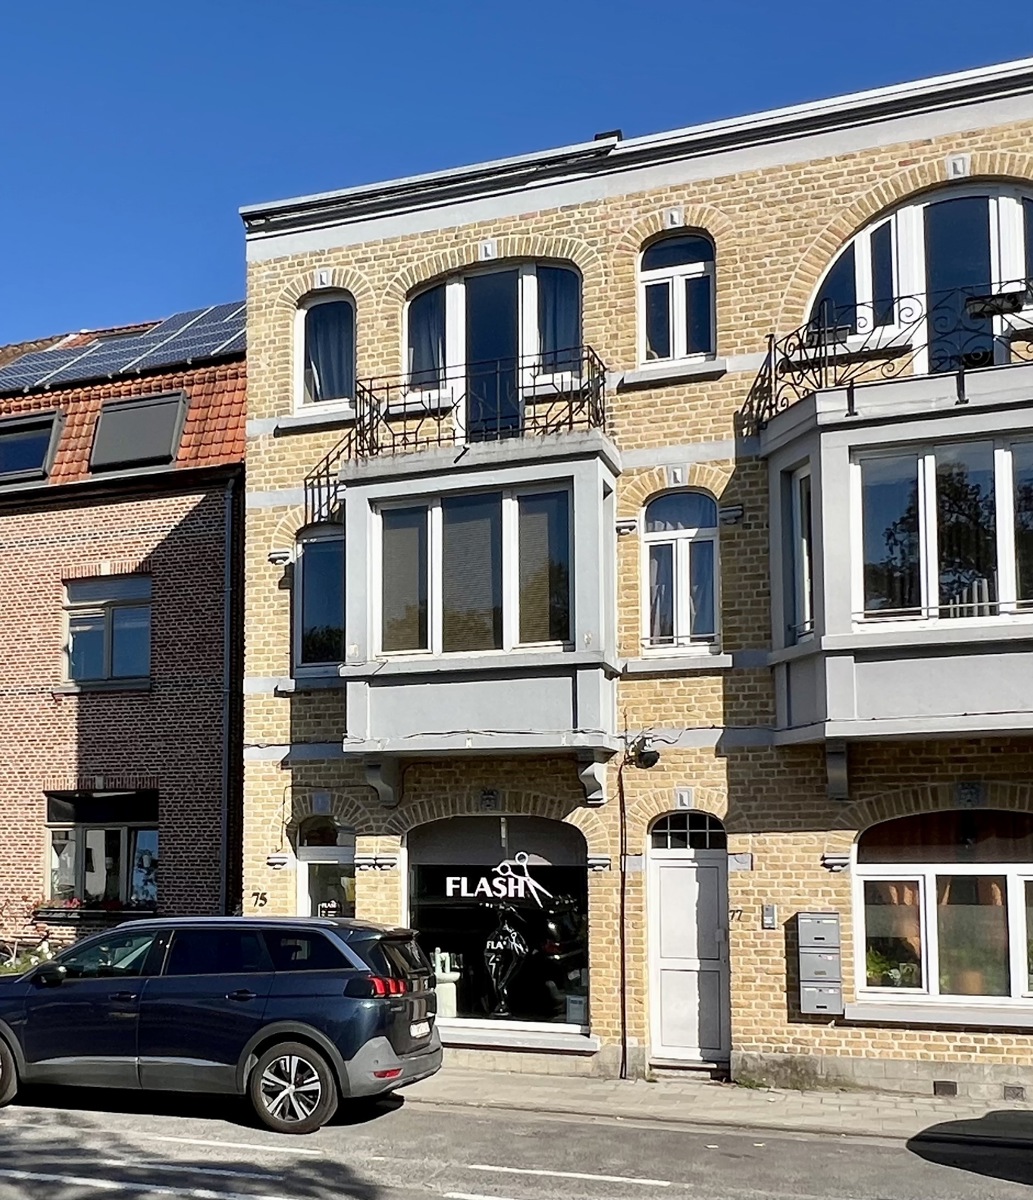
De charmante gevel werd chemisch gereinigd, hervoegd en met coating behandeld. Daarnaast werden voor- en achtergevel voorzien van stijlvolle zwarte ramen met hoogrendementsbeglazing én rolluiken. Ook binnenin werd de woning in 2026 gemoderniseerd.
Indeling:
Gelijkvloers: inkom, leefruimte met eetplaats, zithoek (gascassette), keuken (hardsteen werkblad, gaskookplaat, oven, dampkap, koelkast, diepvries, vaatwas en spoelzone).
Eerste verdieping: 2 slaapkamers, badkamer (ligbad met douchescherm, toilet en lavabomeubel), vaste trap.
Tweede verdieping: ruime derde slaapkamer.
Buiten: zongerichte stadstuin.
De woning scoort goed qua energiezuinigheid dankzij z’n 6 zonnepanelen, nieuwe ramen en dakisolatie.
Tot slot beschikt de woning over goedgekeurde elektriciteit.
Van deze instapklare woning uw nieuwe thuis maken?
Contacteer Bonne Vastgoed 7 op 7 via 050/73.73.73 of info@bonnevastgoed.be voor meer info of bezoek ter plaatse.
Don't be too late!
Do you have questions or would like to schedule a visit?

€369,000
Nijverheidsstraat 548310 Assebroek
Financial
- Sales under VAT system
- No
- Cadastral income
- 352 €
Building
- Type of property
- House
- Subtype
- House
- Surface
- 119 m²
See all featuresShow fewer features
- Type of roof
- Gable roof
- Type of buildings
- Closed
- Number of facades
- 2
- Construction year
- 1918
- Renovation year
- 2026
- Possibility of liberal profession
- No
- Facade orientation
- North
- Number of floors
- 3
- Disabled facilities
- No
- Number of garages
- 0
- Indoor parking
- No
- Outdoor parking
- No
- Carport
- No
Terrain
- Plot size
- 70 m²
- Most recent urban destination
- Residential area
- Orientation garden
- South
Location
- Surroundings / neighbourhood
- City edge; Village
- Public transport nearby
- Yes
- Motorway nearby
- No
See all featuresShow fewer features
- Beach nearby
- No
Layout
- Number of bedrooms
- 3
- Number of bathrooms
- 1
- Bathroom type
- Shower in bath
See all featuresShow fewer features
- Number of shower rooms
- 1
- Kitchen
- Yes
- Type of kitchen
- Fully finished kitchen
- Number of toilets
- 2
- Office
- Yes
- Laundry room
- Yes
- Veranda
- No
- Terrace
- Yes
- Terrace surface
- 11 m²
- Orientation terrace
- South
- Attic
- Yes
- Cellar
- No
Comfort
- Air conditioning
- No
- Parlophone
- No
- Videophone
- No
See all featuresShow fewer features
- Lift
- No
- Swimming pool
- No
- Gas connection
- Yes
- Connection sewerage
- Yes
- Water connection
- Yes
Energy
- EPC score (kWh/(m² years))
- 206
- EPC label
- C
- Unique code EPC
- 20260909-0003951150-RES-1
See all featuresShow fewer features
- Double glazing
- Yes
- Electricity inspection certificate
- Yes, compliant
- Heating type
- Individual
- Type of heating
- Gas
- Fuel oil tank
- No
- Rainwater well
- No
Urban planning
- Destination building
- Private - house
- Summons
- No
- Summons
- No judicial remedial or administrative measure imposed
See all featuresShow fewer features
- Building permit
- Yes
- Subdivision permit
- No
- Pre-emption right
- No
- Soil certificate
- Yes
- G-score (building score)
- A (no flood modeled)
- P-score (parcel score)
- A (no flood modeled)
- Flood-prone area
- Not located in a flood-prone area
Location
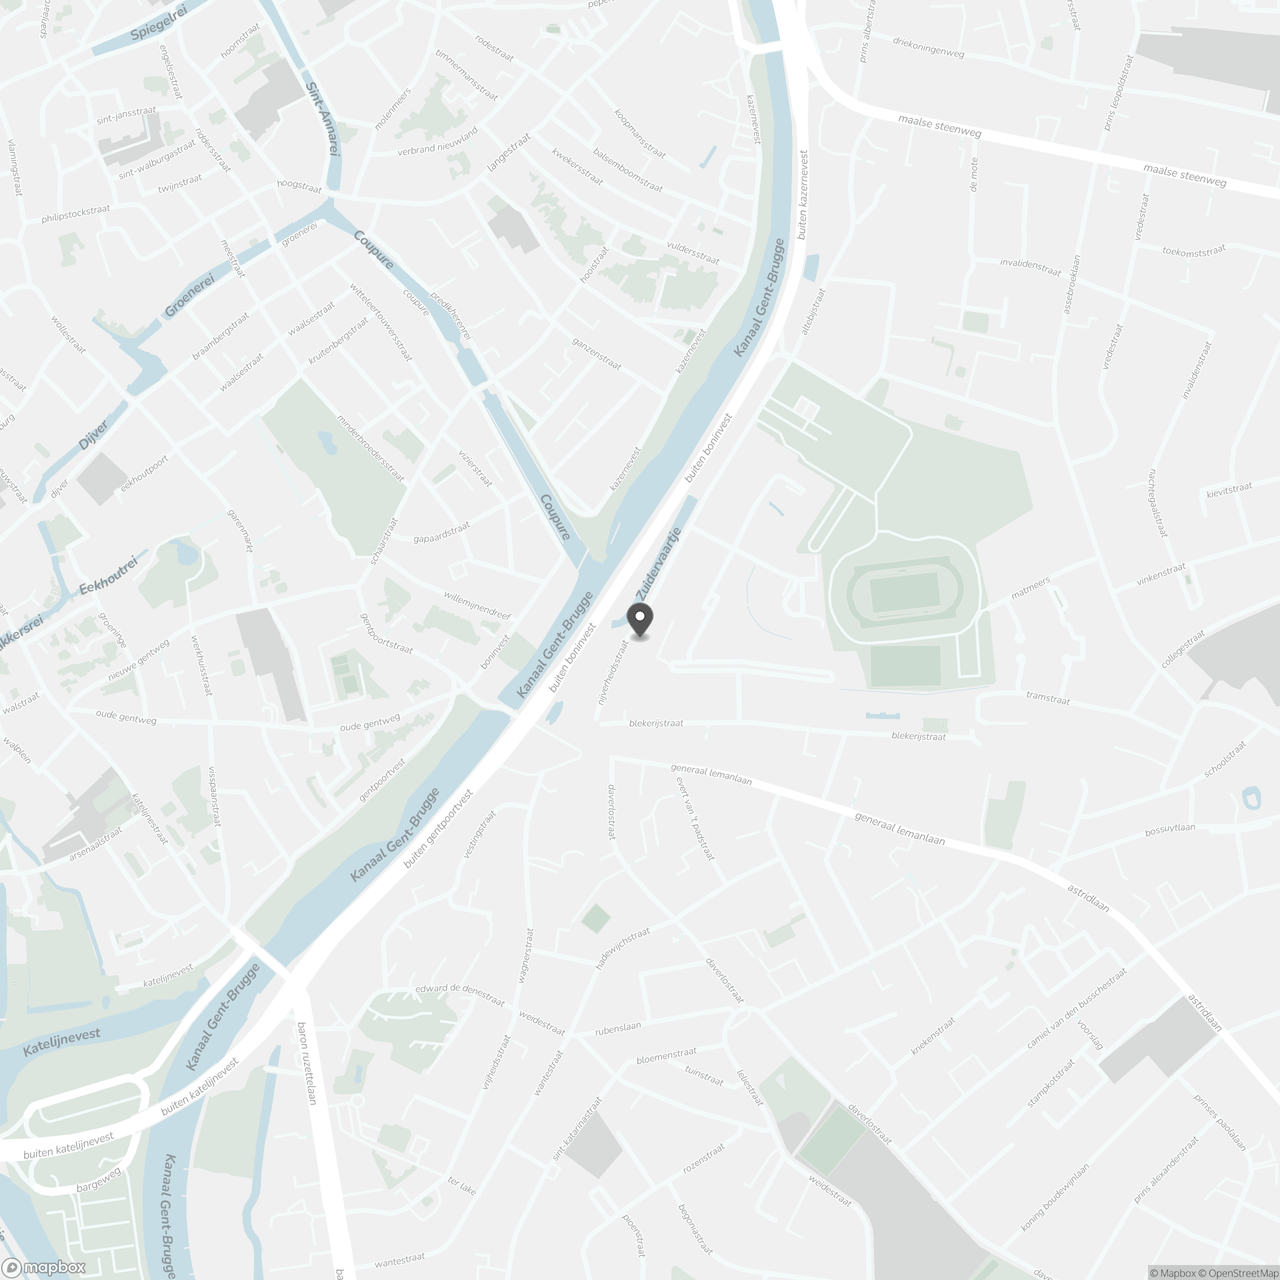
Nijverheidsstraat 54, 8310 Assebroek
Show route