Apartment for sale in Assebroek with 2 bedrooms
€299,000
Is this feasible for you?Unknown8310 Assebroek
- 120 m² living
- 138 m² plot
- 2 bedrooms
- 1 bathroom
- Parking
- Terrace
Description
Ready to move in with 2 bedrooms in Assebroek
Those looking for an exceptionally spacious and stylish apartment for sale in Assebroek will find the perfect match at Camiel Van den Busschestraat 24. This property is located in an excellent and very central location near the bustling historic center of Bruges. The lively street provides a direct connection to major roads, shops, schools and public transport, so you can take full advantage of all amenities at your fingertips. The building also has a comfortable lift.
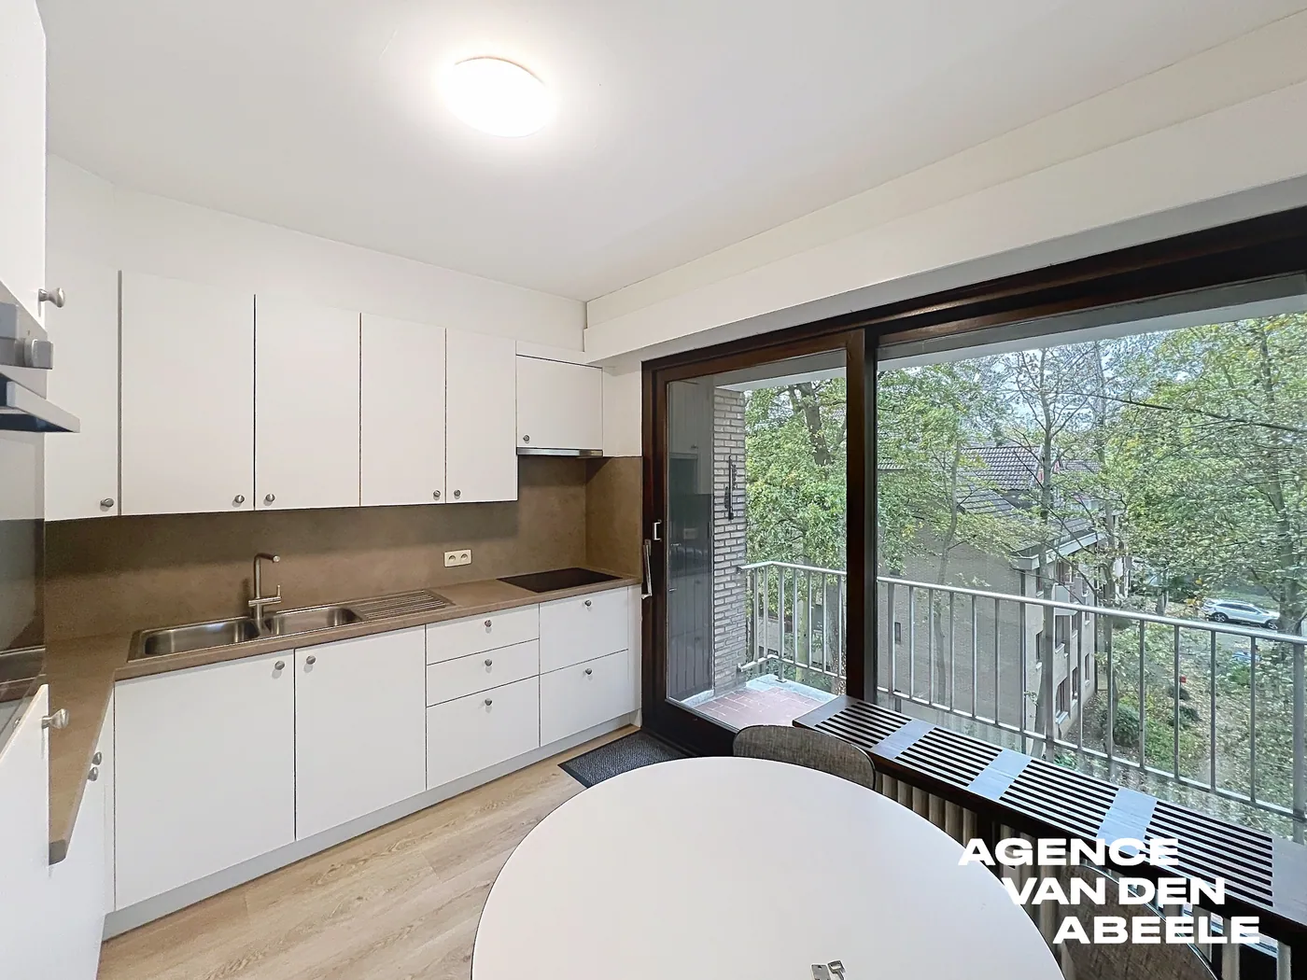
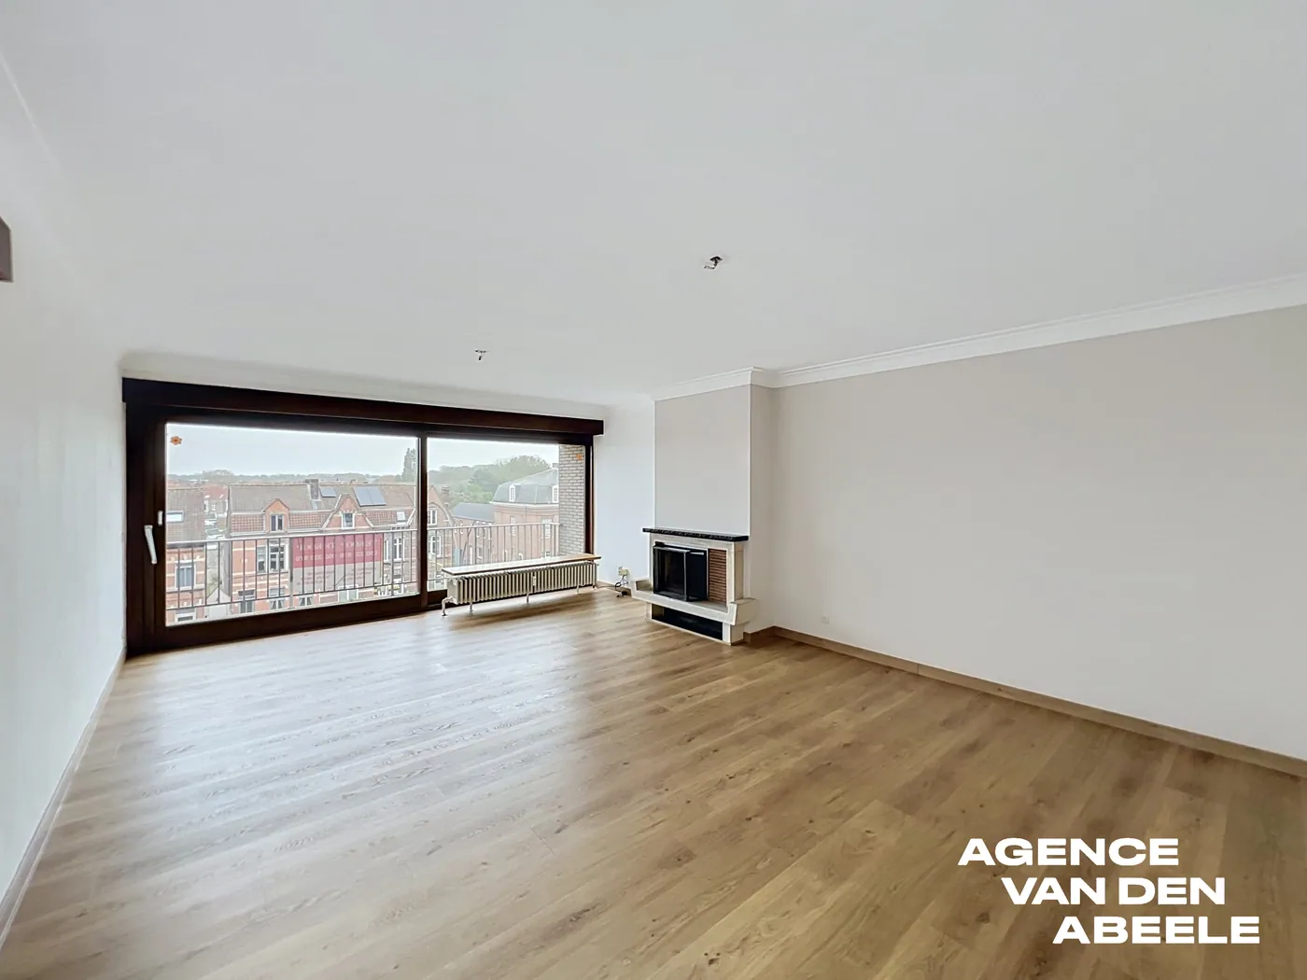
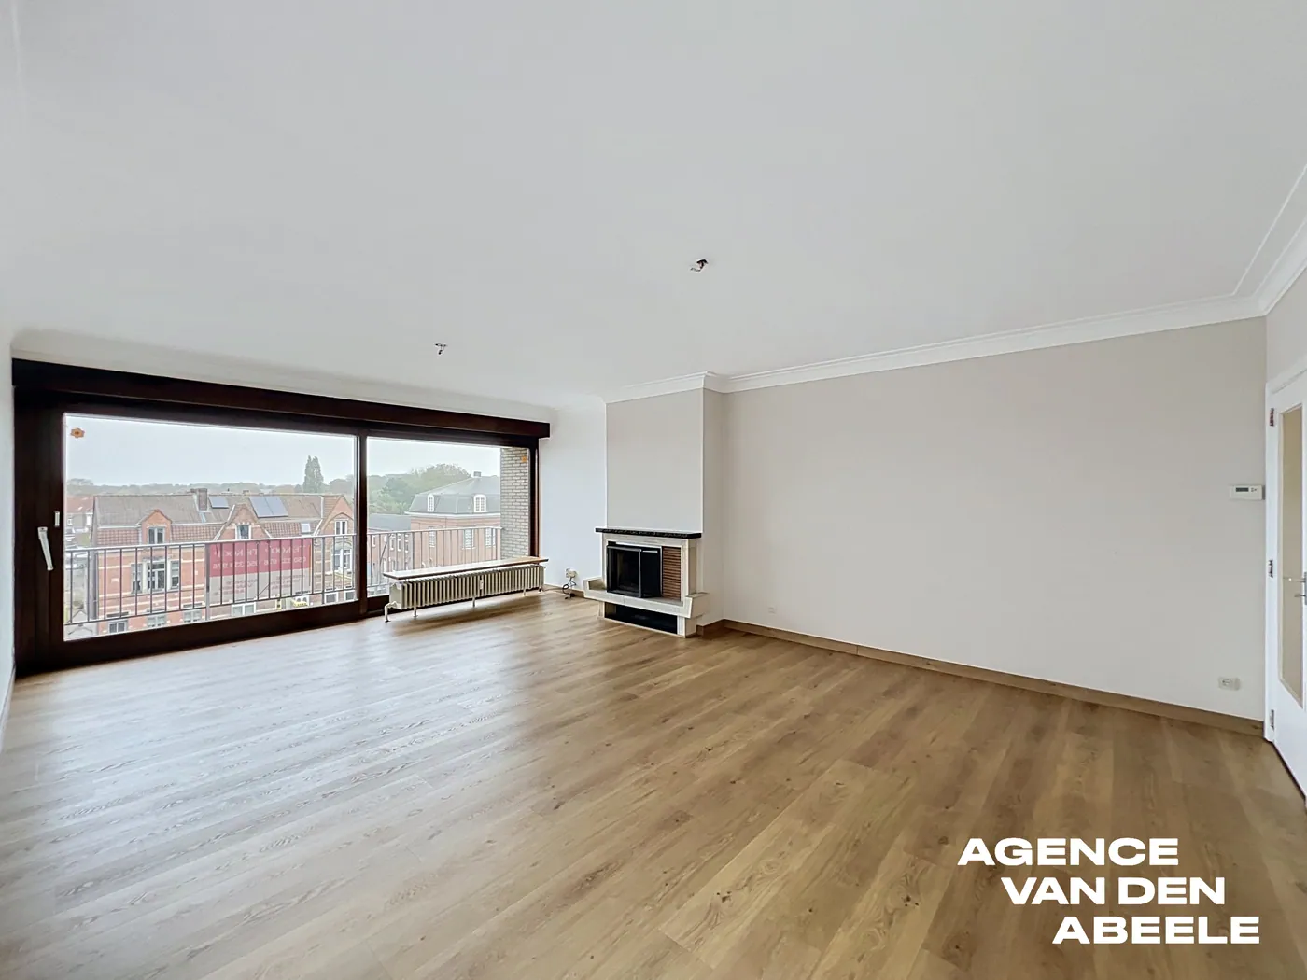
When you enter the apartment, you immediately notice the living area of no less than 120 square meters and the pleasant sense of space. In 2017, the apartment underwent a thorough and qualitative renovation. The large living space enjoys a lot of natural light and exudes special warmth thanks to the high-quality and cozy gas fireplace. This inviting living room fits seamlessly into the modern kitchen. The apartment also has two full bedrooms. It's also fully move-in ready, which means you can move in here worry-free from day one.
One of the absolute strengths of this property is the sunny, south-east facing terrace of 18 square meters, where you can relax. The apartment also scores well on a practical level. When purchasing, you acquire a share in the covered carport, which means your own fixed parking space so that you can always park close and covered. In addition, the share in the communal storage room offers the ideal solution for storing bicycles or extra items. This renovated and very spacious apartment in Assebroek combines generous spaces and modern comfort with a top location near Bruges.
Layout:
- Entrance hall
- Living space
- Kitchen
- Bathroom equipped with double sink and walk-in shower
- Toilet
- Bedroom 1 (17 m2)
- Bedroom 2 (16 m2)
The property is offered through the Pre-sale formula. On 14/11/2026 between 09:00 and 12:30, you can come visit the appartment by appointment and make an offer. The listed price is a starting price. For further information, please contact the property agent.
Register of measures: no
When you enter the apartment, you immediately notice the living area of no less than 120 square meters and the pleasant sense of space. In 2017, the apartment underwent a thorough and qualitative renovation. The large living space enjoys a lot of natural light and exudes special warmth thanks to the high-quality and cozy gas fireplace. This inviting living room fits seamlessly into the modern kitchen. The apartment also has two full bedrooms. It's also fully move-in ready, which means you can move in here worry-free from day one.
One of the absolute strengths of this property is the sunny, south-east facing terrace of 18 square meters, where you can relax. The apartment also scores well on a practical level. When purchasing, you acquire a share in the covered carport, which means your own fixed parking space so that you can always park close and covered. In addition, the share in the communal storage room offers the ideal solution for storing bicycles or extra items. This renovated and very spacious apartment in Assebroek combines generous spaces and modern comfort with a top location near Bruges.
Layout:
- Entrance hall
- Living space
- Kitchen
- Bathroom equipped with double sink and walk-in shower
- Toilet
- Bedroom 1 (17 m2)
- Bedroom 2 (16 m2)
The property is offered through the Pre-sale formula. On 14/11/2026 between 09:00 and 12:30, you can come visit the appartment by appointment and make an offer. The listed price is a starting price. For further information, please contact the property agent.
Register of measures: no
Don't be too late!
Do you have questions or would like to schedule a visit?

Dewaele BruggeVlamingstraat 62, 8000 Brugge
€299,000
Camiel Van den Busschestraat 24 01018310 Assebroek
Financial
- Price
- 299.000 €
Building
- Surface
- 120 m²
- State building
- Renovated
- Type of buildings
- Closed
See all featuresShow fewer features
- Number of facades
- 2
- Construction year
- 1971
- Renovation year
- 2018
- Floor
- 1
- Garage
- Yes
- Number of garages
- 1
- Number of parking spaces
- 1
- Carport
- Yes
- Number of carports
- 1
- Bicycle storage
- Yes
Terrain
- Plot size
- 138 m²
- Most recent urban destination
- Residential area
- Orientation garden
- Southeast
Location
- Surroundings / neighbourhood
- Residential area
Layout
- Number of rooms
- 10
- Number of bedrooms
- 2
- Number of bathrooms
- 1
See all featuresShow fewer features
- Bathroom type
- All comfort available
- Kitchen
- Yes
- Type of kitchen
- Finished kitchen
- Number of kitchens
- 1
- Number of living rooms
- 1
- Entrance hall
- Yes
- Toilet
- Yes
- Number of toilets
- 1
- Terrace
- Yes
- Number of terraces
- 1
Comfort
- Lift
- Yes
- Electricity connection
- Yes
- Gas connection
- Yes
See all featuresShow fewer features
- Connection sewerage
- Yes
- Water connection
- Yes
- Connection to network
- Yes
Energy
- EPC score (kWh/(m² years))
- 242
- EPC label
- C
- Unique code EPC
- 20260909-0003935590-RES-1
See all featuresShow fewer features
- Double glazing
- Yes
- Type of glazing
- High efficiency glazing
- Window profiles
- PVC
- Electricity inspection certificate
- Yes, compliant
- Heating
- Yes
- Type of heating
- Gas
- Heating source
- Gas
- Septic tank
- Yes
Urban planning
- Destination building
- Private - house
- Building permit
- Yes
- Subdivision permit
- No
See all featuresShow fewer features
- G-score (building score)
- B (small risk of flooding under climate change sc2050)
- P-score (parcel score)
- B (small risk of flooding under climate change sc2050)
Location
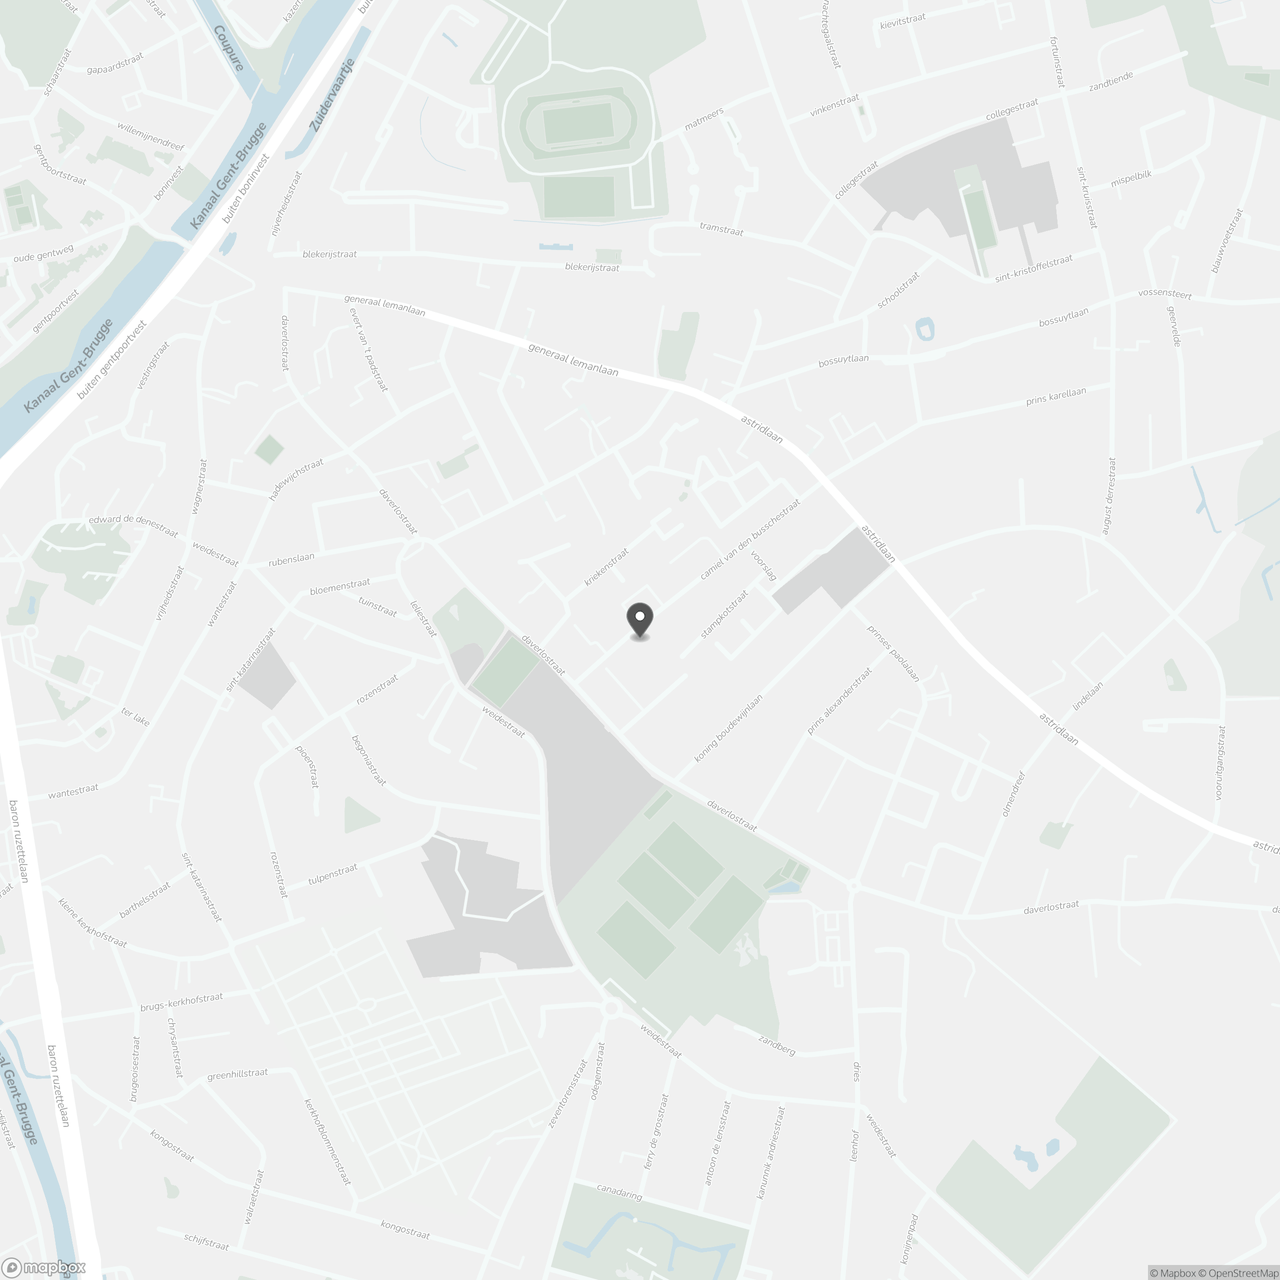
Camiel Van den Busschestraat 24 0101, 8310 Assebroek
Show route