Villa for sale in Bruges with 4 bedrooms
Villa| House
€895,000
Is this feasible for you?Unknown8310 Bruges
- 200 m² living
- 18.157 m² plot
- 4 bedrooms
- 2 bathrooms
- Parking
- Garden
- Terrace
Description
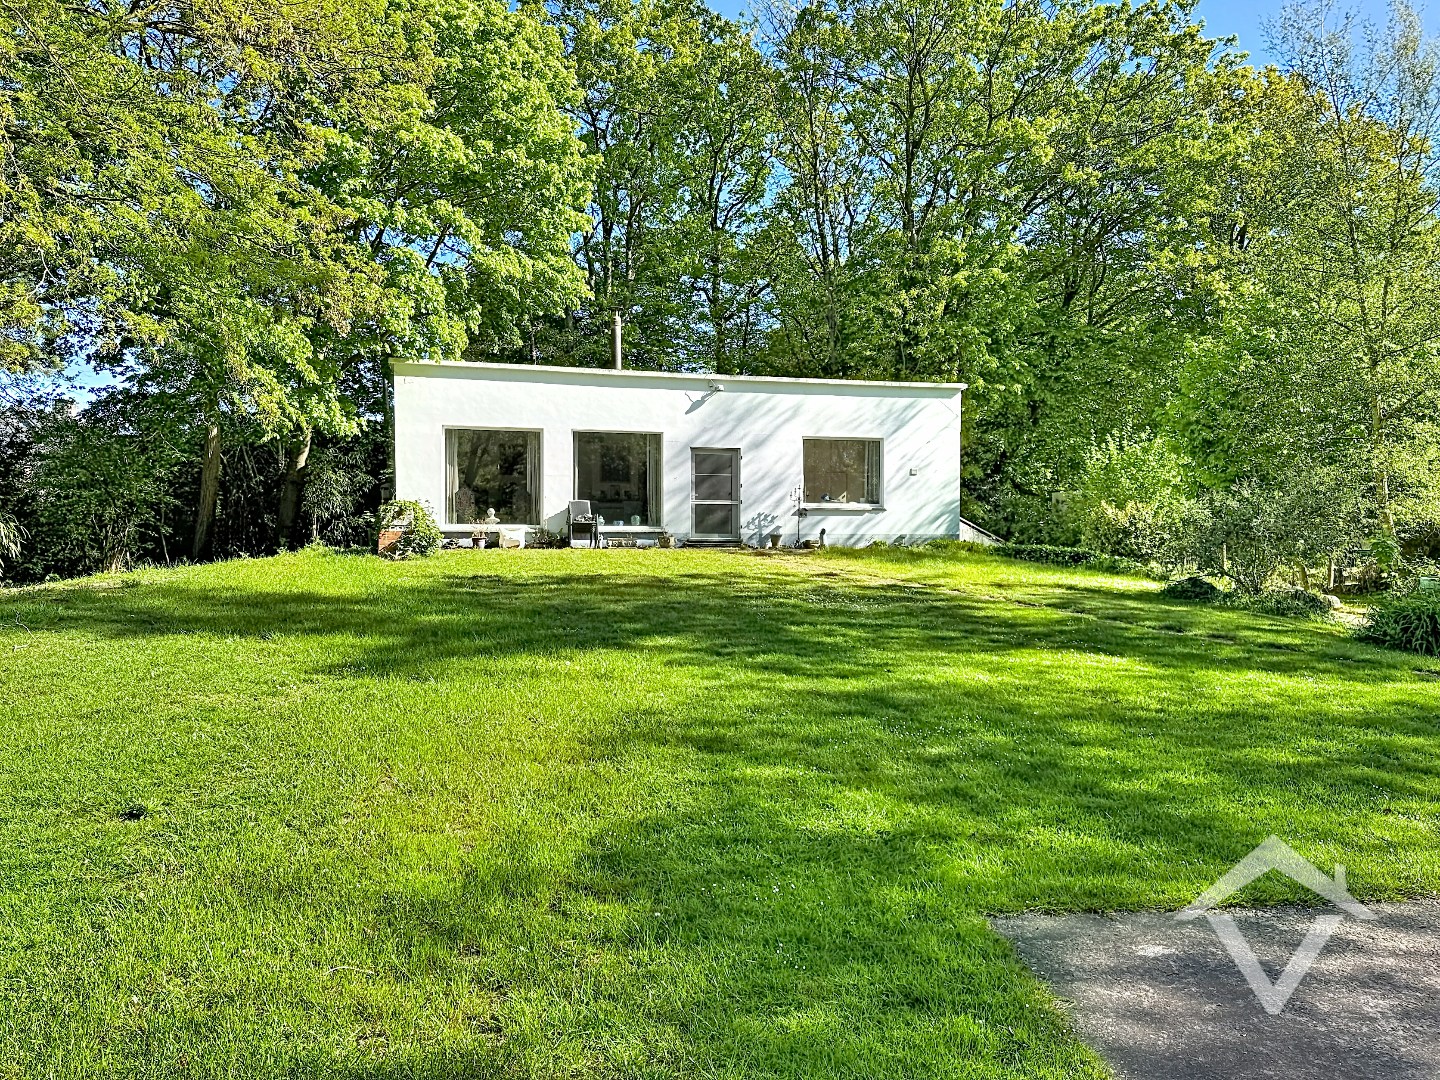
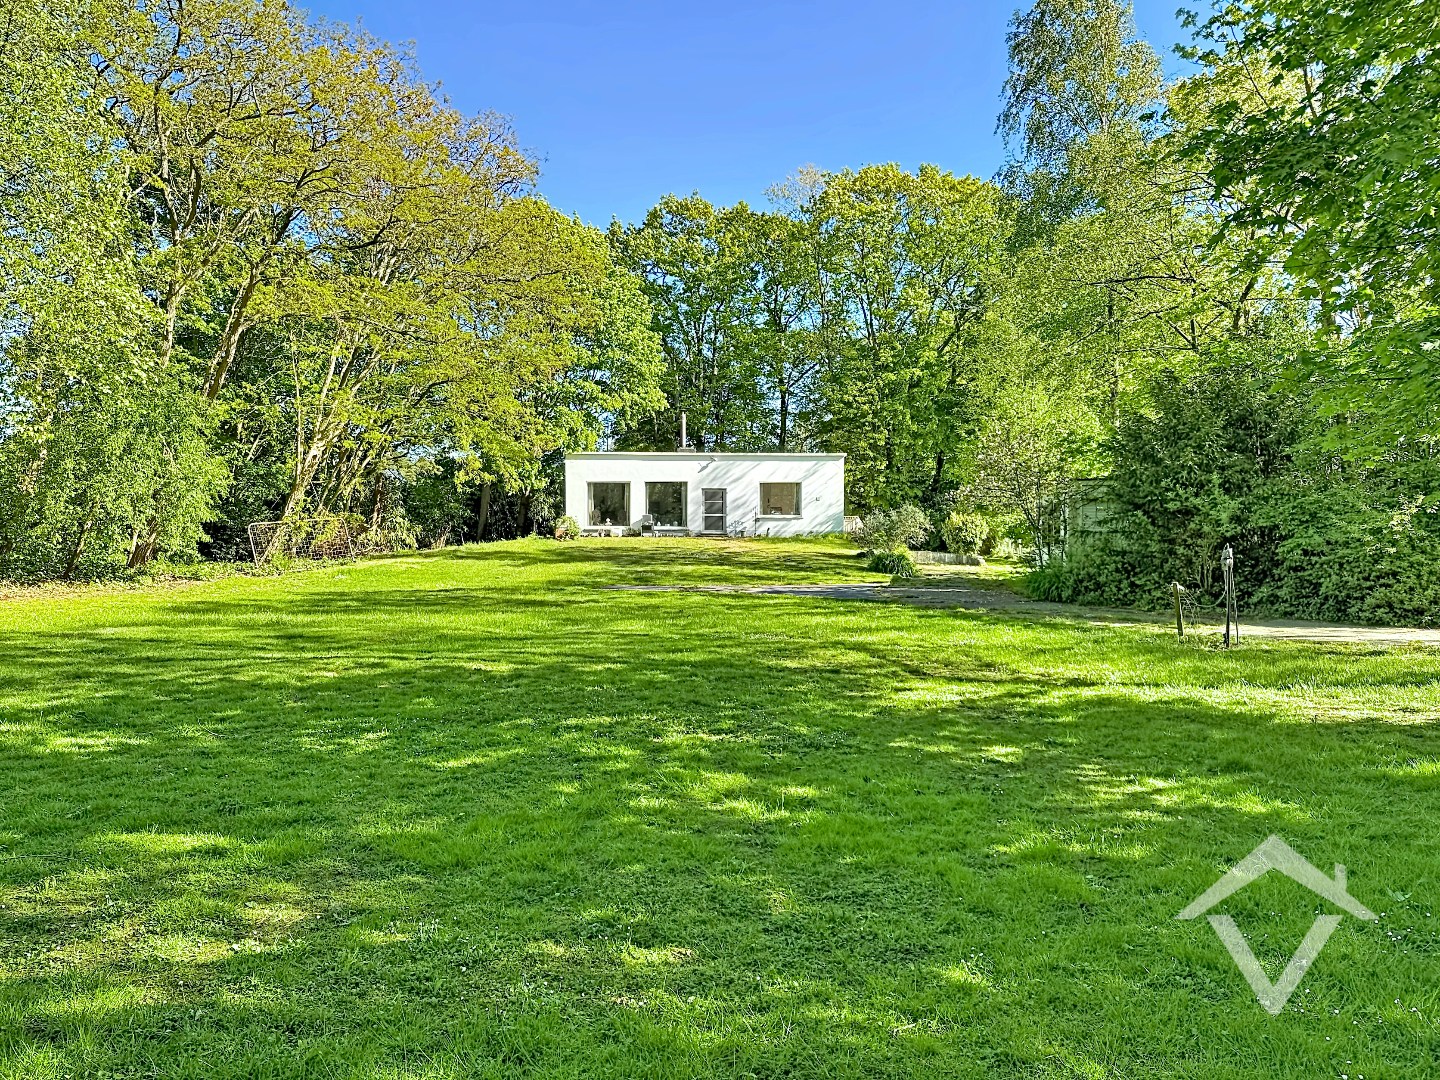
Ready-to-move-in house with agricultural land in Assebroek
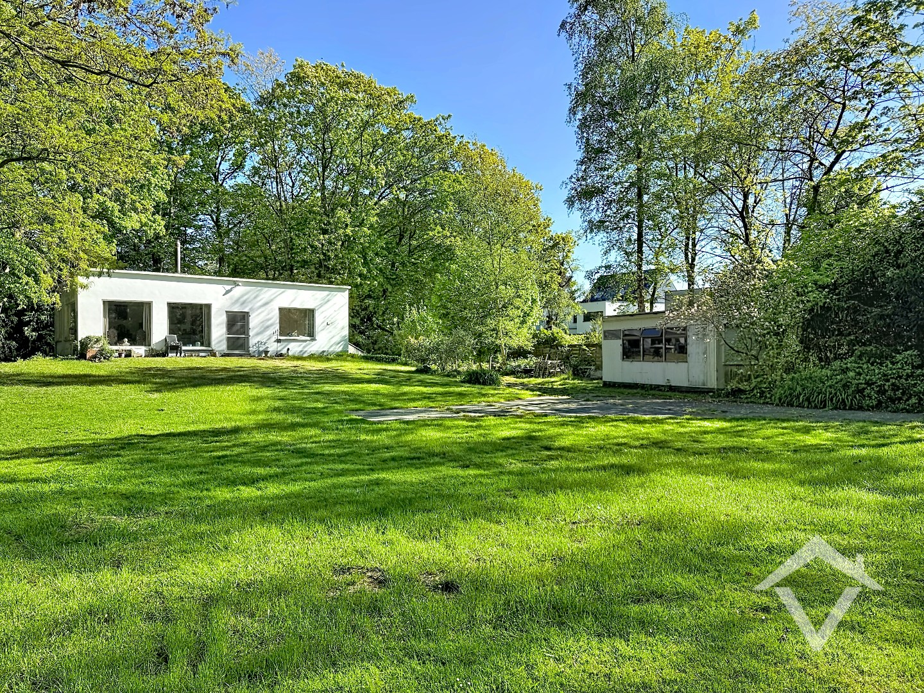
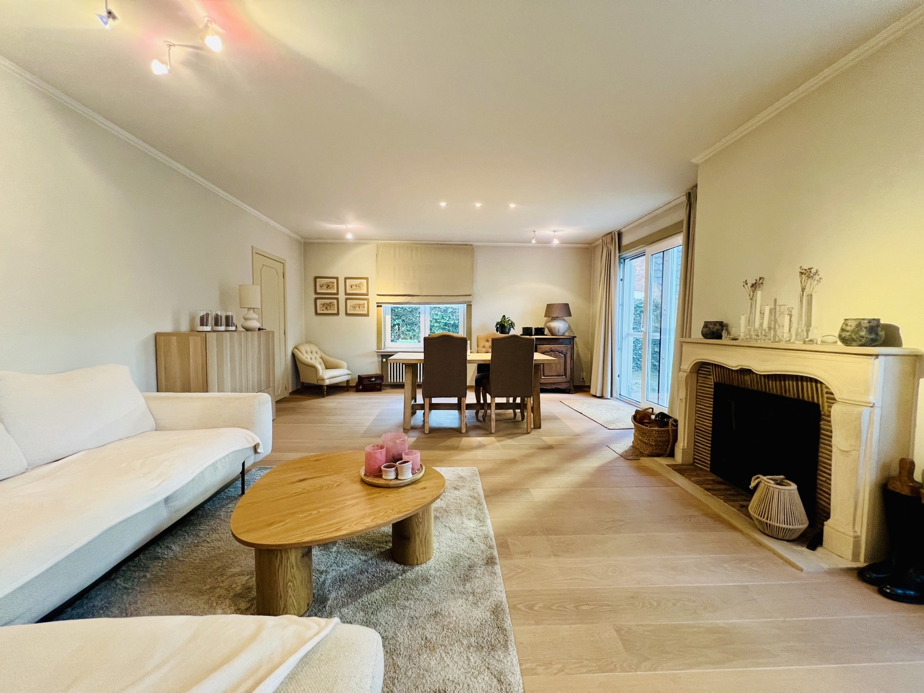
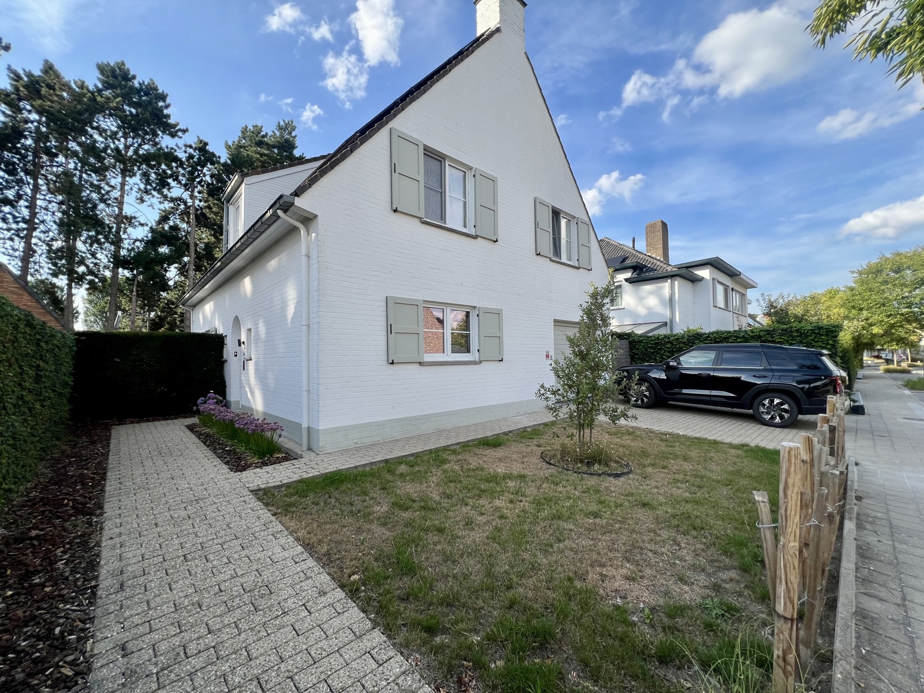
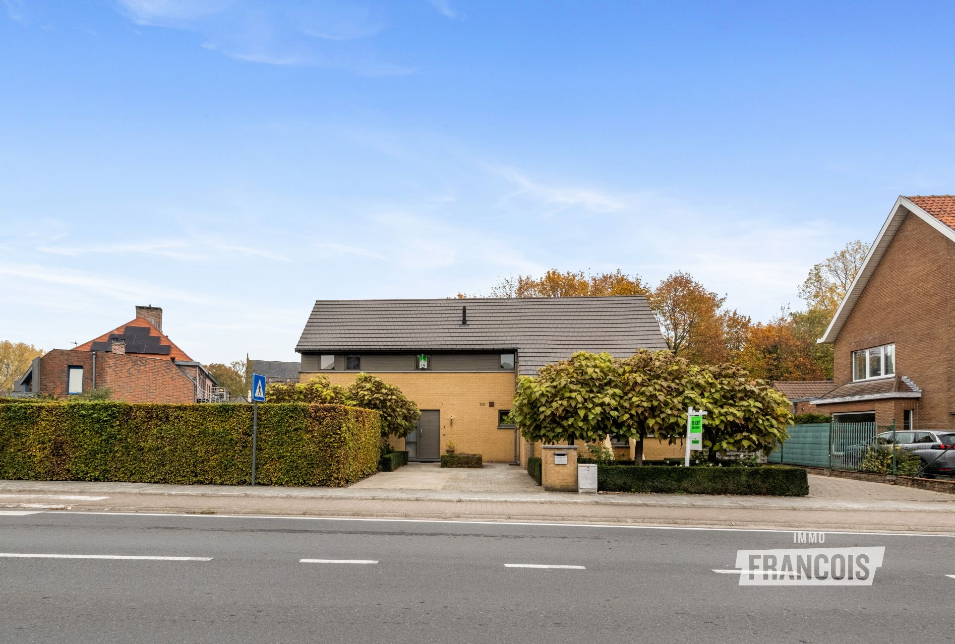
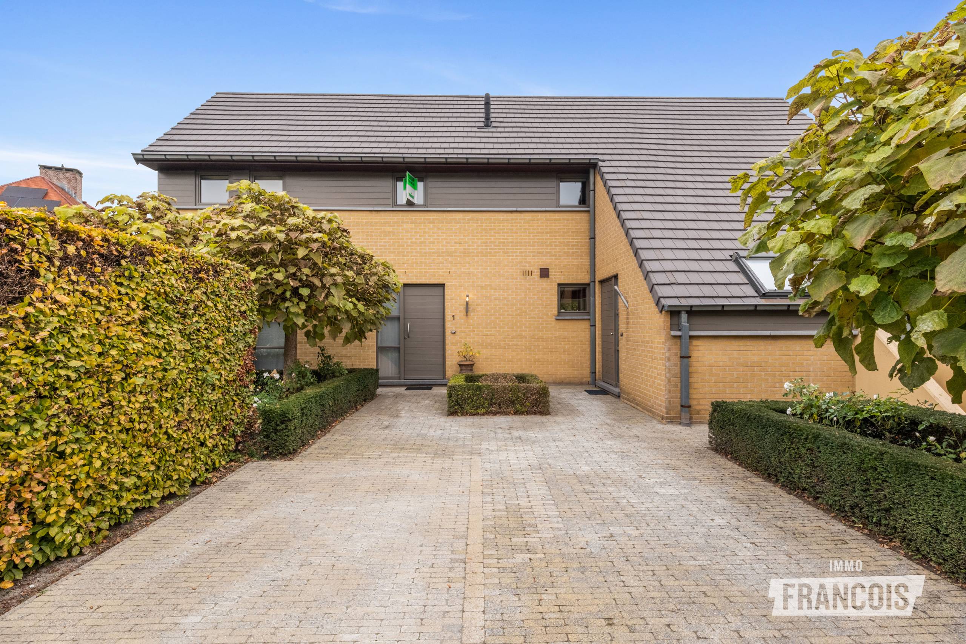
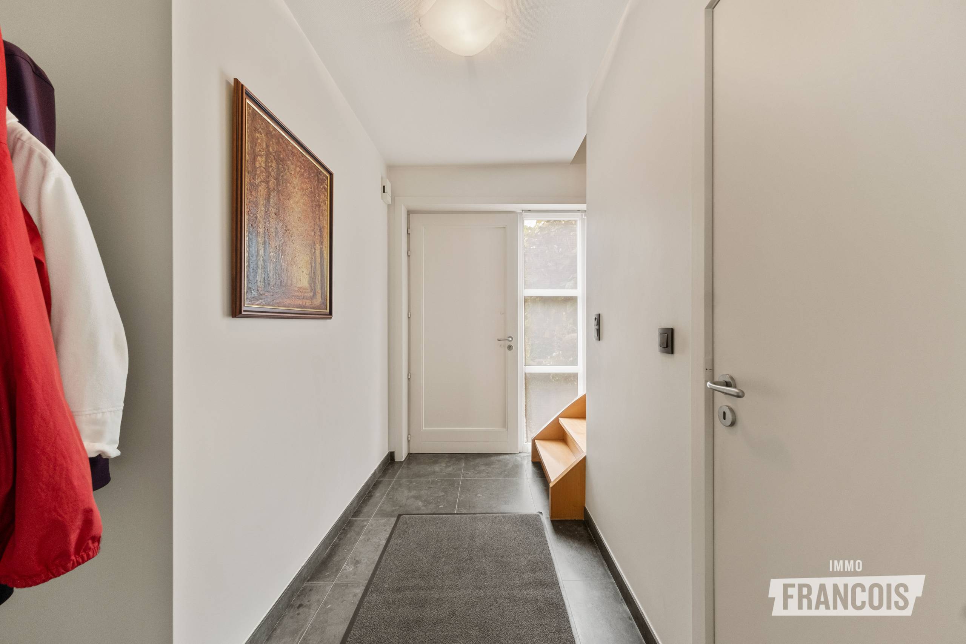
This recently built and excellently maintained home with a total plot area of 18,000 m² is completely move-in ready and immediately available for occupancy. The home offers a living area of 200 m² and features four spacious bedrooms, two bathrooms (one of which is on the ground floor), and an integrated garage.
A shed on the property provides additional storage or workspace, ideal for those who need extra space for hobbies, animals, or small-scale farming activities. The agricultural land is not leased and immediately available for personal use.
Located in the rural area of Assebroek, this property combines the best of both worlds: peace and nature with easy accessibility. This property is particularly appealing for those who want to combine living and working in one location, or are looking for space and opportunities in a green environment.
A shed on the property provides additional storage or workspace, ideal for those who need extra space for hobbies, animals, or small-scale farming activities. The agricultural land is not leased and immediately available for personal use.
Located in the rural area of Assebroek, this property combines the best of both worlds: peace and nature with easy accessibility. This property is particularly appealing for those who want to combine living and working in one location, or are looking for space and opportunities in a green environment.
Don't be too late!
Do you have questions or would like to schedule a visit?

Immo VinckGraaf Jansdijk 6, 8420 Wenduine
€895,000
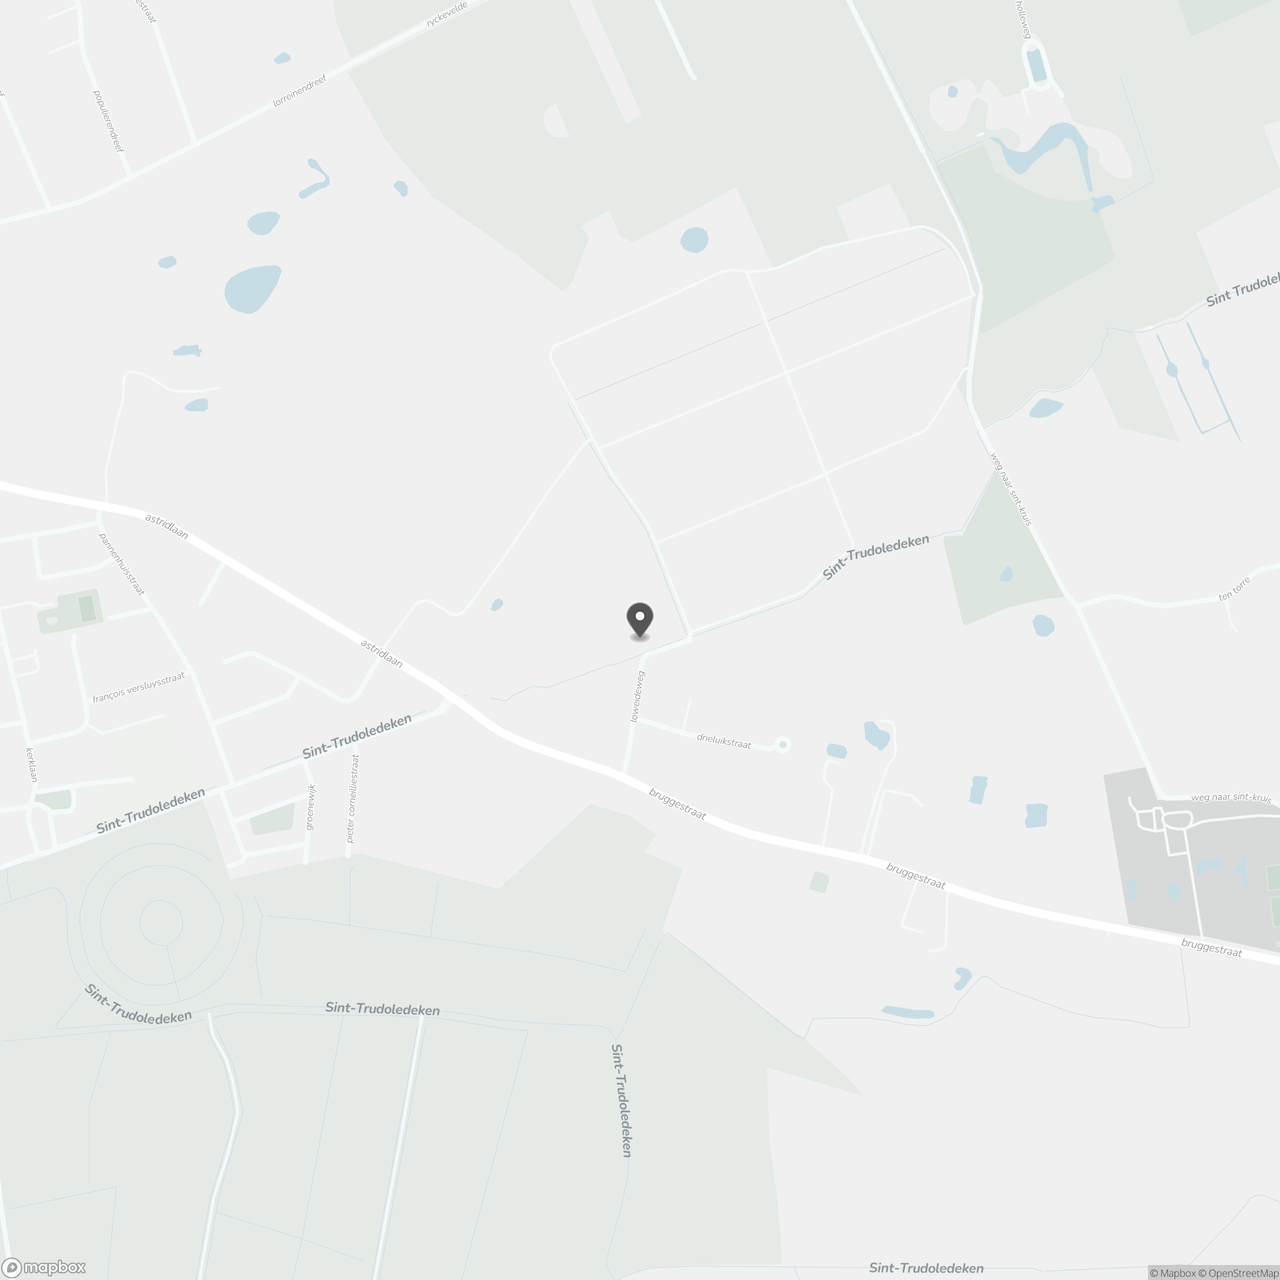
Loweideweg 38310 Bruges
Financial
- Cadastral income
- 1.065 €
- Availability
- From deed
Building
- Type of property
- House
- Subtype
- Villa
- Surface
- 200 m²
See all featuresShow fewer features
- Construction year
- 1997
- Number of floors
- 2
- Garage
- Yes
- Surface garage
- 27 m²
- Number of parking spaces
- 4
- Indoor parking spaces
- 1
Terrain
- Plot size
- 18.157 m²
- Most recent urban destination
- Landscape valuable agricultural area
- Surface garden
- 200 m²
See all featuresShow fewer features
- Orientation garden
- South
Location
- Distance to fitness
- 750 m
- Distance to shops
- 750 m
Layout
- Number of bedrooms
- 4
- Number of bathrooms
- 2
- Kitchen
- Yes
See all featuresShow fewer features
- Surface kitchen
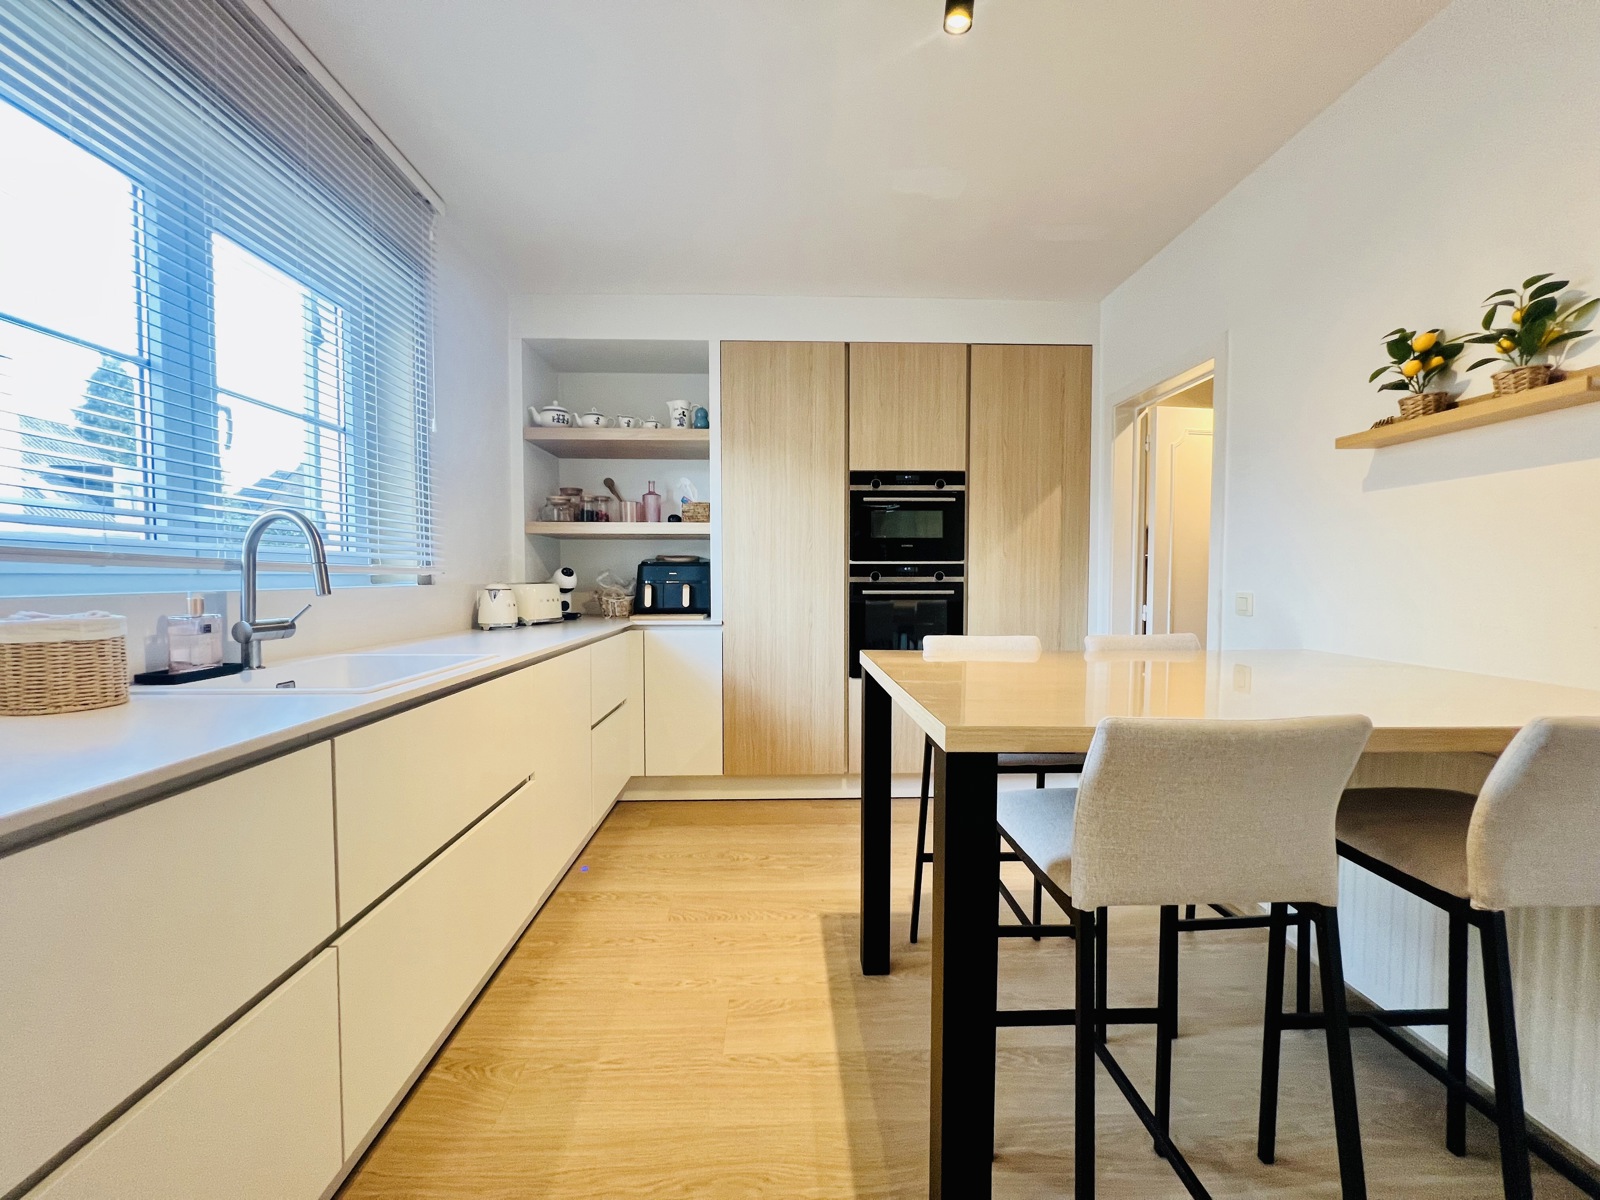
- 15 m²
- Living room surface
- 39 m²
- Toilet
- Yes
- Number of toilets
- 2
- Laundry room
- Yes
- Terrace
- Yes
- Terrace surface
- 40 m²
Comfort
- Electricity connection
- Yes
- Gas connection
- Yes
- Water connection
- Yes
See all featuresShow fewer features
- Connection to network
- Yes
Energy
- EPC score (kWh/(m² years))
- 243
- EPC label
- C
- Unique code EPC
- 20250208-0003525074-RES-1
See all featuresShow fewer features
- Double glazing
- Yes
- Type of glazing
- High efficiency glazing
- Window profiles
- PVC
- Heating
- Yes
- Type of heating
- Oil stove
- Septic tank
- Yes
Urban planning
- Building permit
- Yes
- Subdivision permit
- No
- Pre-emption right
- No
See all featuresShow fewer features
- G-score (building score)
- A (no flood modeled)
- P-score (parcel score)
- A (no flood modeled)
- Protected heritage
- No
- Inventoried heritage
- No
Location
Loweideweg 3, 8310 Bruges
Show route