House for sale in Sint-Kruis with 5 bedrooms
€875,000
Is this feasible for you?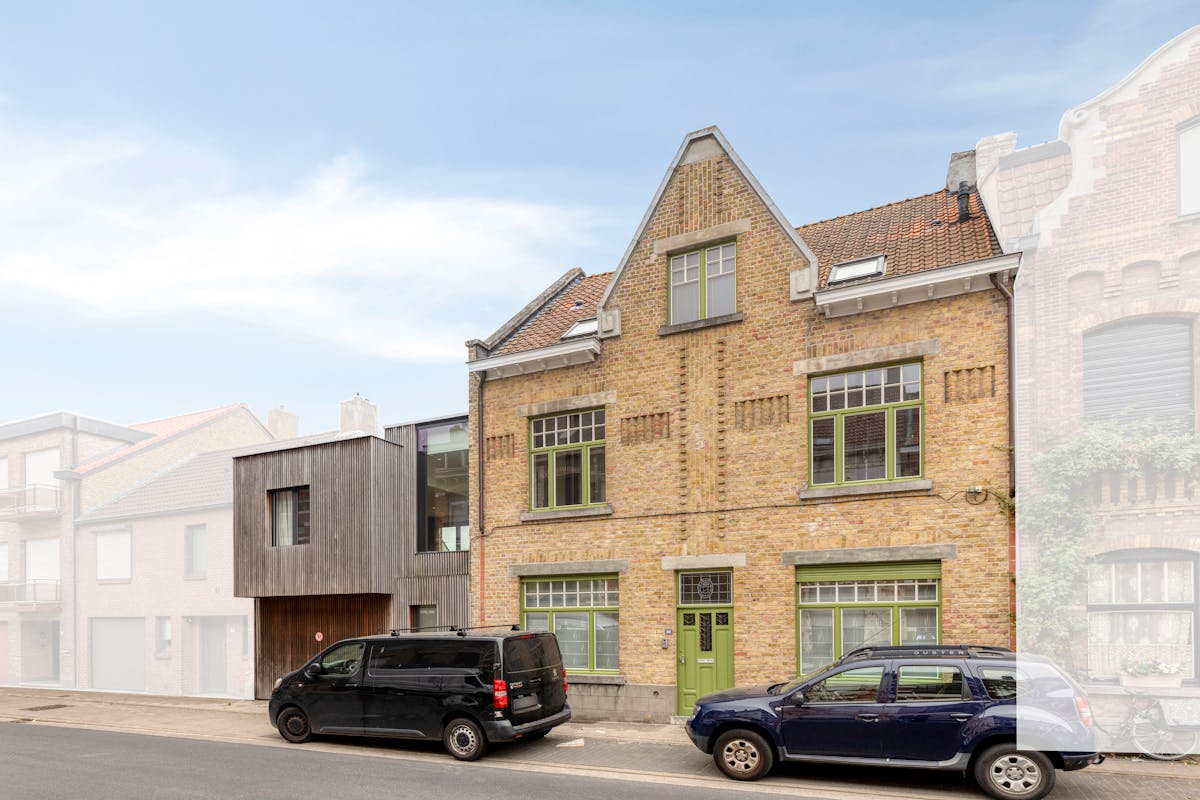
359
533
5
3
Description
Classy house with 5 bedrooms, 3 bathrooms, garage and spacious garden in Sint-Kruis (Bruges)
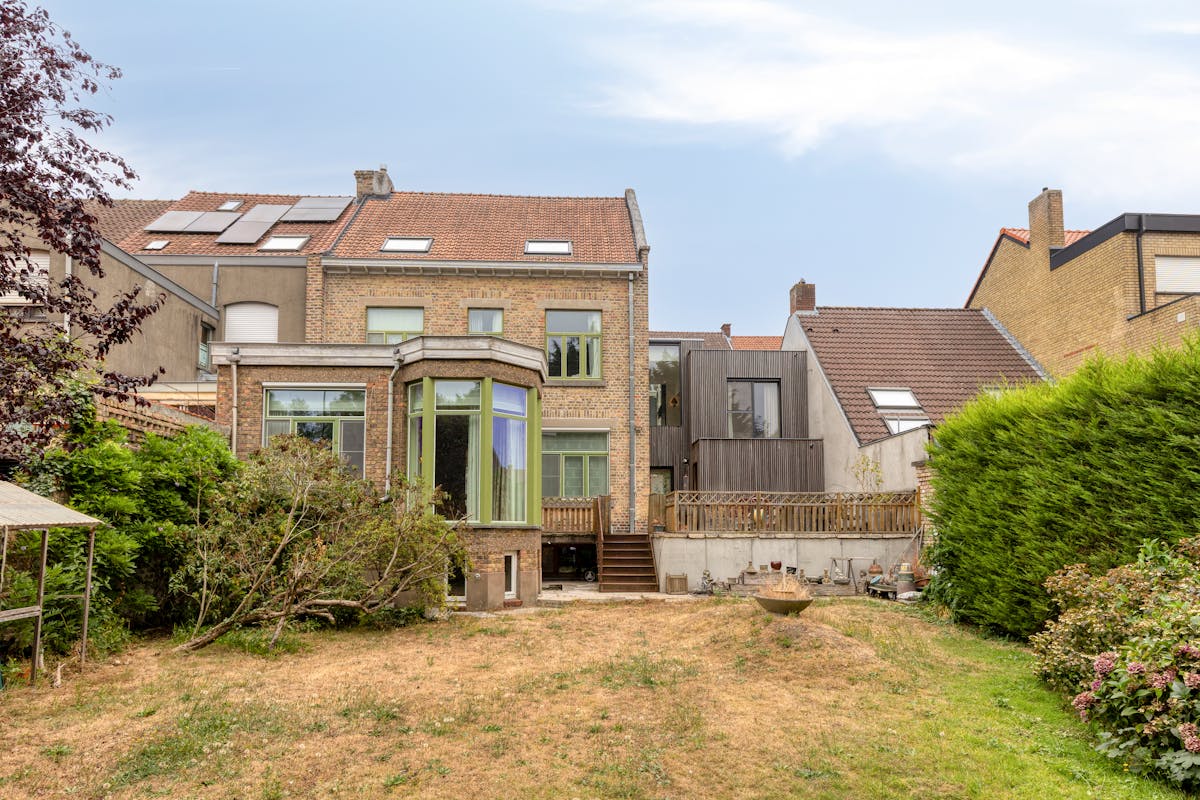
Near the Kruispoort (Dampoortstraat) in Sint-Kruis, centrally located on the outskirts of Bruges, this renovated, classy house for sale is located on a 533m² plot with 5 bedrooms, 3 bathrooms, garage, extremely spacious basement and a conveniently oriented garden. This luxurious house was sustainably renovated with quality materials (EPC 151) and has a convenient location near the Bruges vests, nearby shops, schools, public transport, department stores, sports center...
Layout:
Ground floor (approximately 110m²):
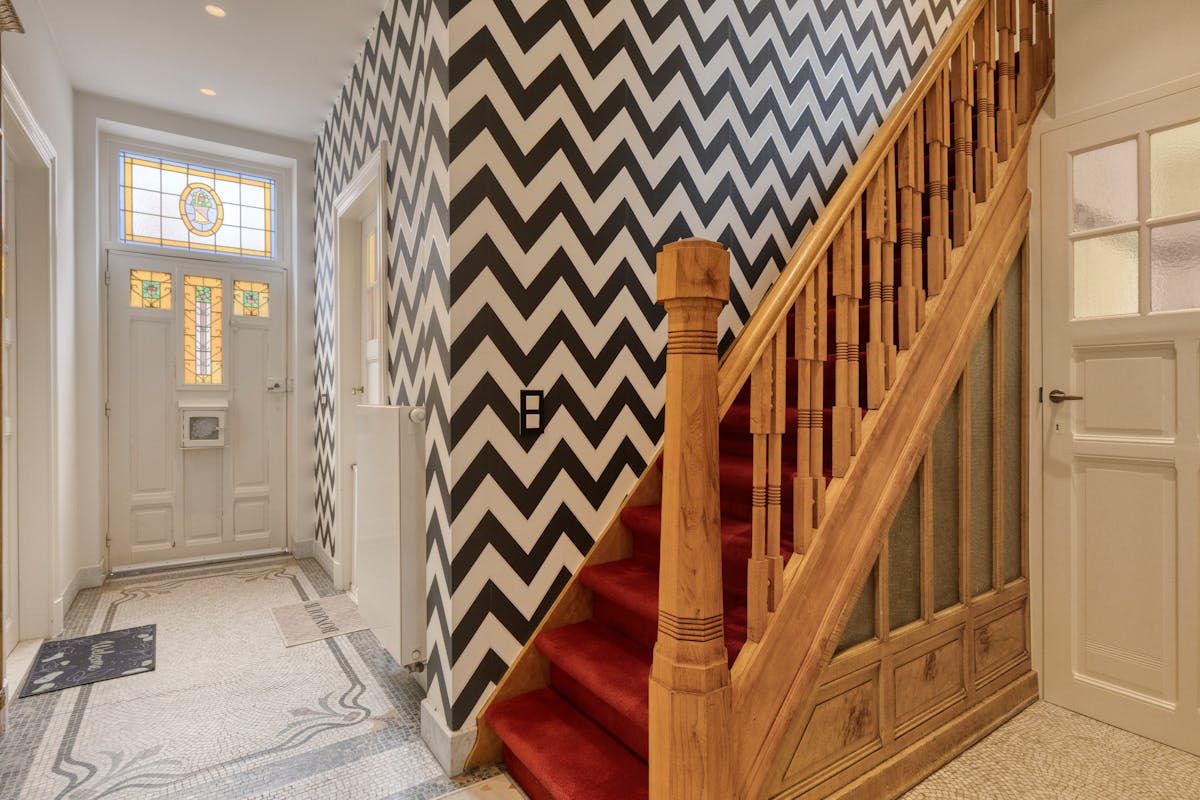
- Entrance hall (12m²) with guest toilet;
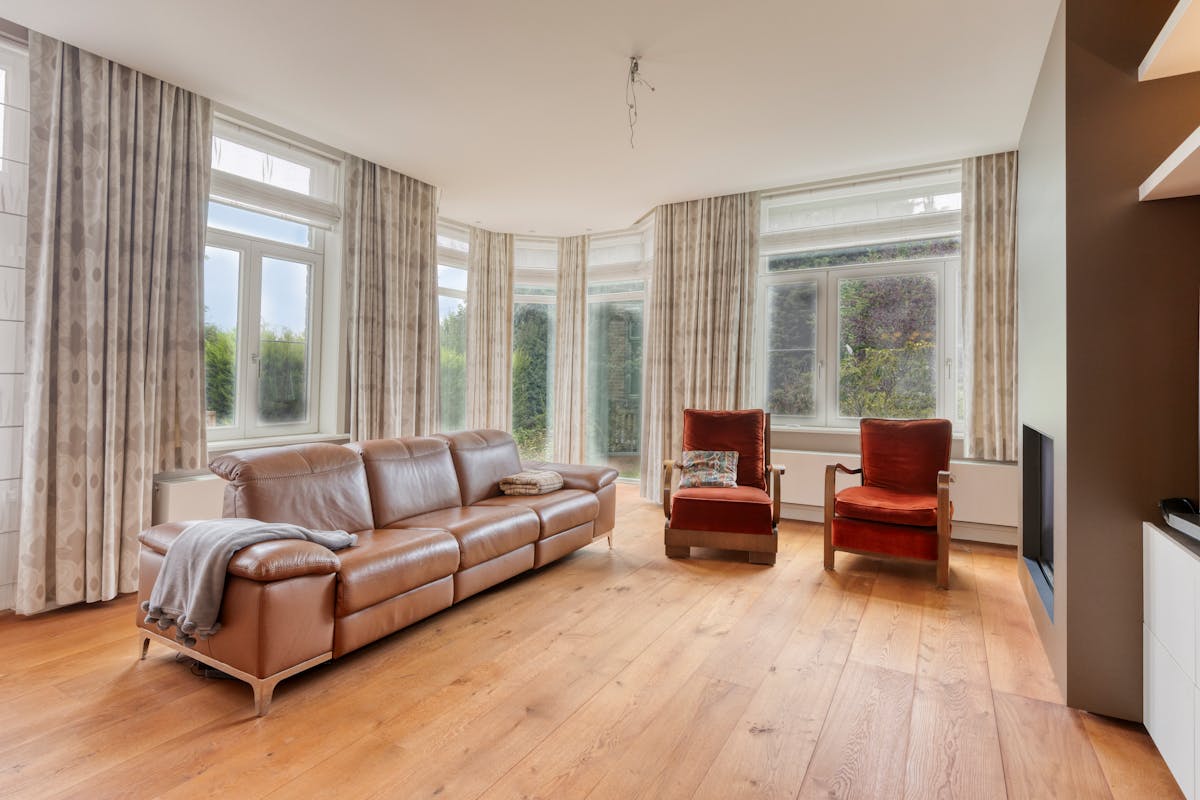
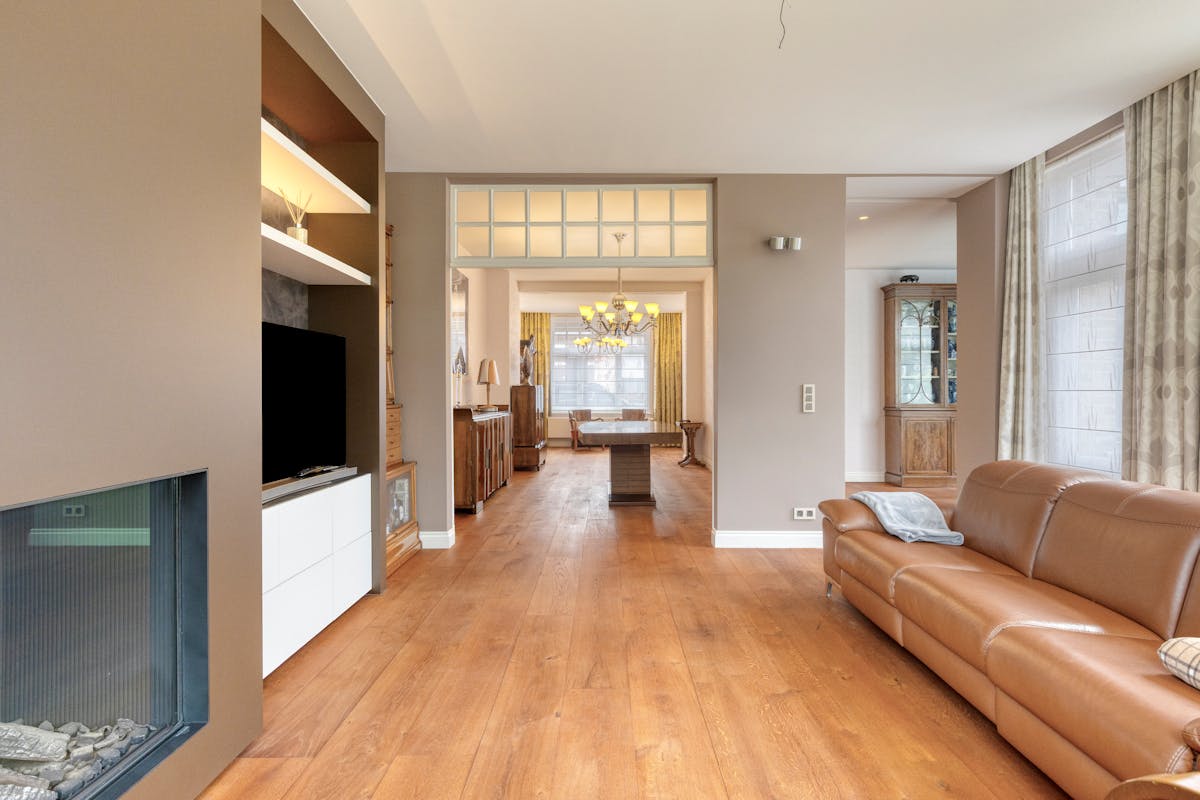
- spacious, bright living room (65m²) with gas fireplace and view of the conveniently oriented garden (533m²);
- fully equipped kitchen (15m²);
- garage (18m²) with automatic gate
1st floor (approximately 83m²):
- Night hall (8m²);
- bedroom 1 (12m²);
- bedroom 2 (16m²);
- bathroom 1 (12m²) with walk-in shower and double washbasin in furniture;
- bathroom 2 (10m²) with washbasin, bath and toilet;
- bedroom 3 (25m²) with built-in wardrobes.
2nd floor (approximately 57m²):
- Night hall (8m²);
- bedroom 4 (24m²);
- bedroom 5 (13m²);
- bathroom 3 (12m²) with bath, washbasin and toilet.
3rd floor (approximately 21m²):
- Attic (21m²) accessible via a loft ladder.
-1°C (approximately 88m²):
- Extremely spacious basement (88m²) including: kitchen, toilet, storage room...
Layout:
Ground floor (approximately 110m²):
- Entrance hall (12m²) with guest toilet;
- spacious, bright living room (65m²) with gas fireplace and view of the conveniently oriented garden (533m²);
- fully equipped kitchen (15m²);
- garage (18m²) with automatic gate
1st floor (approximately 83m²):
- Night hall (8m²);
- bedroom 1 (12m²);
- bedroom 2 (16m²);
- bathroom 1 (12m²) with walk-in shower and double washbasin in furniture;
- bathroom 2 (10m²) with washbasin, bath and toilet;
- bedroom 3 (25m²) with built-in wardrobes.
2nd floor (approximately 57m²):
- Night hall (8m²);
- bedroom 4 (24m²);
- bedroom 5 (13m²);
- bathroom 3 (12m²) with bath, washbasin and toilet.
3rd floor (approximately 21m²):
- Attic (21m²) accessible via a loft ladder.
-1°C (approximately 88m²):
- Extremely spacious basement (88m²) including: kitchen, toilet, storage room...
Financial
Price
875.000 €
Cadastral income
1.002 €
Building
Surface
359 m²
State building
Good
Number of floors
4
Terrain
Plot size
533 m²
Most recent urban destination
Residential area
Surface garden
533 m²
Location
Surroundings / neighbourhood
City edge
Layout
Number of rooms
25
Number of bedrooms
5
Dressing
Yes
Comfort
Shutters
Yes
Electricity connection
Yes
Gas connection
Yes
Energy
EPC score (kWh/(m² years))
151
EPC label
B
Unique code EPC
20211018-0002477238-RES-1
Urban planning
Destination building
Private - house
Building permit
Yes
Subdivision permit
No
Location
Dampoortstraat 20, 8310 Sint-Kruis875.000 EUR
Dampoortstraat 20
8310 Sint-Kruis
Is this feasible for you?
With the expert advice of
1
Quickly check your feasibility
Minimal personal contribution
-EUR
Monthly payments
-EUR/month
With the expert advice of
2
Strengthen your offer with a feasibility certificate
Feeling confident? Request your personal feasibility certificate from KBC, include it with your offer and show the seller that your offer is financially sound. This way, you can stay one step ahead of other house hunters.
With the expert advice of
3
Calculate your personalised home credit
Every situation is different. Simulate yours in detail, with no obligation, and find out straight away whether you qualify for a personal feasibility certificate from KBC.
Also interesting for you

House for sale
€ 759.000
Pijpeweg 109
8310 Bruges
807
4
A

House for sale
€ 750.000
Moerkerkse Steenweg 566
8310 Bruges
347
1.049
6
2
C

House for sale
€ 748.500
Maalse Steenweg 361
8310 Bruges
172
826
3
1
A