House for sale in Bruges with 5 bedrooms
Description
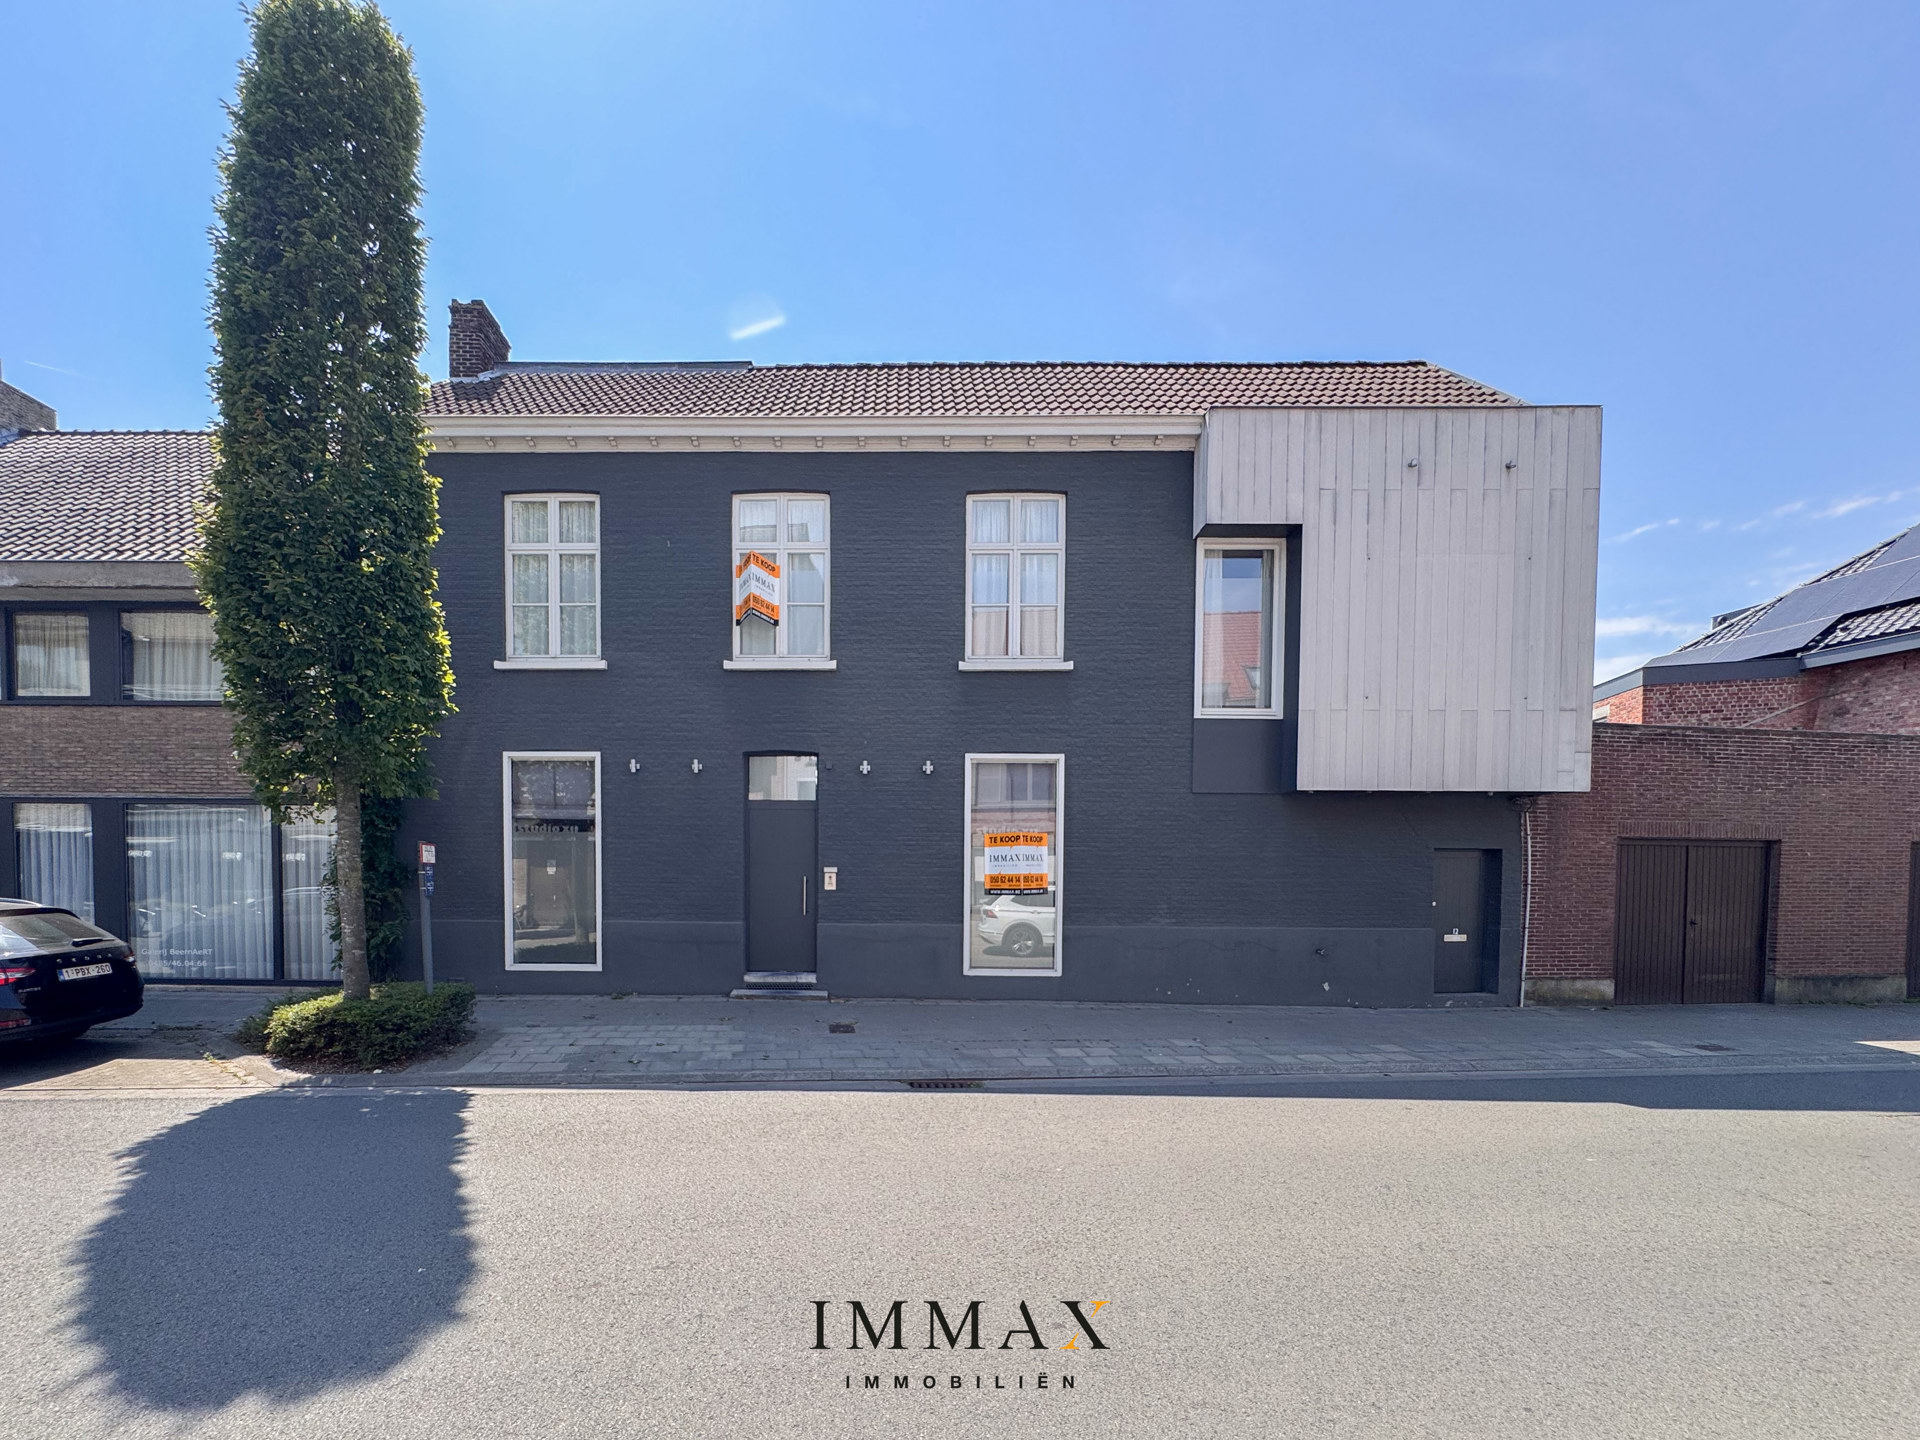
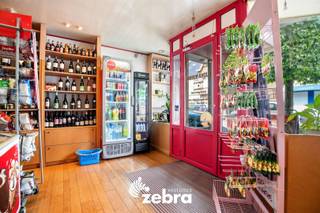
This spacious, move-in ready property in the heart of Sint-Kruis combines a commercial space with a fully equipped residential area, making it the perfect opportunity for self-employed professionals or business owners who wish to combine living and working without compromising on comfort or professionalism. Thanks to its versatile layout, the property is also ideally suited as a home with office, a care home, a multi-generational home, co-housing, or simply as a spacious family residence.
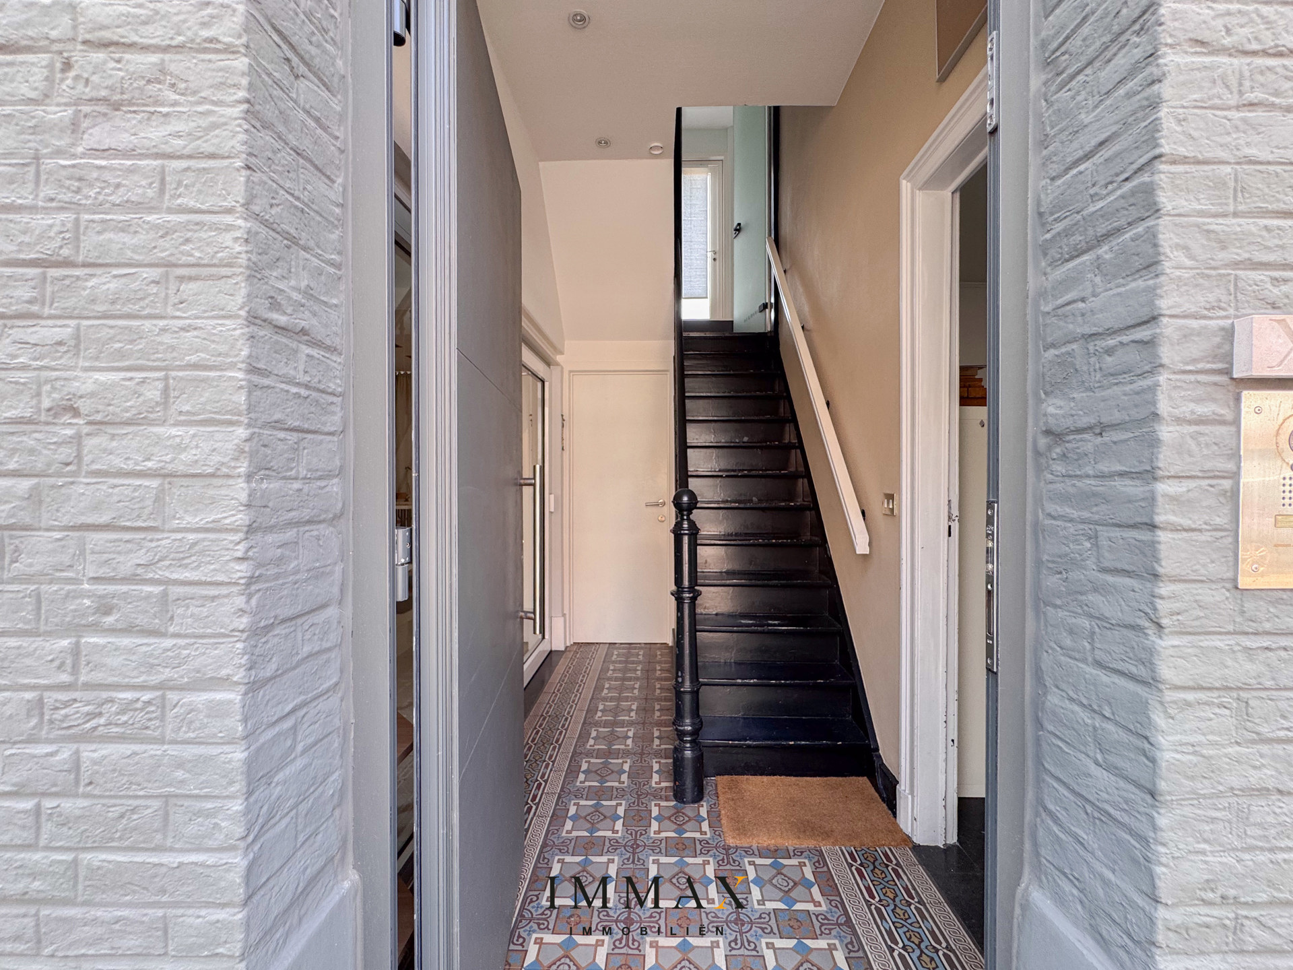
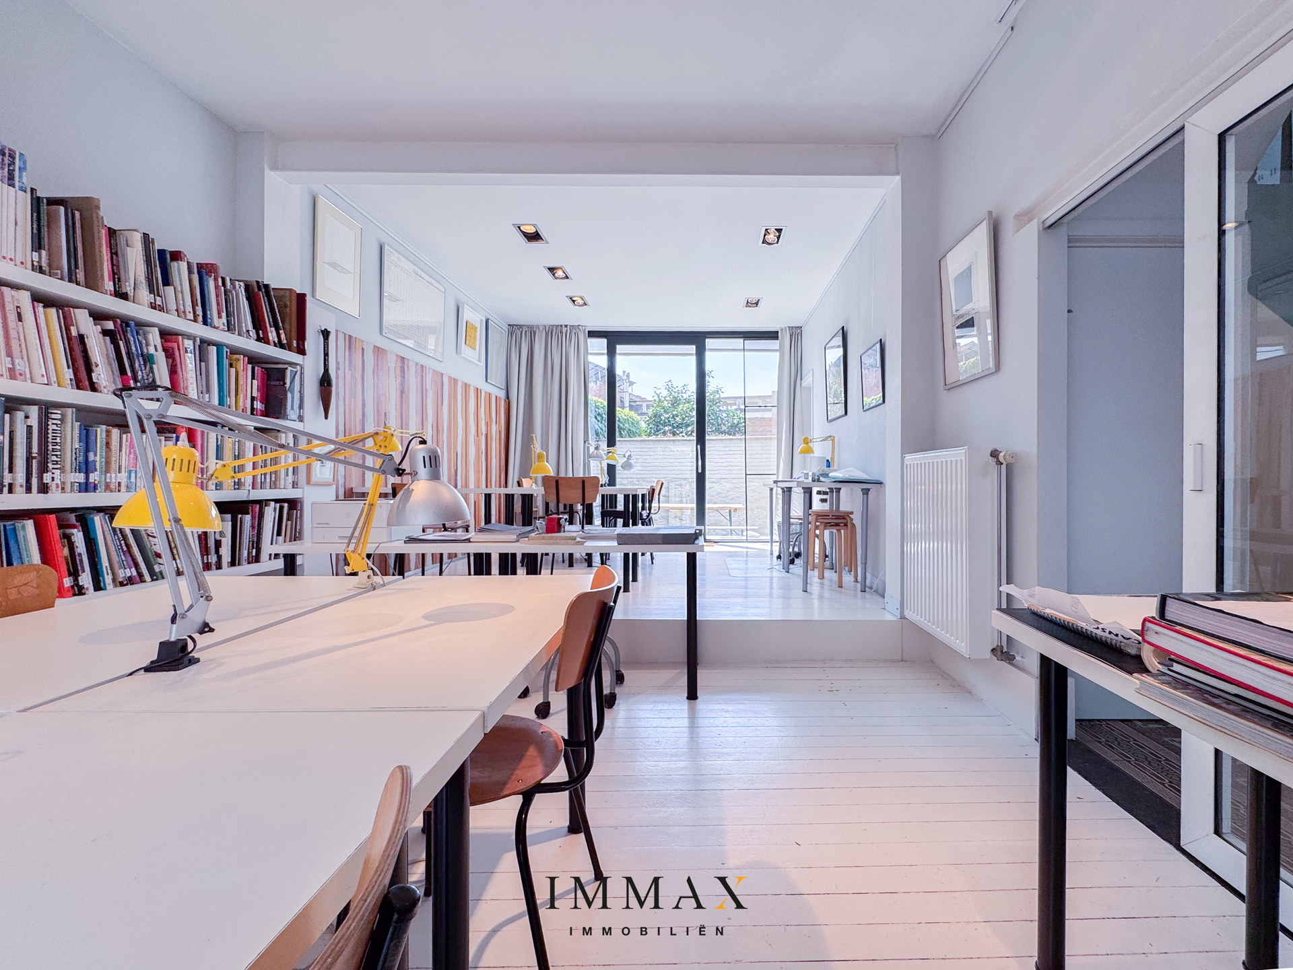
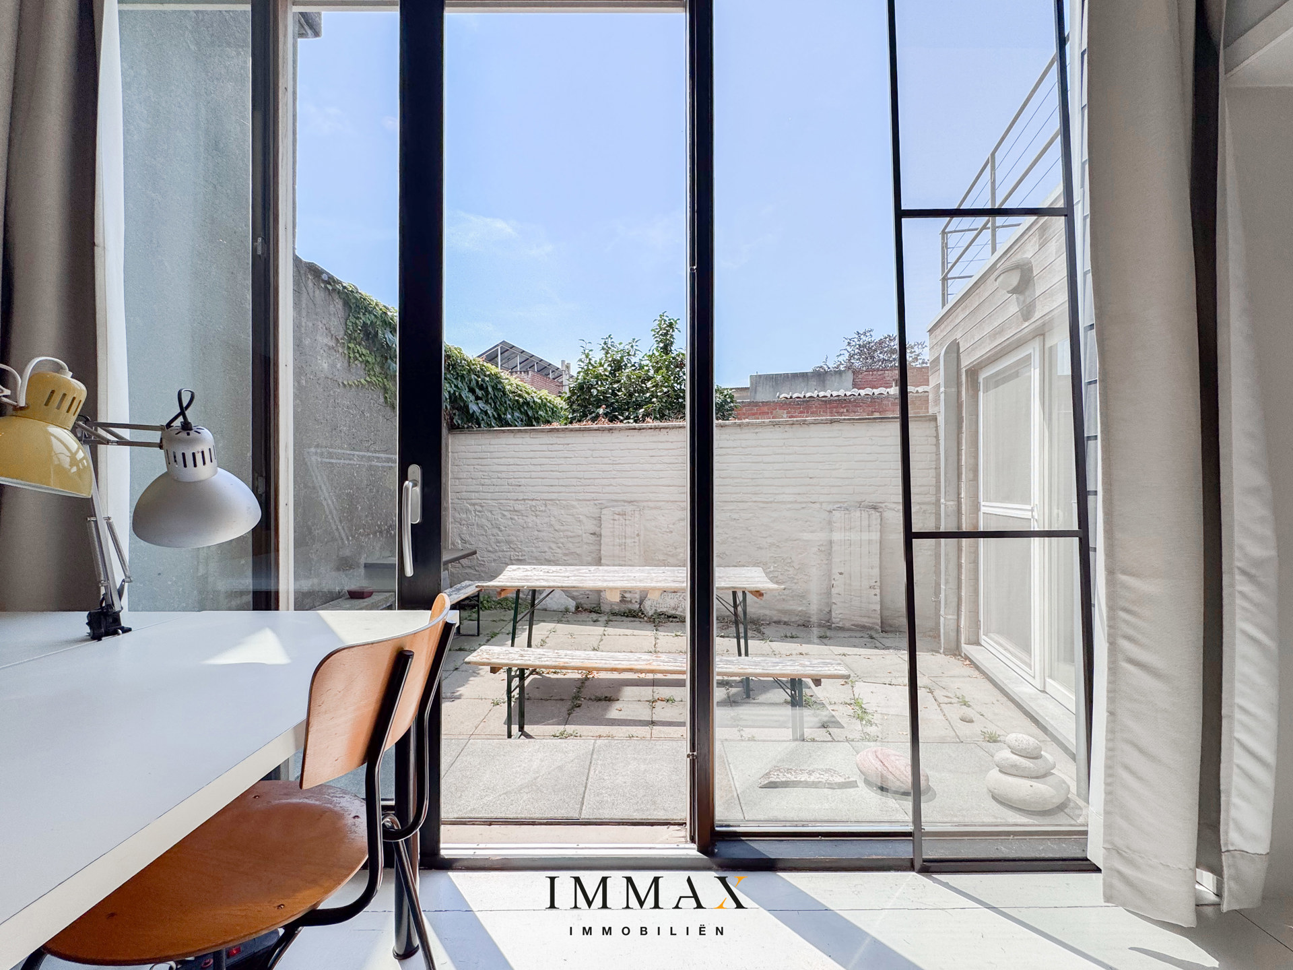
Upon entering the residential area, you are welcomed into a spacious entrance hall with staircase. The ground floor features a versatile 32.5 m² room that can be used as an office or living area and opens onto a sunny 22.5 m² courtyard. This bright space flows seamlessly into the fully equipped kitchen with an adjoining shower room. Behind the kitchen is a bedroom, while next to the entrance hall there is an office or second bedroom with an adjoining laundry room/bicycle storage area offering direct access to the street. This floor also includes a guest toilet and a cellar.
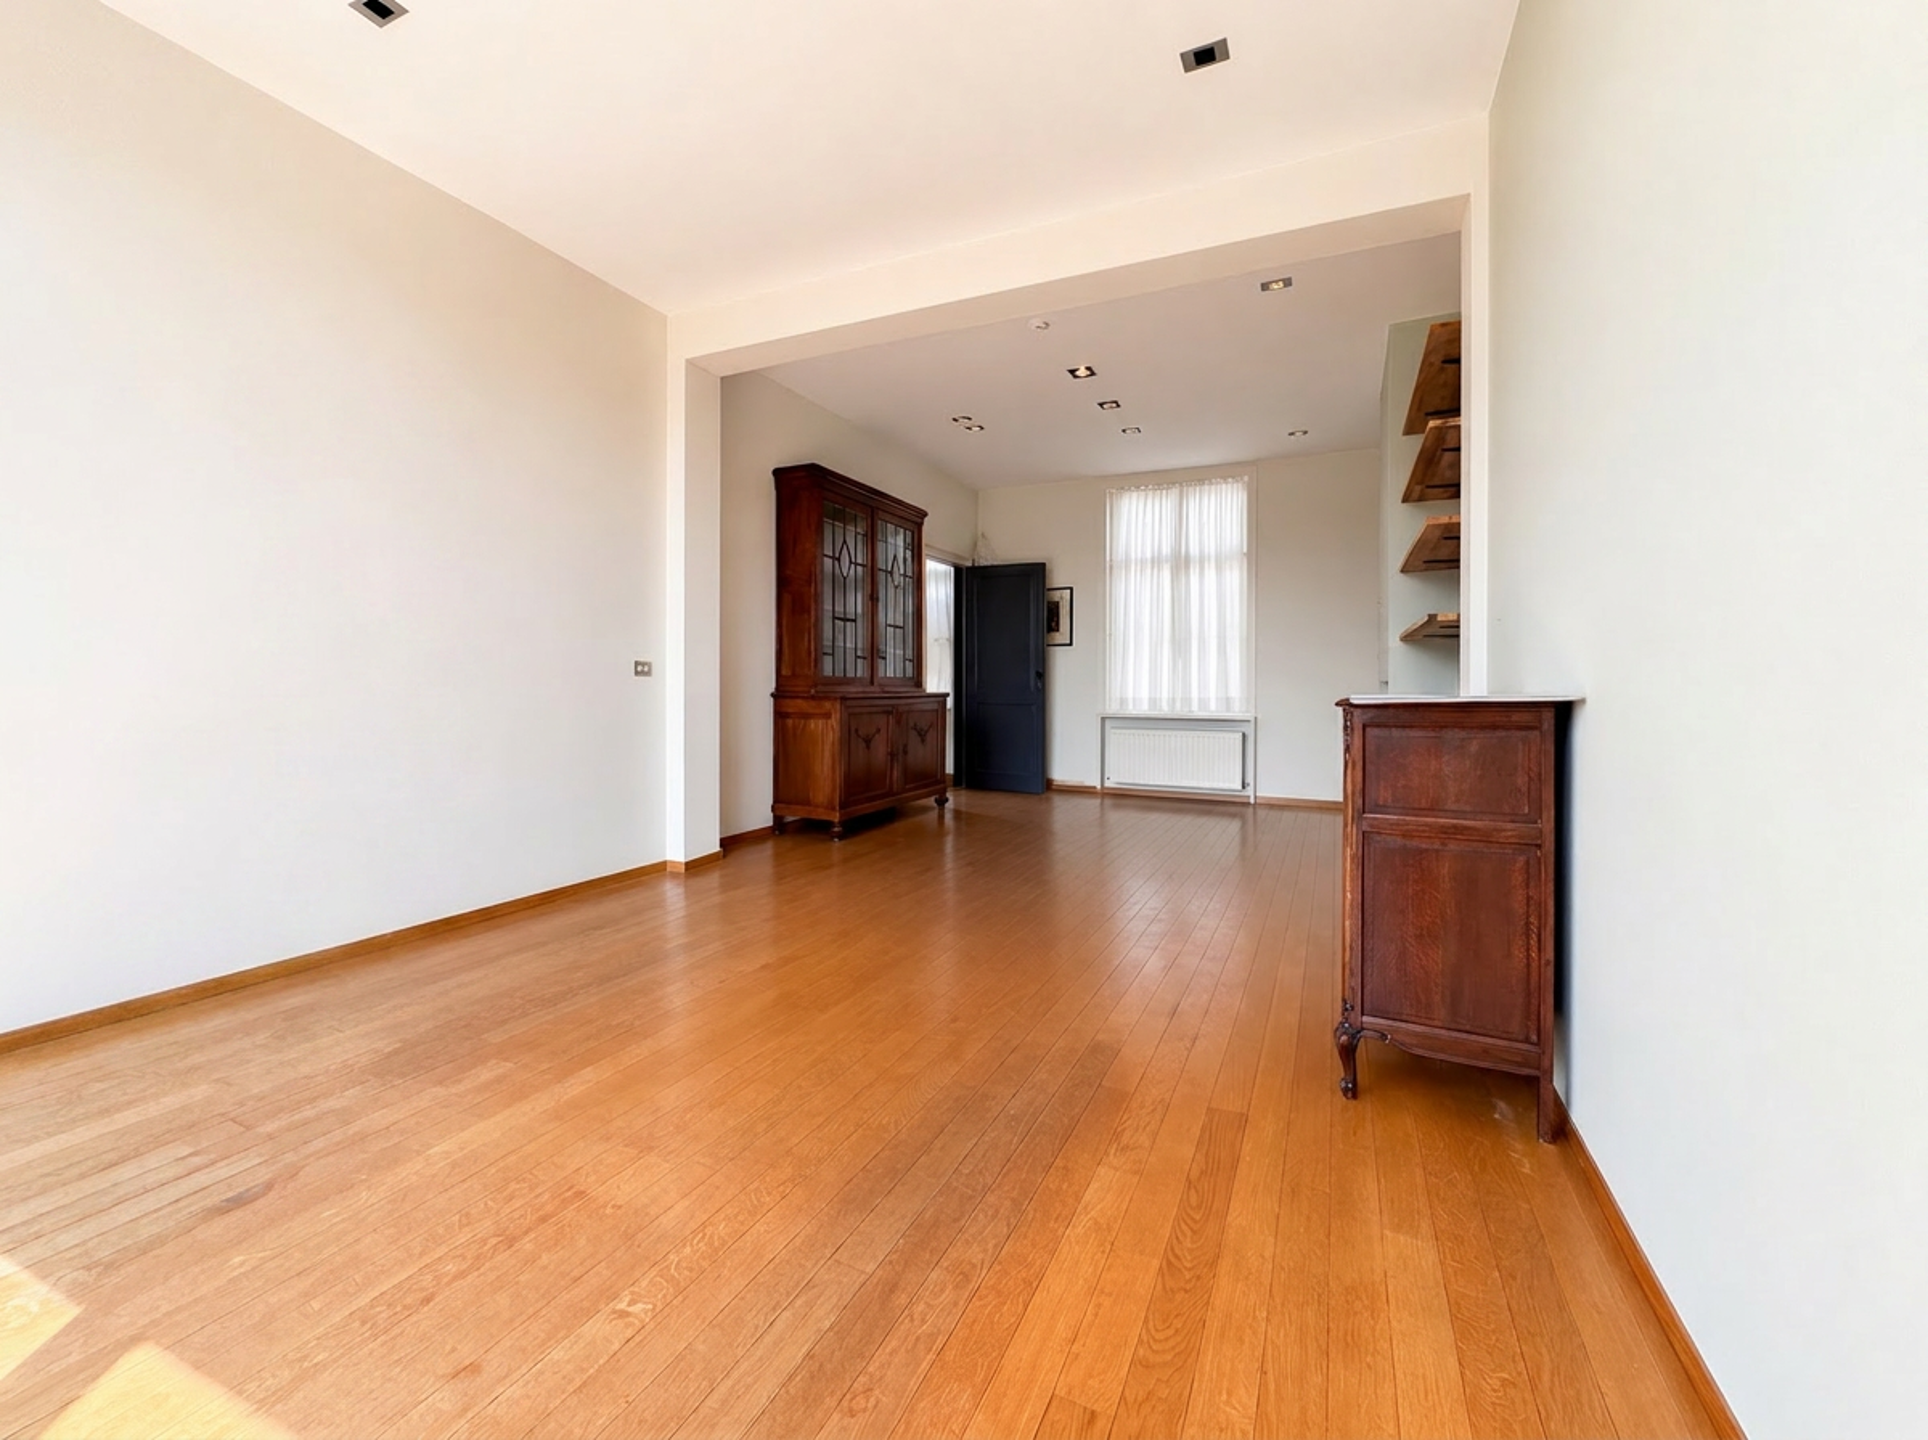
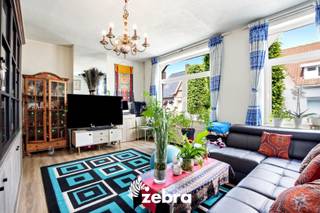
The first floor offers a bright and spacious 32 m² living room, a fully equipped 22.5 m² kitchen, a shower room and a generous 31 m² sun terrace, ideal for relaxing in complete privacy. On the top floor, you will find two large bedrooms of 15.5 m² and 23 m² respectively. One of the bedrooms benefits from its own 7 m² terrace as well as a dressing room/storage area.
The property is also energy efficient, featuring 14 solar panels and an EPC rating of C (245 kWh/m²/year). With its generous living space, flexible layout and central location, this is a unique opportunity for anyone looking for a property with exceptional potential.
Financial
Building
Terrain
Location
Layout
Comfort
Energy
Urban planning
Location
Julius Delaplacestraat 12, 8310 Bruges435.000 EUR
Julius Delaplacestraat 12
8310 Bruges
Is this feasible for you?
Quickly check your feasibility
Strengthen your offer with a feasibility certificate
Feeling confident? Request your personal feasibility certificate from KBC, include it with your offer and show the seller that your offer is financially sound. This way, you can stay one step ahead of other house hunters.
Calculate your personalised home credit
Every situation is different. Simulate yours in detail, with no obligation, and find out straight away whether you qualify for a personal feasibility certificate from KBC.
Also interesting for you
House for sale
€ 437.702
House for sale
€ 439.777
House for sale
€ 430.000