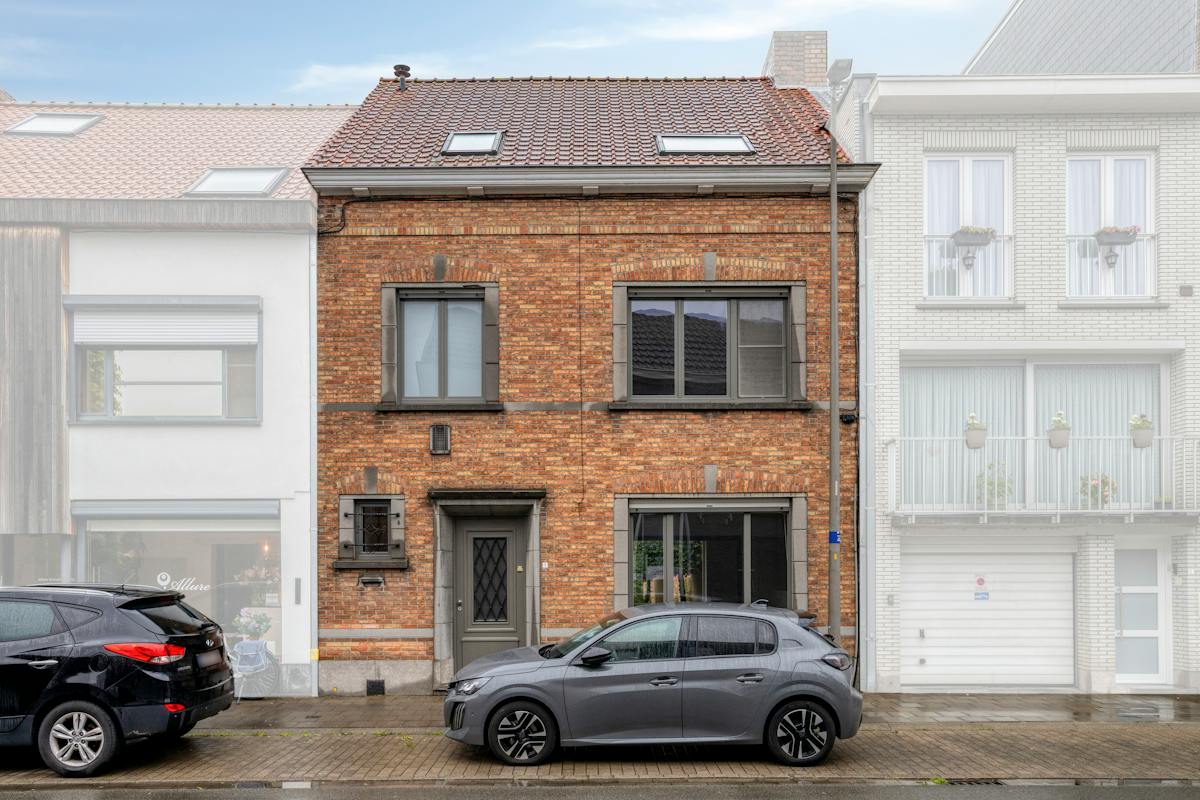
House for sale in Sint-Kruis with 2 bedrooms
€325,000
Is this feasible for you?Unknown8310 Sint-Kruis
- 116 m² living
- 118 m² plot
- 2 bedrooms
- 1 bathroom
- Terrace
Description
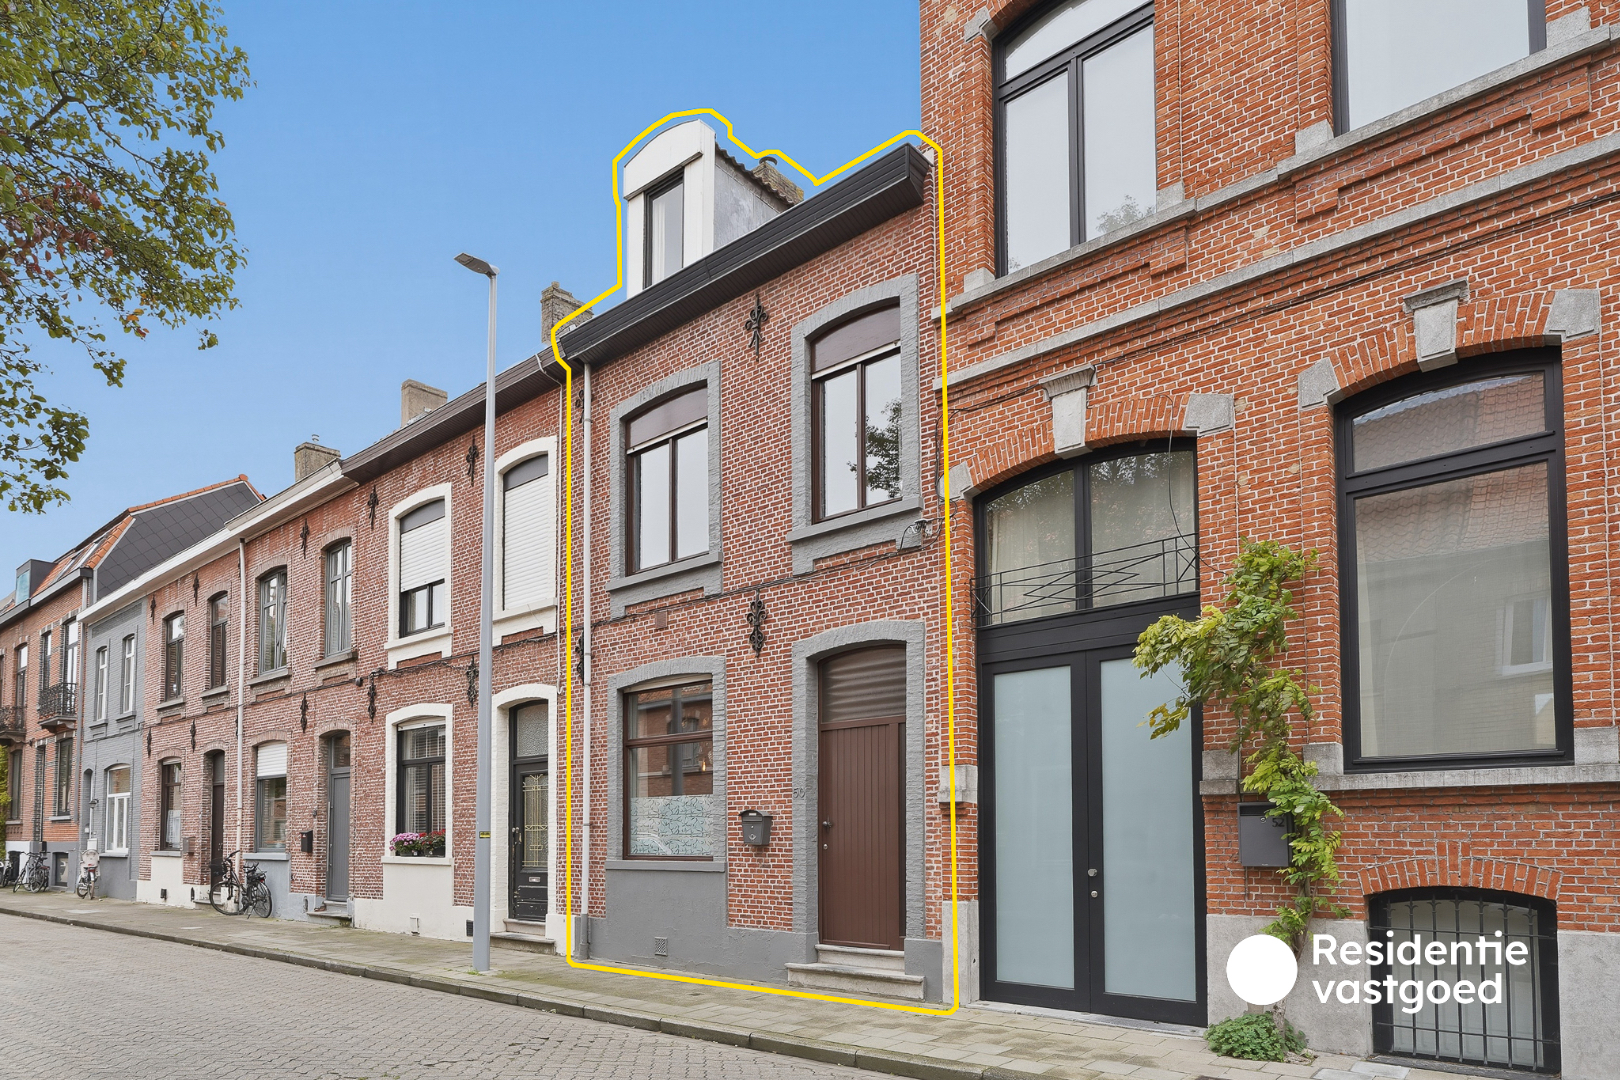
Charming, renovated city house with garden and outbuilding in an excellent location
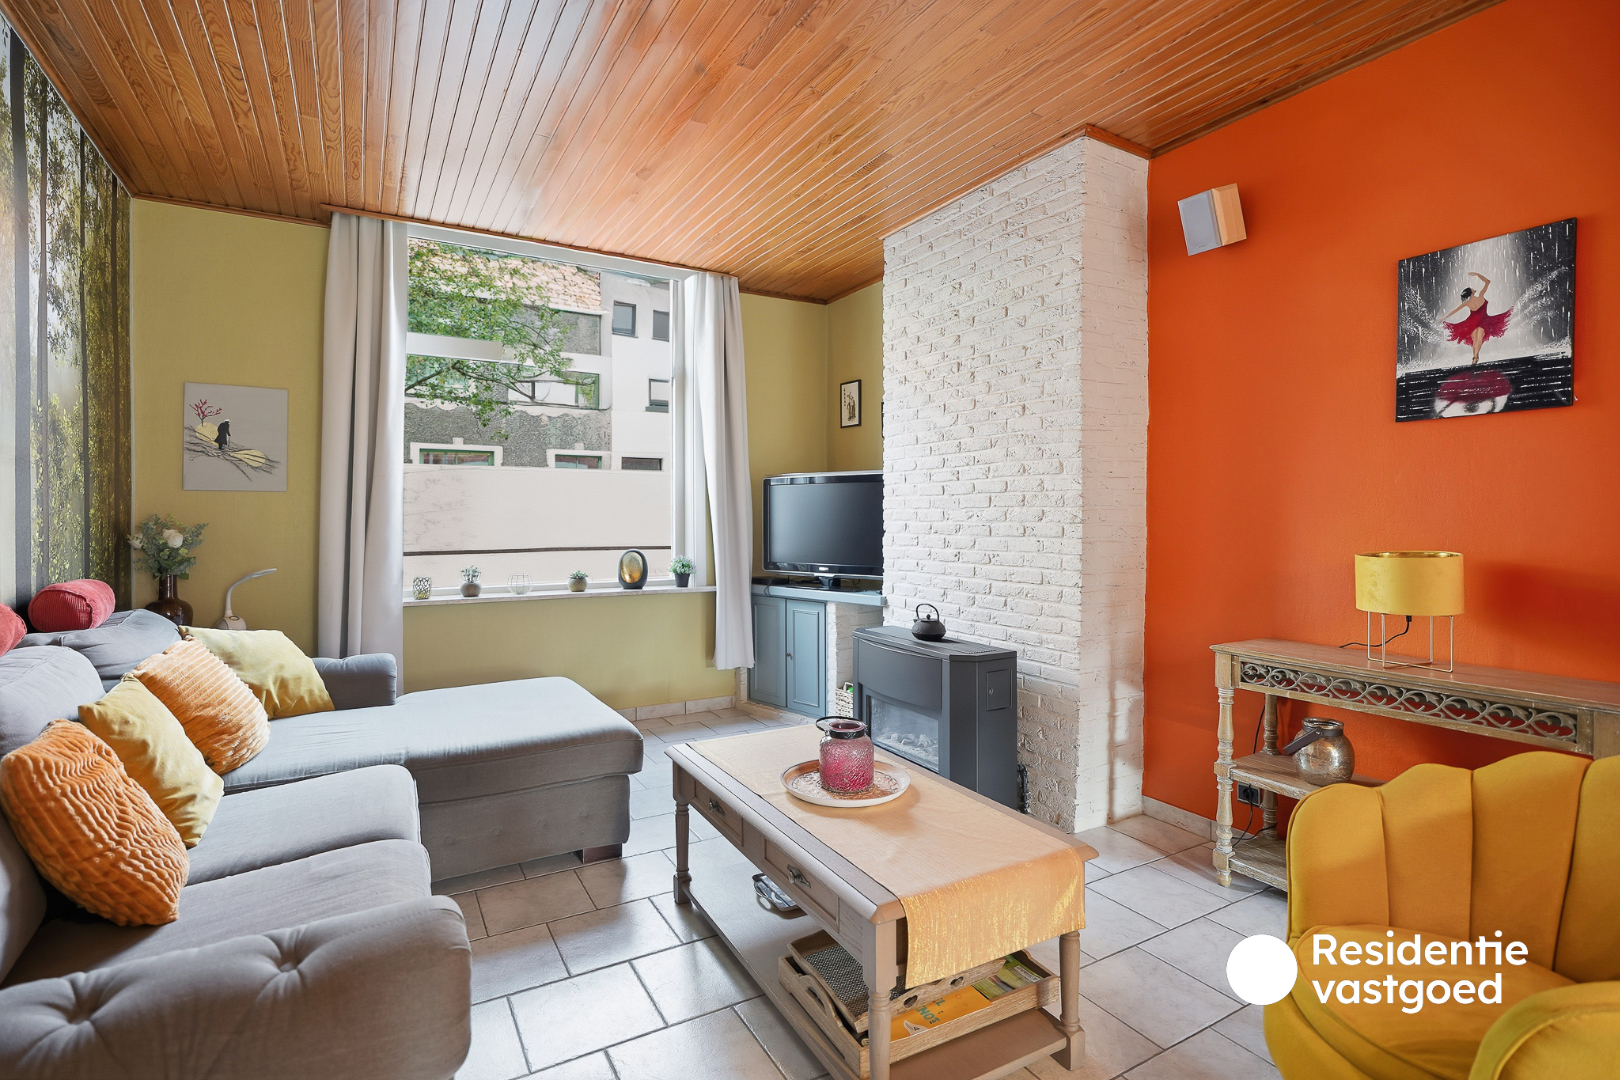
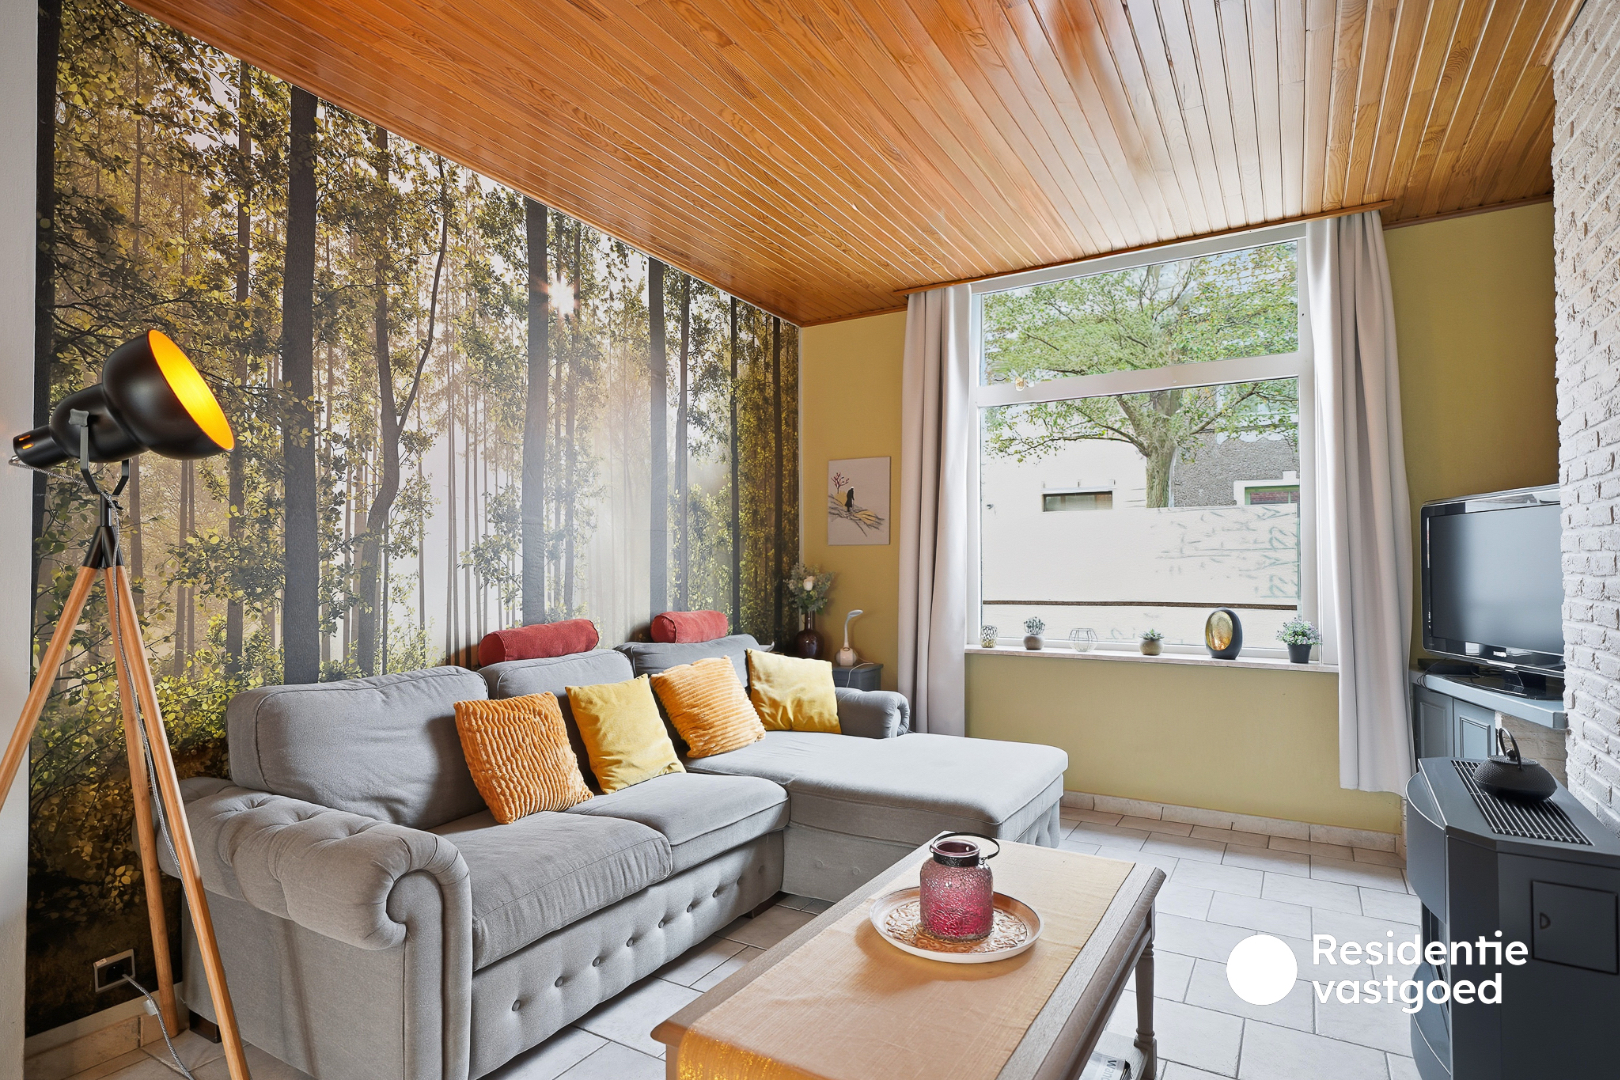
Looking for a move-in ready city home with character, comfort, and a cozy outdoor space? This surprisingly spacious property, originally built in 1938, has been thoroughly and modernly renovated over the years.
Thanks to its favorable location on the city’s edge, you also benefit from excellent accessibility and quick connections to the city center, public transport, and various main roads.
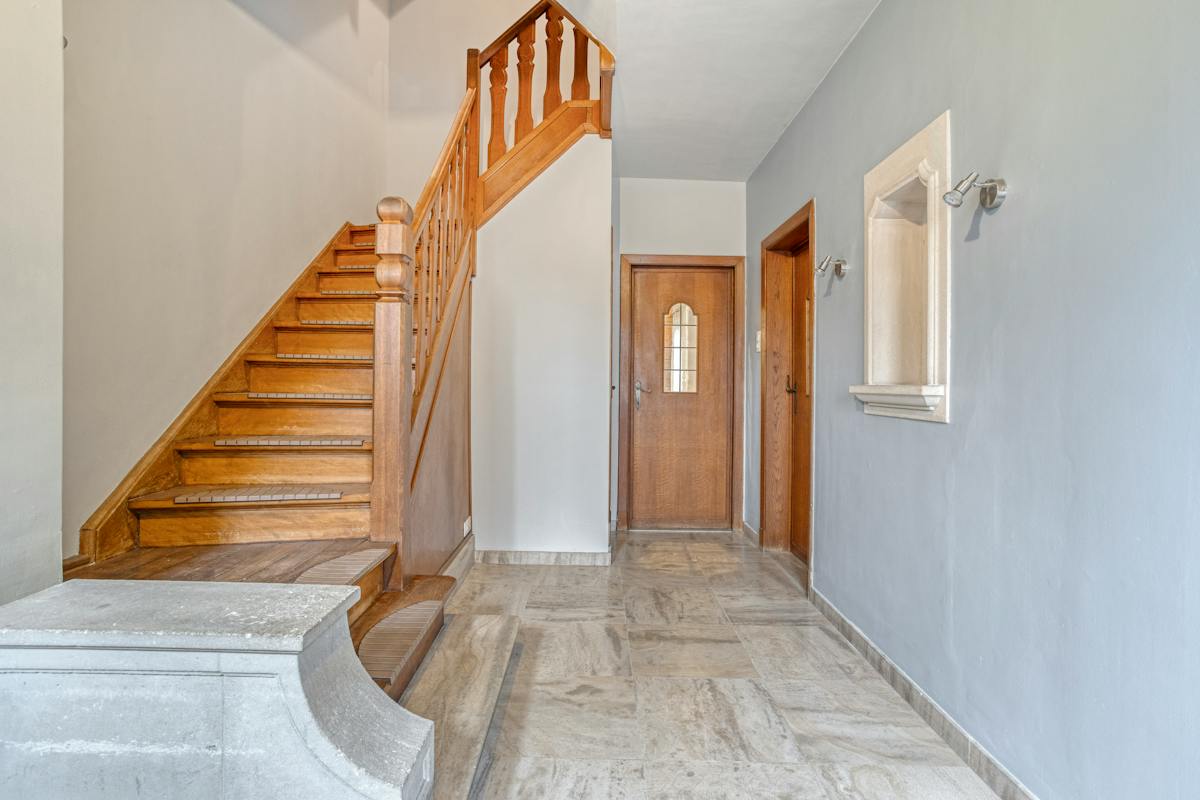
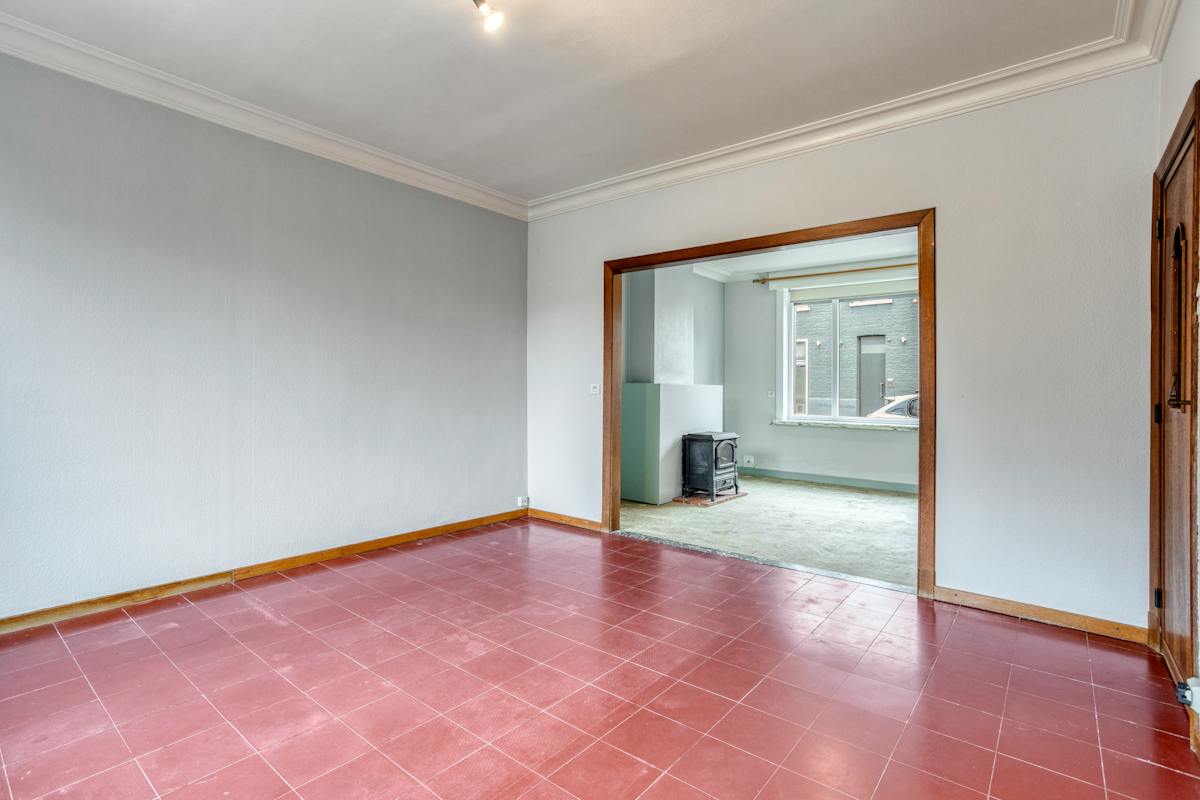
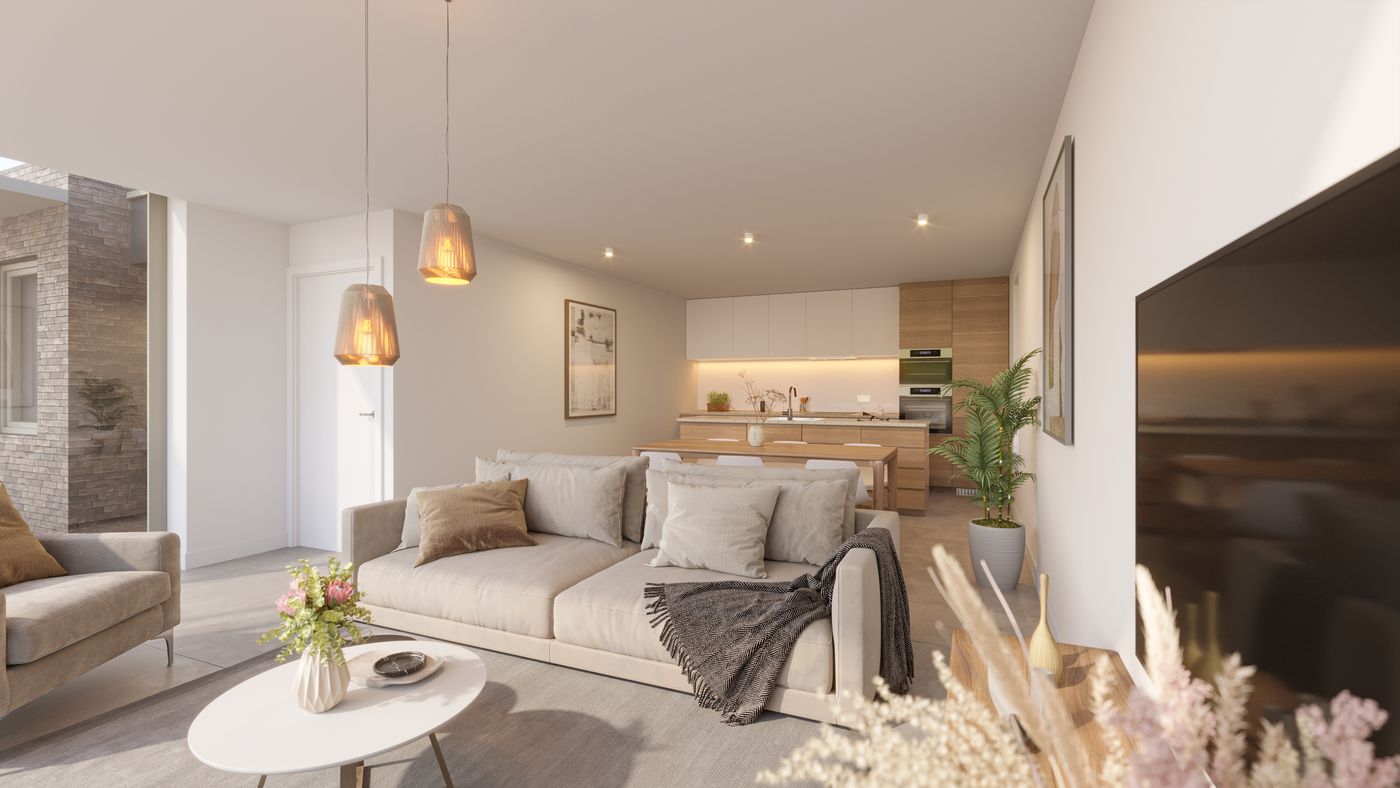
Upon entering, you are welcomed by a pleasant hallway that leads to a bright and inviting living area. Adjacent is the recently renovated, fully equipped kitchen, with a practical bathroom behind it, renewed in 2025.
The bathroom features a walk-in shower, double sink, toilet, and hookups for a washing machine and dryer.
A major asset is the delightful outdoor space. From the house, you can access the cozy terrace and low-maintenance inner garden. In addition, the property includes a renovated garden storage shed, providing extra practical storage space.
On the first floor, accessible via the night hall, you’ll find two spacious bedrooms. The home offers a comfortable and practical layout, ideal for those who want to live centrally yet peacefully.
Technically, this home scores excellently as well: the electrical installation is certified, the property is asbestos-free, and there is no energy renovation obligation.
A characterful and renovated home with a pleasant garden, two spacious bedrooms, and an excellent location — definitely worth discovering!
Thanks to its favorable location on the city’s edge, you also benefit from excellent accessibility and quick connections to the city center, public transport, and various main roads.
Upon entering, you are welcomed by a pleasant hallway that leads to a bright and inviting living area. Adjacent is the recently renovated, fully equipped kitchen, with a practical bathroom behind it, renewed in 2025.
The bathroom features a walk-in shower, double sink, toilet, and hookups for a washing machine and dryer.
A major asset is the delightful outdoor space. From the house, you can access the cozy terrace and low-maintenance inner garden. In addition, the property includes a renovated garden storage shed, providing extra practical storage space.
On the first floor, accessible via the night hall, you’ll find two spacious bedrooms. The home offers a comfortable and practical layout, ideal for those who want to live centrally yet peacefully.
Technically, this home scores excellently as well: the electrical installation is certified, the property is asbestos-free, and there is no energy renovation obligation.
A characterful and renovated home with a pleasant garden, two spacious bedrooms, and an excellent location — definitely worth discovering!
Don't be too late!
Do you have questions or would like to schedule a visit?

Meuleman- LoetersBrugsestraat 1, 8020 Oostkamp
€325,000
Dampoortstraat 1158310 Sint-Kruis
Financial
- Cadastral income
- 483 €
- Cadastral surface
- 118 m²
- Availability
- From deed
Building
- Surface
- 116 m²
- Type of roof
- Flat roof
- Number of facades
- 2
See all featuresShow fewer features
- Façade width street side
- 5 m
- Construction year
- 1938
- Renovation year
- 2008
- Number of floors
- 2
- Fire prevention
- Yes
Terrain
- Plot size
- 118 m²
- Most recent urban destination
- Residential area
- Orientation garden
- Northeast
See all featuresShow fewer features
- Plot width
- 5 m
- Plot depth
- 26 m
Location
- Public transport nearby
- Yes
- Distance to public transport
- 350 m
- Motorway nearby
- Yes
See all featuresShow fewer features
- Distance to motorway
- 4400 m
- City nearby
- Yes
- School nearby
- Yes
- Distance to school
- 1.700 m
- Fitness centre nearby
- Yes
- Distance to fitness
- 450 m
- Shops nearby
- Yes
- Distance to shops
- 1.600 m
Layout
- Number of bedrooms
- 2
- Number of bathrooms
- 1
- Toilet
- Yes
See all featuresShow fewer features
- Number of toilets
- 1
- Salvage
- Yes
- Terrace
- Yes
- Balcony
- Yes
Comfort
- Electricity connection
- Yes
- Gas connection
- Yes
- Water connection
- Yes
See all featuresShow fewer features
- Connection to network
- Yes
Energy
- EPC score (kWh/(m² years))
- 327
- EPC label
- D
- Unique code EPC
- 20210204-0002369012-Res-2
See all featuresShow fewer features
- Double glazing
- Yes
- Type of glazing
- Double glazing
- Window profiles
- PVC
- Insulation
- Yes
- Insulated floors
- Yes
- Wall and ceiling insulation
- Yes
- Roof insulation
- Yes
- Heating
- Yes
- Rainwater well
- Yes
Urban planning
- Summons
- No
- Summons
- No judicial remedial or administrative measure imposed
- Building permit
- Yes
See all featuresShow fewer features
- Construction obligations
- No
- Subdivision permit
- No
- Pre-emption right
- No
- G-score (building score)
- A (no flood modeled)
- P-score (parcel score)
- A (no flood modeled)
Location
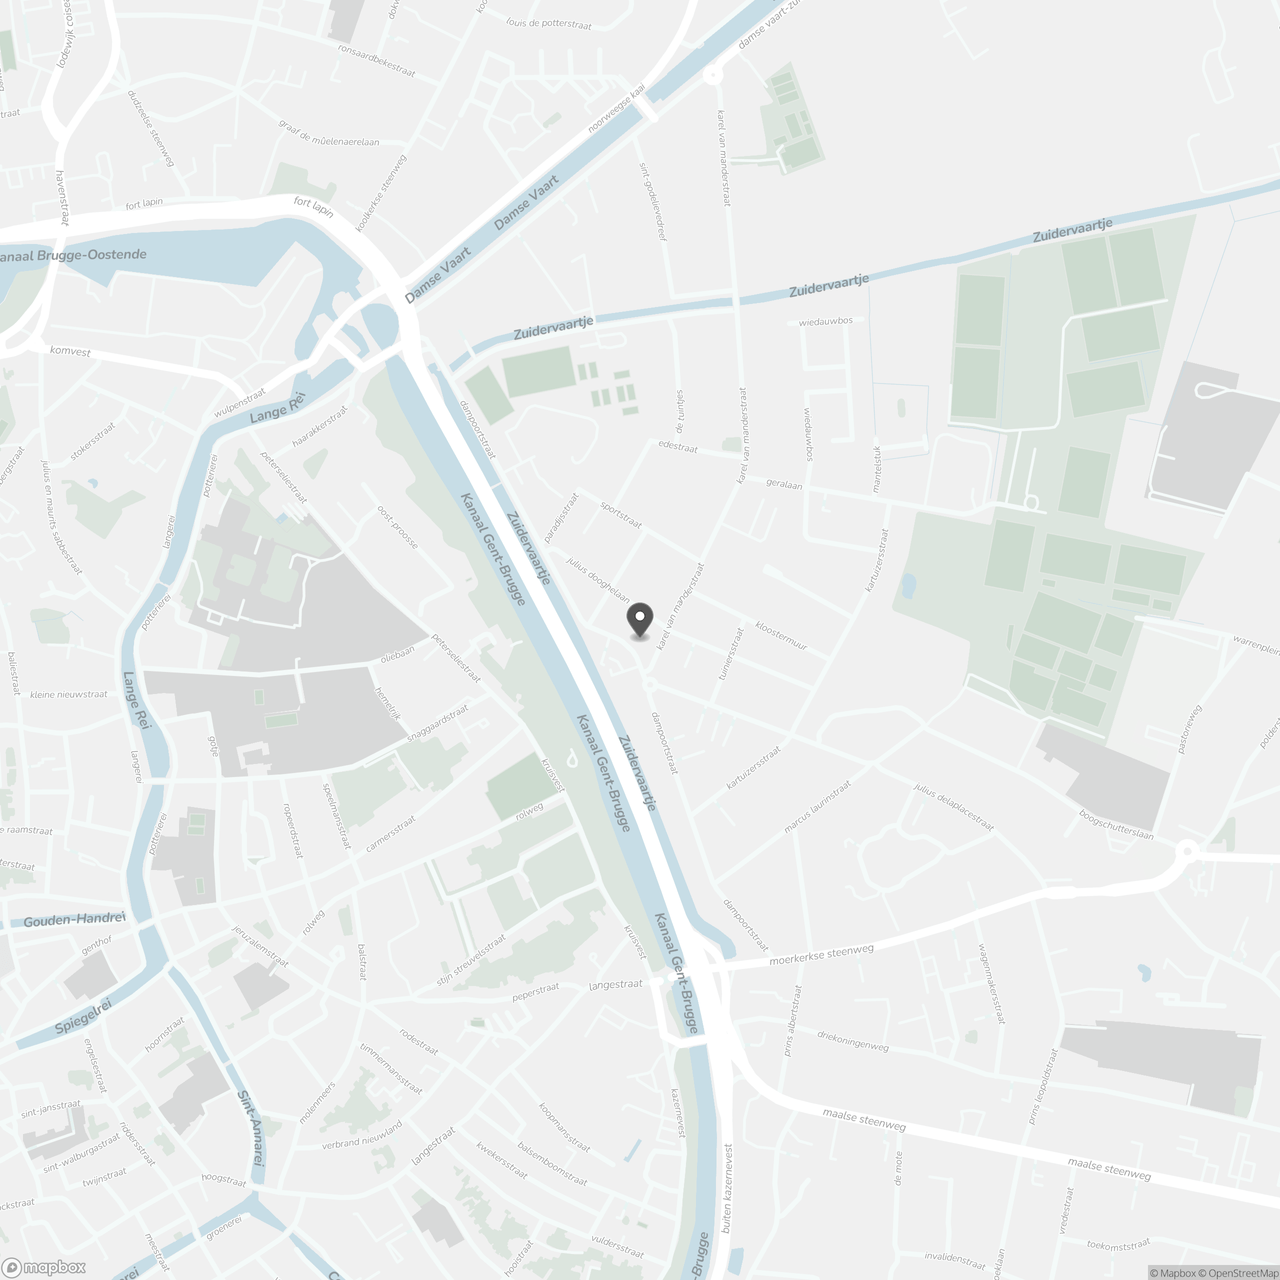
Dampoortstraat 115, 8310 Sint-Kruis
Show route