House for sale in Sint-Kruis with 5 bedrooms
€875,000
Is this feasible for you?Unknown8310 Sint-Kruis
- 359 m² living
- 533 m² plot
- 5 bedrooms
- 3 bathrooms
- Parking
- Garden
- Terrace
Description
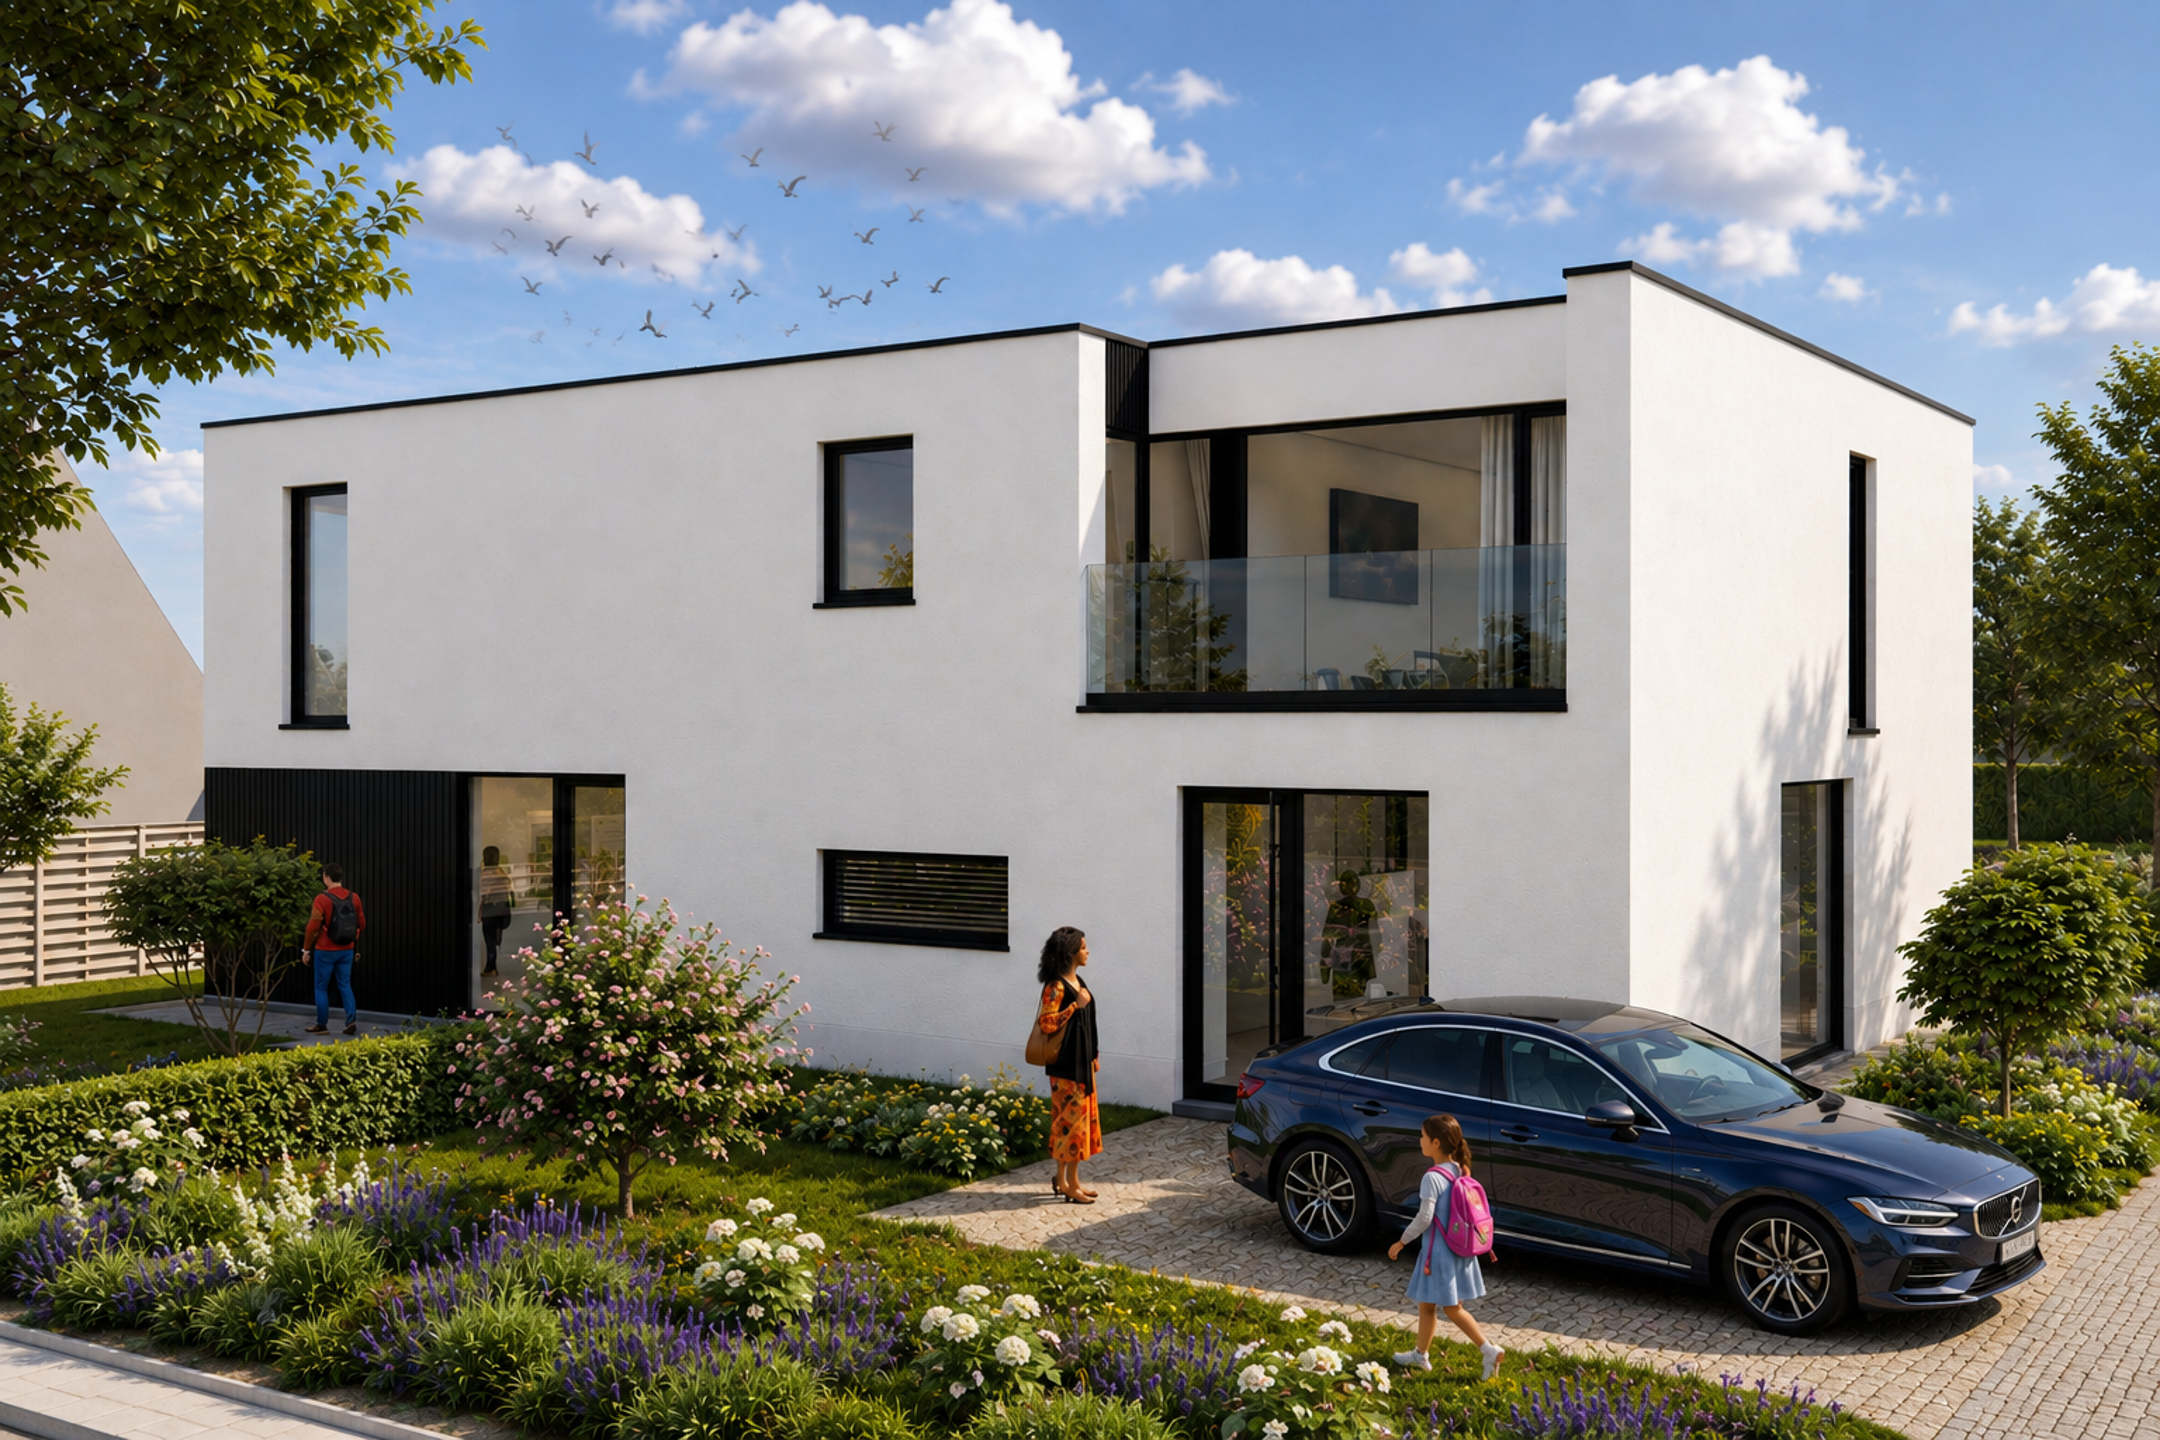
Classy house with 5 bedrooms, 3 bathrooms, garage and spacious garden in Sint-Kruis (Bruges)
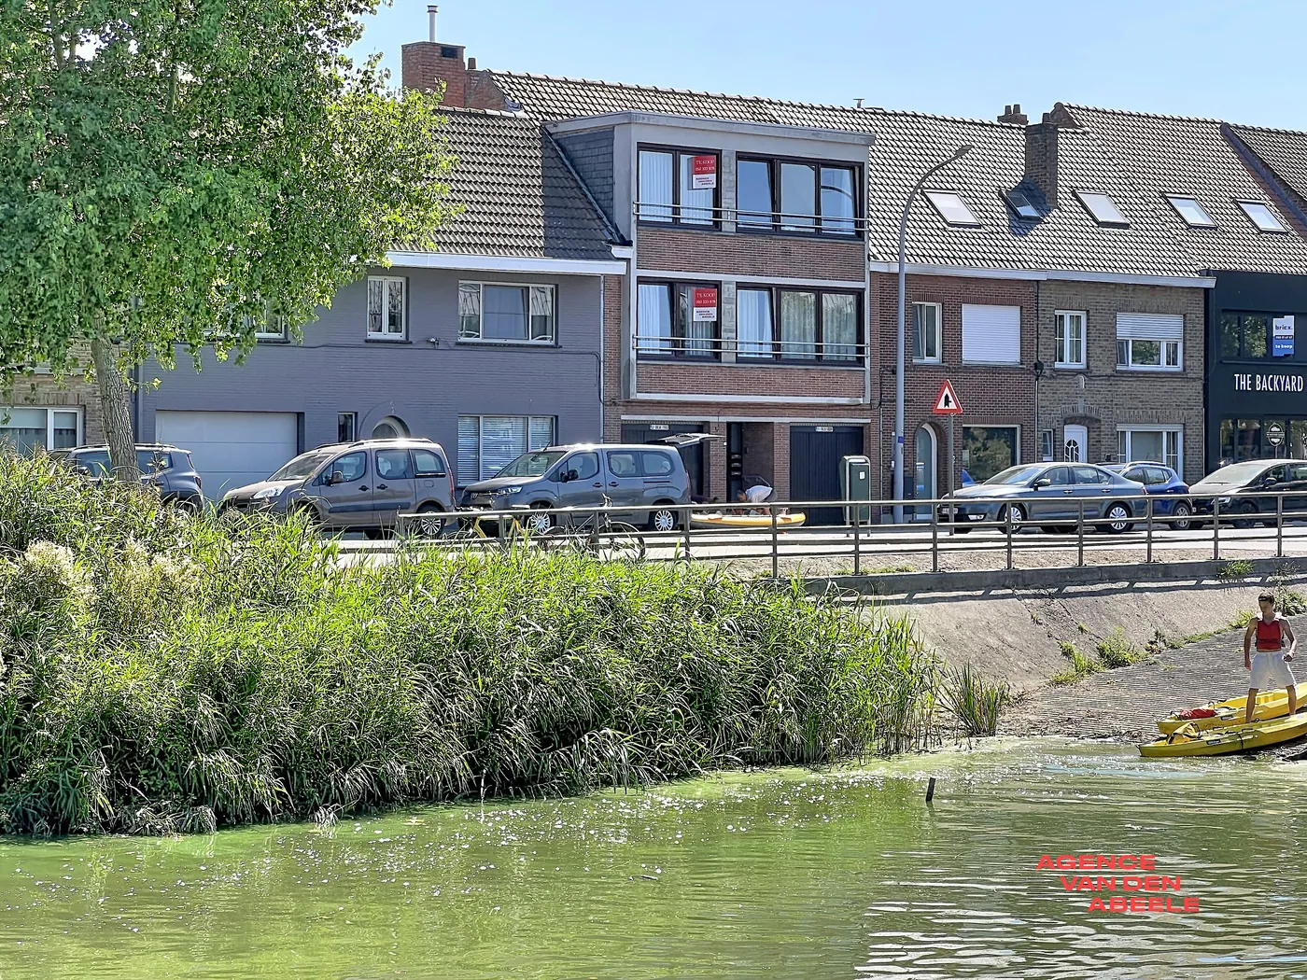
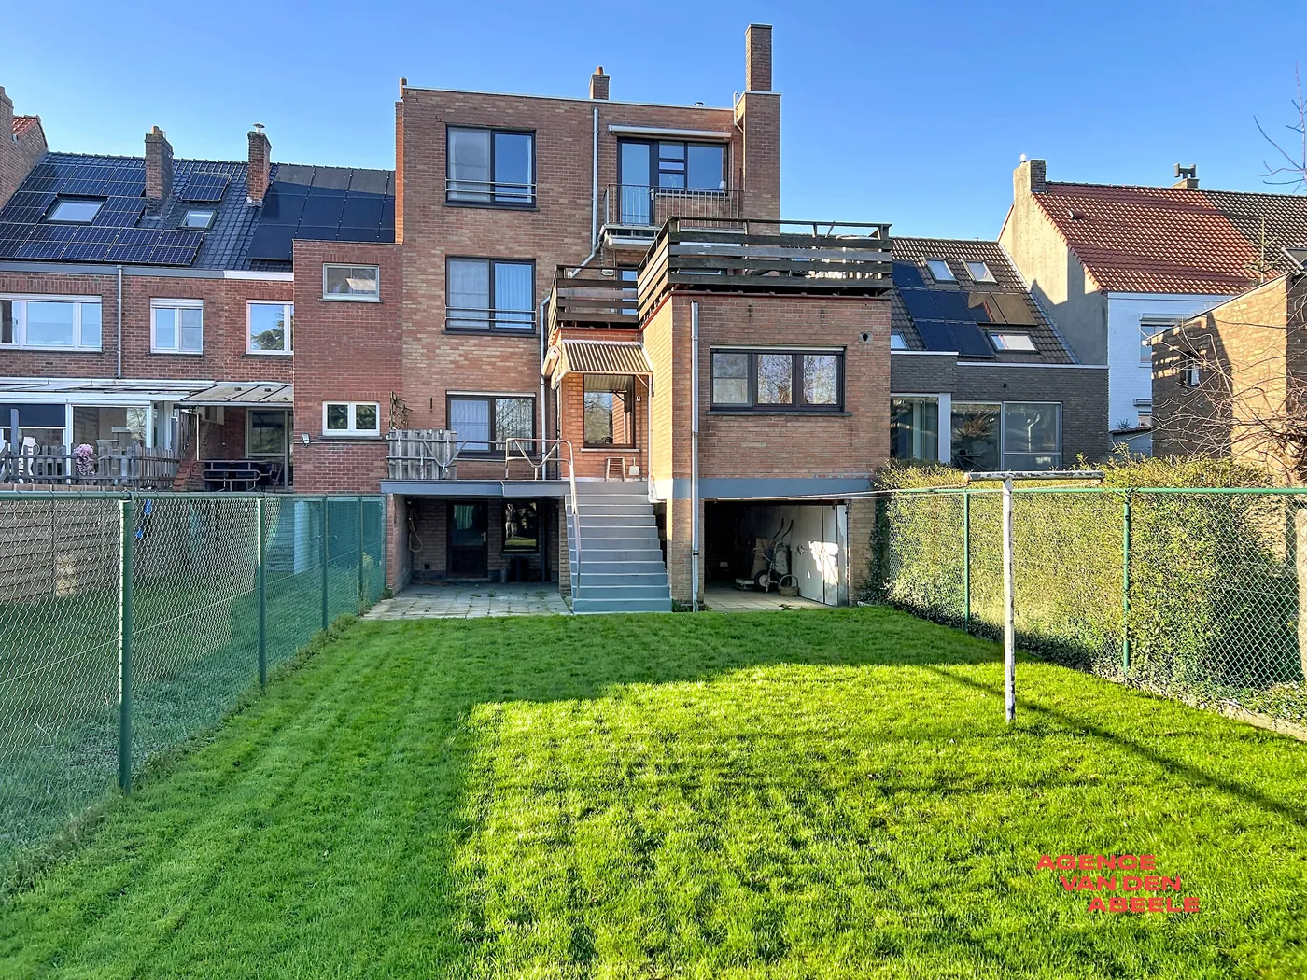
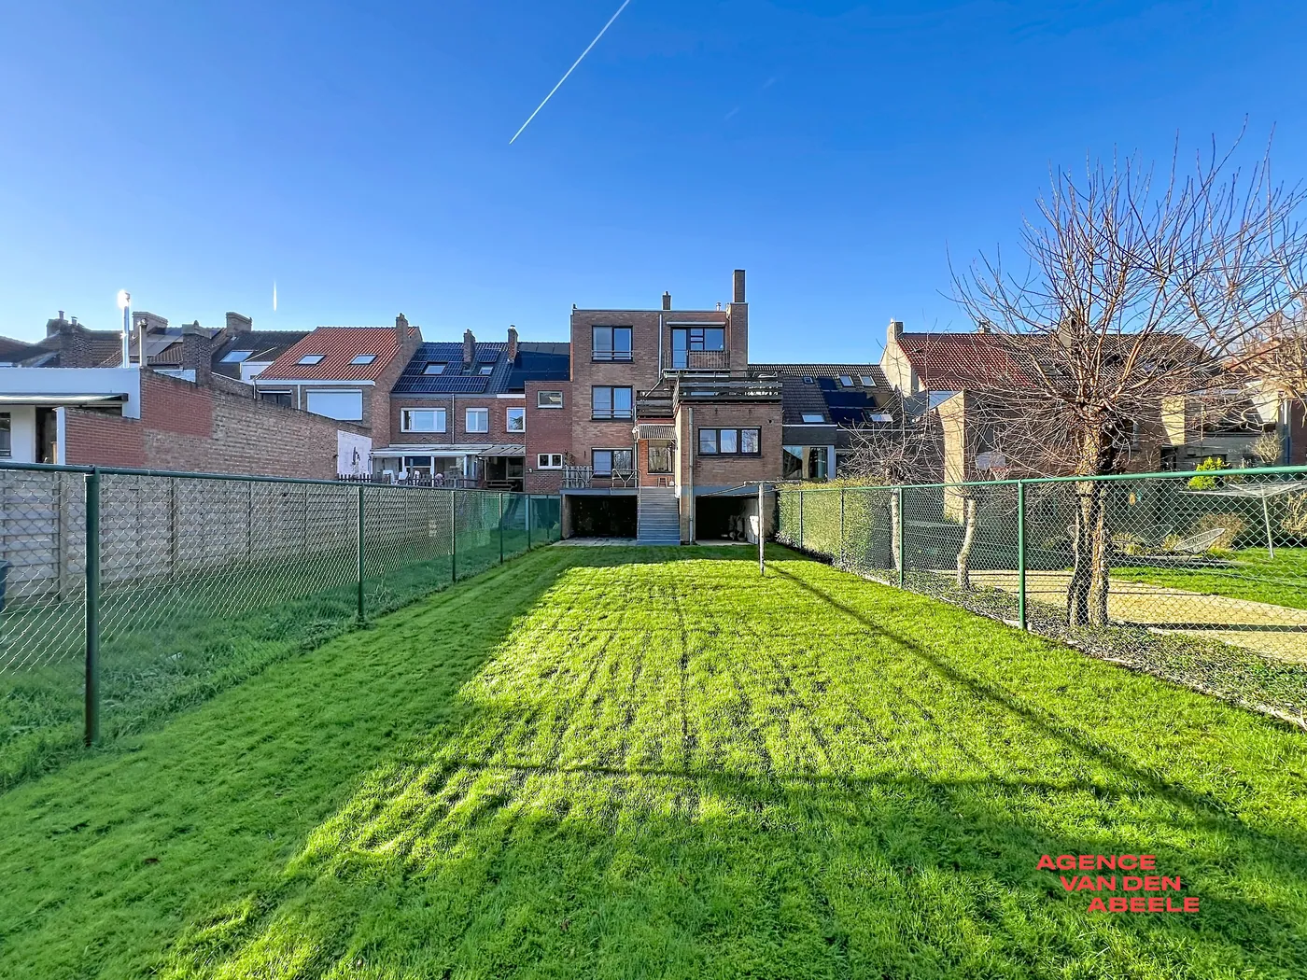
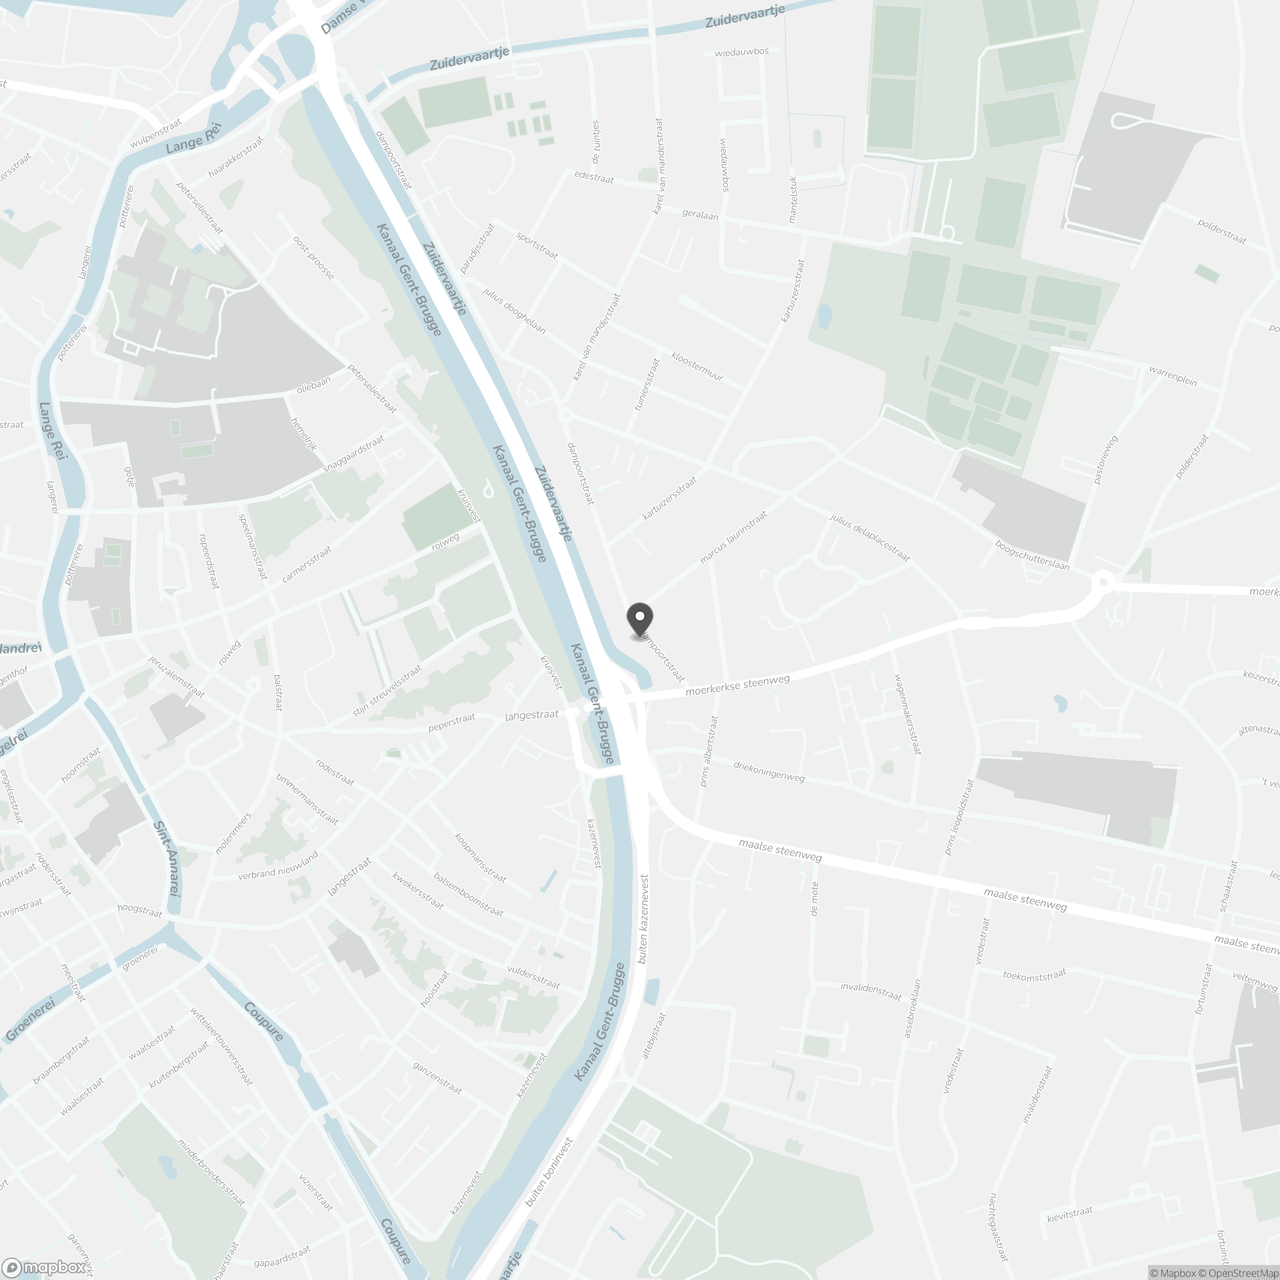
Near the Kruispoort (Dampoortstraat) in Sint-Kruis, centrally located on the outskirts of Bruges, this renovated, classy house for sale is located on a 533m² plot with 5 bedrooms, 3 bathrooms, garage, extremely spacious basement and a conveniently oriented garden. This luxurious house was sustainably renovated with quality materials (EPC 151) and has a convenient location near the Bruges vests, local shops, schools, public transport, department stores, sports center...
Layout:
Ground floor (approximately 110m²):
- Entrance hall (12m²) with guest toilet;
- spacious, bright living room (65m²) with gas fireplace and view of the conveniently oriented garden (533m²);
- fully equipped, high-quality kitchen (15m²) with Gaggenau appliances;
- garage (18m²) with automatic gate.
1st floor (approximately 83m²):
- Night hall (8m²);
- bedroom 1 (12m²);
- bedroom 2 (16m²);
- bathroom 1 (12m²) with walk-in shower and double washbasin in furniture;
- bathroom 2 (10m²) with washbasin, bath and toilet;
- bedroom 3 (25m²) with built-in wardrobes.
2nd floor (approximately 57m²):
- Night hall (8m²);
- bedroom 4 (24m²);
- bedroom 5 (13m²);
- bathroom 3 (12m²) with bath, washbasin and toilet.
3rd floor (approximately 21m²):
- Attic (21m²) accessible via a loft ladder.
-1°C (approximately 88m²):
- Extremely spacious basement (88m²) including: kitchen, toilet, storage room...
Layout:
Ground floor (approximately 110m²):
- Entrance hall (12m²) with guest toilet;
- spacious, bright living room (65m²) with gas fireplace and view of the conveniently oriented garden (533m²);
- fully equipped, high-quality kitchen (15m²) with Gaggenau appliances;
- garage (18m²) with automatic gate.
1st floor (approximately 83m²):
- Night hall (8m²);
- bedroom 1 (12m²);
- bedroom 2 (16m²);
- bathroom 1 (12m²) with walk-in shower and double washbasin in furniture;
- bathroom 2 (10m²) with washbasin, bath and toilet;
- bedroom 3 (25m²) with built-in wardrobes.
2nd floor (approximately 57m²):
- Night hall (8m²);
- bedroom 4 (24m²);
- bedroom 5 (13m²);
- bathroom 3 (12m²) with bath, washbasin and toilet.
3rd floor (approximately 21m²):
- Attic (21m²) accessible via a loft ladder.
-1°C (approximately 88m²):
- Extremely spacious basement (88m²) including: kitchen, toilet, storage room...
Don't be too late!
Do you have questions or would like to schedule a visit?

Dewaele BruggeVlamingstraat 62, 8000 Brugge
€875,000
Dampoortstraat 208310 Sint-Kruis
Financial
- Price
- 875.000 €
- Cadastral income
- 1.002 €
Building
- Surface
- 359 m²
- State building
- Good
- Number of floors
- 4
See all featuresShow fewer features
- Garage
- Yes
- Number of garages
- 1
- Number of parking spaces
- 1
- Bicycle storage
- Yes
Terrain
- Plot size
- 533 m²
- Most recent urban destination
- Residential area
- Surface garden
- 533 m²
See all featuresShow fewer features
- Orientation garden
- Southwest
Location
- Surroundings / neighbourhood
- City edge
Layout
- Number of rooms
- 25
- Number of bedrooms
- 5
- Dressing
- Yes
See all featuresShow fewer features
- Number of dressings
- 1
- Number of bathrooms
- 3
- Bathroom type
- All comfort available
- Kitchen
- Yes
- Type of kitchen
- Finished kitchen
- Number of kitchens
- 2
- Number of living rooms
- 1
- Dining room
- Yes
- Number of dining rooms
- 1
- Entrance hall
- Yes
- Toilet
- Yes
- Number of toilets
- 3
- Office
- Yes
- Salvage
- Yes
- Terrace
- Yes
- Number of terraces
- 1
- Terrace surface
- 30 m²
- Night hall
- Yes
- Cellar
- Yes
- Number of cellars
- 1
Comfort
- Shutters
- Yes
- Electricity connection
- Yes
- Gas connection
- Yes
See all featuresShow fewer features
- Connection sewerage
- Yes
- Water connection
- Yes
- Water softener
- Yes
- Connection to network
- Yes
Energy
- EPC score (kWh/(m² years))
- 151
- EPC label
- B
- Unique code EPC
- 20211018-0002477238-RES-1
See all featuresShow fewer features
- EPC expiry date
- 18-10-2031
- Double glazing
- Yes
- Type of glazing
- Double glazing
- Window profiles
- Wood
- Electricity inspection certificate
- Yes, compliant
- Heating
- Yes
- Type of heating
- Gas
- Heating source
- Gas
Urban planning
- Destination building
- Private - house
- Building permit
- Yes
- Subdivision permit
- No
See all featuresShow fewer features
- Pre-emption right
- Yes
- G-score (building score)
- A (no flood modeled)
- P-score (parcel score)
- D (medium flood risk under current climate)
Location
Dampoortstraat 20, 8310 Sint-Kruis
Show route