House for sale in Sint-Kruis with 3 bedrooms
Description
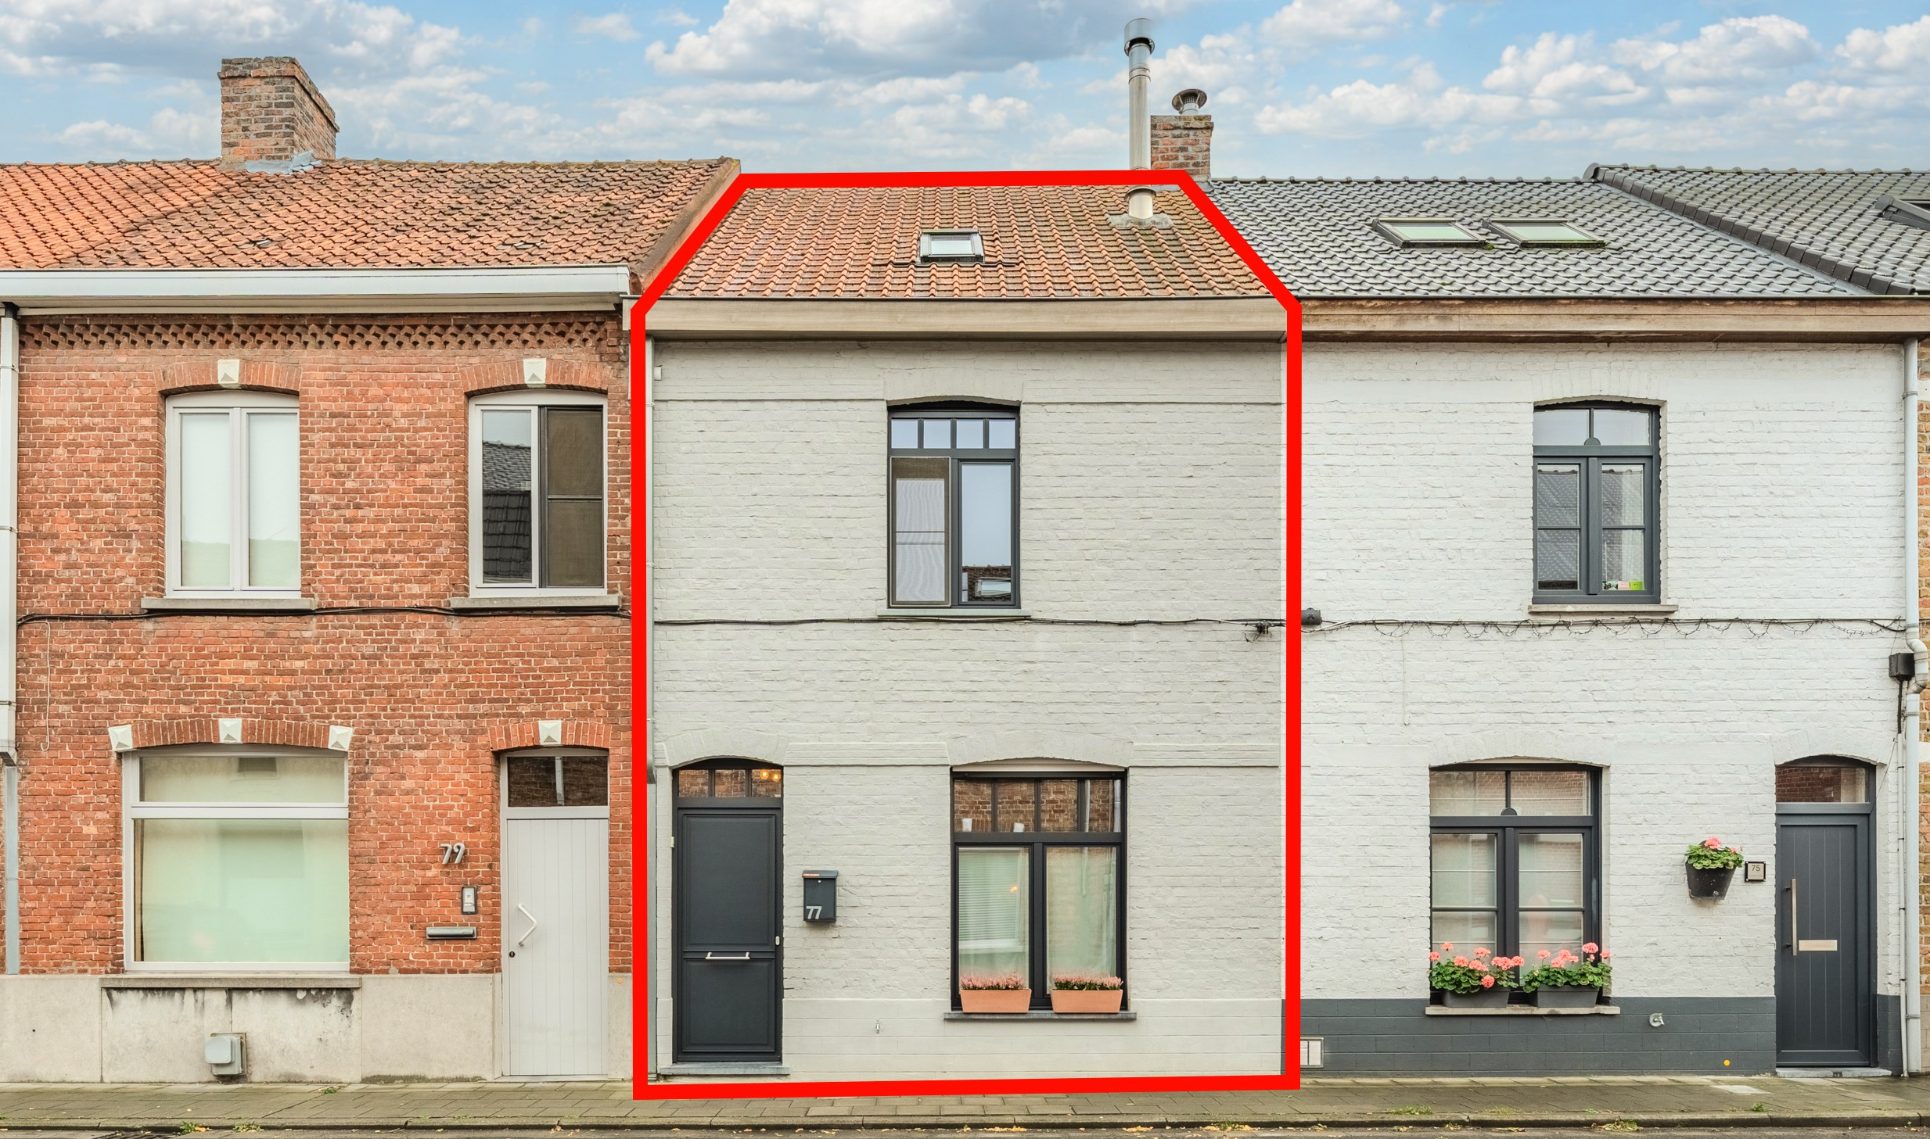
Instapklare, stijlvolle woning met zuidgerichte tuin en optionele garagebox.
De verrassend ruime woning (170m² bewoonbaar, 250m² perceel) combineert energiezuinigheid (EPC B 105 kWh/m² per jaar), comfort en een uitstekende ligging.
Gelegen in een fietsstraat met eenrichtingsverkeer voor auto's, op wandelafstand van alle winkels, scholen en openbaar vervoer. Hier woont u rustig, groen en toch centraal. Mobiscore: 9.1/10.
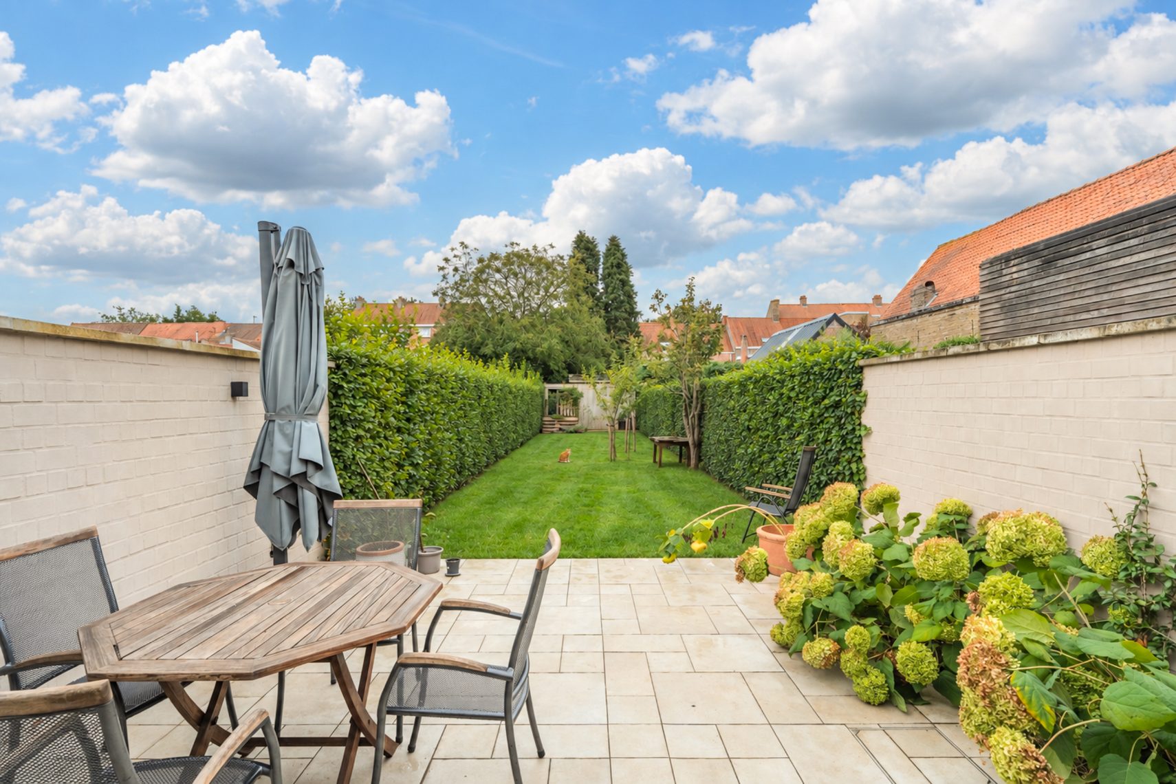
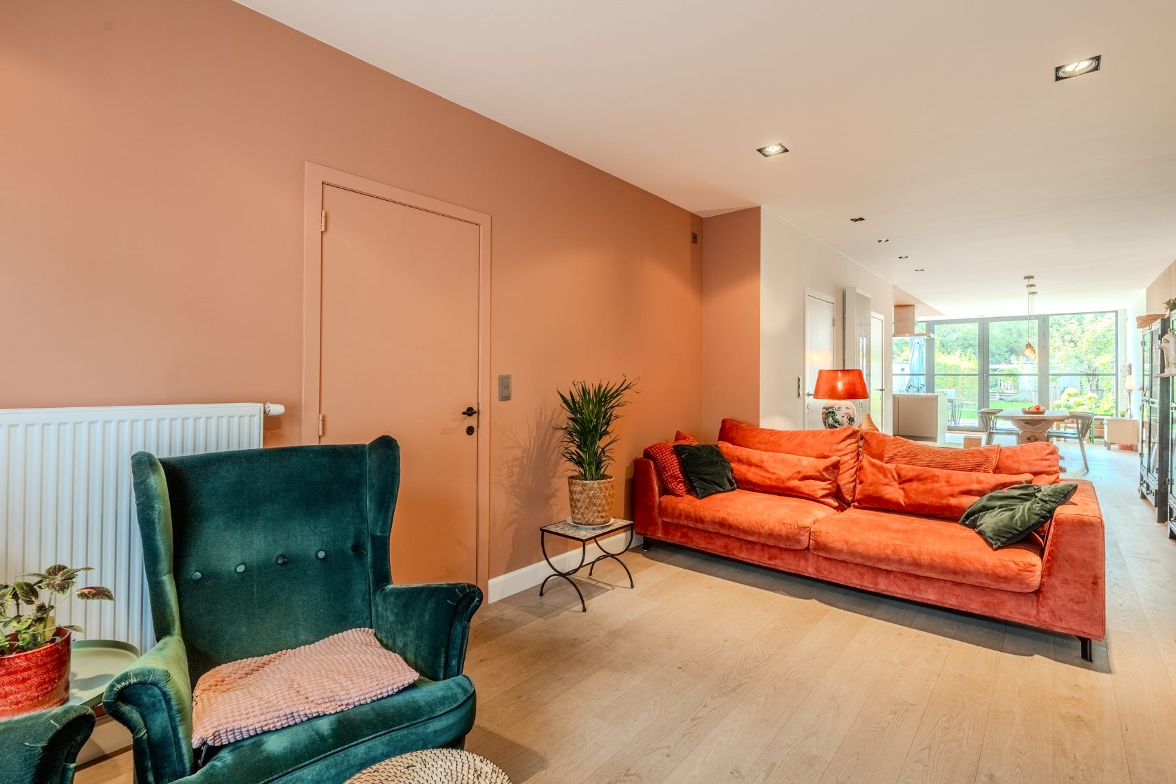
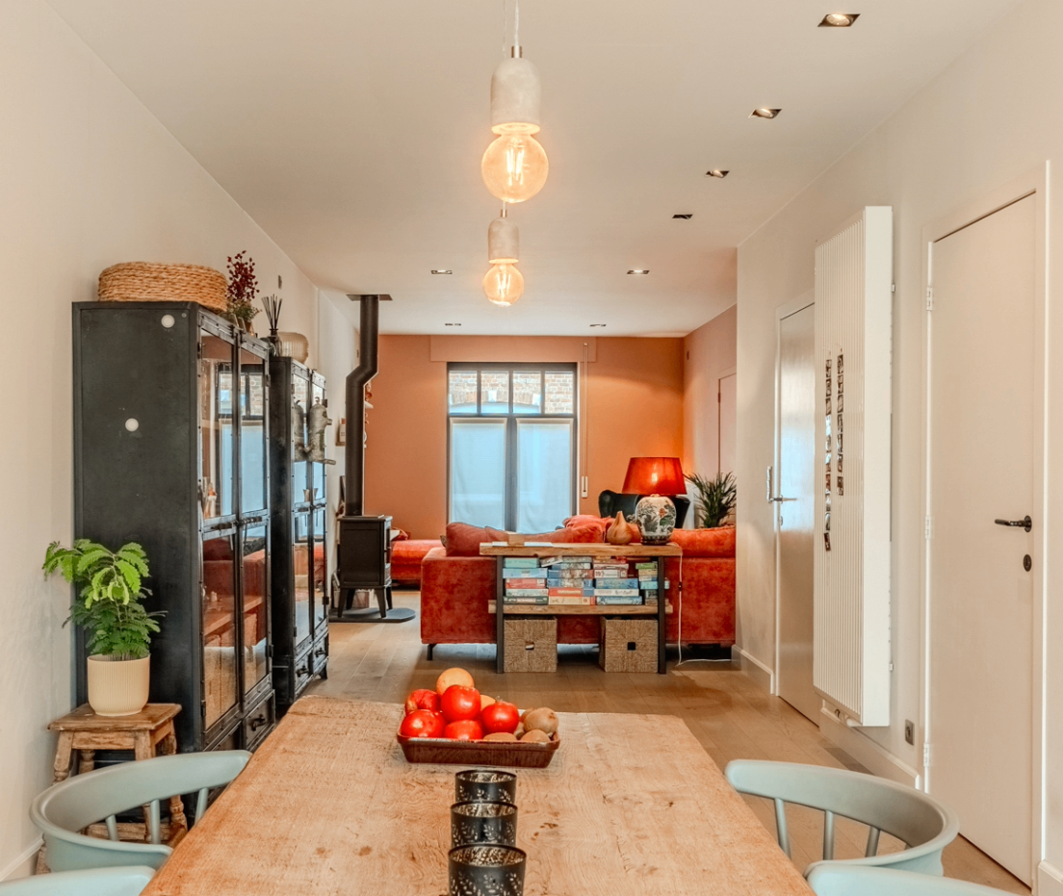
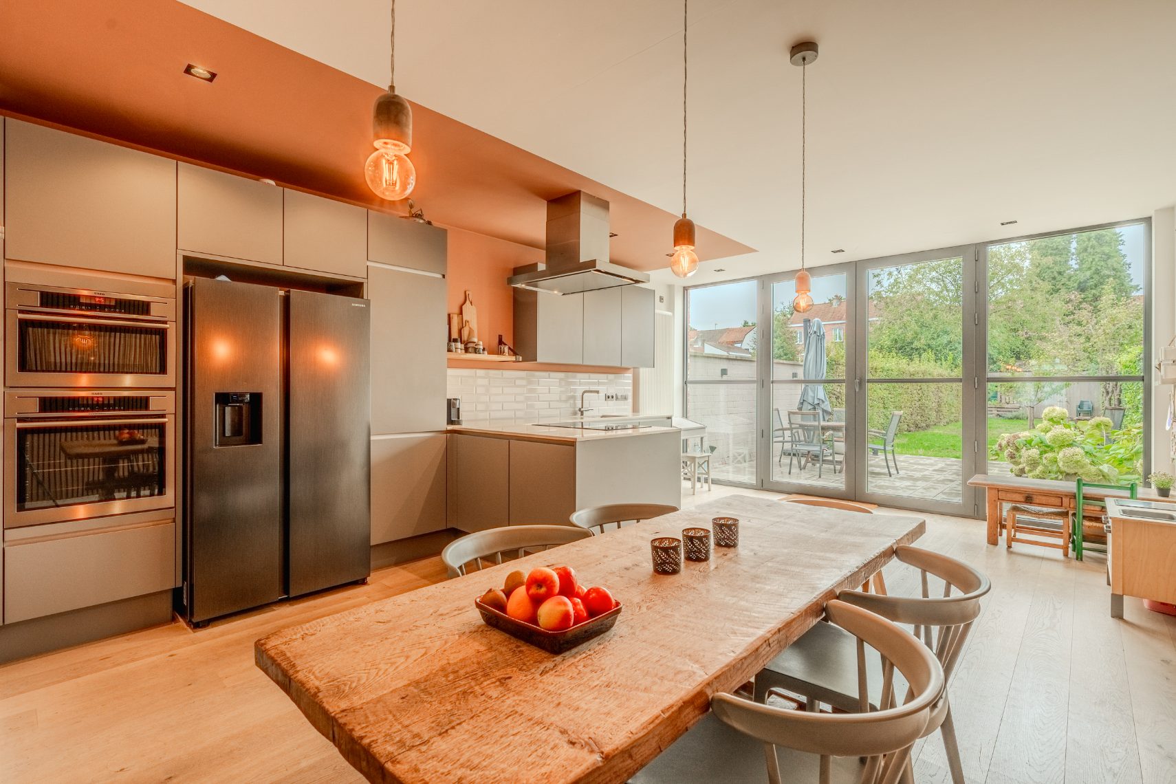
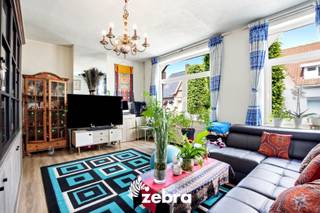
Gelijkvloers: inkomhal met gastentoilet, gezellige living met houtkachel en parketvloer, volledig uitgeruste leefkeuken met zicht op de tuin, berging met technische voorzieningen, traphal met vestiaire, zuidgerichte tuin met terras (25m²) en hardhouten tuinhuis achteraan in de tuin.
1e verdiep: 2 slaapkamers (18 en 11m²), aparte ruime dressing, badkamer met ligbad, inloopdouche, 2 wastafels en toilet.
2e verdiep: masterbedroom (17m²) met zicht op de tuin, ruime berging / bureauruimte en toegang tot de kruipzolder.
Aanwezig: Asbestveilig attest, conform gekeurde elektriciteit, recent onderhouden gascondentatieketel, ventilatiesysteem C, waterverzachter, toiletten en buitenkraantjes aangesloten op RW-pomp.
Op slechts enkele meters van de woning bieden we optioneel onze ruime (19m²) garagebox met sectionale poort aan. Ideaal voor het bergen van uw auto, (bak)fietsen, werkmateriaal... Kostprijs garagebox: 39 000EUR.
Geniet nog tot eind dit jaar van de mogelijkheid uw woning aan te kopen aan 2% registratiekosten, vanaf januari is dit aan 3%.
Interesse? Reageer op dit zoekertje en we plannen een afspraak op één van onze kijkmomenten: vrijdag 6 nov en zaterdag 7 nov.
Biedingen gelijk aan of hoger dan de vraagprijs worden in overweging genomen.
Financial
Building
Terrain
Layout
Energy
Urban planning
Location
driekoningenweg 77, 8310 Sint-Kruis425.000 EUR
driekoningenweg 77
8310 Sint-Kruis
Is this feasible for you?
Quickly check your feasibility
Strengthen your offer with a feasibility certificate
Feeling confident? Request your personal feasibility certificate from KBC, include it with your offer and show the seller that your offer is financially sound. This way, you can stay one step ahead of other house hunters.
Calculate your personalised home credit
Every situation is different. Simulate yours in detail, with no obligation, and find out straight away whether you qualify for a personal feasibility certificate from KBC.
Also interesting for you
House for sale
€ 425.057
House for sale
€ 428.882
House for sale
€ 430.000