House for sale in Sint-Kruis with 4 bedrooms
€469,700
Is this feasible for you?8310 Sint-Kruis
- 212 m² living
- 263 m² plot
- 4 bedrooms
- 1 bathroom
- Parking
- Garden
- Terrace
Description
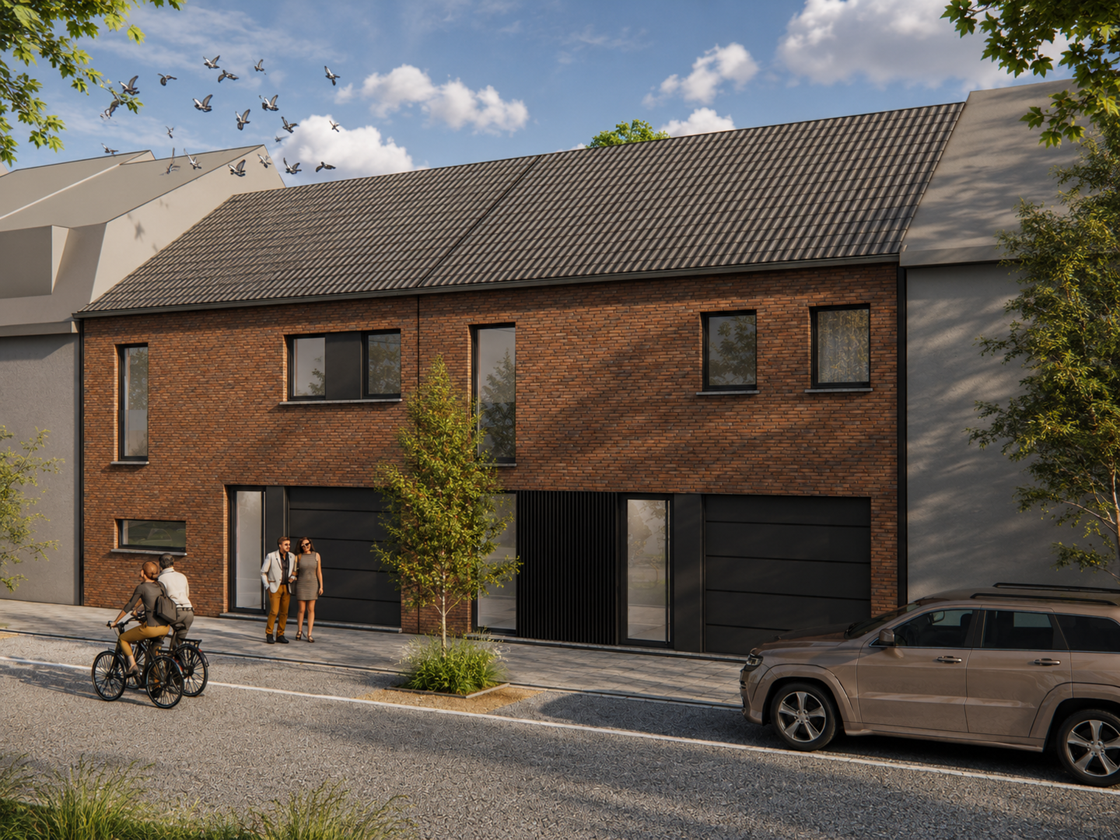
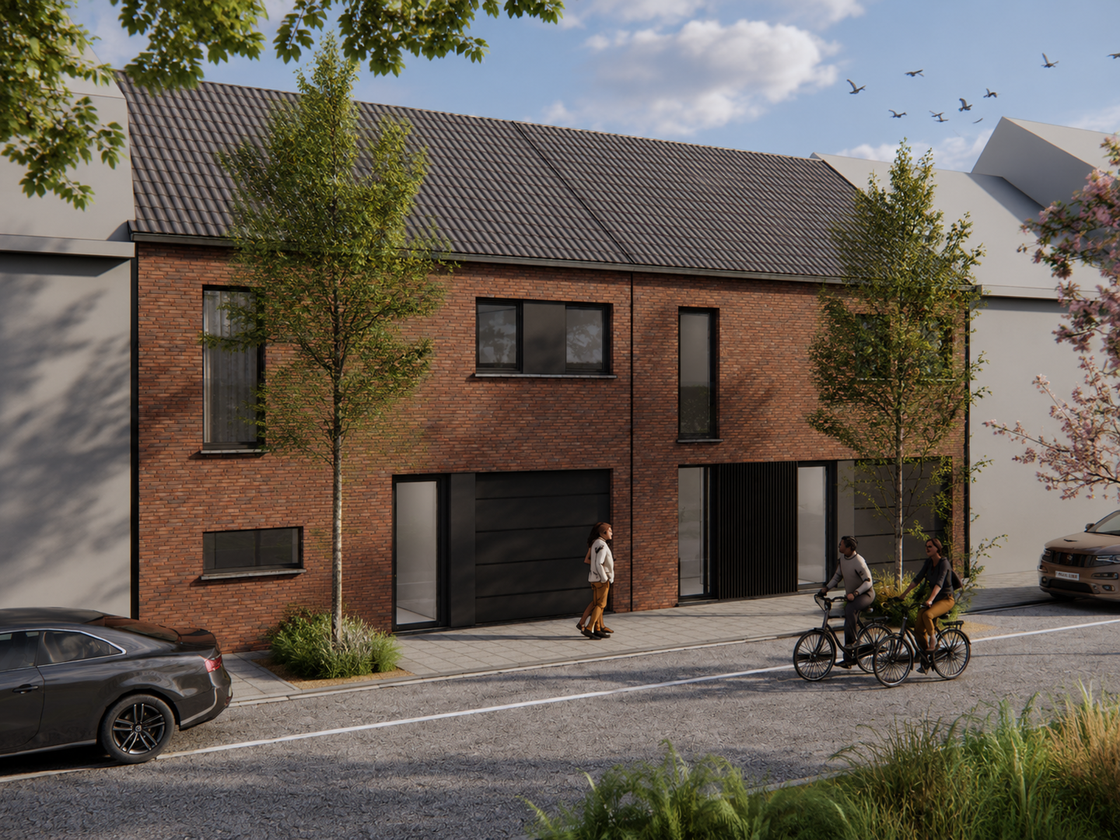
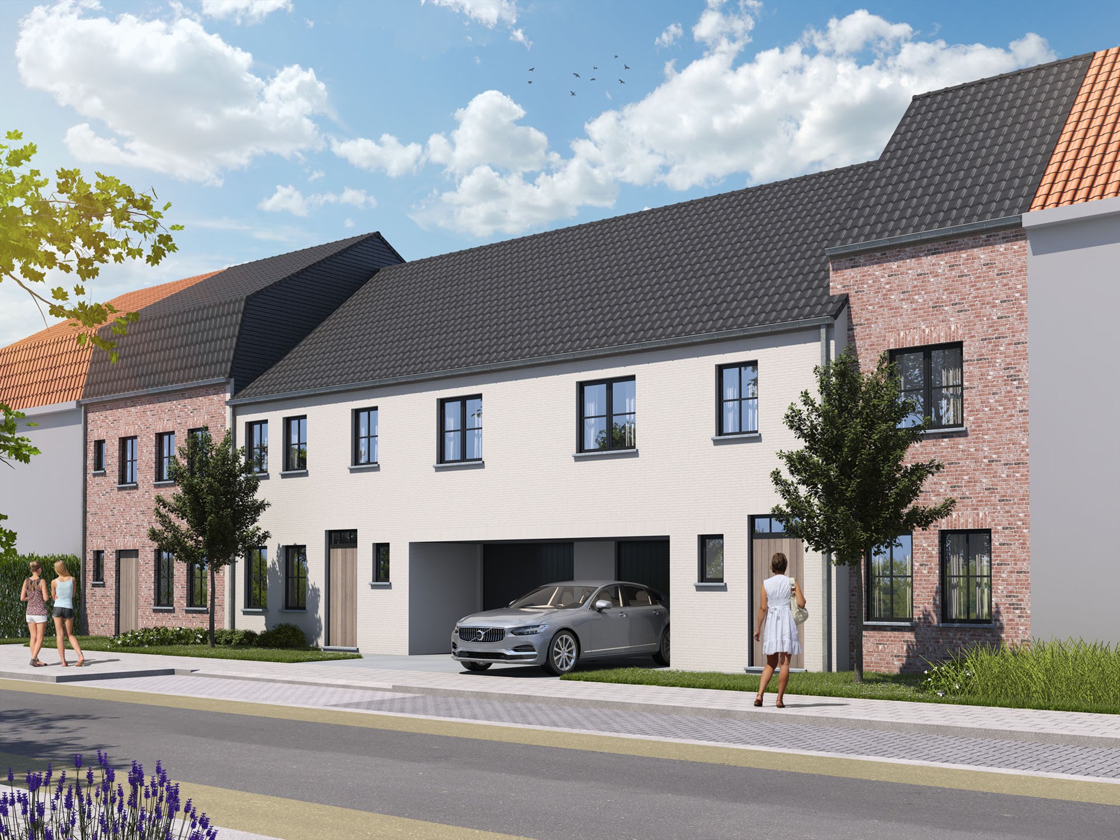
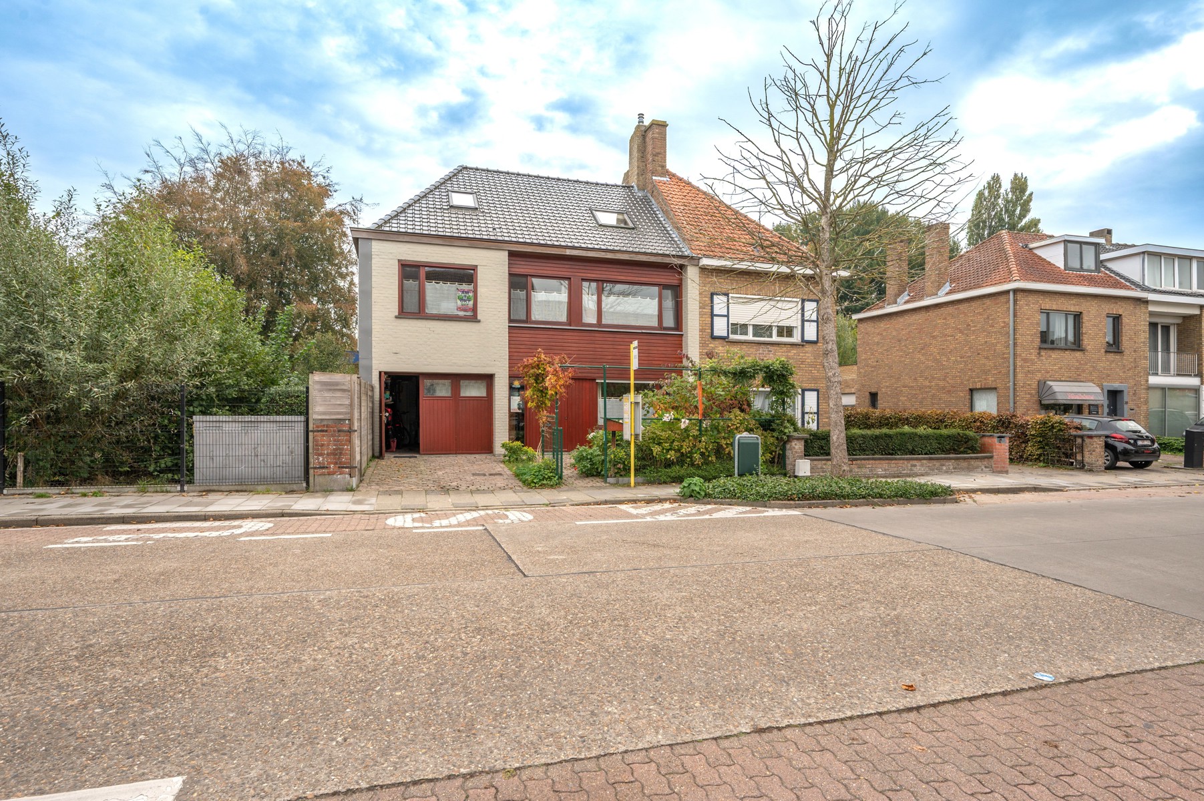
Modern new-build home with 4 bedrooms, garage, and spacious garden in Sint-Kruis
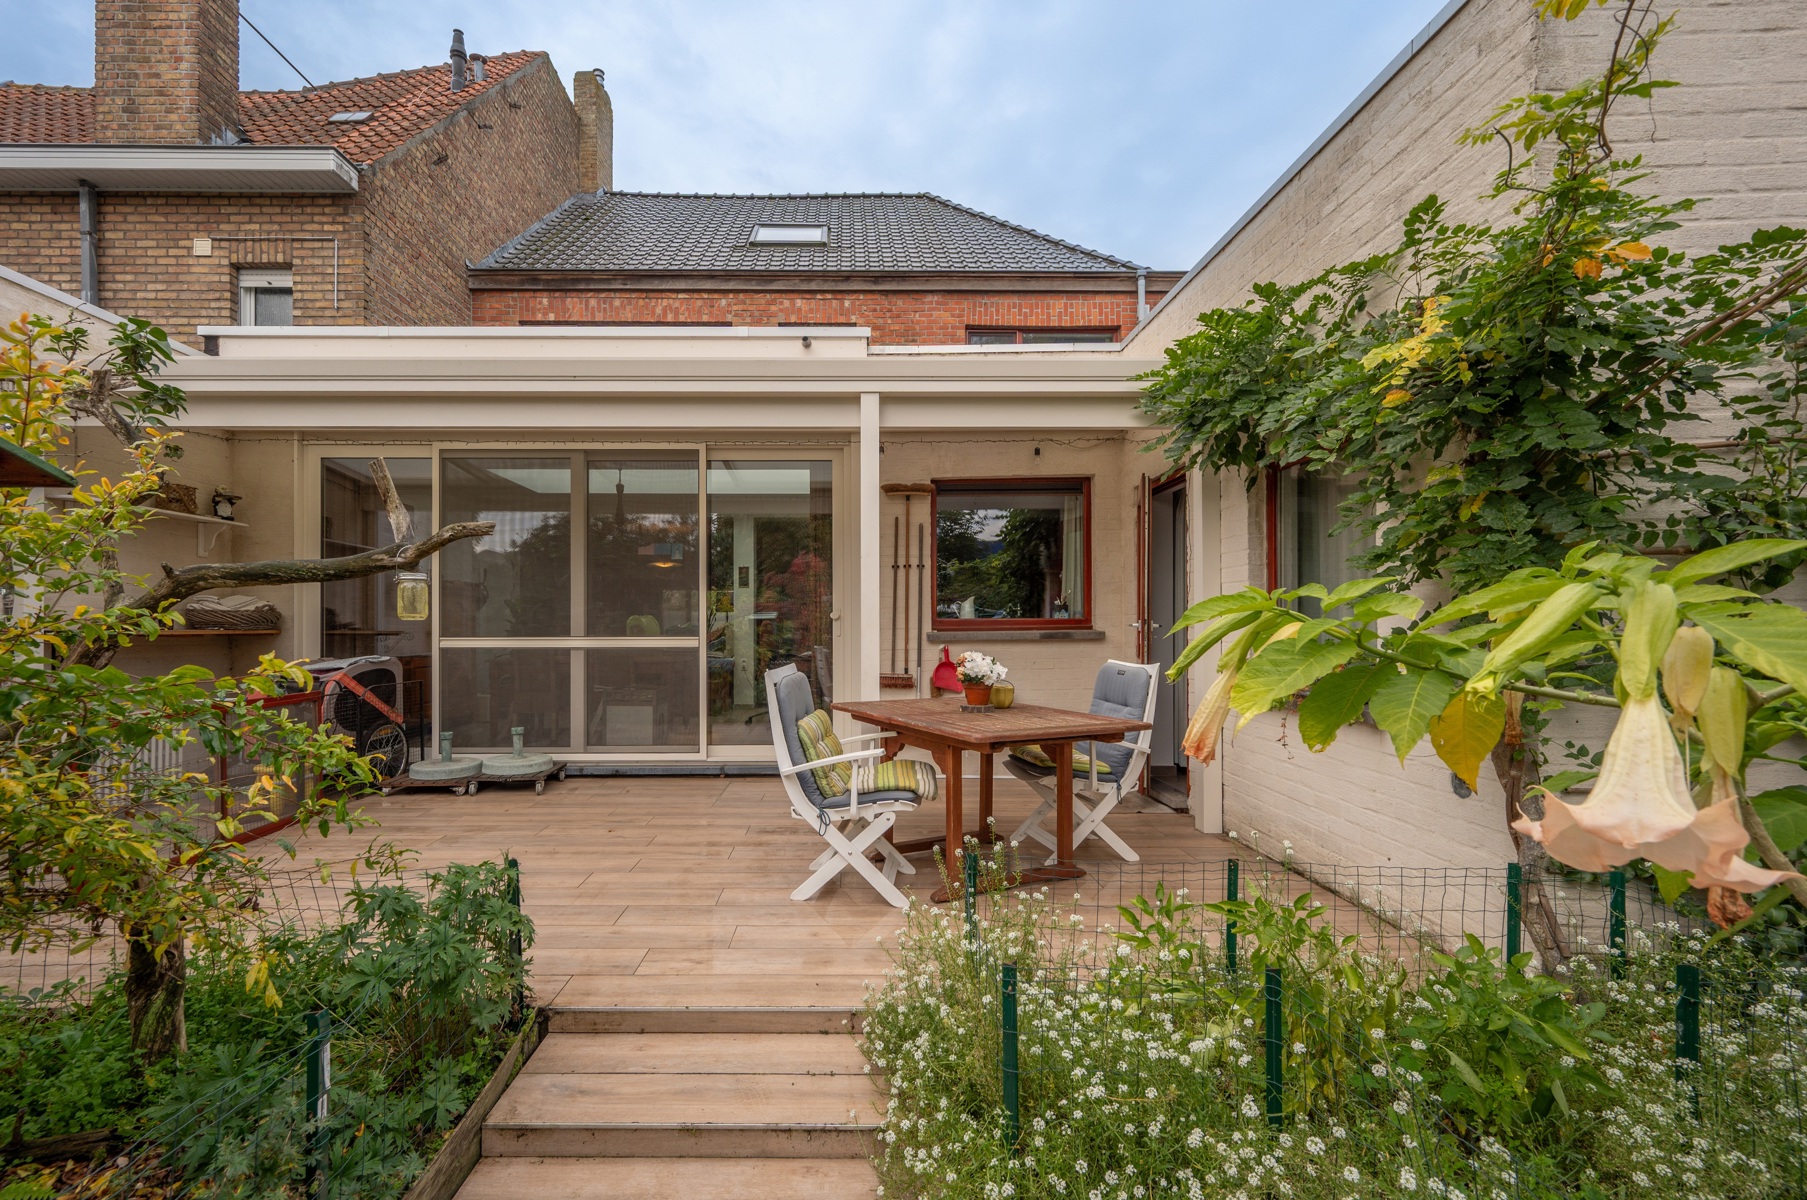
This beautiful, newly built home in Sint-Kruis offers the perfect blend of modern living comfort and a peaceful, attractive location. Situated on a spacious 263 m² plot, the property features a south-facing garden, ideal for relaxing or enjoying outdoor activities with the children.
Inside, the home is surprisingly spacious with a living area of 212 m², designed with a sleek, high-quality finish that makes it a true standout. The layout includes:
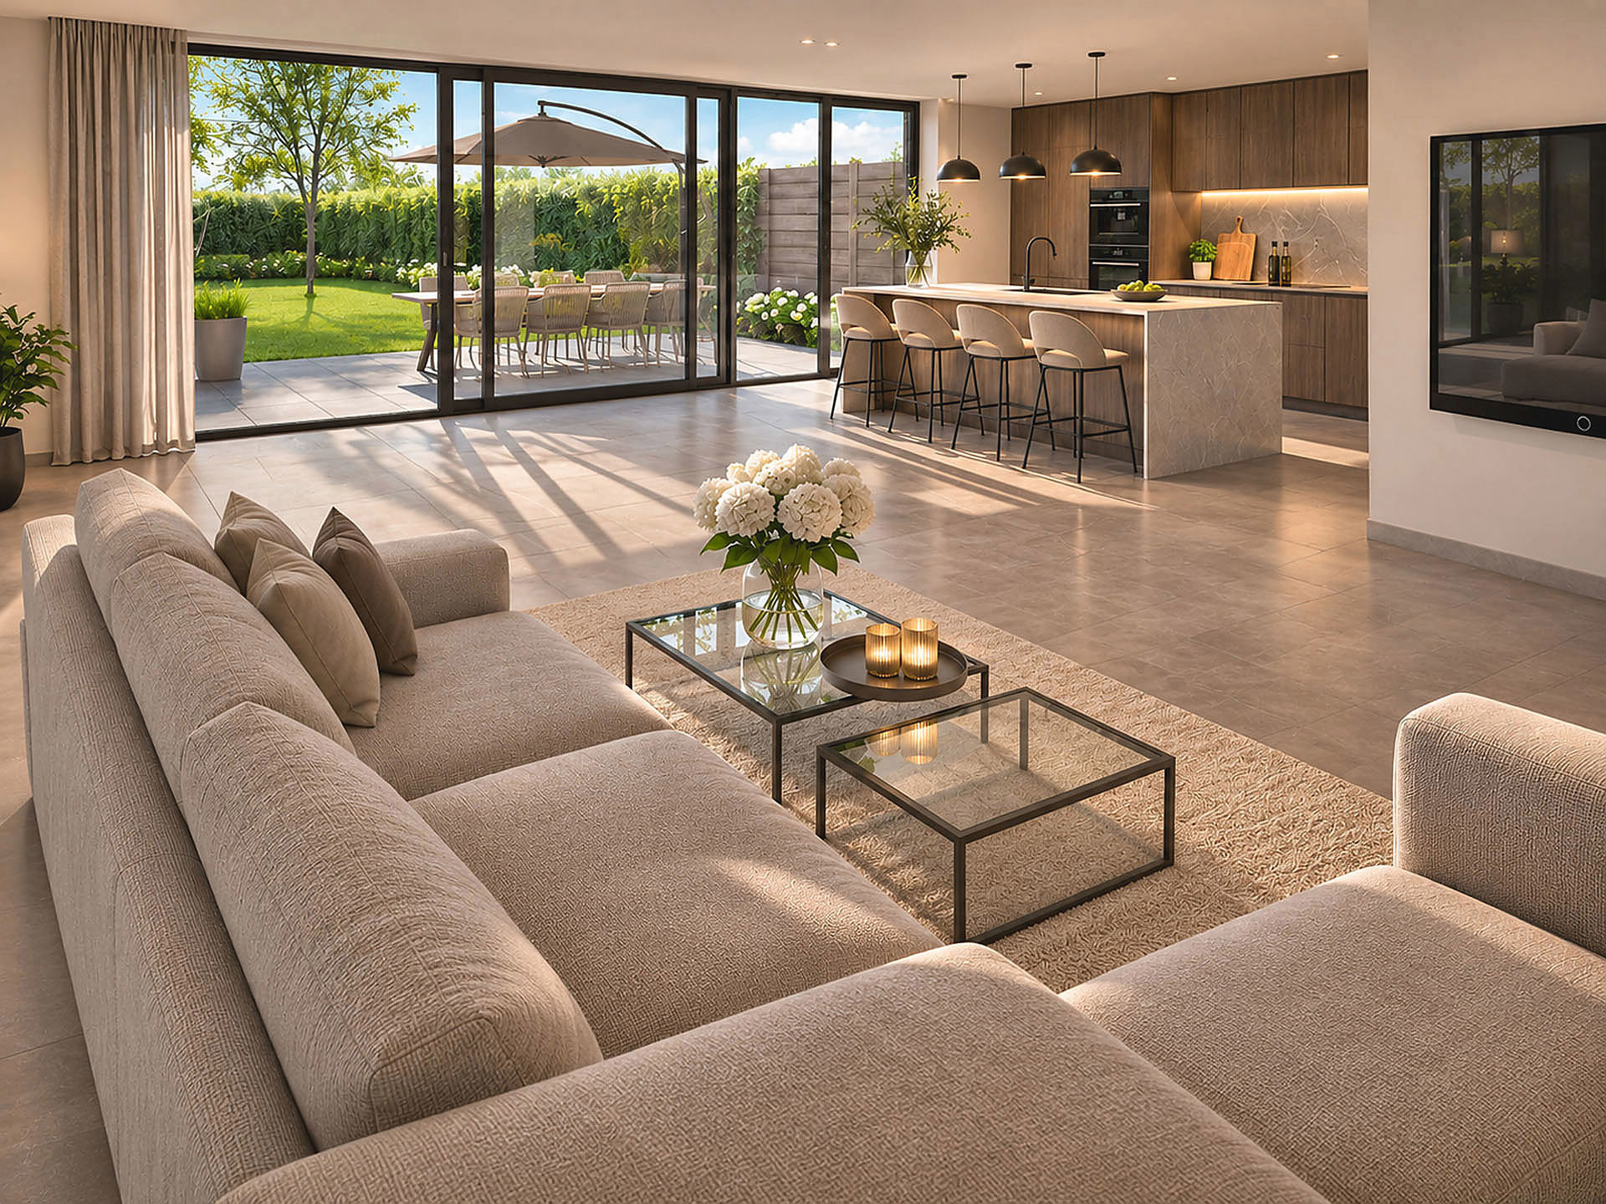
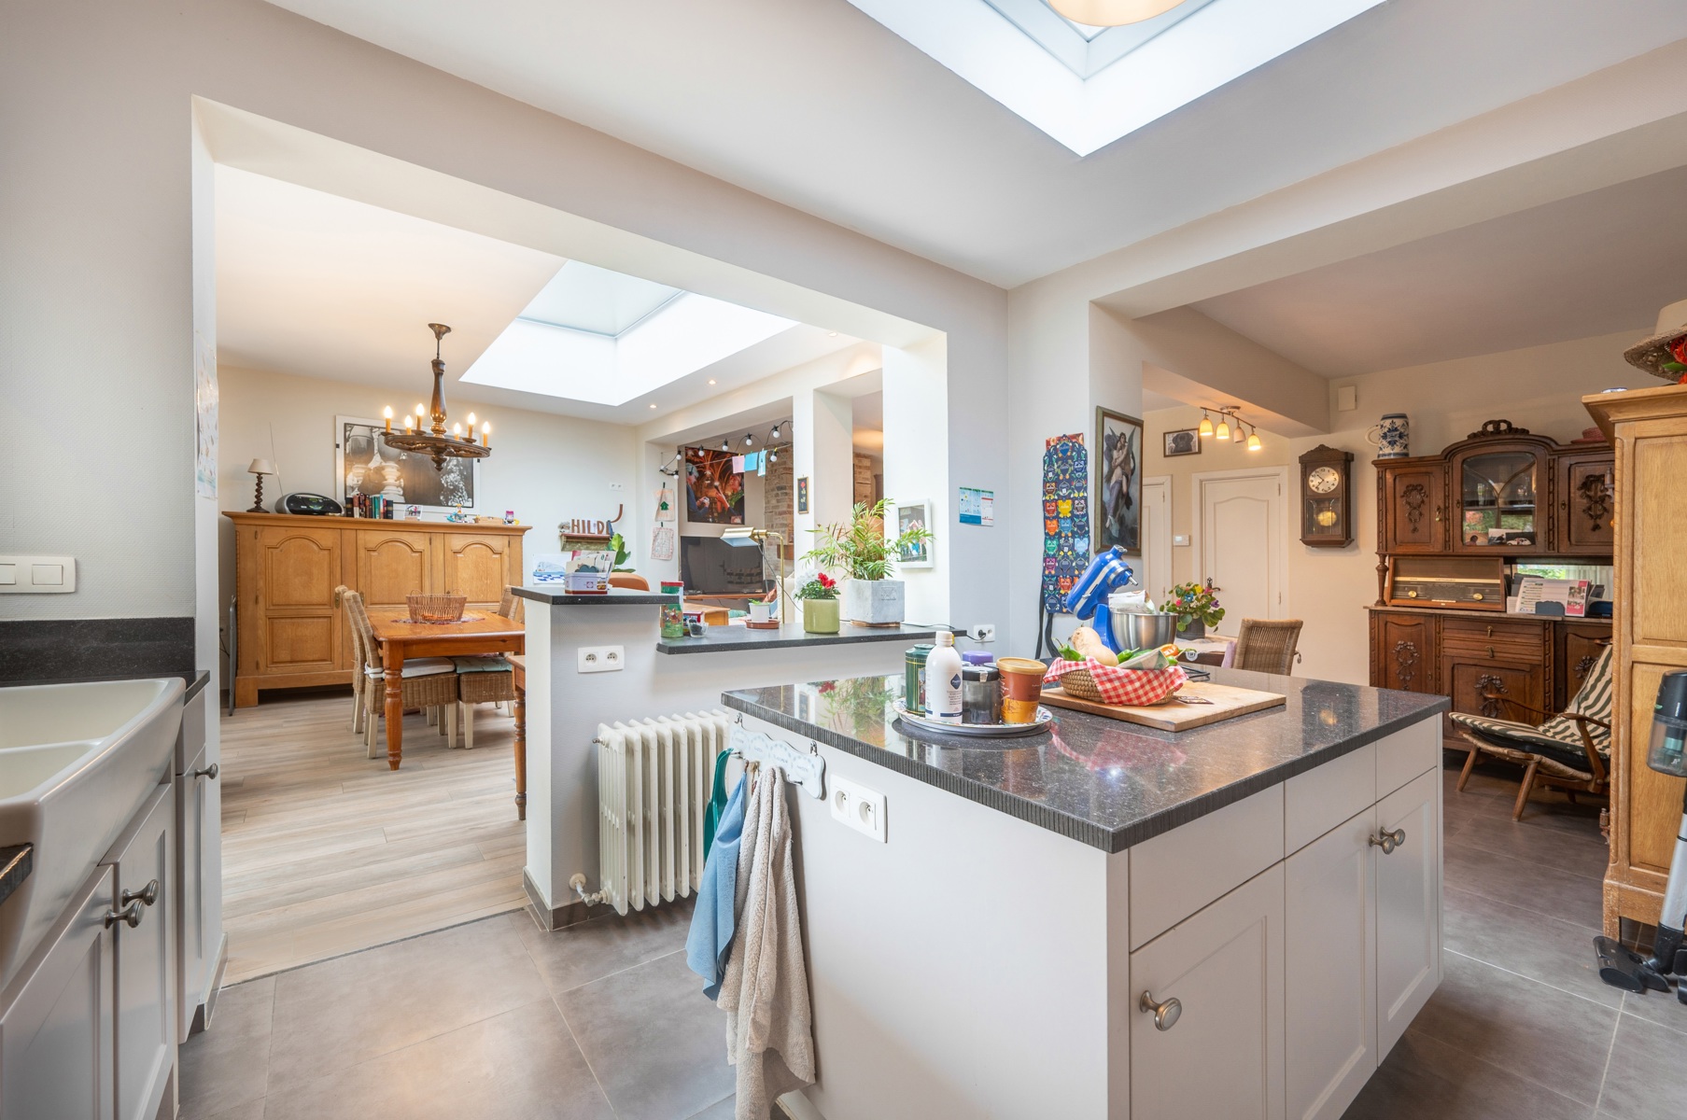
- Ground floor: a generous entrance hall with guest toilet, an additional room at the front perfect for a home office, and a large living area with an open kitchen that opens onto the terrace and garden. The kitchen is fully equipped, with appliances and finishes customizable to your preferences.
- A deep garage directly connected to the kitchen, providing ample space for bicycles and a laundry area.
- First floor: three spacious bedrooms offering plenty of room for the family, complemented by a shared dressing room to save closet space in the bedrooms.
- A modern, functional bathroom equipped with all necessary comforts, including a double sink and walk-in shower.
- Attic level: plenty of space for an additional bedroom, playroom, mancave, or home office.
Key features of this home include:
- Built in 2027, ensuring new and energy-efficient living
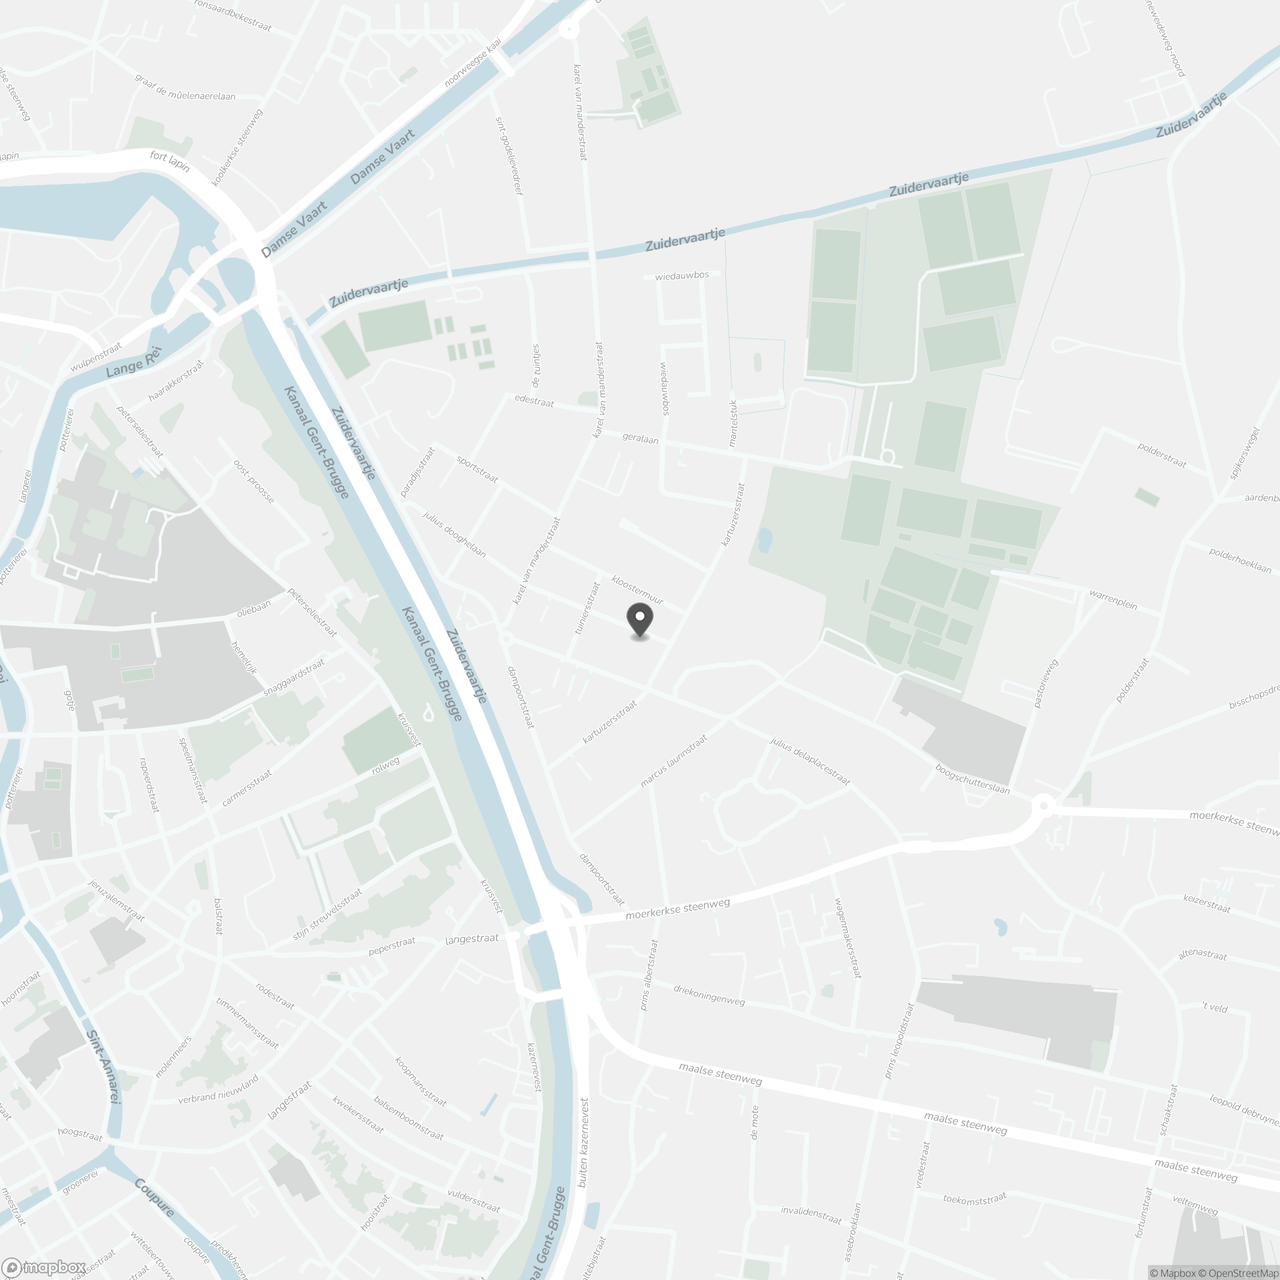
- Quiet location in the sought-after Sint-Kruis area with excellent connections
- South-facing garden, perfect for peaceful enjoyment or children’s playtime
- Spacious bedrooms
- Attic space customizable to your needs
- Large garage for added comfort and security
This home perfectly combines modern living with practical space and a prime location in Sint-Kruis — an ideal choice for those seeking space, comfort, and tranquility close to the city.
Inside, the home is surprisingly spacious with a living area of 212 m², designed with a sleek, high-quality finish that makes it a true standout. The layout includes:
- Ground floor: a generous entrance hall with guest toilet, an additional room at the front perfect for a home office, and a large living area with an open kitchen that opens onto the terrace and garden. The kitchen is fully equipped, with appliances and finishes customizable to your preferences.
- A deep garage directly connected to the kitchen, providing ample space for bicycles and a laundry area.
- First floor: three spacious bedrooms offering plenty of room for the family, complemented by a shared dressing room to save closet space in the bedrooms.
- A modern, functional bathroom equipped with all necessary comforts, including a double sink and walk-in shower.
- Attic level: plenty of space for an additional bedroom, playroom, mancave, or home office.
Key features of this home include:
- Built in 2027, ensuring new and energy-efficient living
- Quiet location in the sought-after Sint-Kruis area with excellent connections
- South-facing garden, perfect for peaceful enjoyment or children’s playtime
- Spacious bedrooms
- Attic space customizable to your needs
- Large garage for added comfort and security
This home perfectly combines modern living with practical space and a prime location in Sint-Kruis — an ideal choice for those seeking space, comfort, and tranquility close to the city.
Don't be too late!
Do you have questions or would like to schedule a visit?

NestroSteenbrugsestraat 1A, 8210 Loppem
€469,700
Julius Dooghelaan 14 +8310 Sint-Kruis
Financial
- Cadastral surface
- 526 m²
- Availability
- Upon delivery
Building
- Surface
- 212 m²
- Constructed area
- 118 m²
- New building
- Yes
See all featuresShow fewer features
- Type of roof
- Gable roof
- Number of facades
- 2
- Façade width street side
- 8,29 m
- Construction year
- 2027
- Number of floors
- 3
- Garage
- Yes
- Surface garage
- 21,5 m²
- Number of garages
- 1
- Indoor parking spaces
- 1
Terrain
- Plot size
- 263 m²
- Most recent urban destination
- Residential area
- Surface garden
- 145 m²
See all featuresShow fewer features
- Orientation garden
- South
- Plot width
- 8,29 m
- Plot depth
- 31,79 m
Location
- Public transport nearby
- Yes
- Distance to public transport
- 150 m
- Motorway nearby
- Yes
See all featuresShow fewer features
- Distance to motorway
- 7400 m
- City nearby
- Yes
- School nearby
- Yes
- Distance to school
- 700 m
- Fitness centre nearby
- Yes
- Distance to fitness
- 600 m
- Shops nearby
- Yes
- Distance to shops
- 1.300 m
Layout
- Number of bedrooms
- 4
- Surface bedrooms
- 14,8 m²; 12 m²; 10,6 m²; 34 m²
- Dressing
- Yes
See all featuresShow fewer features
- Surface dressing
- 4,68 m²
- Number of bathrooms
- 1
- Surface area bathroom
- 8,6 m²
- Kitchen
- Yes
- Surface kitchen
- 14,13 m²
- Living room surface
- 35 m²
- Toilet
- Yes
- Number of toilets
- 2
- Office
- Yes
- Surface office
- 8 m²
- Terrace
- Yes
- Terrace surface
- 21,95 m²
Comfort
- Electricity connection
- Yes
- Gas connection
- Yes
- Water connection
- Yes
Energy
- Solar panels
- Yes
- Double glazing
- Yes
- Type of glazing
- High efficiency glazing
See all featuresShow fewer features
- Window profiles
- PVC
- Insulation
- Yes
- Insulated floors
- Yes
- Wall and ceiling insulation
- Yes
- Roof insulation
- Yes
- Heating
- Yes
- Type of heating
- Heat pump
- Heat pump
- Yes
- Rainwater well
- Yes
- Rainwater well capacity
- 10.000 l
- Septic tank
- Yes
Urban planning
- Building permit
- Yes
- Subdivision permit
- Yes
- Pre-emption right
- No
See all featuresShow fewer features
- Soil certificate
- Yes
- Date of soil certificate
- 21-05-2026
Location
Julius Dooghelaan 14 +, 8310 Sint-Kruis
Show route