House for sale in Sijsele with 3 bedrooms
€624,000
Is this feasible for you?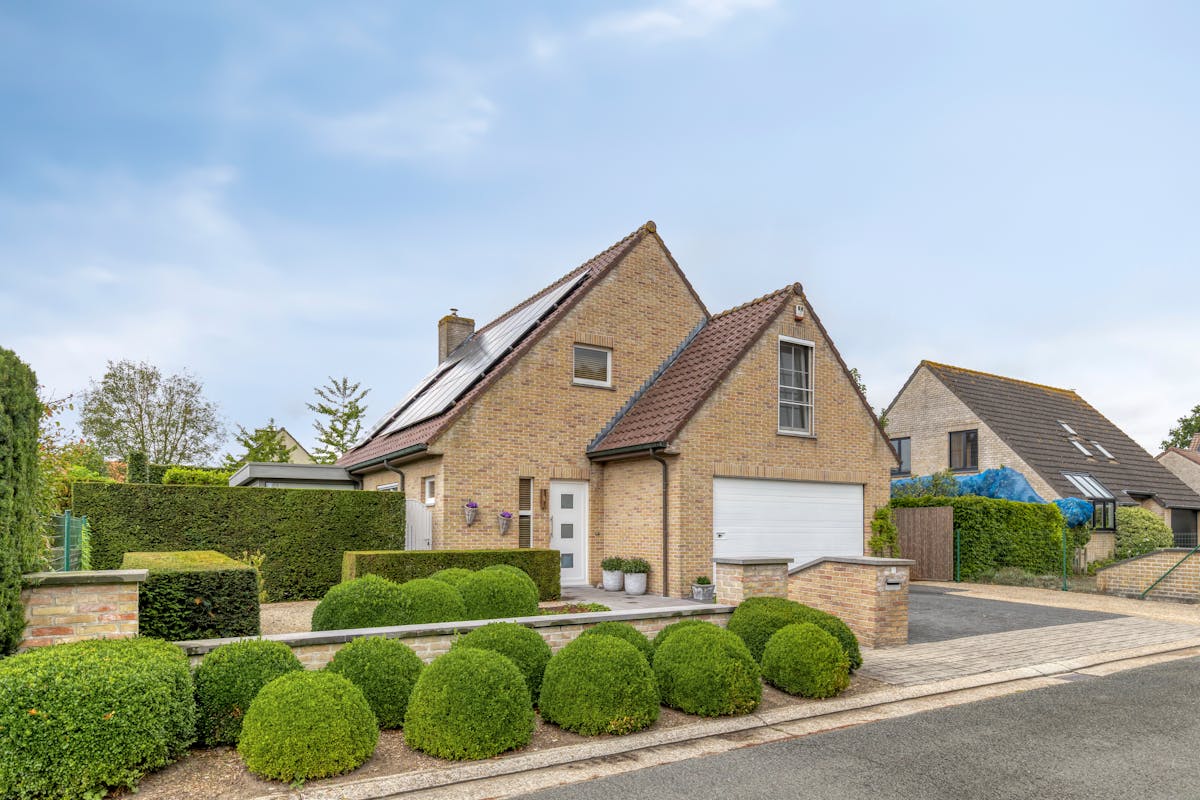
243
568
3
1
Description
Cosy, detached house for sale in Sijsele (Damme)
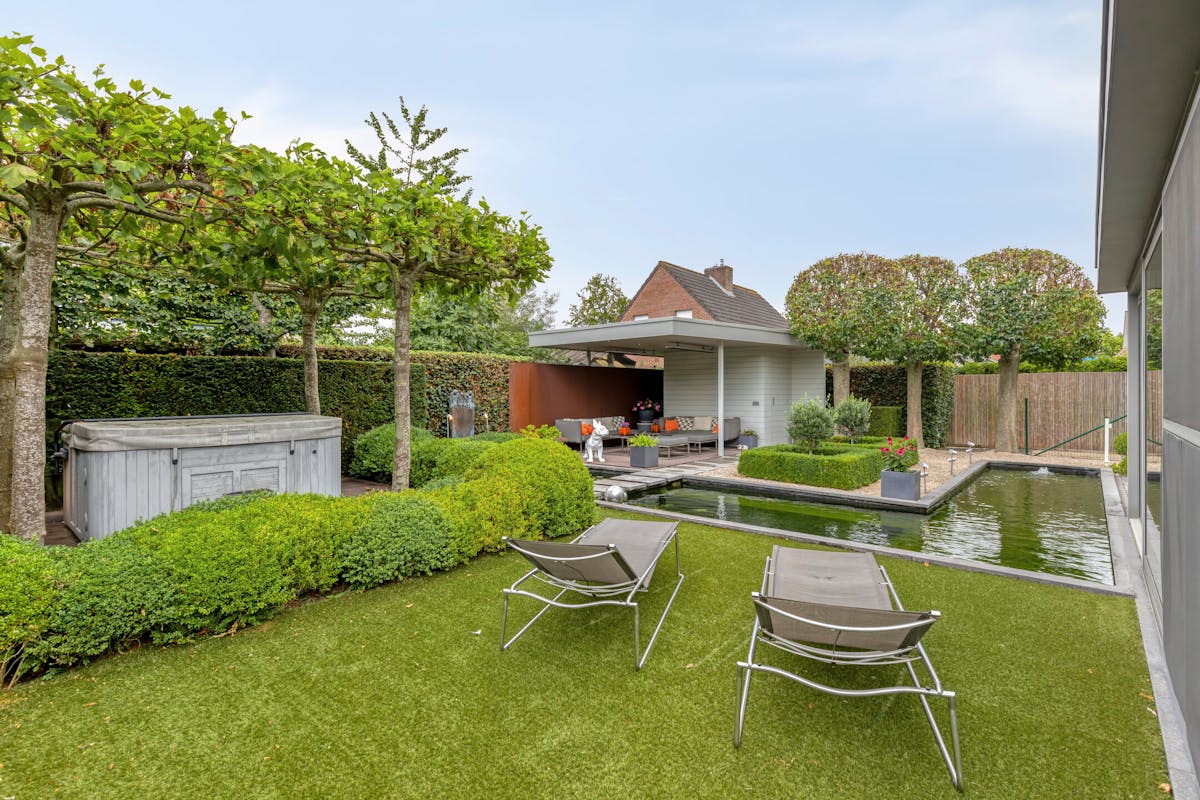
Practically laid out single-family home (EPC 130, solar panels, charging station, air conditioning, gas fireplace, compliant electrical inspection, alarm system...) located along the Egidius Van Bredenestraat in Sijsele (Damme) for sale, including 3 spacious bedrooms, cozy living space, bright extension, renovated bathroom, contemporary kitchen, double garage + spacious private driveway and conveniently oriented and fully landscaped plot of 568m² with high-quality outbuilding & jacuzzi has. This house for sale is located in a child-friendly residential area (along a cul-de-sac) near the center of Sijsele, sports center, local shops, department stores, school and with an easy connection to Bruges, Knokke, Damme, Maldegem...
Layout (approximately 243 m² of living area)
Ground floor (approximately 134m²):
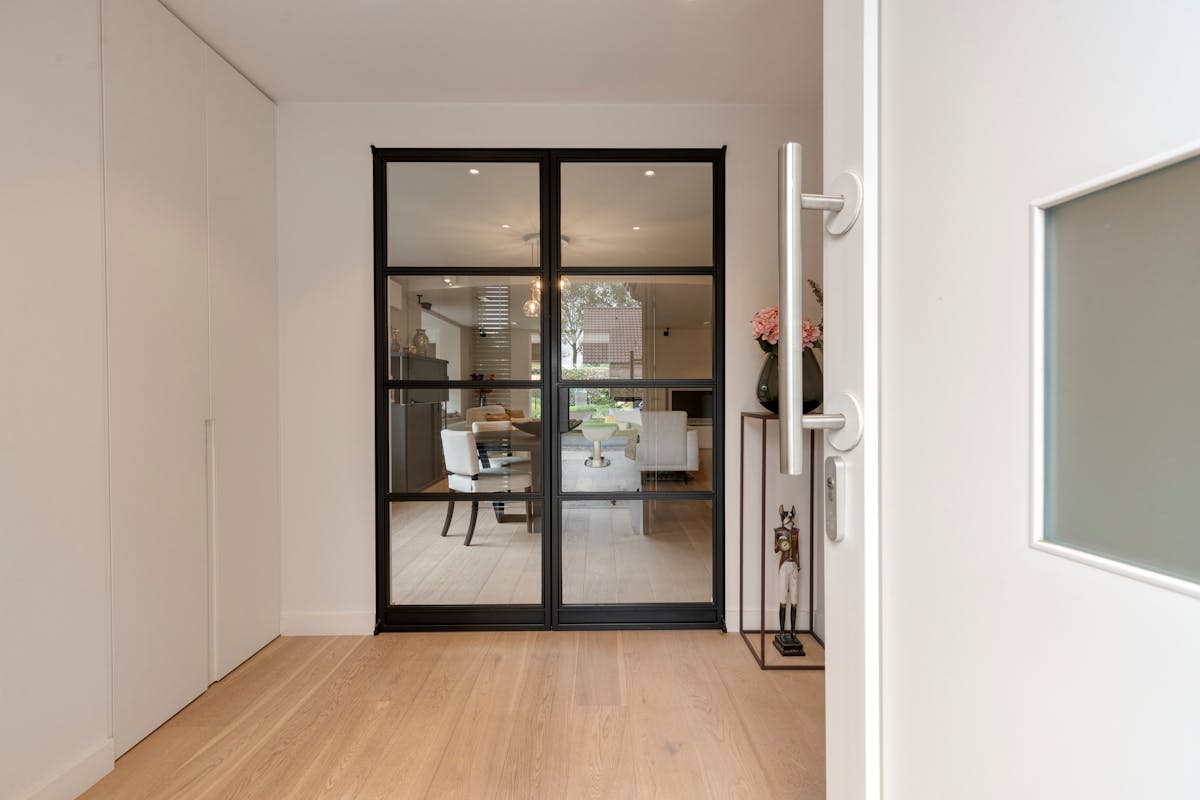
- Entrance hall (10m²) with guest toilet and cloakroom;
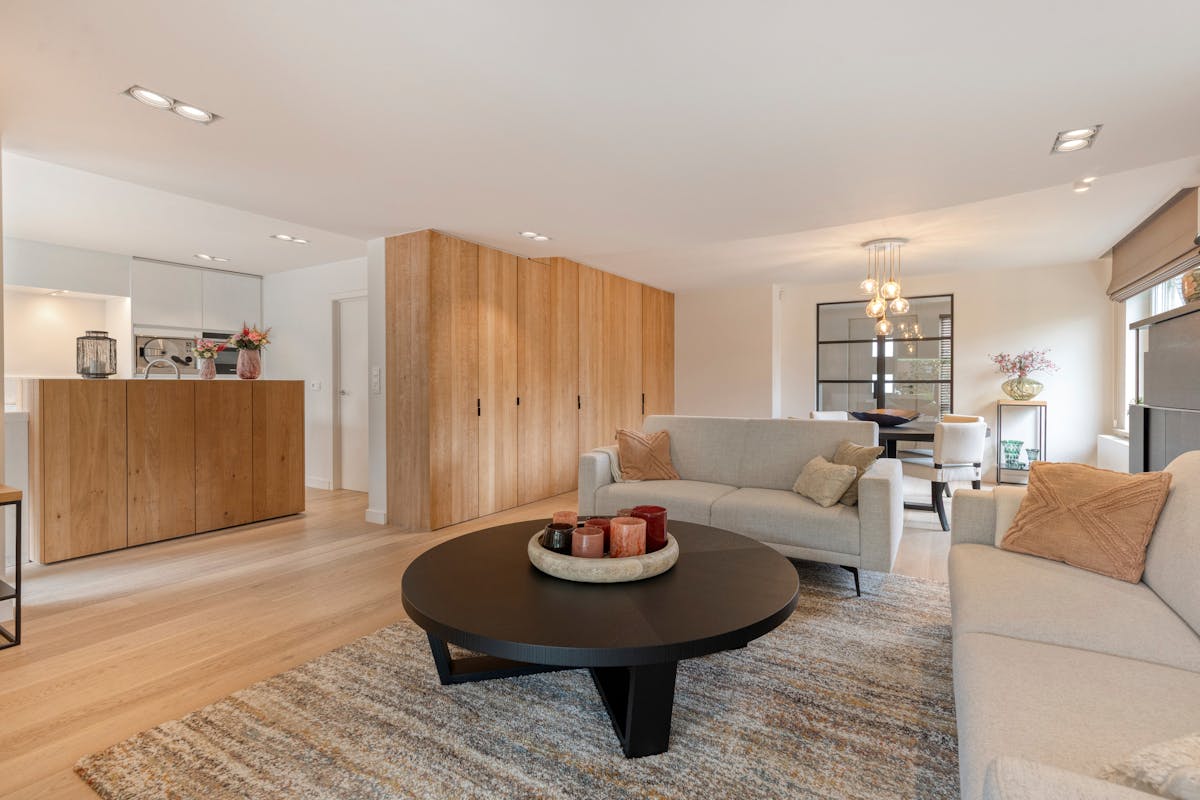
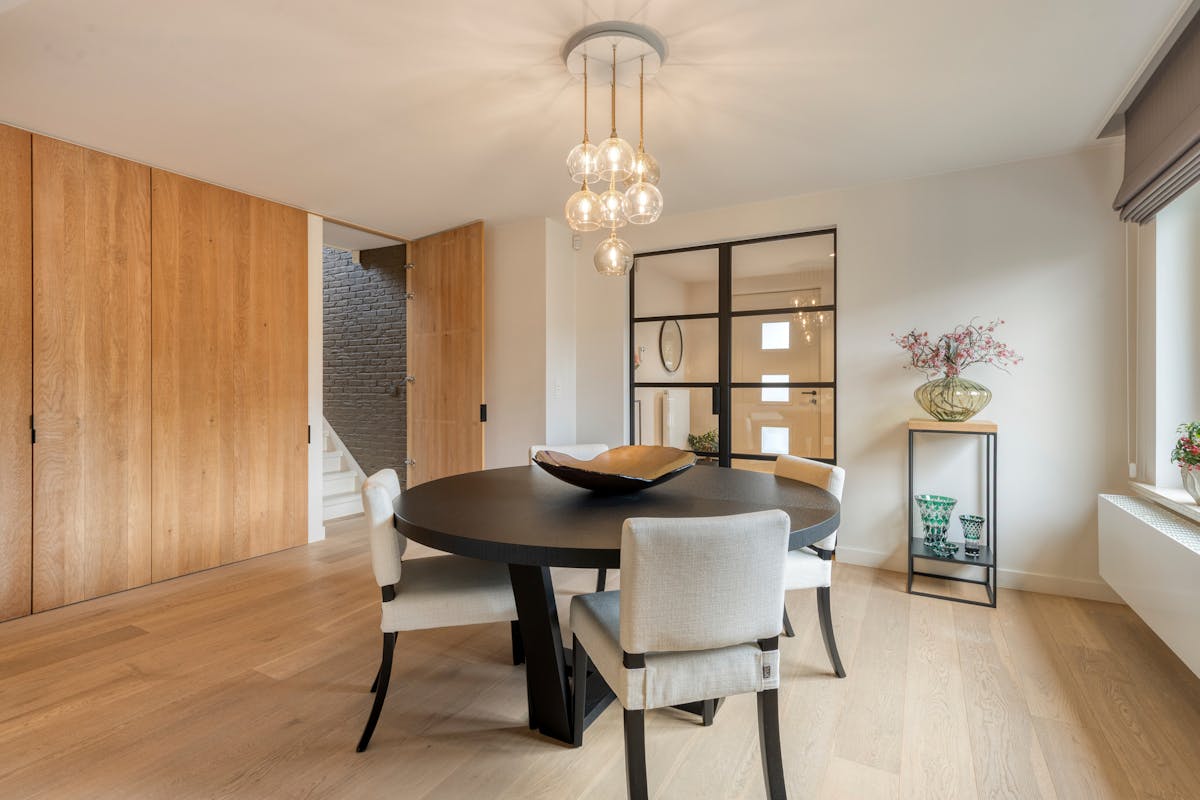
- bright living room (66m²) with parquet, cozy gas fireplace and built-in cupboards;
- recent, fully equipped kitchen (15m²) with breakfast area;
- practical storage/laundry room (10m²) with built-in cupboards;
- indoor, double garage (30m²) with automatic gate;
- conveniently oriented garden (568m²) with landscaped terraces, pond, high-quality outbuilding (26m²) with jacuzzi and spacious, private driveway.
1st floor (81m²):
- Night hall (11m²) with accessible stairs and toilet;
- 3 spacious bedrooms (20m² with built-in wardrobes, 18m² & 17m²);
- qualitatively renovated bathroom (11m²) with double washbasin in furniture, shower and sauna;
- storage (4m²).
2nd floor (28m²):
- Practical attic storage (28m²) accessible via a loft ladder.
The property is offered through the Pre-sale formula. On 03/10/2026 between 13:00 and 18:00, you can come visit the house by appointment and make an offer. The listed price is a starting price. For further information, please contact the property agent.
Register of measures: pending
Layout (approximately 243 m² of living area)
Ground floor (approximately 134m²):
- Entrance hall (10m²) with guest toilet and cloakroom;
- bright living room (66m²) with parquet, cozy gas fireplace and built-in cupboards;
- recent, fully equipped kitchen (15m²) with breakfast area;
- practical storage/laundry room (10m²) with built-in cupboards;
- indoor, double garage (30m²) with automatic gate;
- conveniently oriented garden (568m²) with landscaped terraces, pond, high-quality outbuilding (26m²) with jacuzzi and spacious, private driveway.
1st floor (81m²):
- Night hall (11m²) with accessible stairs and toilet;
- 3 spacious bedrooms (20m² with built-in wardrobes, 18m² & 17m²);
- qualitatively renovated bathroom (11m²) with double washbasin in furniture, shower and sauna;
- storage (4m²).
2nd floor (28m²):
- Practical attic storage (28m²) accessible via a loft ladder.
The property is offered through the Pre-sale formula. On 03/10/2026 between 13:00 and 18:00, you can come visit the house by appointment and make an offer. The listed price is a starting price. For further information, please contact the property agent.
Register of measures: pending
Financial
Price
624.000 €
Building
Surface
243 m²
State building
Good
Type of roof
Gable roof
Terrain
Plot size
568 m²
Surface garden
568 m²
Orientation garden
Southwest
Location
Surroundings / neighbourhood
Residential area
Layout
Number of rooms
17
Number of bedrooms
3
Number of bathrooms
1
Comfort
Alarm
Yes
Electricity connection
Yes
Gas connection
Yes
Energy
EPC score (kWh/(m² years))
130
EPC label
B
Unique code EPC
20260903-0003947061-RES-1
Urban planning
Destination building
Private - house
Subdivision permit
In request
G-score (building score)
C (small risk of flooding under current climate)
Location
Egidius Van Bredenestraat 12, 8340 Sijsele624.000 EUR
Egidius Van Bredenestraat 12
8340 Sijsele
Is this feasible for you?
With the expert advice of
1
Quickly check your feasibility
Minimal personal contribution
-EUR
Monthly payments
-EUR/month
With the expert advice of
2
Strengthen your offer with a feasibility certificate
Feeling confident? Request your personal feasibility certificate from KBC, include it with your offer and show the seller that your offer is financially sound. This way, you can stay one step ahead of other house hunters.
With the expert advice of
3
Calculate your personalised home credit
Every situation is different. Simulate yours in detail, with no obligation, and find out straight away whether you qualify for a personal feasibility certificate from KBC.
Also interesting for you

House for sale
Contact us
Woestinestraat 14
8340 Sijsele
180
1.224
4
1
House for sale
€ 595.000
Houtstraat 15
8340 Sijsele
442
4
A


House for sale
€ 595.000
Houtstraat 17
8340 Sijsele
191
442
4
1