Description
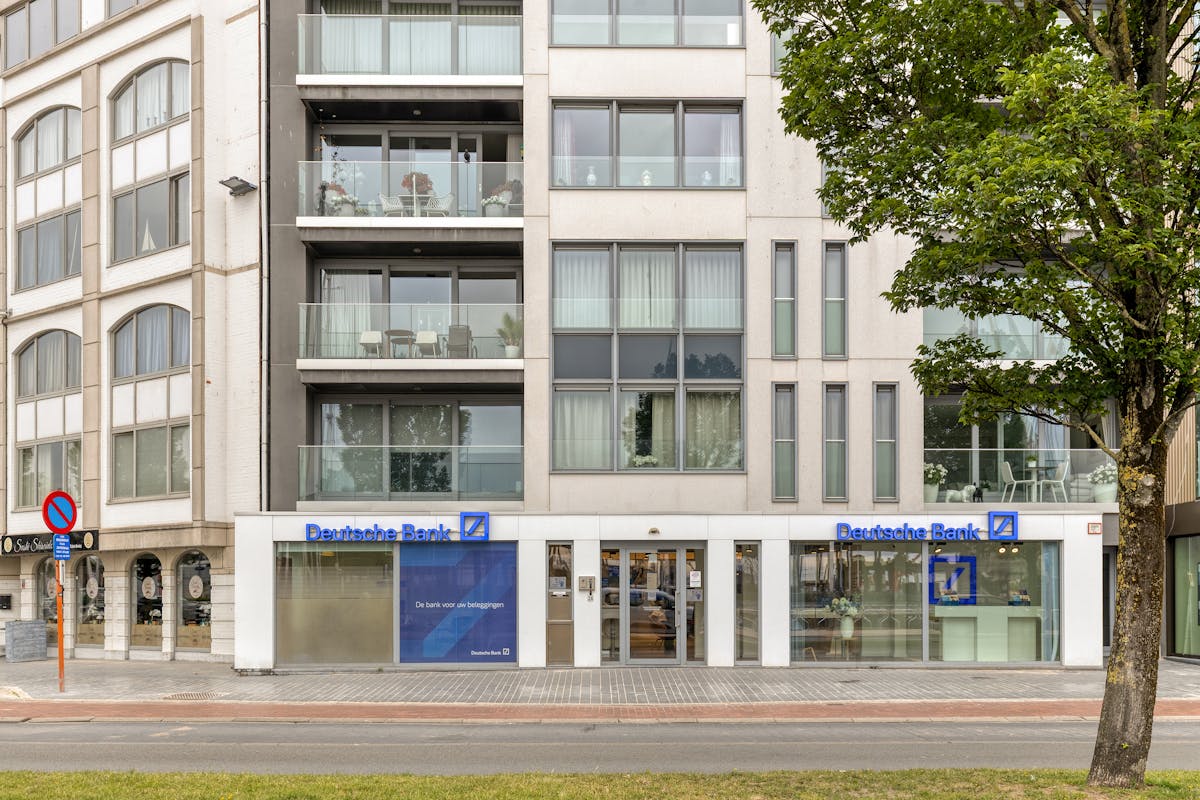
Ground floor commercial building/office (288m²)
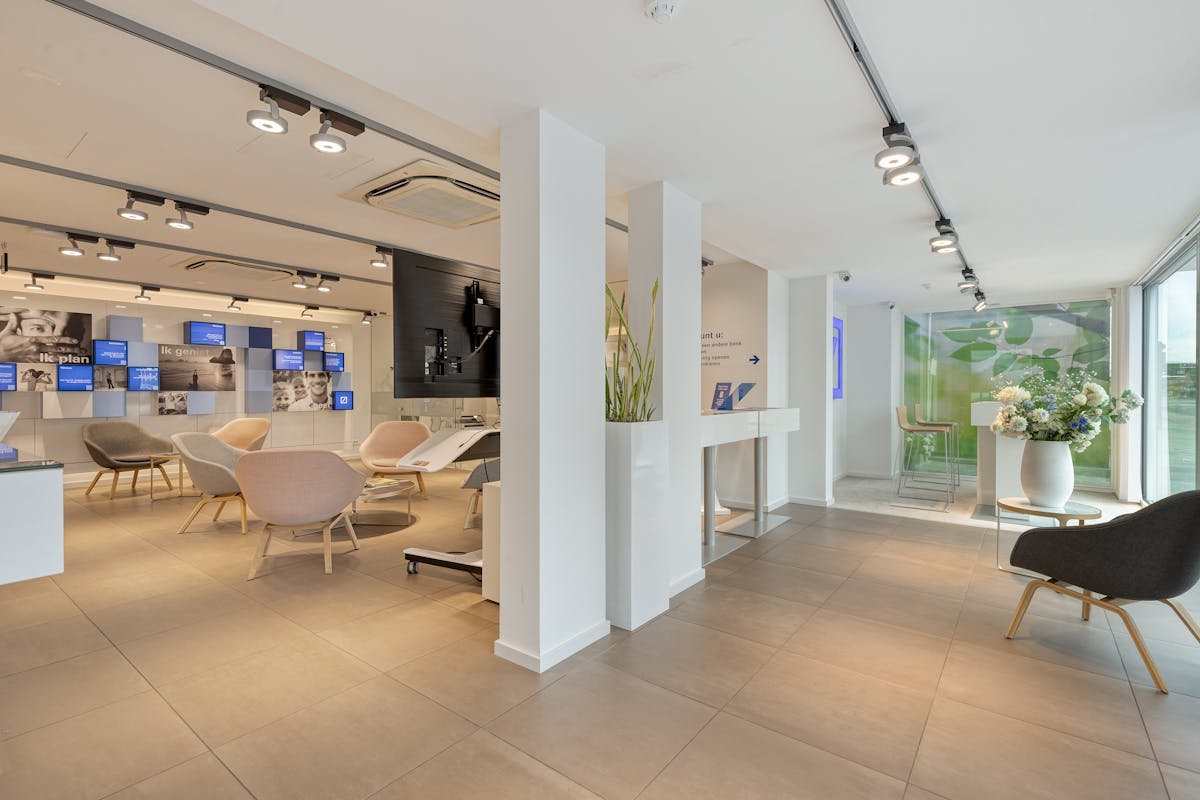
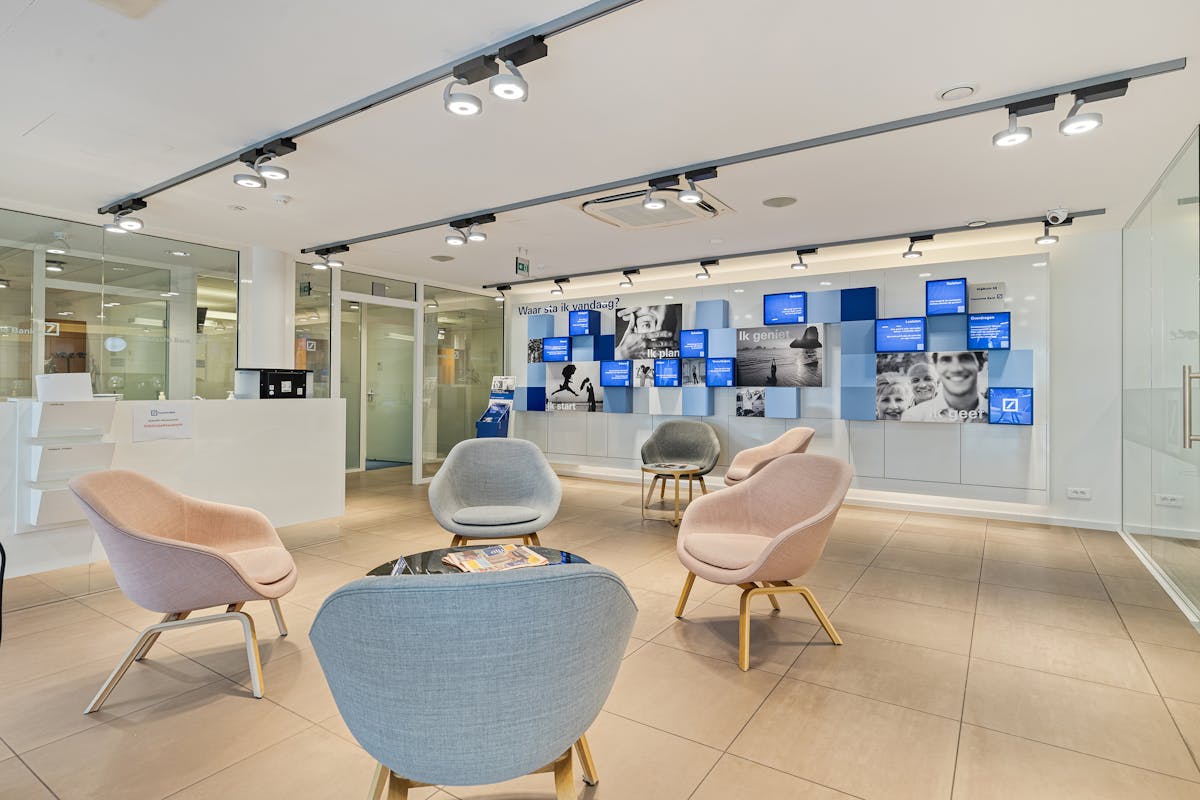
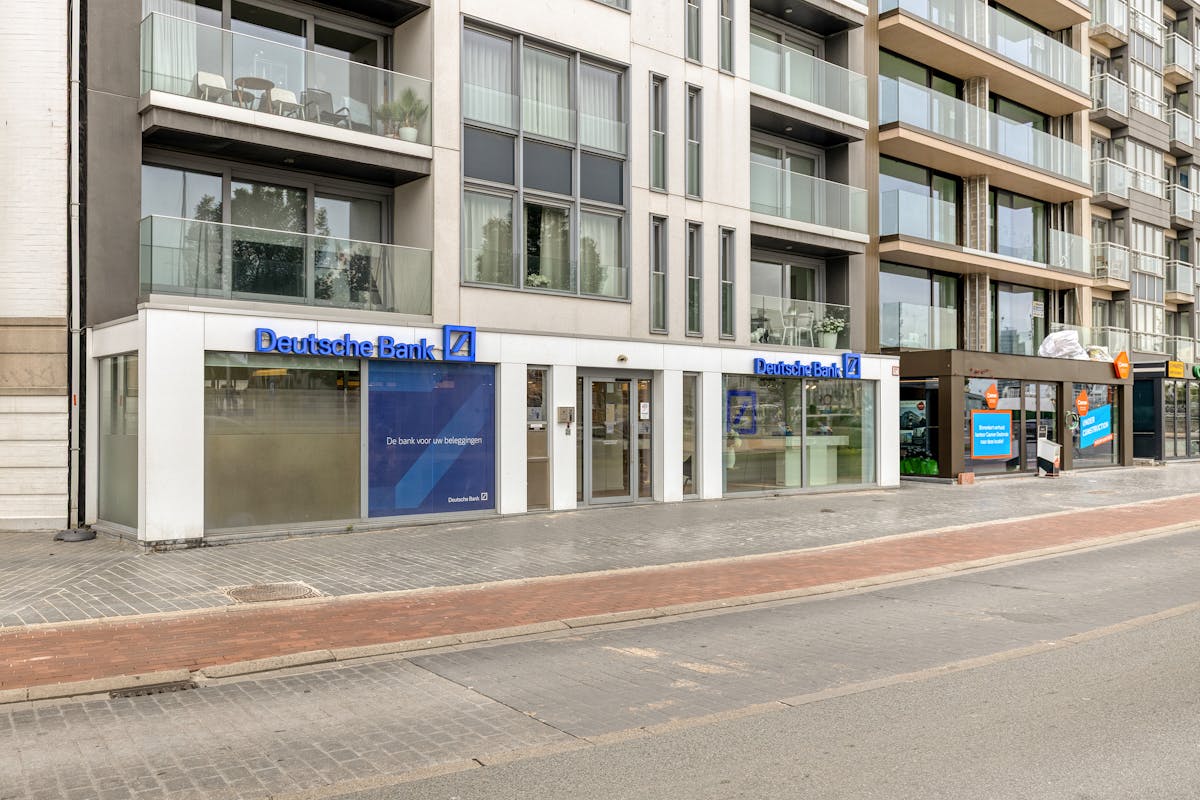
The building is currently used as an office, but thanks to its flexible layout and impressive façade width with a generous window, it is perfect for various purposes. Whether it's an office position (liberal profession, consultancy, agency) or a pure trading position (boutique, showroom, etc.) — your business is guaranteed to stand out here.
The property is currently rented, but the tenants will leave at the end of 2026, which means that the property will be completely free of use for your own plans or a new interpretation from the beginning of 2027.
Layout and benefits
Ground floor (approx. 252 m²):
Large windows that provide lots of natural light and a perfect shop window space.
Currently divided into various functional office boxes, ideal for privacy or separate workplaces.
Equipped with its own sanitary facilities and practical storage spaces.
Floor -1 (approx. 36 m²):
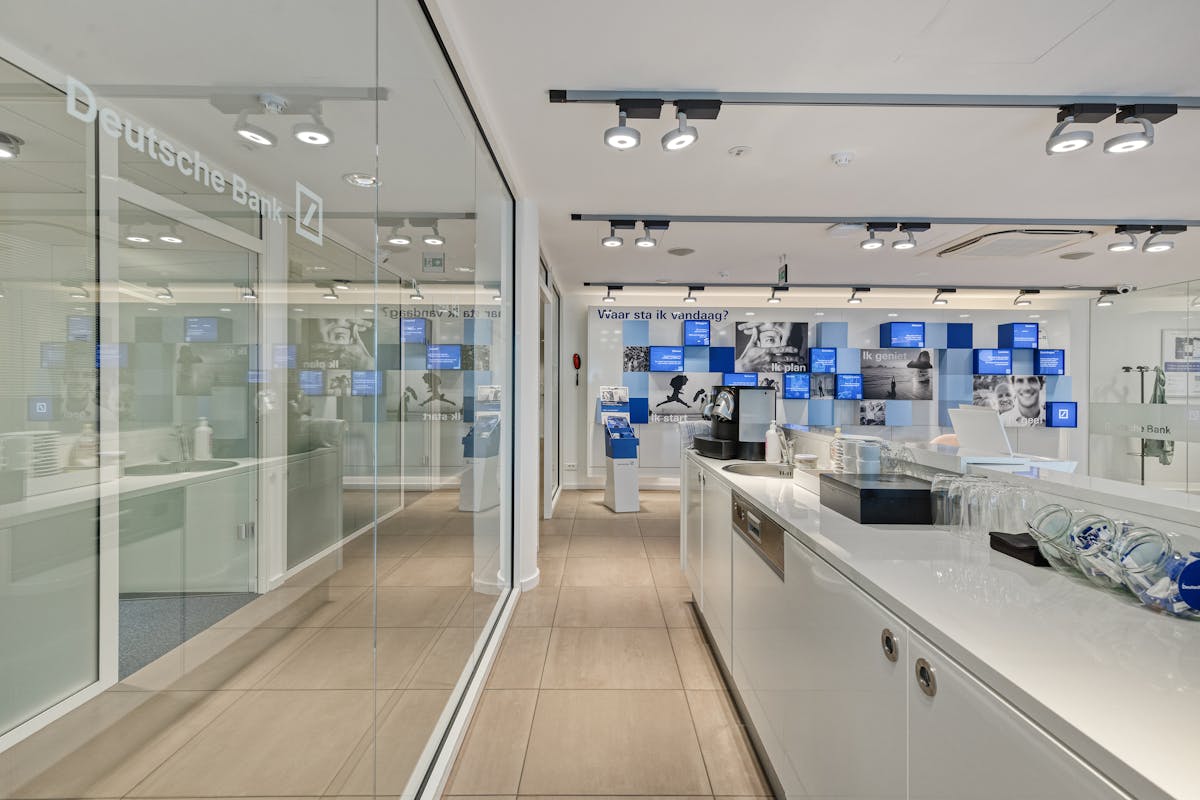
A discreet, separate space perfect for meetings or presentations.
Equipped with its own kitchenette and extra sanitary facilities, which ensures a fully autonomous work environment.
Technical specifications
Year of construction: 2012 (modern and solid construction)
Centrally heated by gas and equipped with an air conditioning system
A ready-to-move-in, strategically located property with an unaffordable visibility at the port of Ostend.
Interested or planning a visit? Contact us today for more information or an on-site tour.
Register of measures: no
The property is currently rented, but the tenants will leave at the end of 2026, which means that the property will be completely free of use for your own plans or a new interpretation from the beginning of 2027.
Layout and benefits
Ground floor (approx. 252 m²):
Large windows that provide lots of natural light and a perfect shop window space.
Currently divided into various functional office boxes, ideal for privacy or separate workplaces.
Equipped with its own sanitary facilities and practical storage spaces.
Floor -1 (approx. 36 m²):
A discreet, separate space perfect for meetings or presentations.
Equipped with its own kitchenette and extra sanitary facilities, which ensures a fully autonomous work environment.
Technical specifications
Year of construction: 2012 (modern and solid construction)
Centrally heated by gas and equipped with an air conditioning system
A ready-to-move-in, strategically located property with an unaffordable visibility at the port of Ostend.
Interested or planning a visit? Contact us today for more information or an on-site tour.
Register of measures: no
Financial
Price
795.000 €
Building
Surface
288 m²
Constructed area
288 m²
State building
Good
Terrain
Plot size
288 m²
Most recent urban destination
Residential area
Location
Surroundings / neighbourhood
Town
Layout
Bathroom type
All comfort available
Type of kitchen
Finished kitchen
Comfort
Lift
Yes
Alarm
Yes
Electricity connection
Yes
Energy
EPC label
C
Unique code EPC
2907744-KNR
Electricity inspection certificate
Yes, compliant
Urban planning
Destination building
Commercial
Building permit
Yes
Subdivision permit
No
Location
Vindictivelaan 26 -28, 8400 OstendAlso interesting for you

Commercial for sale
€ 795.000
Vindictivelaan 26
8400 Ostend
288
288
C

Commercial for sale
€ 750.000
Koninginnelaan 77
8400 Ostend
237
Commercial for sale
€ 750.000
8400 Ostend
195