Apartment for sale in Ostend with 3 bedrooms
€600,000
Is this feasible for you?Unknown8400 Ostend
- 108 m² living
- 114 m² plot
- 3 bedrooms
- 2 bathrooms
- Parking
Description
STARLINER RESIDENCE
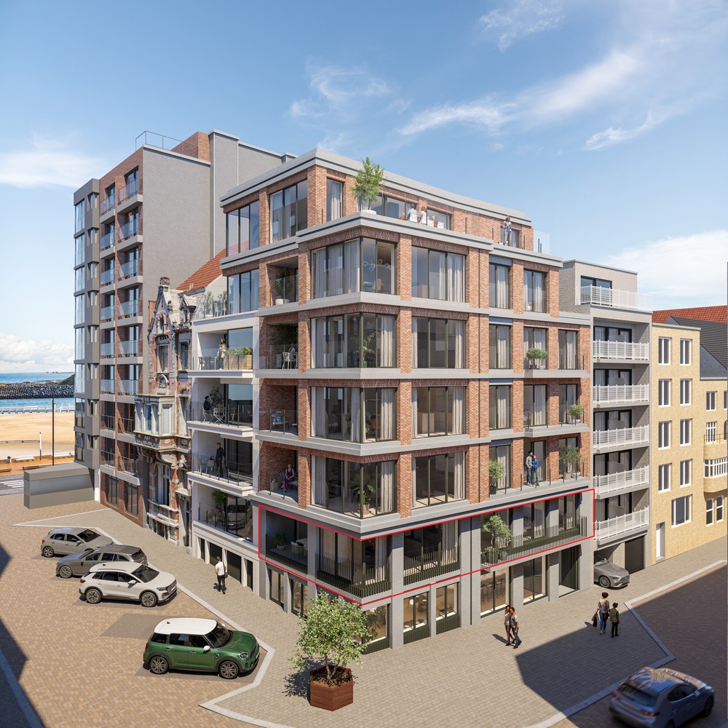
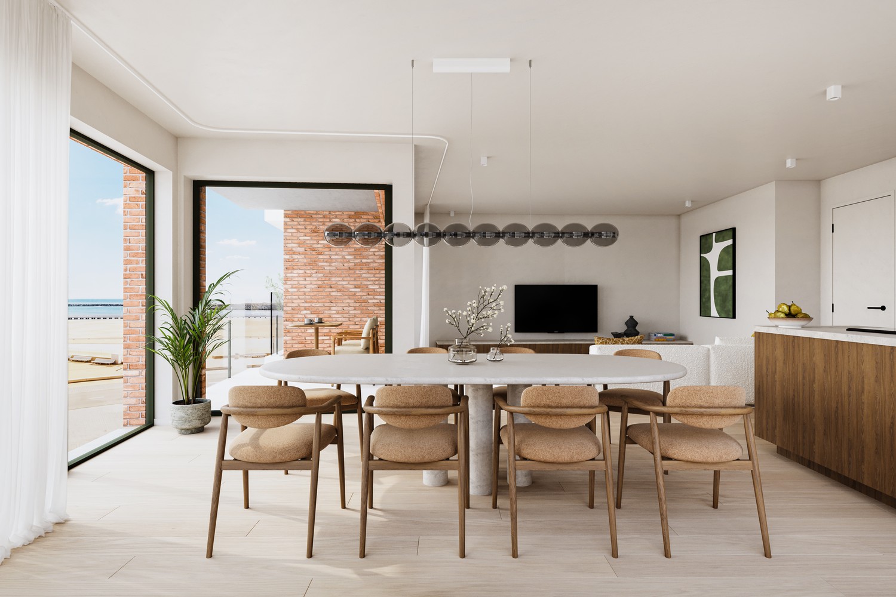
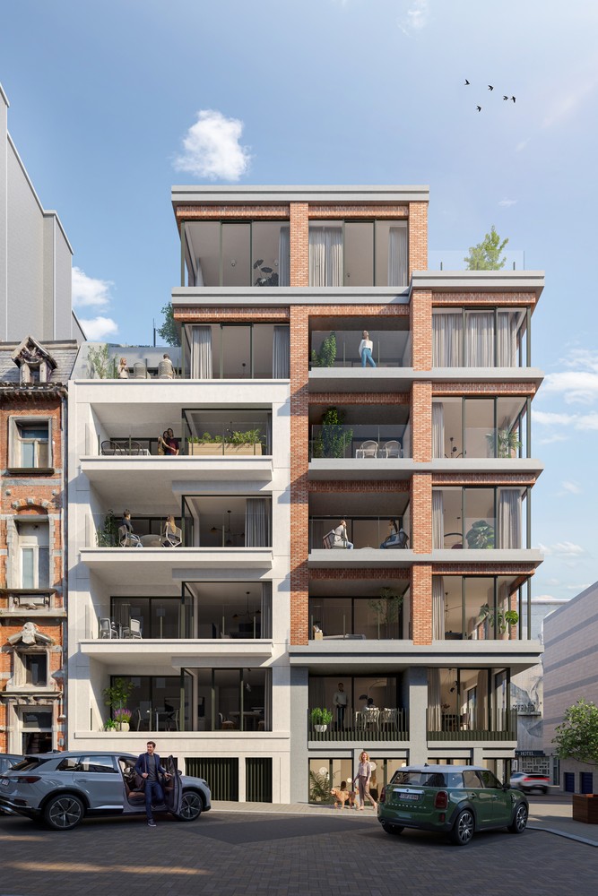
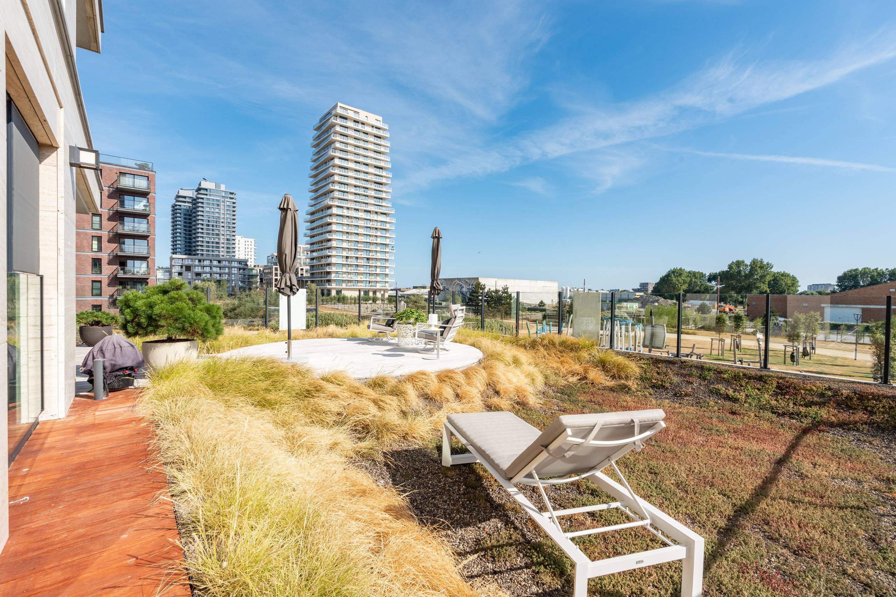
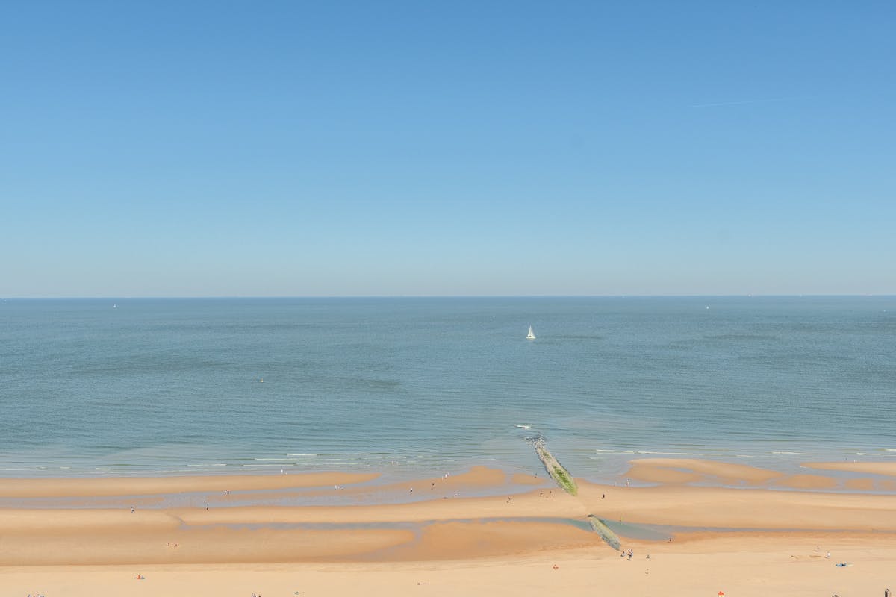
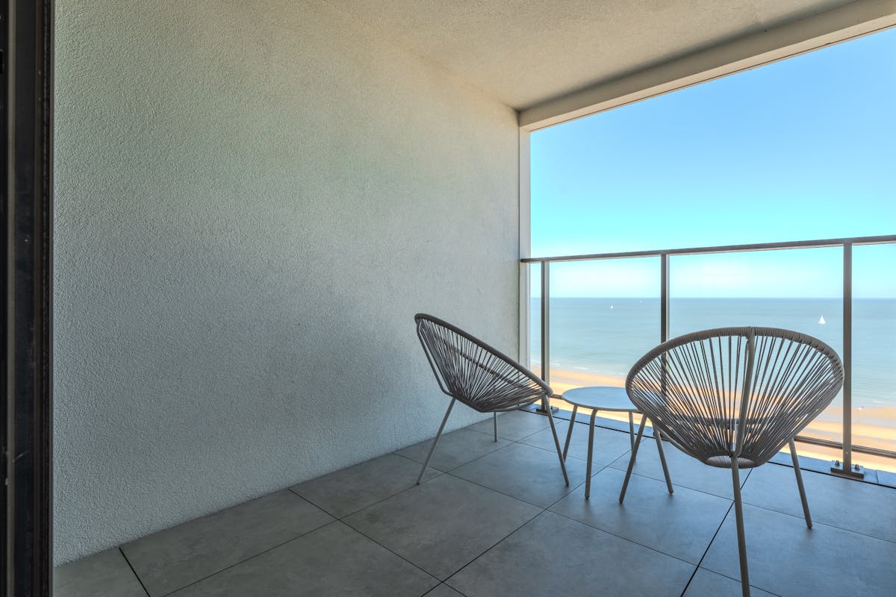
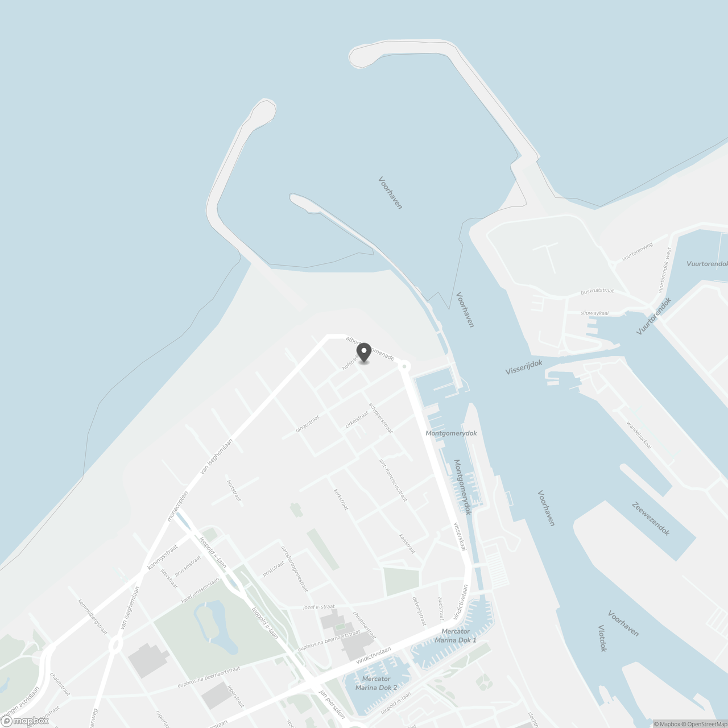
It is our pleasure to introduce Residence Starliner, a stylish and contemporary new-build development located on the corner of Hofstraat and Londenstraat in Ostend, close to the harbour channel and just a short distance from the sea and beach. This small-scale residence comprises a commercial unit, 10 comfortable two- or three-bedroom apartments and a spacious penthouse. The apartments feature pleasant and thoughtfully designed living spaces, large windows and generous terraces. The combination of facing brick and architectural concrete gives the building a modern, warm and timeless appearance. Practical living comfort has also been carefully considered. Private storage rooms are located in the basement, while a spacious bicycle storage area is provided on the ground floor. The communal city garden adds a pleasant touch of greenery to the development. There is also the possibility to purchase a parking space opposite the building. The excellent location is one of Residence Starliner’s greatest assets. Ostend’s vibrant city centre, the seafront promenade, beach, public transport, shops and restaurants are all within walking distance. Whether you are looking for a permanent residence, a second home by the sea or an attractive property investment, Residence Starliner offers an excellent combination of location, contemporary architecture and modern living comfort. Interested? Contact us for more information about the available apartments, prices or to arrange an appointment.
Don't be too late!
Do you have questions or would like to schedule a visit?

Agence DermulKarel Janssenslaan 1, 8400 Oostende
€600,000
Londenstraat 13 01.028400 Ostend
Financial
- Sales under VAT system
- Yes
- Value of land
- 175.000 €
Building
- Type of property
- Apartment
- Subtype
- Apartment
- Surface
- 108 m²
See all featuresShow fewer features
- New building
- No
- State building
- Very good condition
- Construction year
- 2028
- Floor
- 1
- Number of floors
- 6
- Disabled facilities
- Yes
- Number of garages
- 0
- Number of parking spaces
- 1
Terrain
- Plot size
- 113,6 m²
- Most recent urban destination
- Residential area
Layout
- Number of bedrooms
- 3
- Surface bedrooms
- 10,46 m²; 9,3 m²; 8,98 m²
- Number of bathrooms
- 2
See all featuresShow fewer features
- Surface bathrooms
- 4,88 m²; 2,75 m²
- Type of kitchen
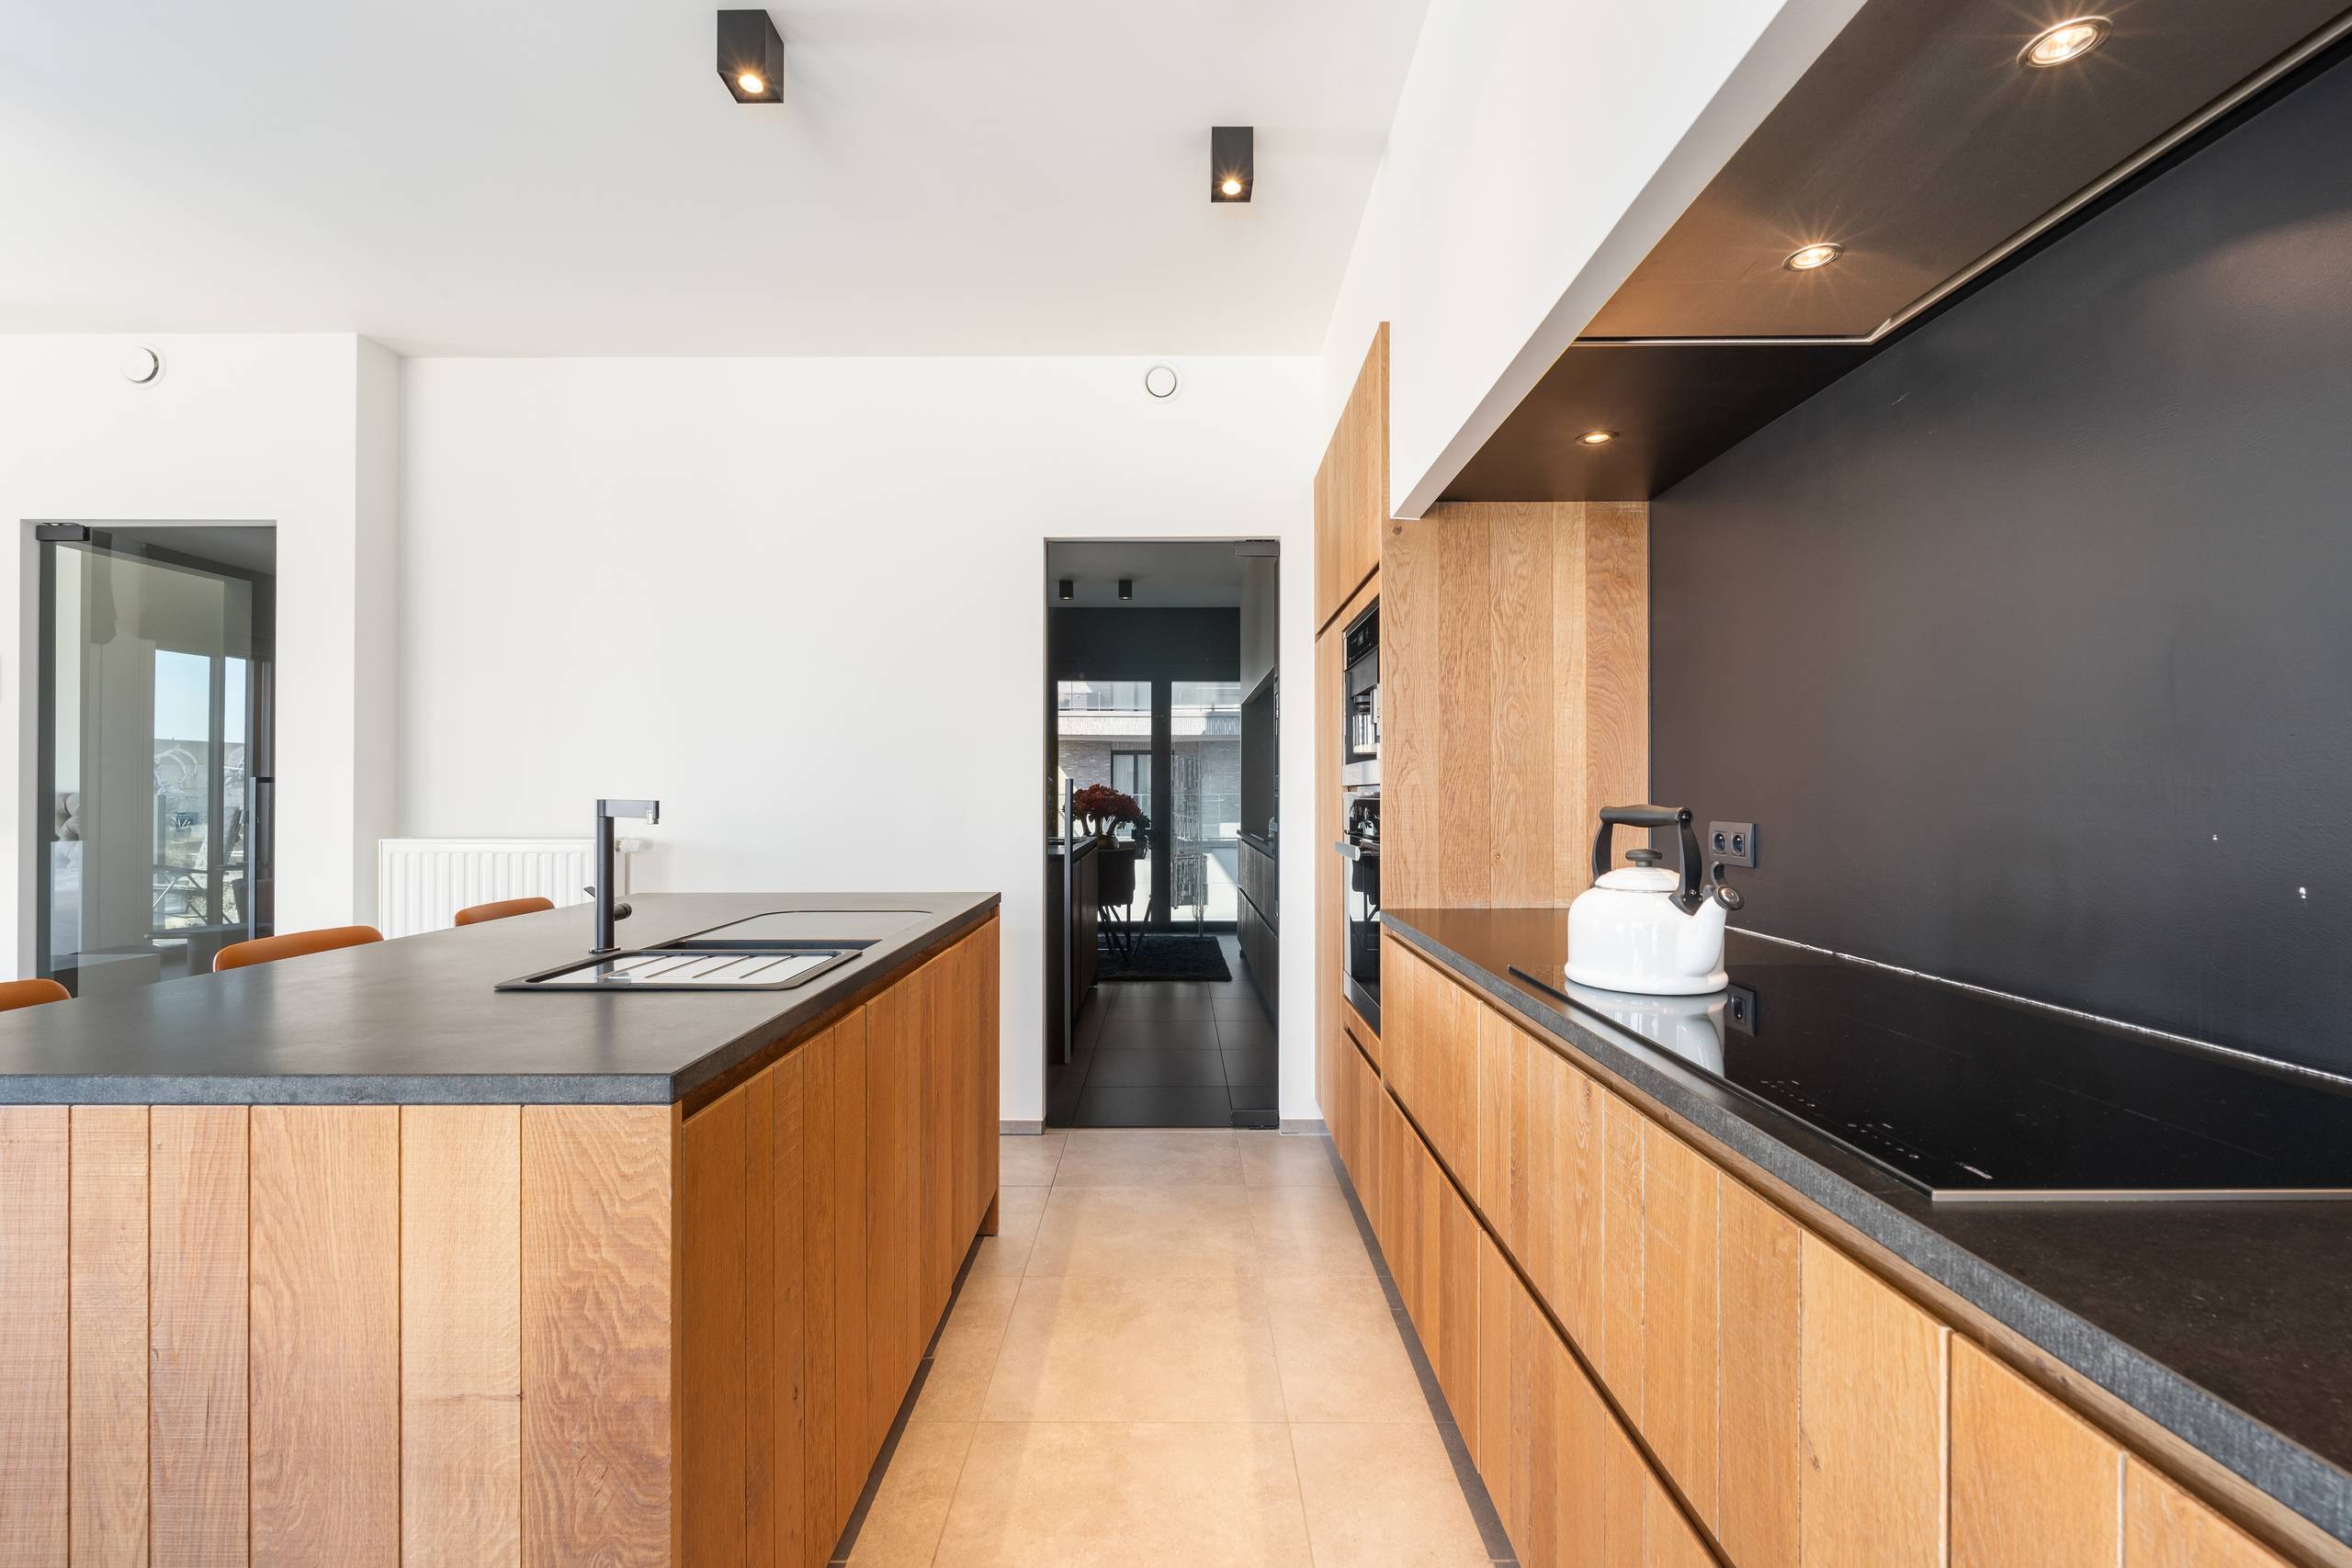
- Finished kitchen
- Number of toilets
- 1
- Terrace surface
- 5,6 m²
Comfort
- Videophone
- Yes
- Lift
- Yes
- Electricity connection
- Yes
See all featuresShow fewer features
- Connection sewerage
- Yes
- Water connection
- Yes
- Telephone
- Yes
- Fireplaces
- 0
- Connection to network
- Yes
Energy
- Unique code EPC
- EPB in opmaak
- E-level
- 0
- Type of glazing
- Double glazing
See all featuresShow fewer features
- Electricity inspection certificate
- Yes, compliant
- Floor heating
- Yes
Urban planning
- Subdivision permit
- No
- Pre-emption right
- Yes
- G-score (building score)
- C (small risk of flooding under current climate)
See all featuresShow fewer features
- P-score (parcel score)
- C (small risk of flooding under current climate)
- Protected heritage
- No
- As-built certificate
- No
- Administrative measures in the measures register
- No
Location
Londenstraat 13 01.02, 8400 Ostend
Show route