House for sale in Ostend with 5 bedrooms
Description
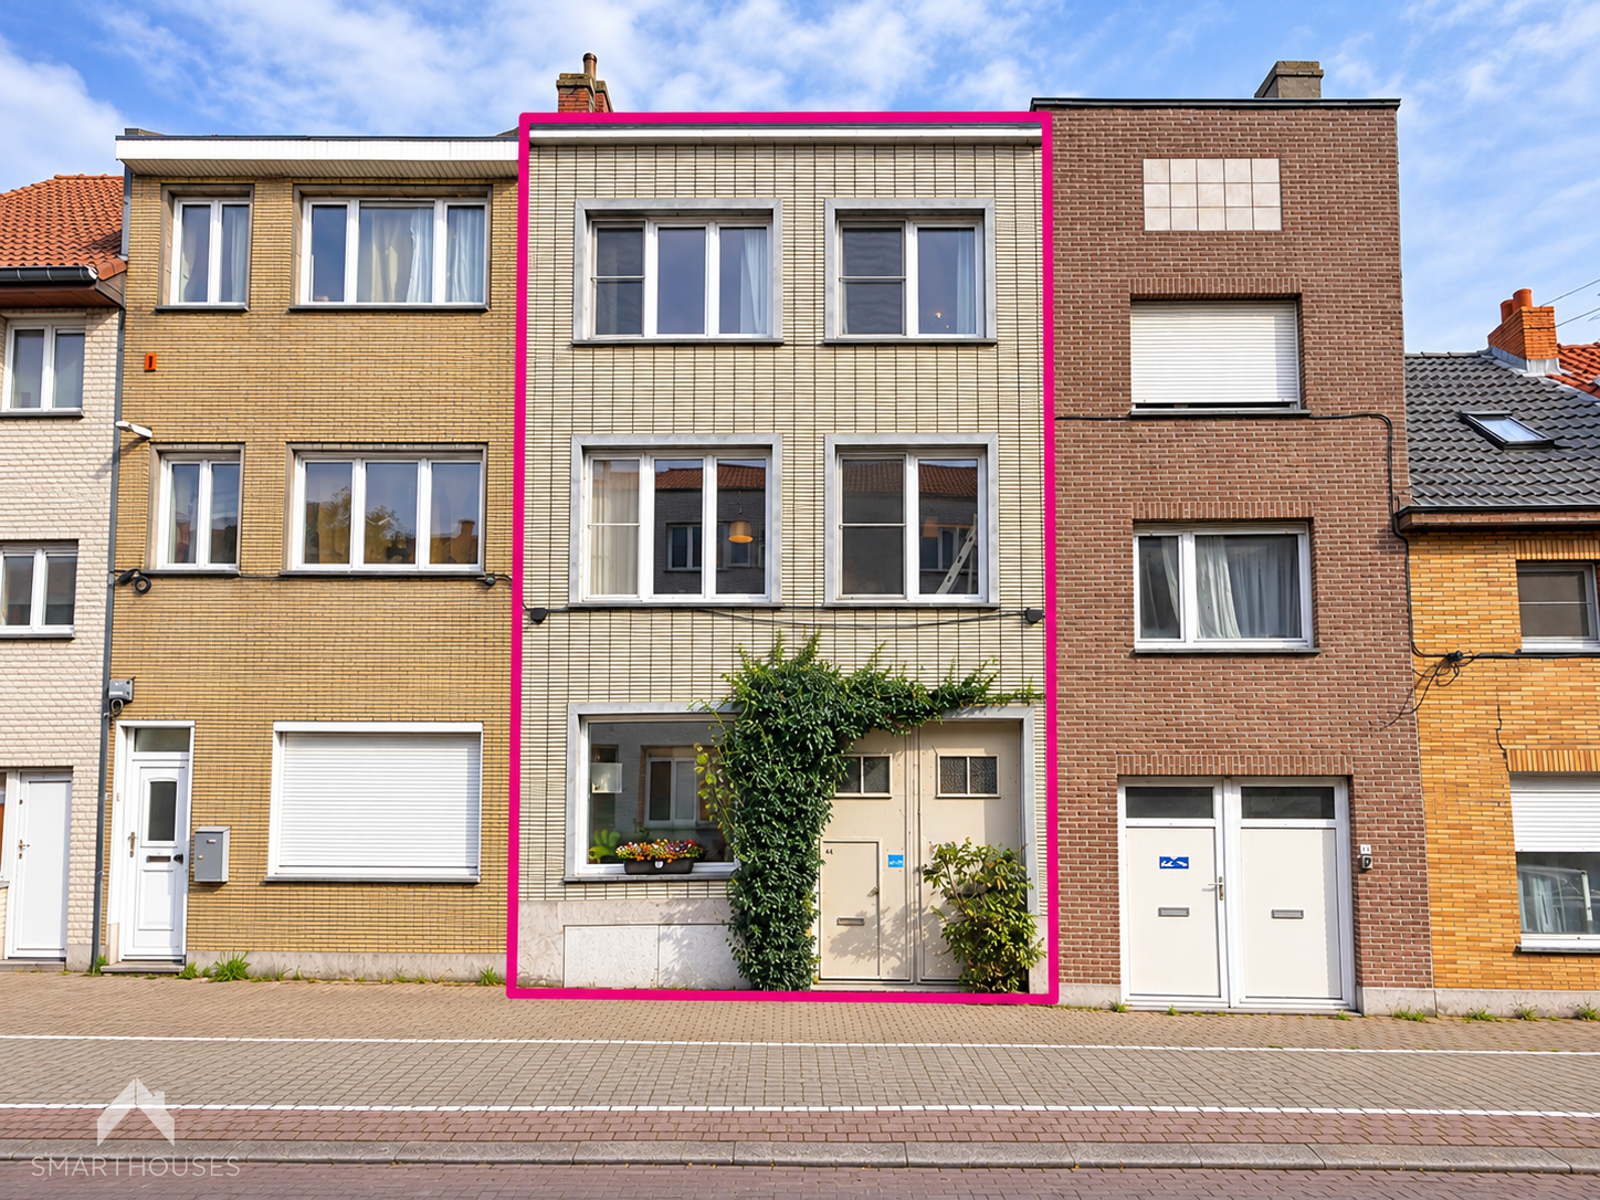
This charming family home enjoys a central location within walking distance of the seafront promenade, beach, train station and shops, with easy access to the A10 motorway.
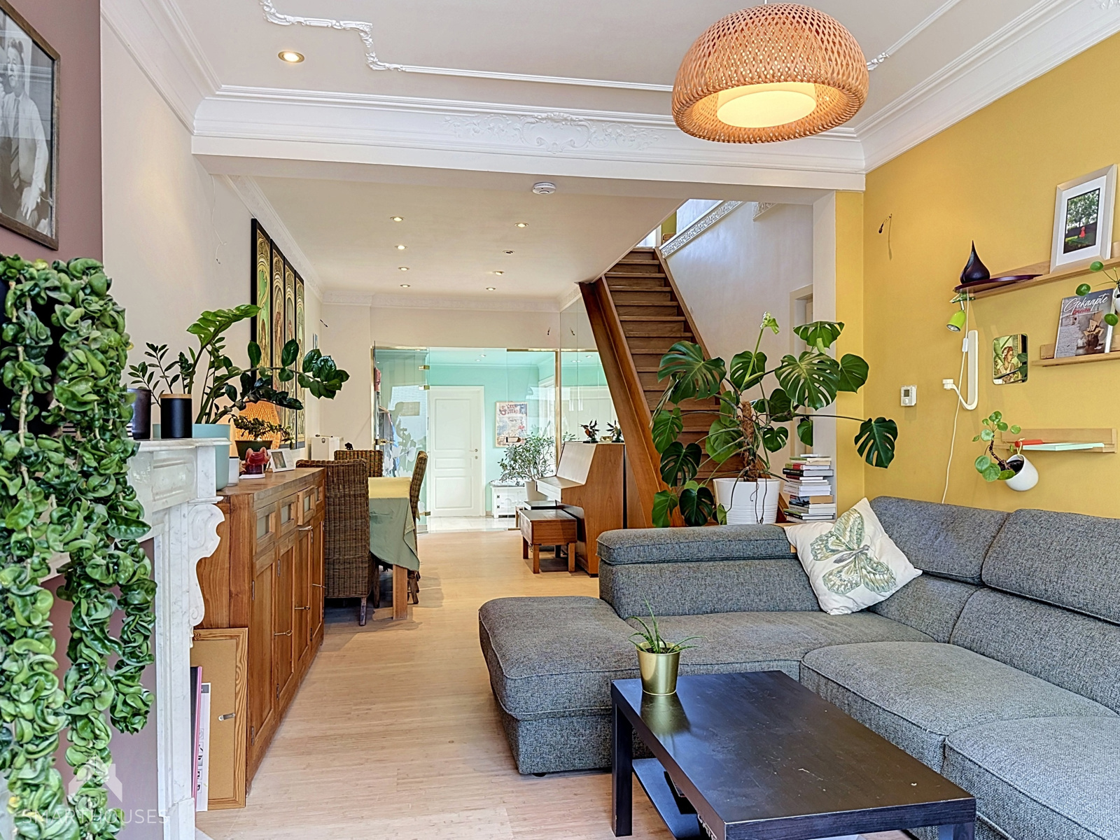
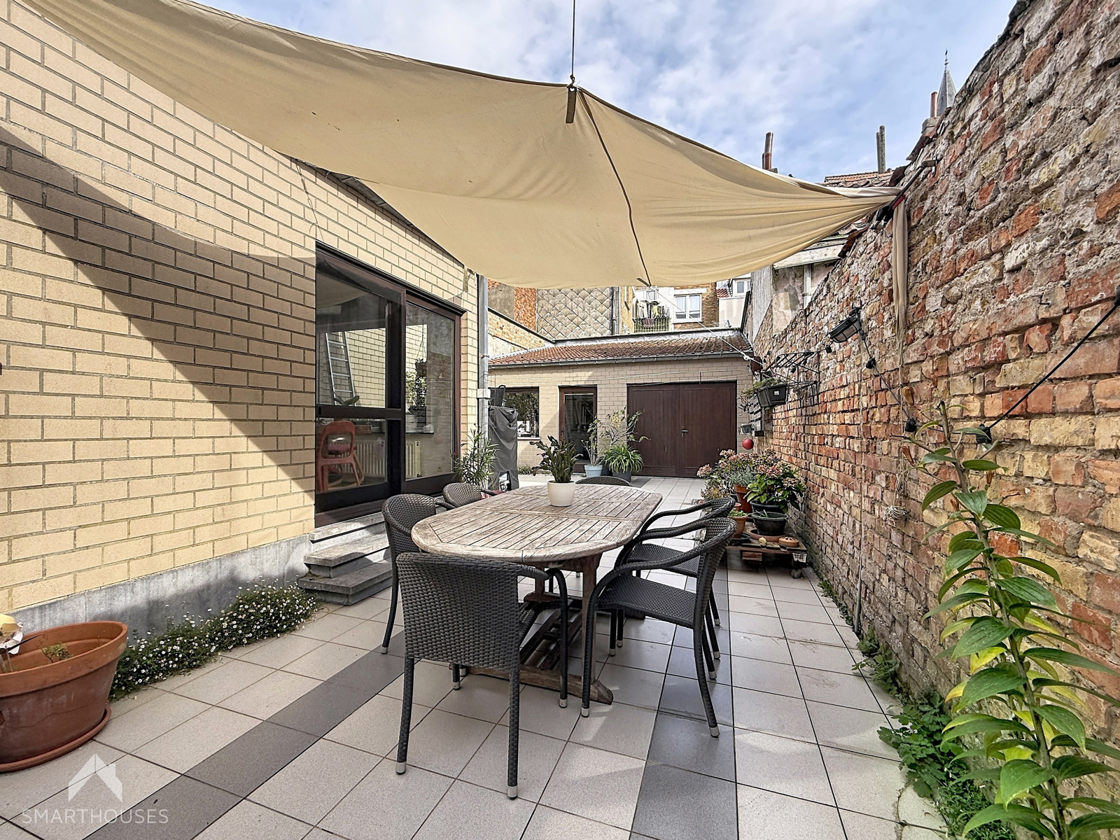
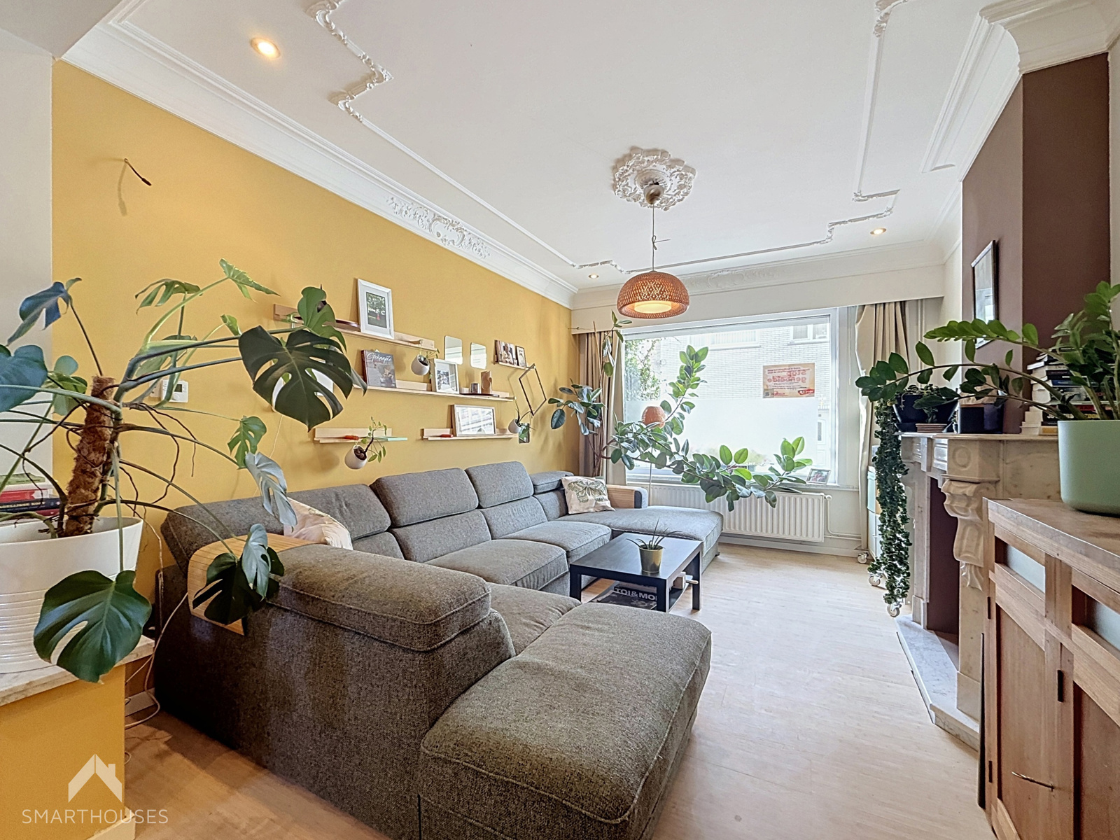
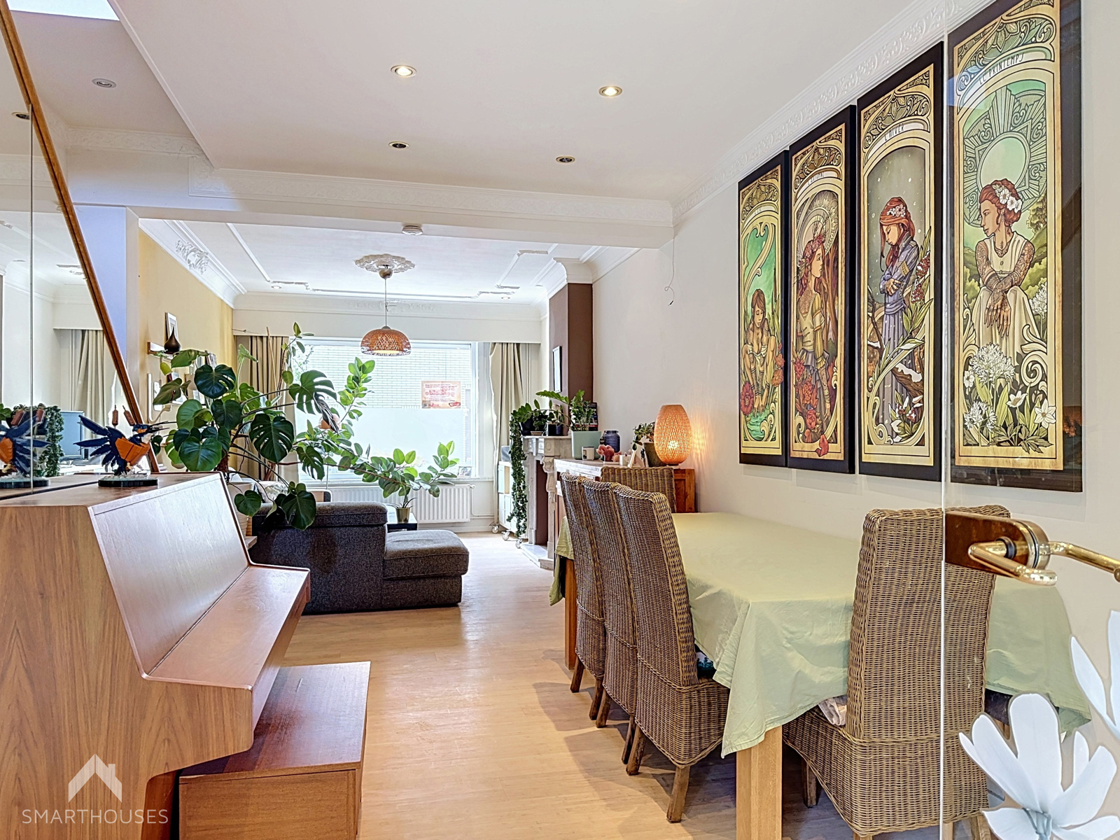
The property features an entrance hall with cloakroom, a separate toilet, a living and dining room, and a spacious kitchen with dining area opening directly onto a cosy, low-maintenance courtyard garden.
A wide entrance gate with a separate pedestrian door leads to a covered passageway, providing direct access to the garage and adjoining workshop with an additional toilet. There is also a large, dry cellar.
The first floor offers 2 bedrooms, one with an adjoining room ideal as an extra bedroom or dressing room, and a bathroom with walk-in shower, washbasin and toilet.
The second floor includes 2 more bedrooms and extra storage. The attic is currently used as a relaxation room.
Key features:
-
Good energy performance rating
-
Compliant electrical installation
-
Potential extra bedroom or dressing room
-
Wide entrance gate suitable for a van
-
Garage and workshop
-
Large, dry cellar
-
Lovely courtyard garden
-
Central location near all amenities
-
Walking distance to beach and promenade
This property is for sale WITHOUT an estate agent through the Smart Houses concept! For more information or to arrange a viewing, contact the owner directly via
Financial
Building
Terrain
Location
Layout
Comfort
Energy
Urban planning
Location
Steenbakkersstraat 44, 8400 Ostend365.000 EUR
Steenbakkersstraat 44
8400 Ostend
Is this feasible for you?
Quickly check your feasibility
Strengthen your offer with a feasibility certificate
Feeling confident? Request your personal feasibility certificate from KBC, include it with your offer and show the seller that your offer is financially sound. This way, you can stay one step ahead of other house hunters.
Calculate your personalised home credit
Every situation is different. Simulate yours in detail, with no obligation, and find out straight away whether you qualify for a personal feasibility certificate from KBC.
Also interesting for you


House for sale
€ 368.000


House for sale
€ 368.000


House for sale
€ 369.000