Description
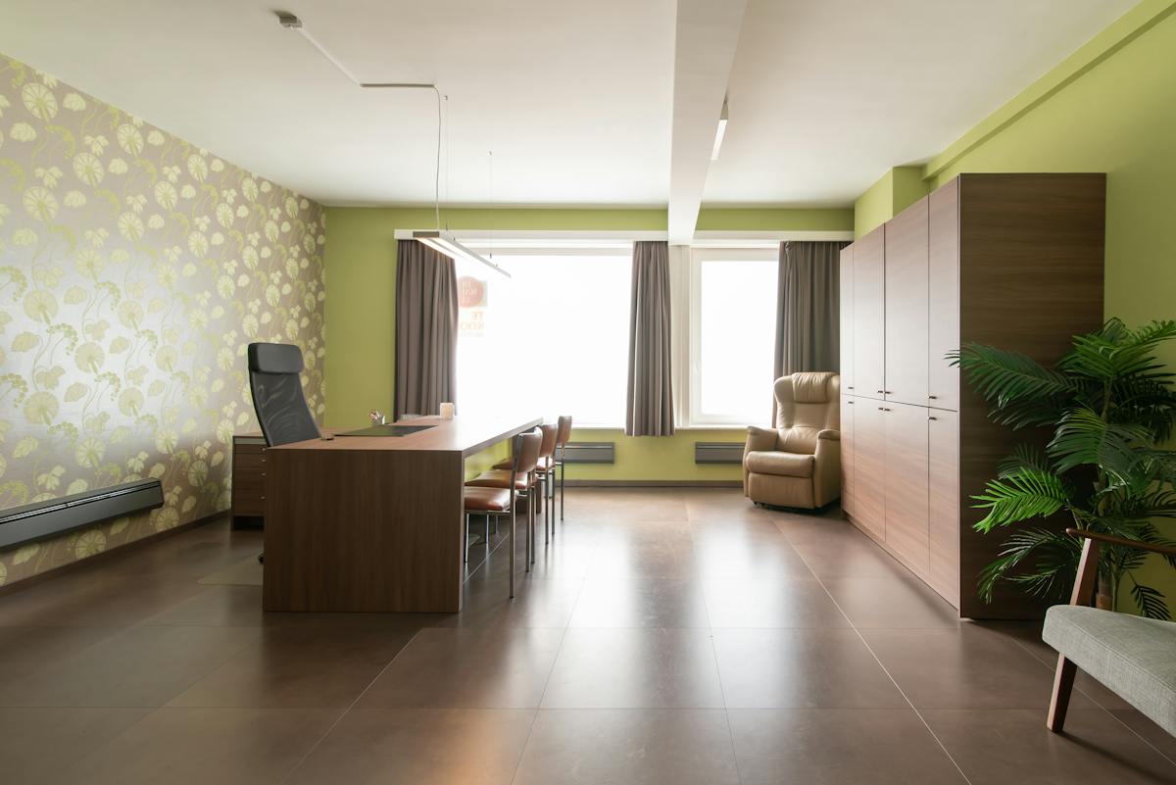
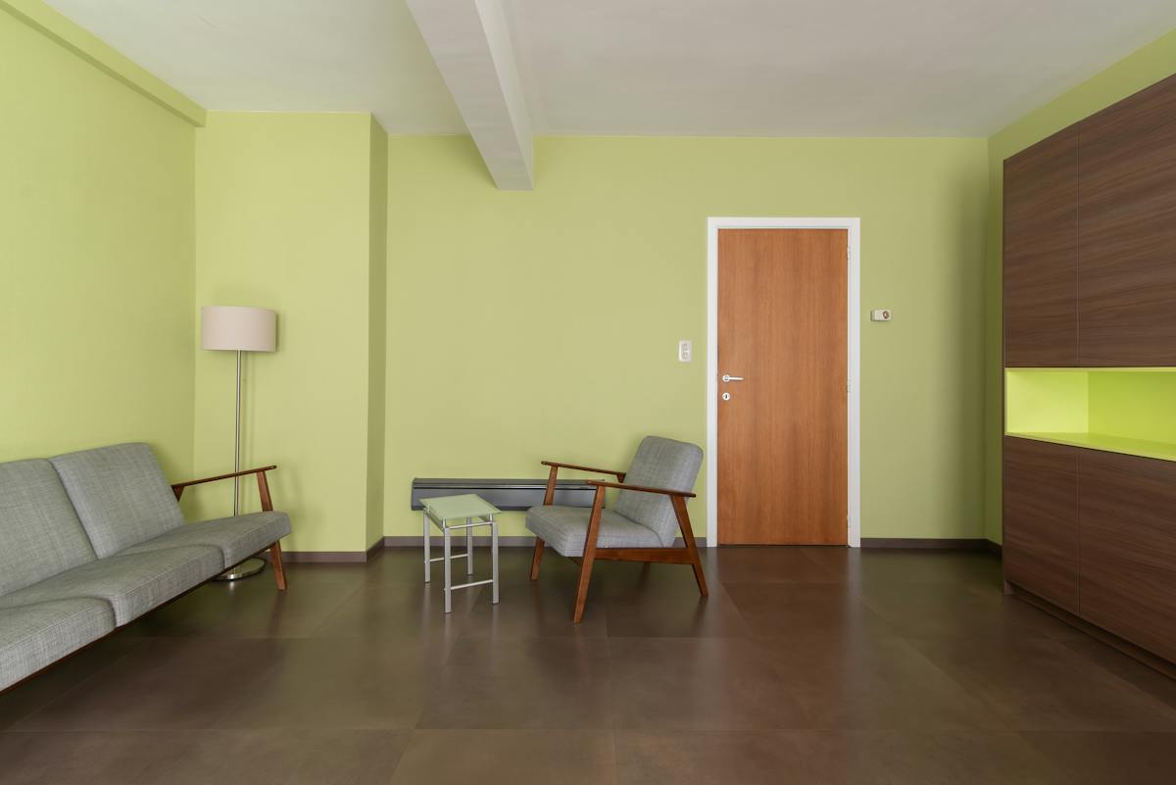
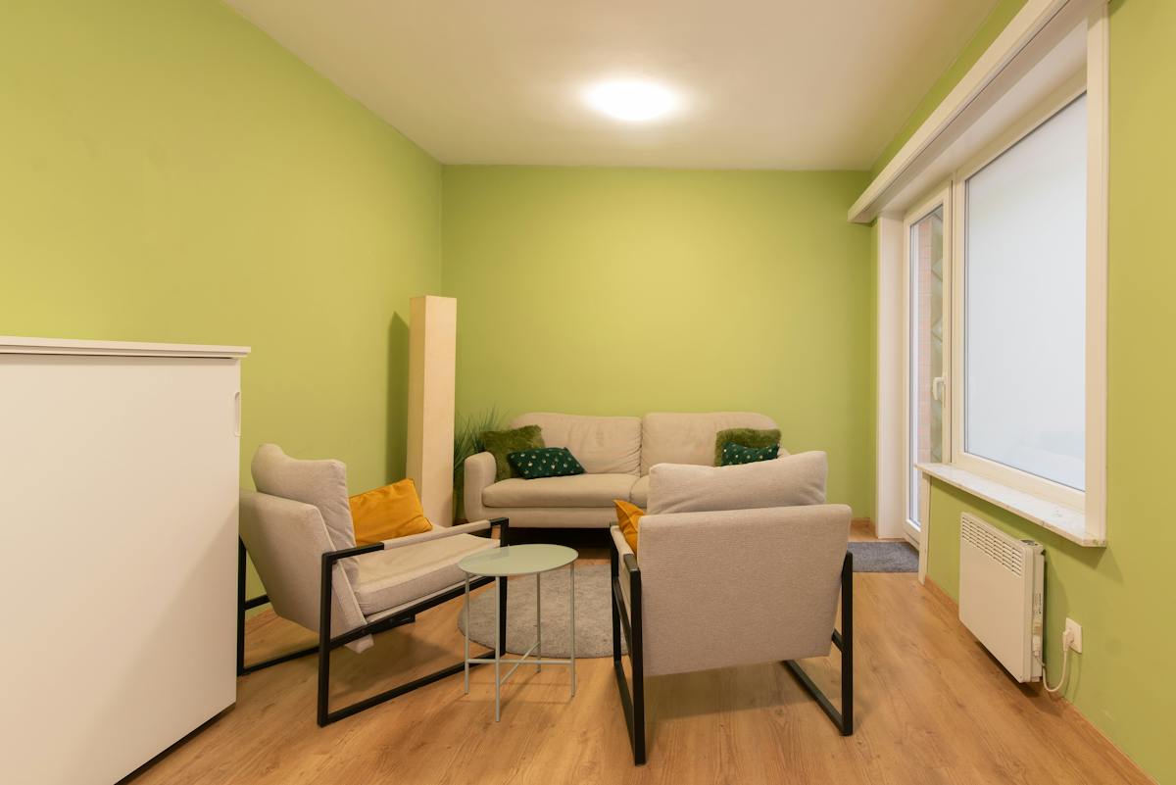
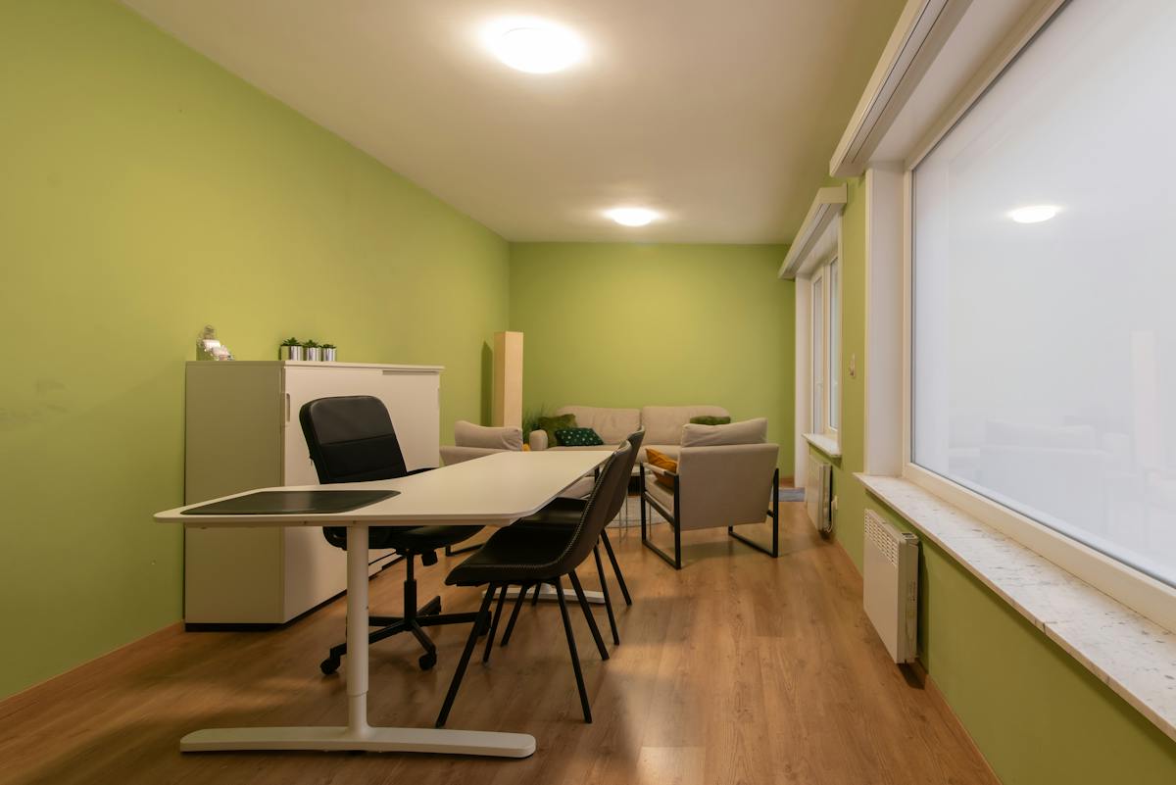
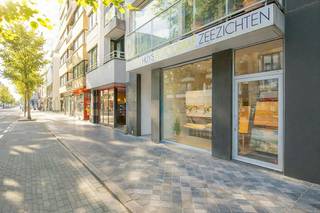
Practice room or office (120 m²) with basement and courtyard
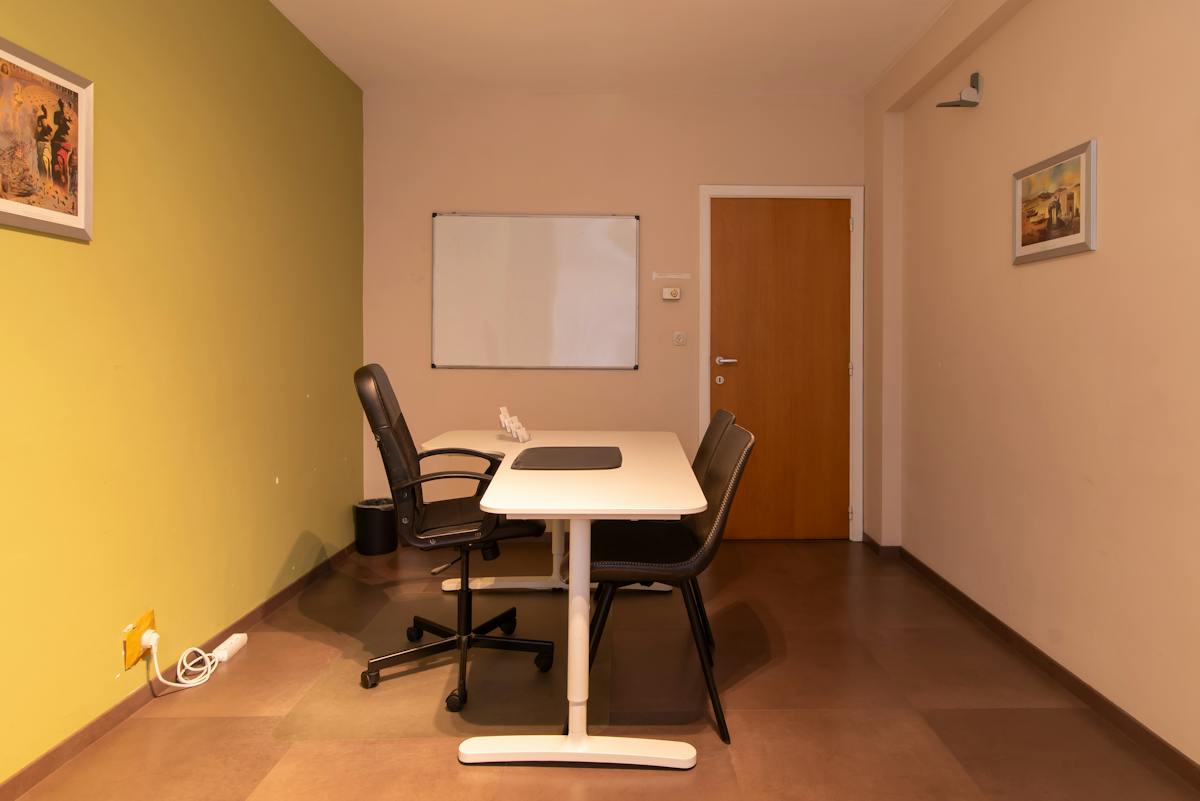
The building is currently furnished and used as a psychologist's practice, so it can be effortlessly reused for a similar position, a physiotherapy practice, a law firm or a service company.
Layout & Benefits
*Spacious area (120 m²): Fixed layout with several separate consultation or office rooms, reception and waiting area and sanitary facilities.
Outdoor space: There is a private courtyard at the back, ideal for enjoying the outdoors while taking a break.
*Extra storage: Includes a very spacious basement on level -1, perfect for archiving, storage, or materials.
*Good accessibility: Located on the ground floor, which ensures barrier-free reception for your patients or clients.
Technical Data
*Year of construction: 1967
*Heating: Electric heating
*EPC: Label D (no immediate renovation obligation)
*Electrical inspection: Non-compliant (offers the possibility to modernize the network as you wish)
A unique opportunity for those looking for a ready-to-move-in and easily accessible workplace with a lot of appearance and storage options.
Interested or would you like to schedule a visit? Contact us today for more information.
Register of measures: no
Layout & Benefits
*Spacious area (120 m²): Fixed layout with several separate consultation or office rooms, reception and waiting area and sanitary facilities.
Outdoor space: There is a private courtyard at the back, ideal for enjoying the outdoors while taking a break.
*Extra storage: Includes a very spacious basement on level -1, perfect for archiving, storage, or materials.
*Good accessibility: Located on the ground floor, which ensures barrier-free reception for your patients or clients.
Technical Data
*Year of construction: 1967
*Heating: Electric heating
*EPC: Label D (no immediate renovation obligation)
*Electrical inspection: Non-compliant (offers the possibility to modernize the network as you wish)
A unique opportunity for those looking for a ready-to-move-in and easily accessible workplace with a lot of appearance and storage options.
Interested or would you like to schedule a visit? Contact us today for more information.
Register of measures: no
Financial
Price
249.000 €
Building
State building
To refresh
Type of buildings
Closed
Number of facades
2
Terrain
Plot size
120 m²
Most recent urban destination
Residential area
Location
Surroundings / neighbourhood
Town
Layout
Bathroom type
Not installed
Type of kitchen
Finished kitchen
Comfort
Lift
Yes
Electricity connection
Yes
Connection sewerage
Yes
Energy
EPC score (kWh/(m² years))
297
EPC label
C
Unique code EPC
2.711.142
Urban planning
Destination building
Offices
Building permit
Yes
Subdivision permit
No
Location
Koninginnelaan 70 0001, 8400 OstendAlso interesting for you
Commercial for sale
€ 249.000
Vlaanderenstraat 76
8400 Ostend
120 m²
D



Commercial for sale
€ 239.000
Alfons Pieterslaan 7
8400 Ostend
A


Commercial for sale
€ 239.000
Alfons Pieterslaan 7
8400 Ostend
A