House for sale in Ostend with 4 bedrooms
8400 Ostend
- 315 m² living
- 106 m² plot
- 4 bedrooms
- 1 bathroom
- Garden
- Terrace
Description
A charming Belle Époque mansion with authentic Art Nouveau details in the heart of Ostend
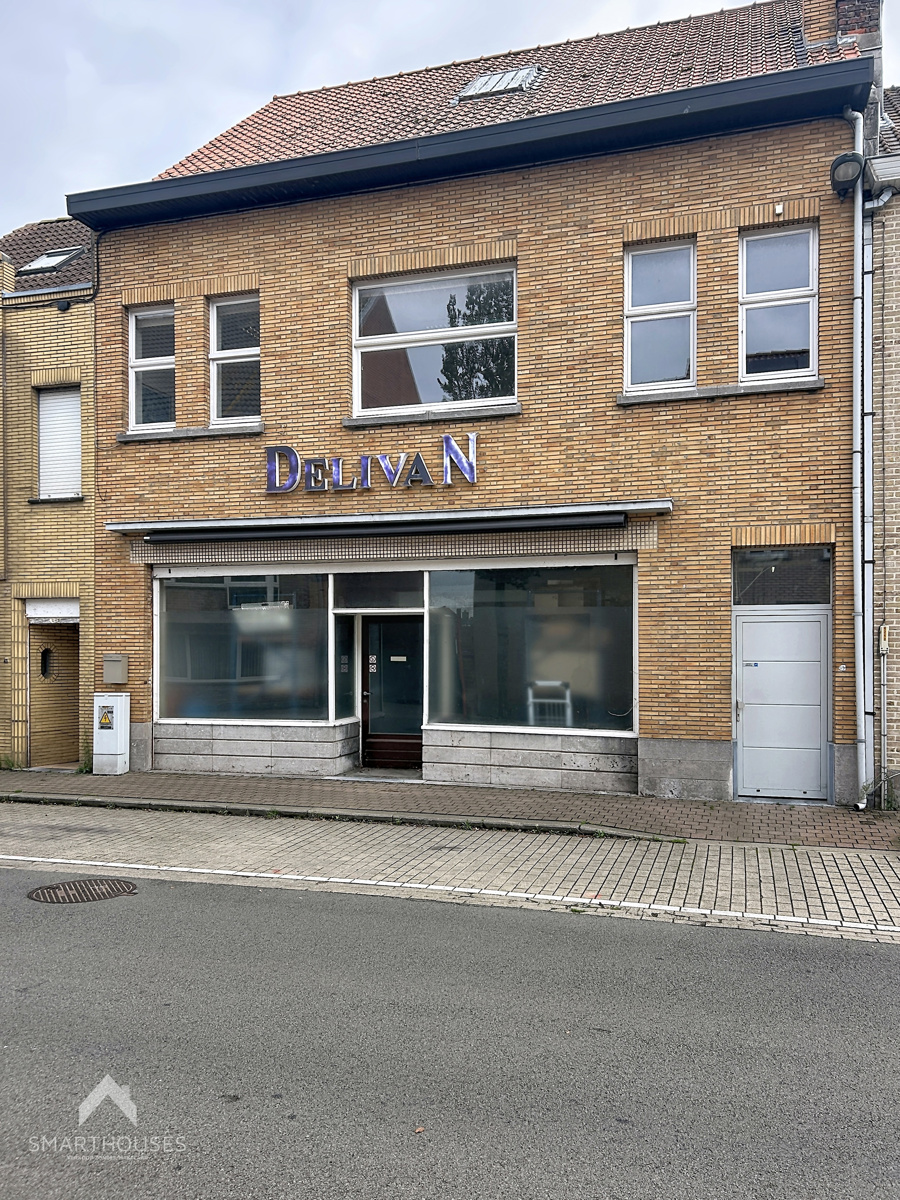
Step into the rich history of the “Queen of Seaside Resorts.” On the sought-after Peter Benoitstraat, one of the most picturesque streets in Ostend’s Belle Époque district, you’ll find this charming early 20th-century townhouse. The street was largely laid out and developed at the beginning of the 20th century (between 1900 and 1914) and is known for its rich succession of townhouses and mansions in eclectic and Art Nouveau styles. Together, these homes form a valuable urban landscape that reflects Ostend’s heyday as a fashionable seaside resort around 1900.
Architecture with Soul
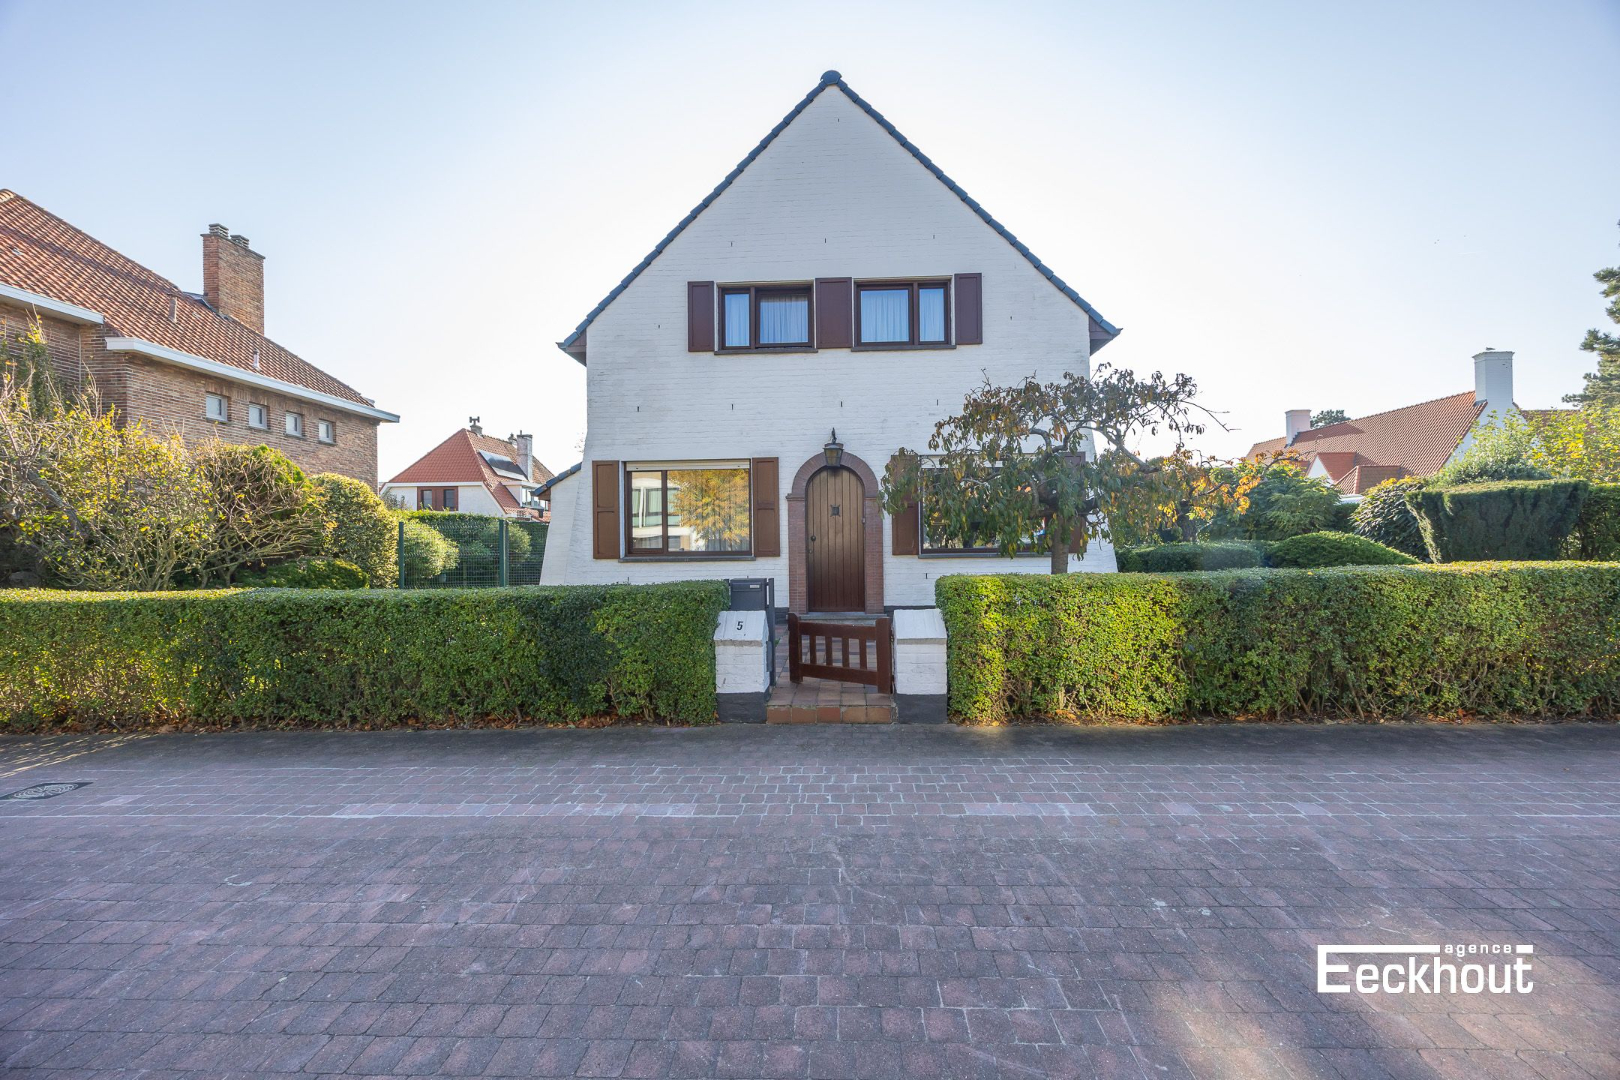
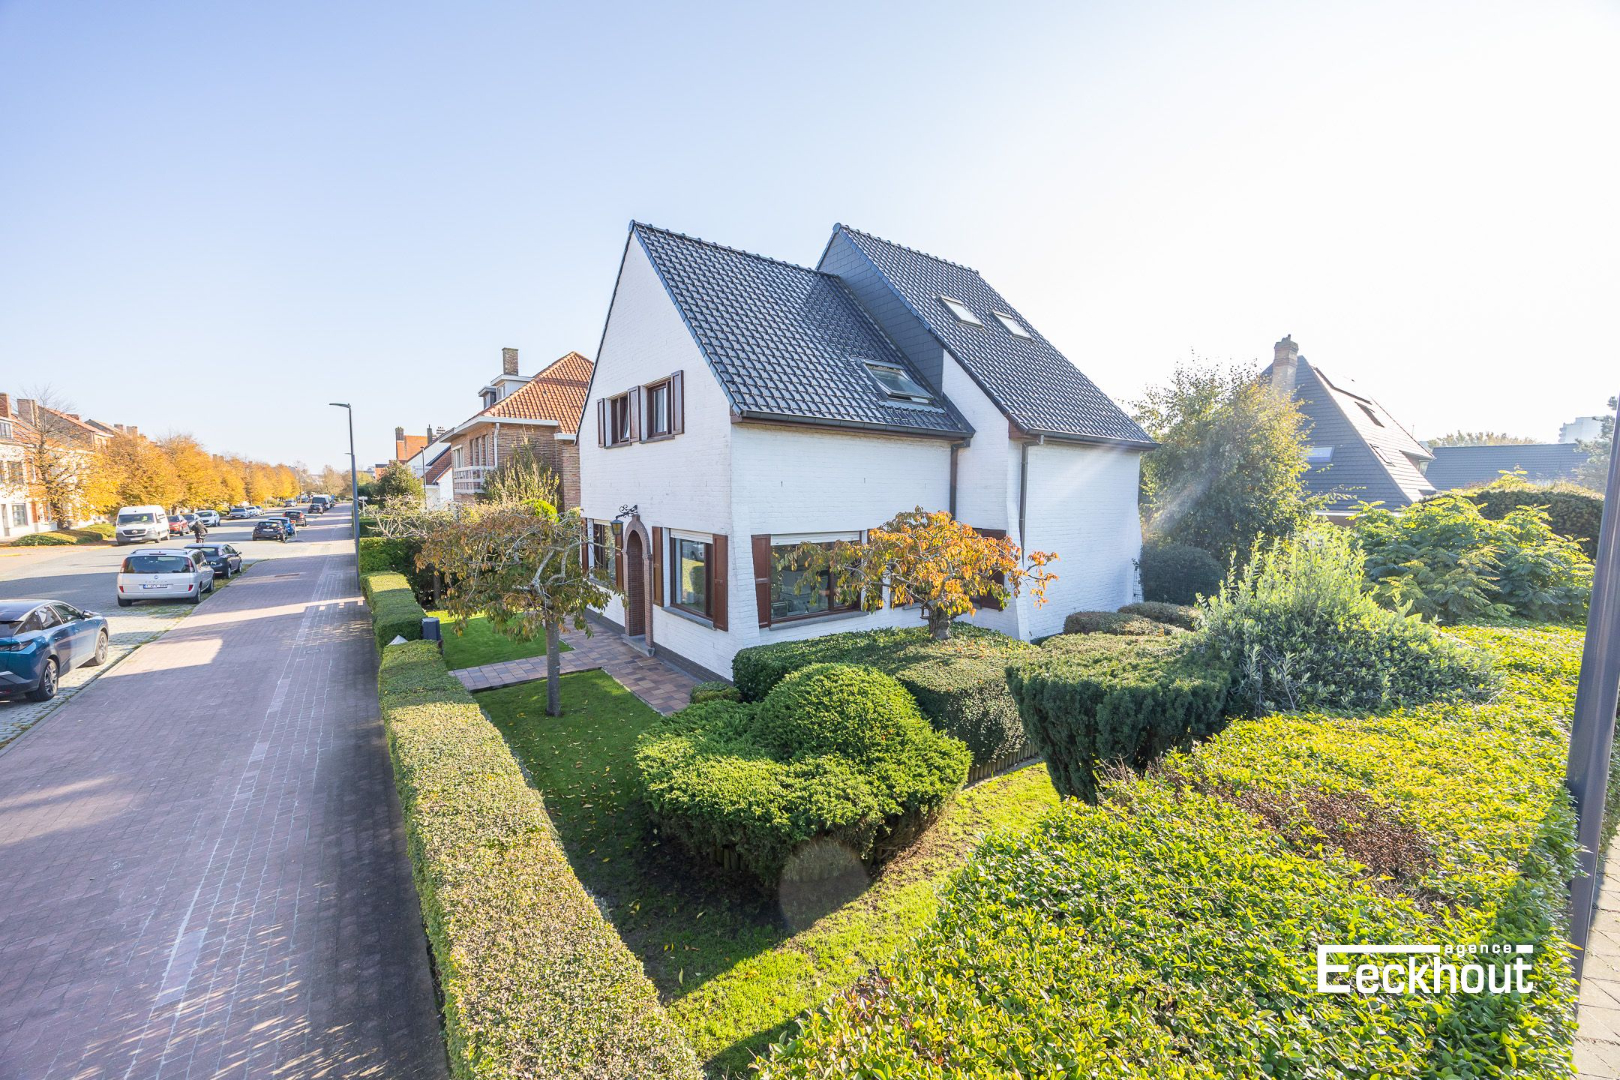
The imposing facade immediately catches the eye with its refined eclectic and Art Nouveau influences. From the elegant bel-etage layout and the tall windows to the authentic, gracefully curving wrought-iron balcony railings: every detail exudes the class and craftsmanship of a bygone era. Thanks to the large windows, you can enjoy an abundance of natural light on every floor and a beautiful view of the charming street. The facade combines cement-faced stucco with ornate cast-iron balcony railings, a cantilevered balcony on the upper floor, and an elaborately detailed gable. The original cast-iron door has been well preserved to this day.
Layout
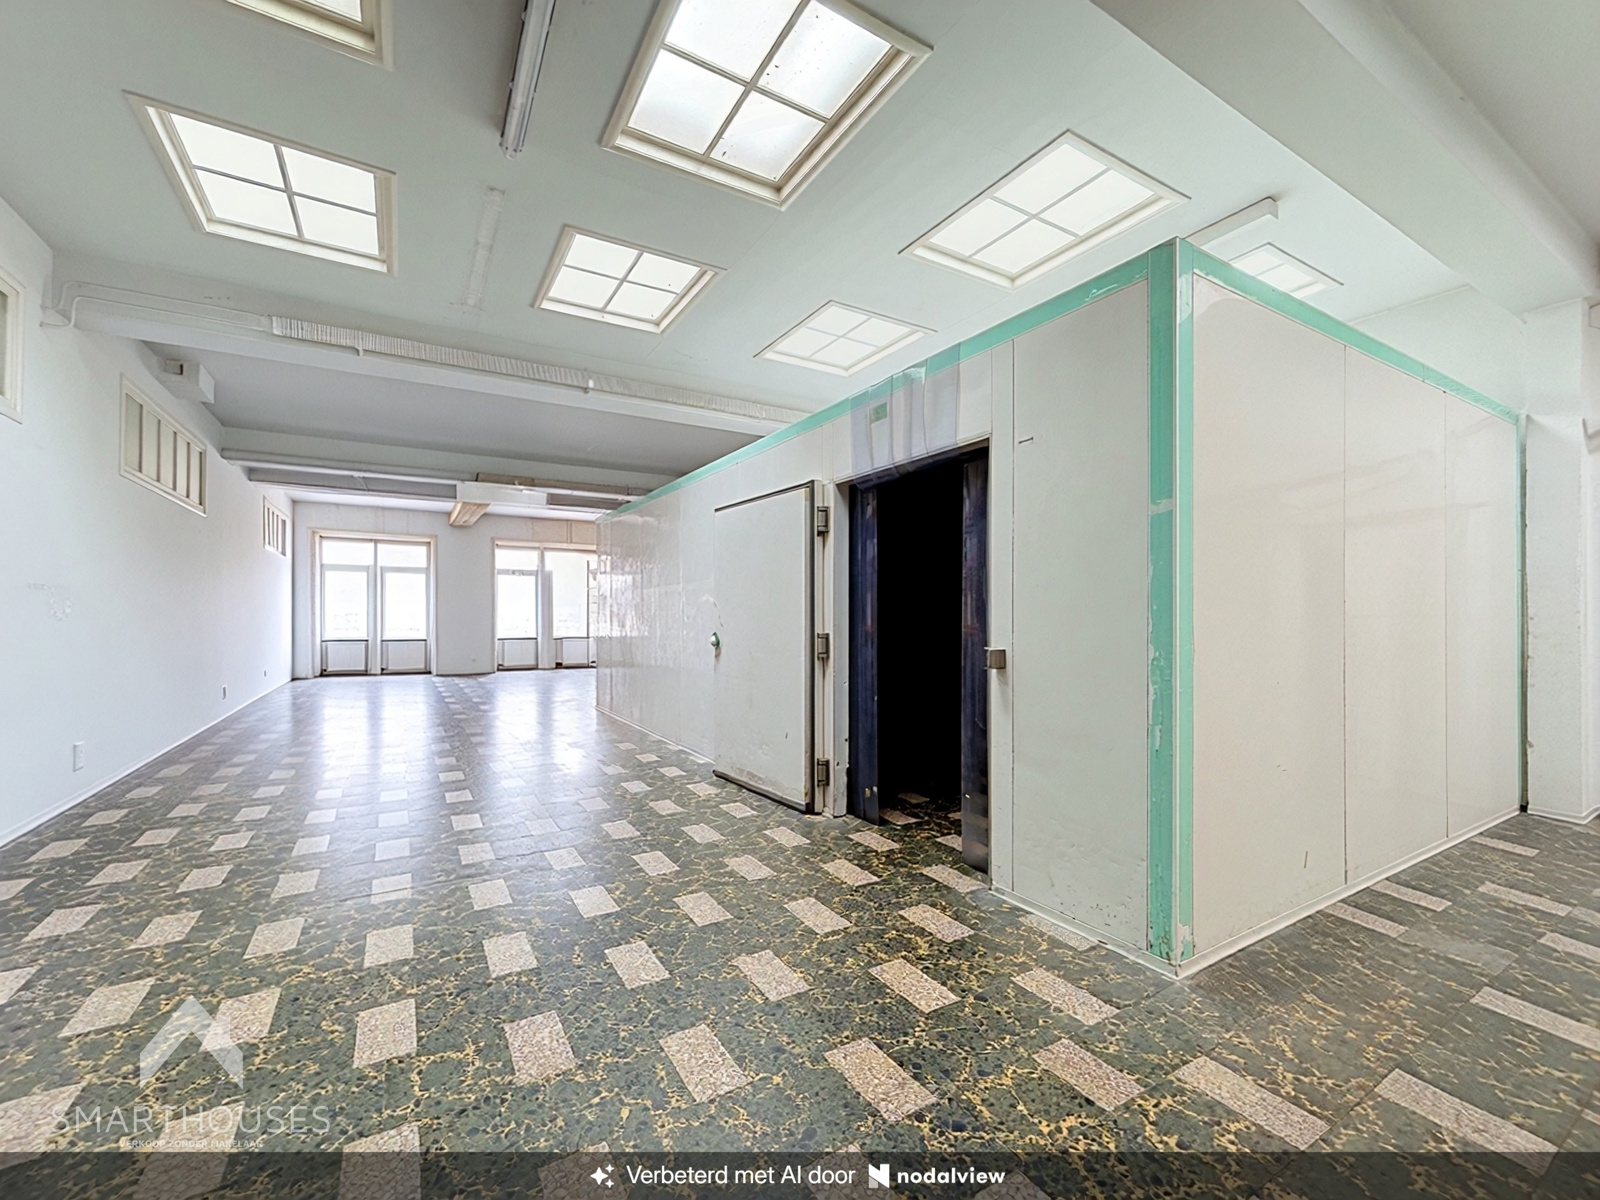
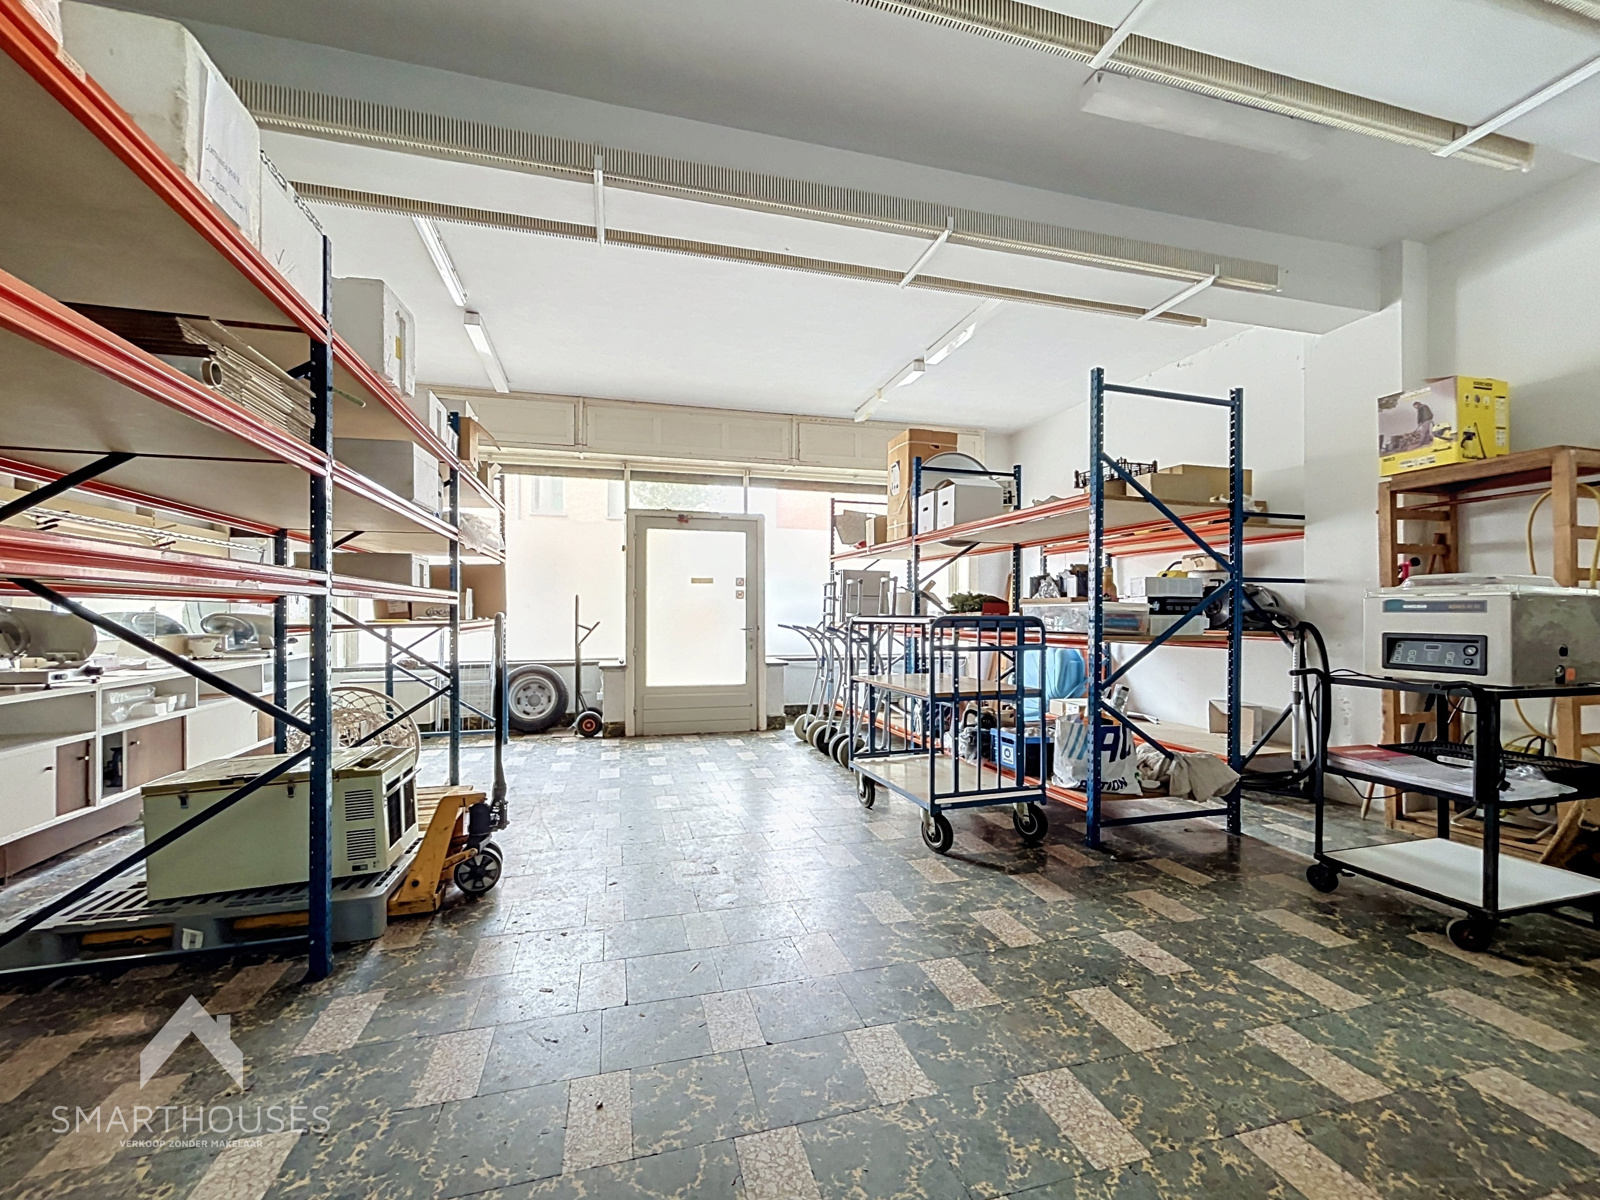
You enter the home through a stately entry hall with beautiful marble steps and the authentic wooden staircase. To the left, a small staircase leads down to the basement. Here, there is the potential to create two separate spaces for use as an office. There is also access to the terrace and a storage room with connections for a washing machine and a condenser dryer.
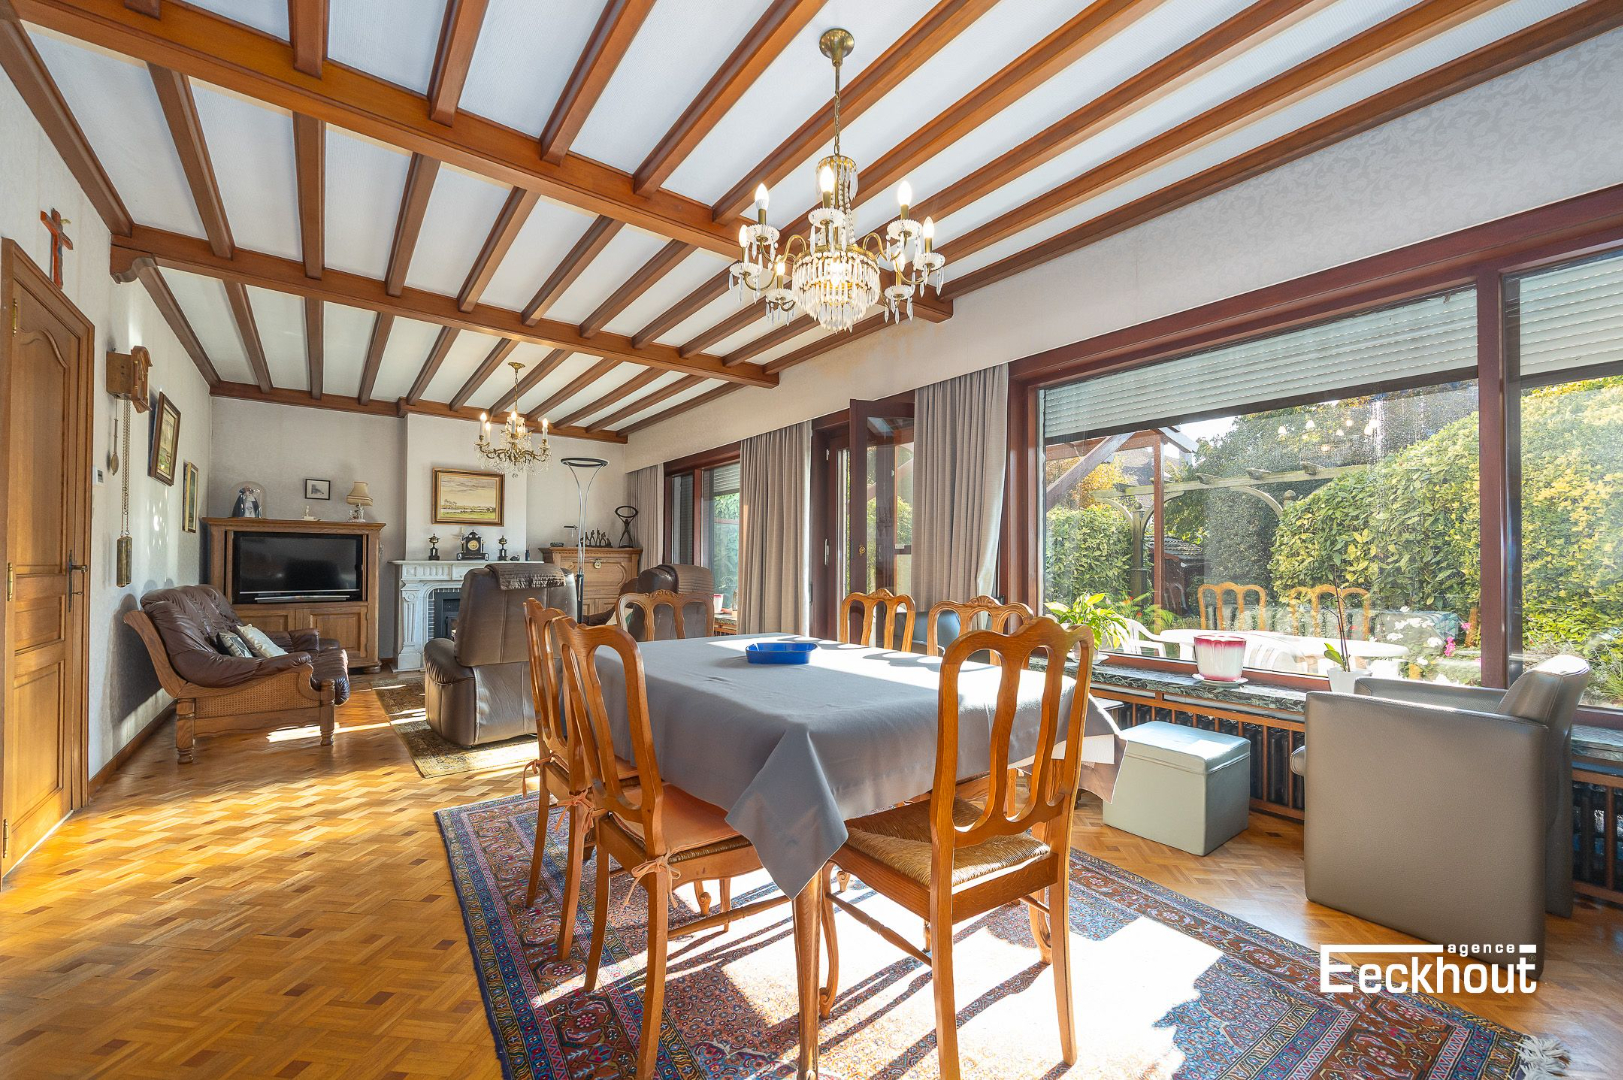
On the ground floor, you’ll find a spacious and light-filled living area, as well as a cozy sitting area or dining space. From the dining area, you have a view of the terrace. At the rear is the first bedroom, featuring a separate toilet and its own terrace. There is also a large staircase leading to the basement.
The staircase leads to the first mezzanine level, where thesecond bedroom is locatedat the rear of the house. It also features a separate toilet and an enclosed terrace area. On the next mezzanine level at the front is the kitchen, with a small front terrace and a large dining area. The modern kitchen is equipped with all the amenities, including a refrigerator, a stovetop with range hood, and a dishwasher. There is also plenty of cabinet space, as well as room for a freezer.
On the next floor are thethird bedroom and the large bathroom. The bathroom is equipped with athird toilet, a bathtub, and a shower. A final flight of stairs leads to the attic, which features thefourth bedroom and an attic space housing the heating system (Vaillant gas wall-mounted boiler).
Are you looking for an inspiring family home or an exclusive second home with character? This property offers a rare opportunity to live in a piece of Ostend’s heritage, right by the sea.
EPC: 286 kWh/m² per year - C-label
No renovation required
Not asbestos-safe (5 asbestos-containing materials: 3 require removal & 2 require careful management)
Electrical inspection: compliant
Pros
+ Prime location in downtown Ostend
+ Parking available on the street
+ Authentic charm with modern luxury
+ Spacious, bright home
+ Many possibilities
Don't be too late!
Do you have questions or would like to schedule a visit?

€485,000
Peter Benoitstraat 308400 Ostend
Financial
- Cadastral info
- 0250/00F002
- Availability
- From deed
Building
- Type of property
- House
- Subtype
- House
- Surface
- 315 m²
See all featuresShow fewer features
- State building
- Good
- Type of roof
- Gable roof
- Type of buildings
- Closed
- Façade width street side
- 6 m
- Orientation rear facade
- East
Terrain
- Plot size
- 106 m²
- Most recent urban destination
- Residential area
- Surface garden
- 34 m²
See all featuresShow fewer features
- Plot width
- 6 m
- Plot depth
- 18 m
Layout
- Number of bedrooms
- 4
- Surface bedrooms
- 20,65 m²; 20,65 m²
- Number of bathrooms
- 1
See all featuresShow fewer features
- Type of kitchen
- Fully finished kitchen
- Living room surface
- 39,2 m²
- Number of toilets
- 3
- Surface office
- 59 m²
- Terrace
- Yes
- Terrace surface
- 18 m²
- Attic
- Yes
- Cellar
- Yes
Comfort
- Furnished
- Yes
Energy
- EPC score (kWh/(m² years))
- 286
- EPC label
- C
- Type of glazing
- Double glazing
See all featuresShow fewer features
- Window profiles
- Wood
- Electricity inspection certificate
- Yes, compliant
- Type of heating
- Gas
- Heating source
- Gas
Urban planning
- Cadastral plan
- Yes
- Summons
- No judicial remedial or administrative measure imposed
- Building permit
- No
See all featuresShow fewer features
- Subdivision permit
- No
- Pre-emption right
- Yes
- G-score (building score)
- C (small risk of flooding under current climate)
- P-score (parcel score)
- C (small risk of flooding under current climate)
- Riparian zone
- No
- Flood-prone
- No
Location
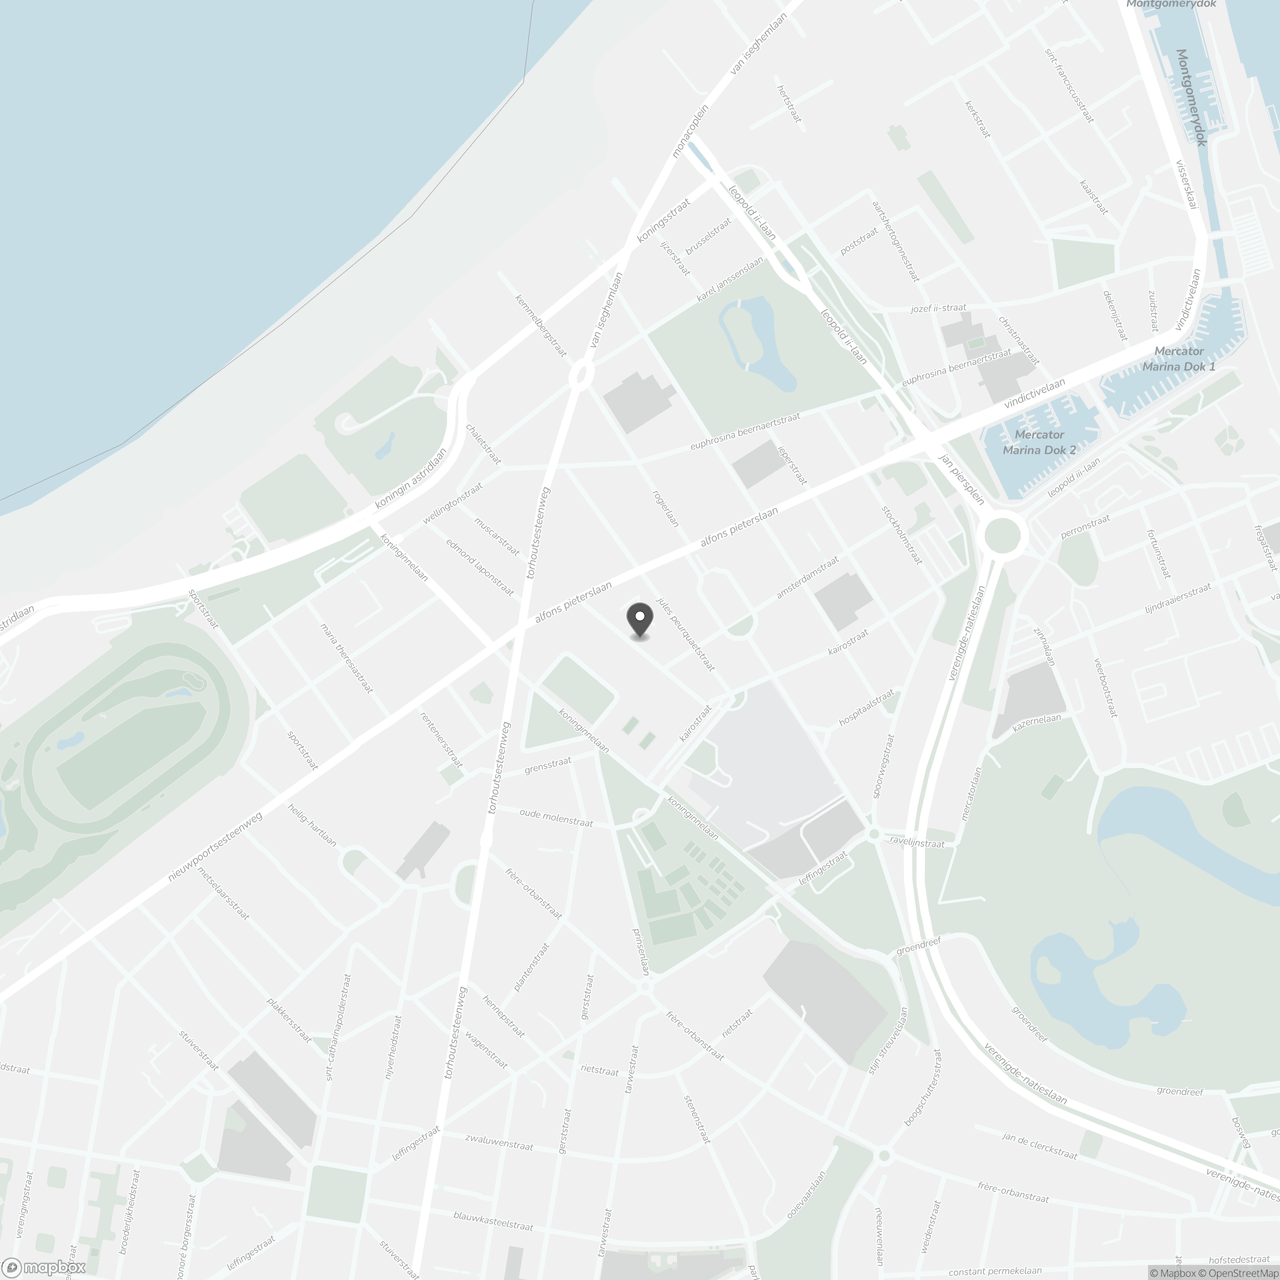
Peter Benoitstraat 30, 8400 Ostend
Show route