House for sale in Ostend with 3 bedrooms
€289,000
Is this feasible for you?Unknown8400 Ostend
- 119 m² living
- 70 m² plot
- 3 bedrooms
- 1 bathroom
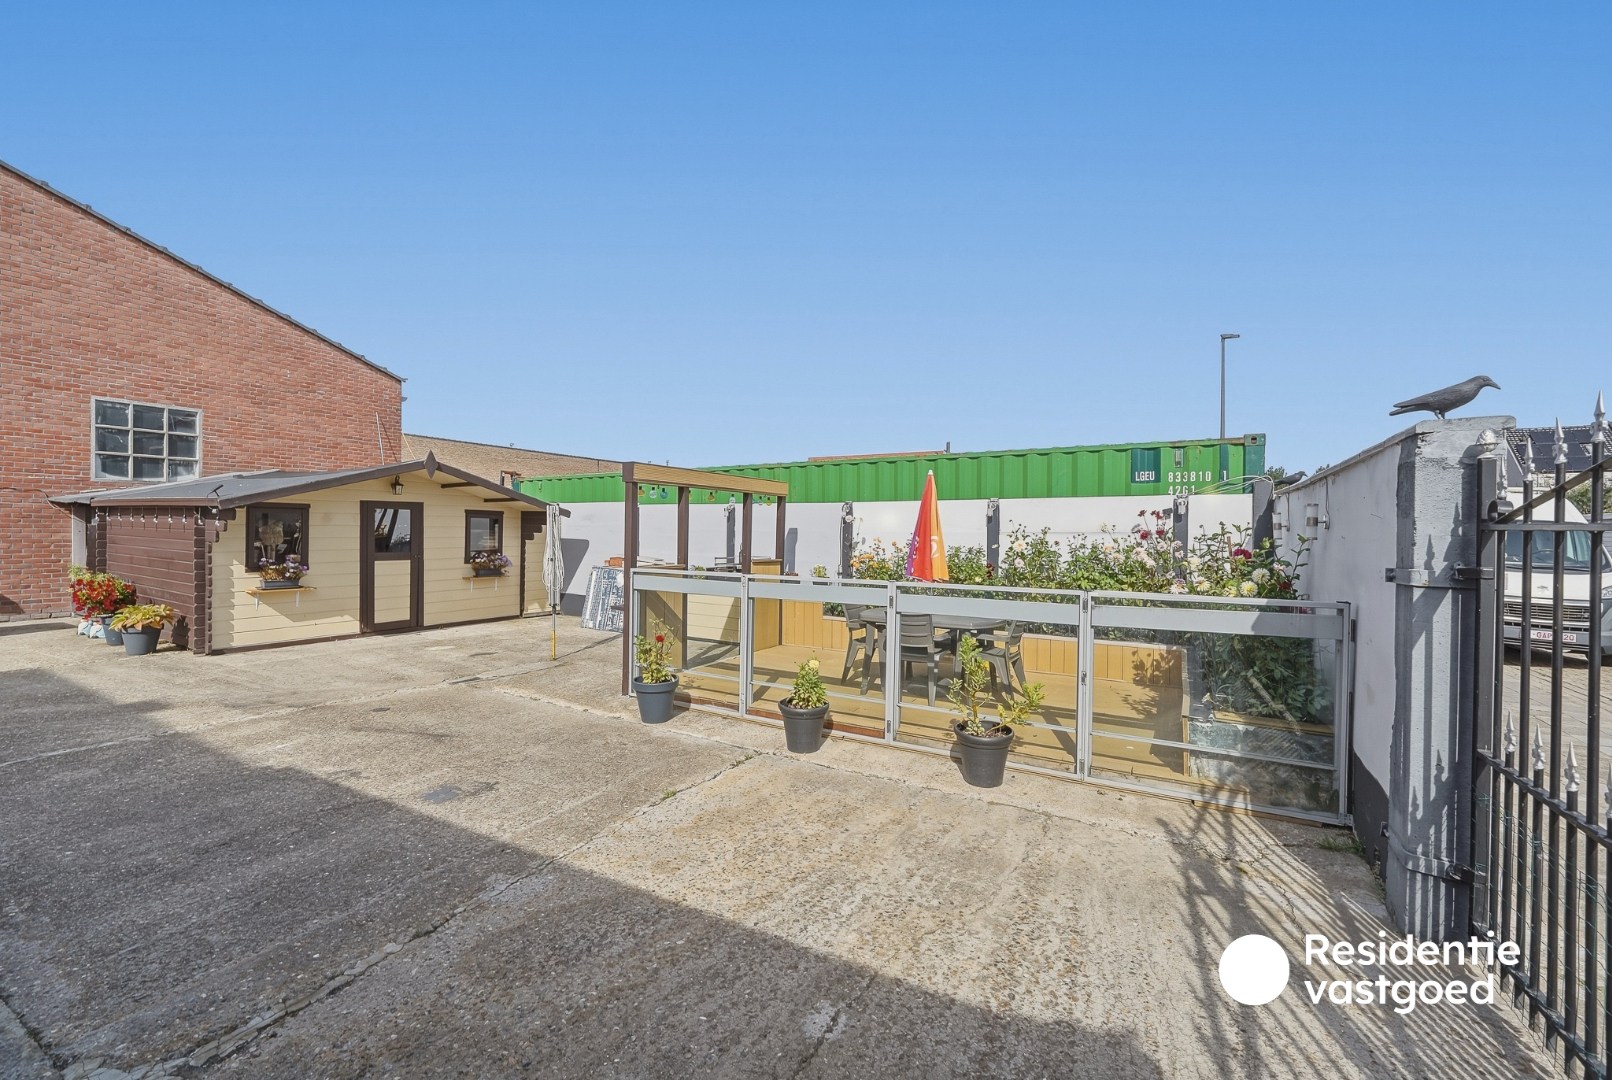
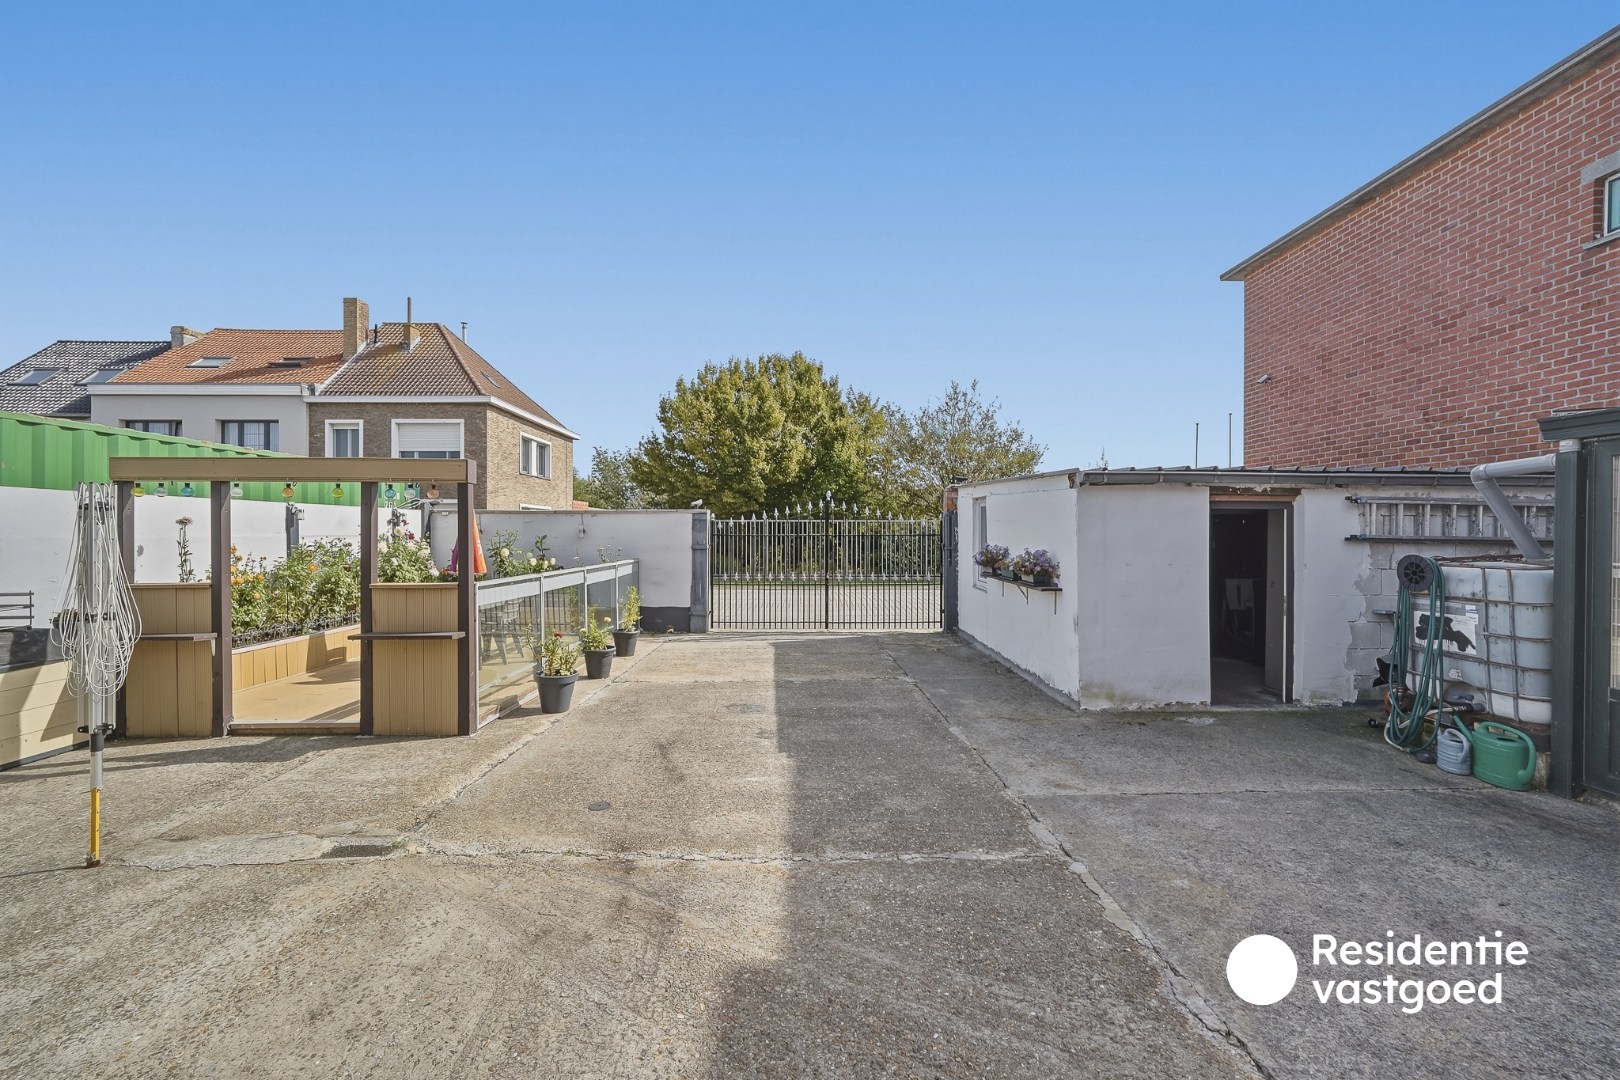
- Garden
Description
Move-in ready home with 3 bedrooms in Ostend.
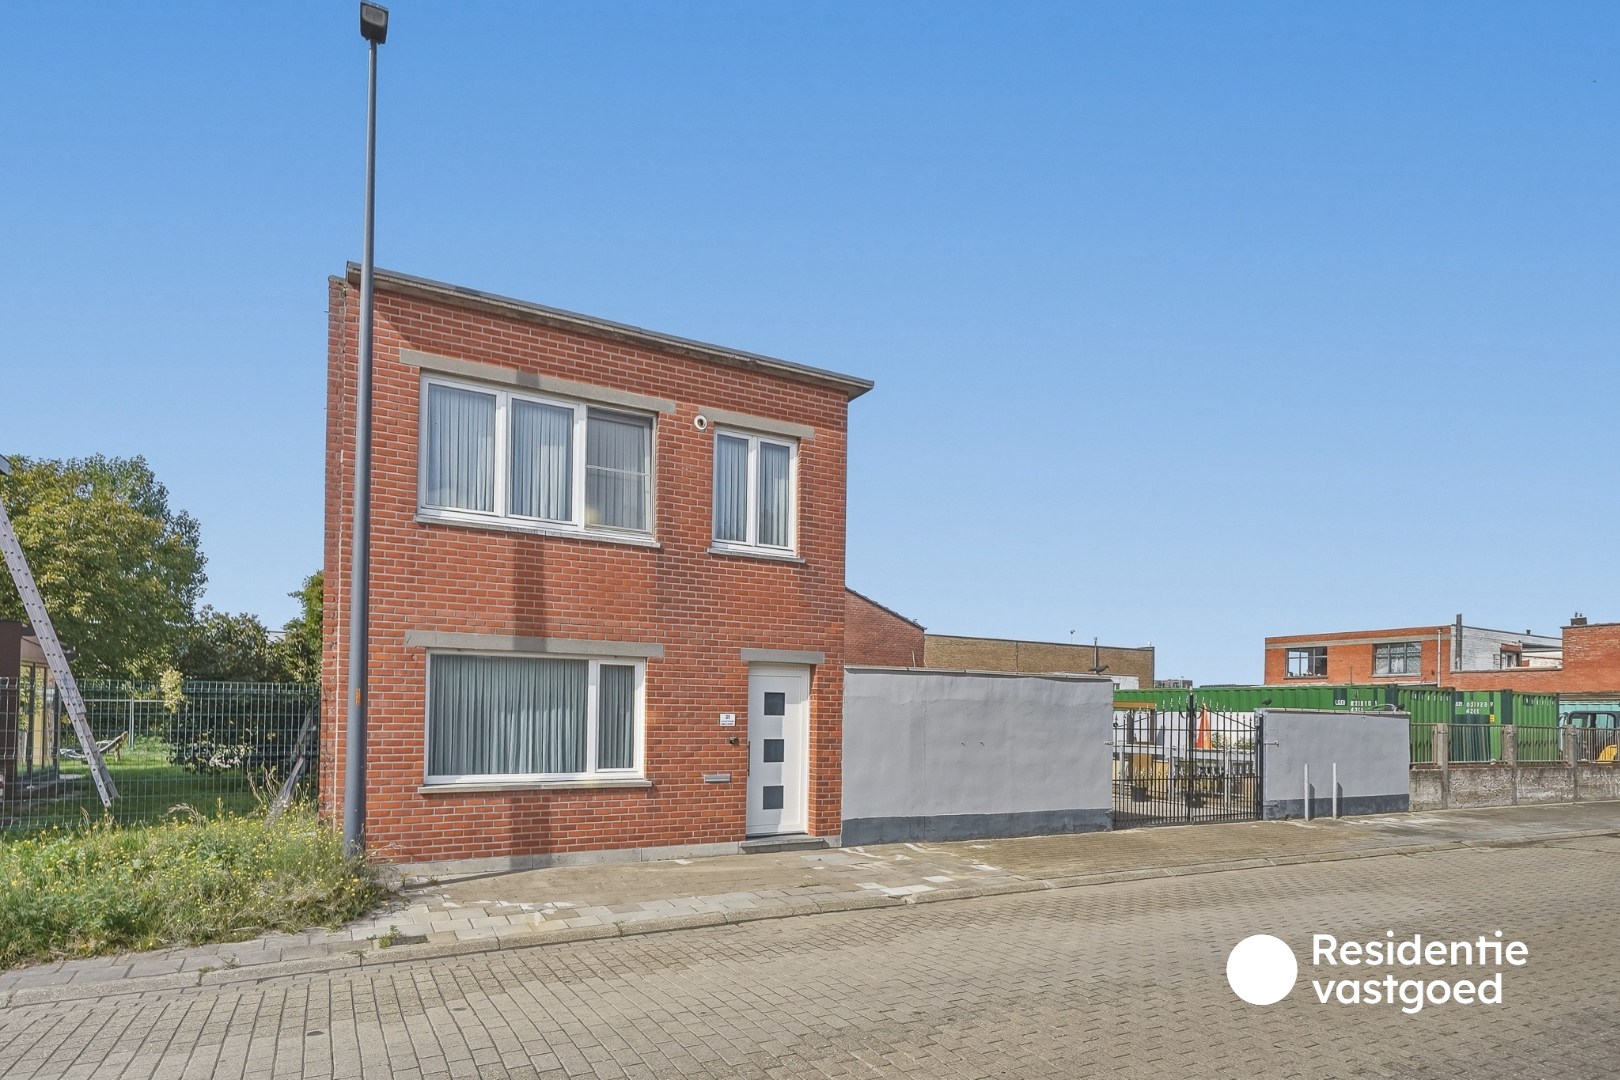
In Ostend, this semi-detached house is located, ideal for those looking for a practical family home, starter home, or interesting investment.
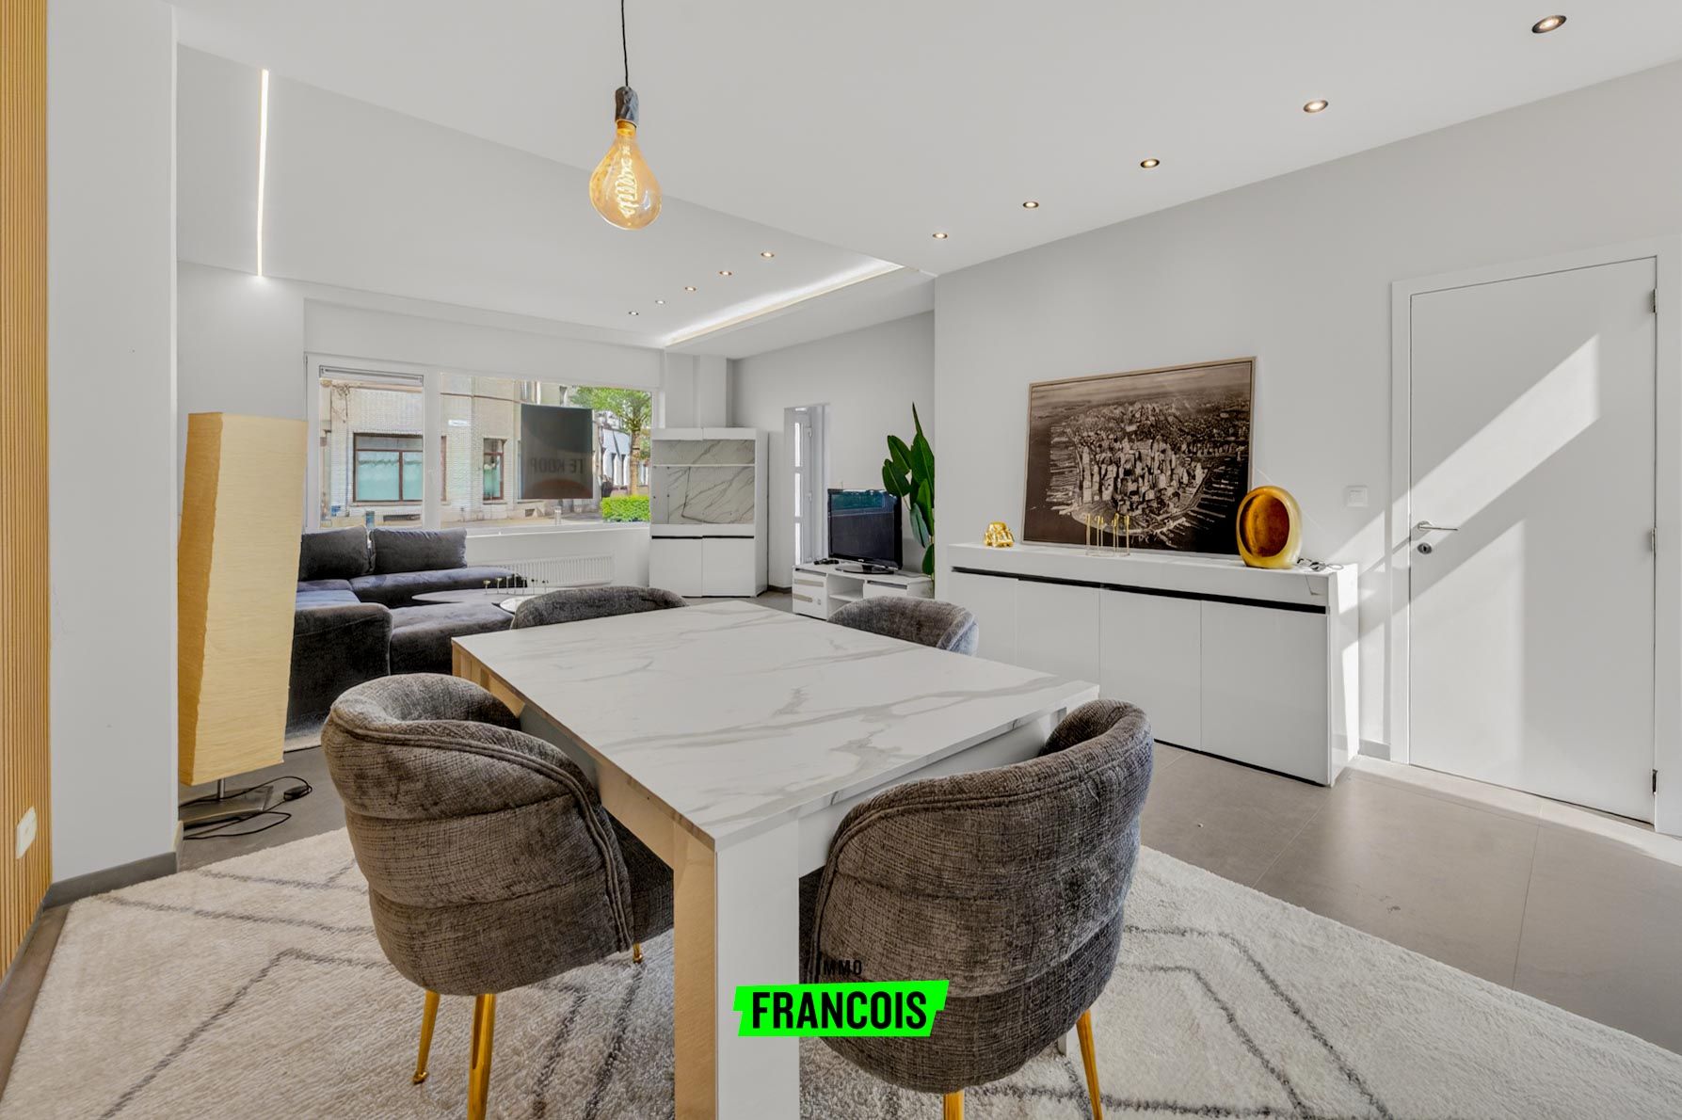
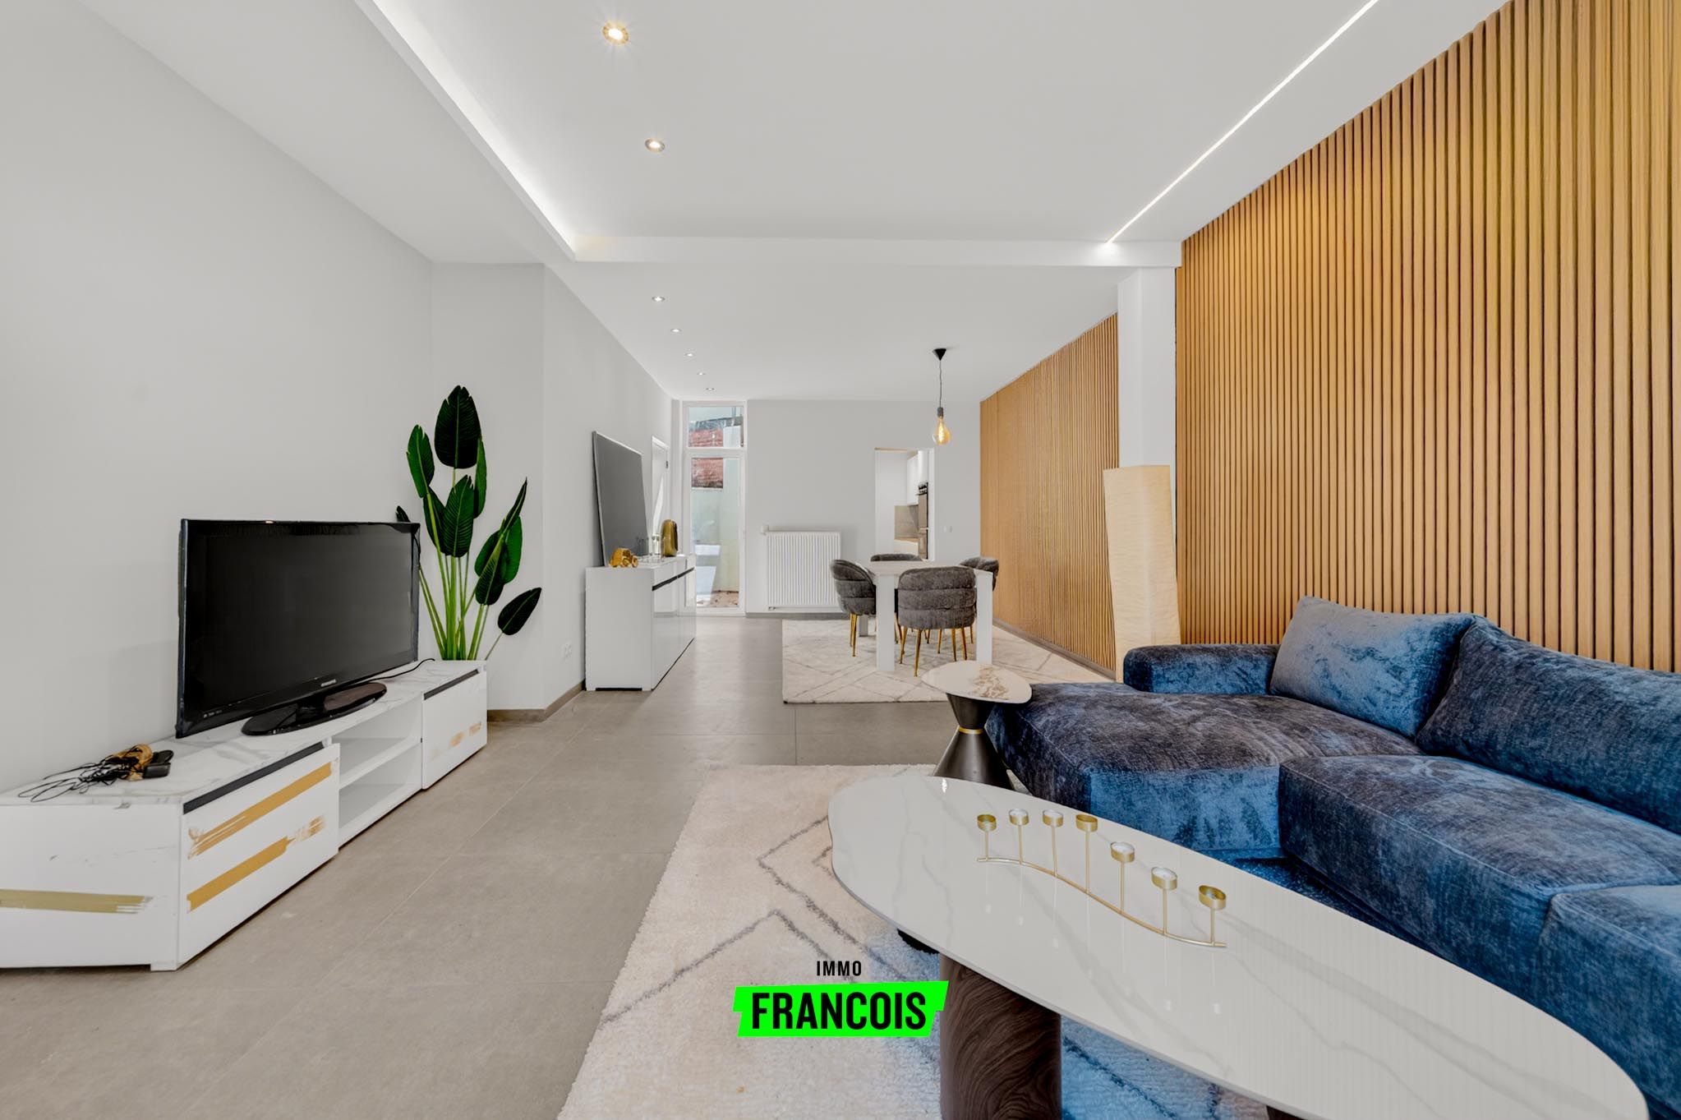
Upon entering the property, we come into the entrance hall with a separate guest toilet adjacent to it. The spacious living area enjoys pleasant natural light and is equipped with a cozy gas fireplace. Through the sliding door, you have direct access to the outdoor space.
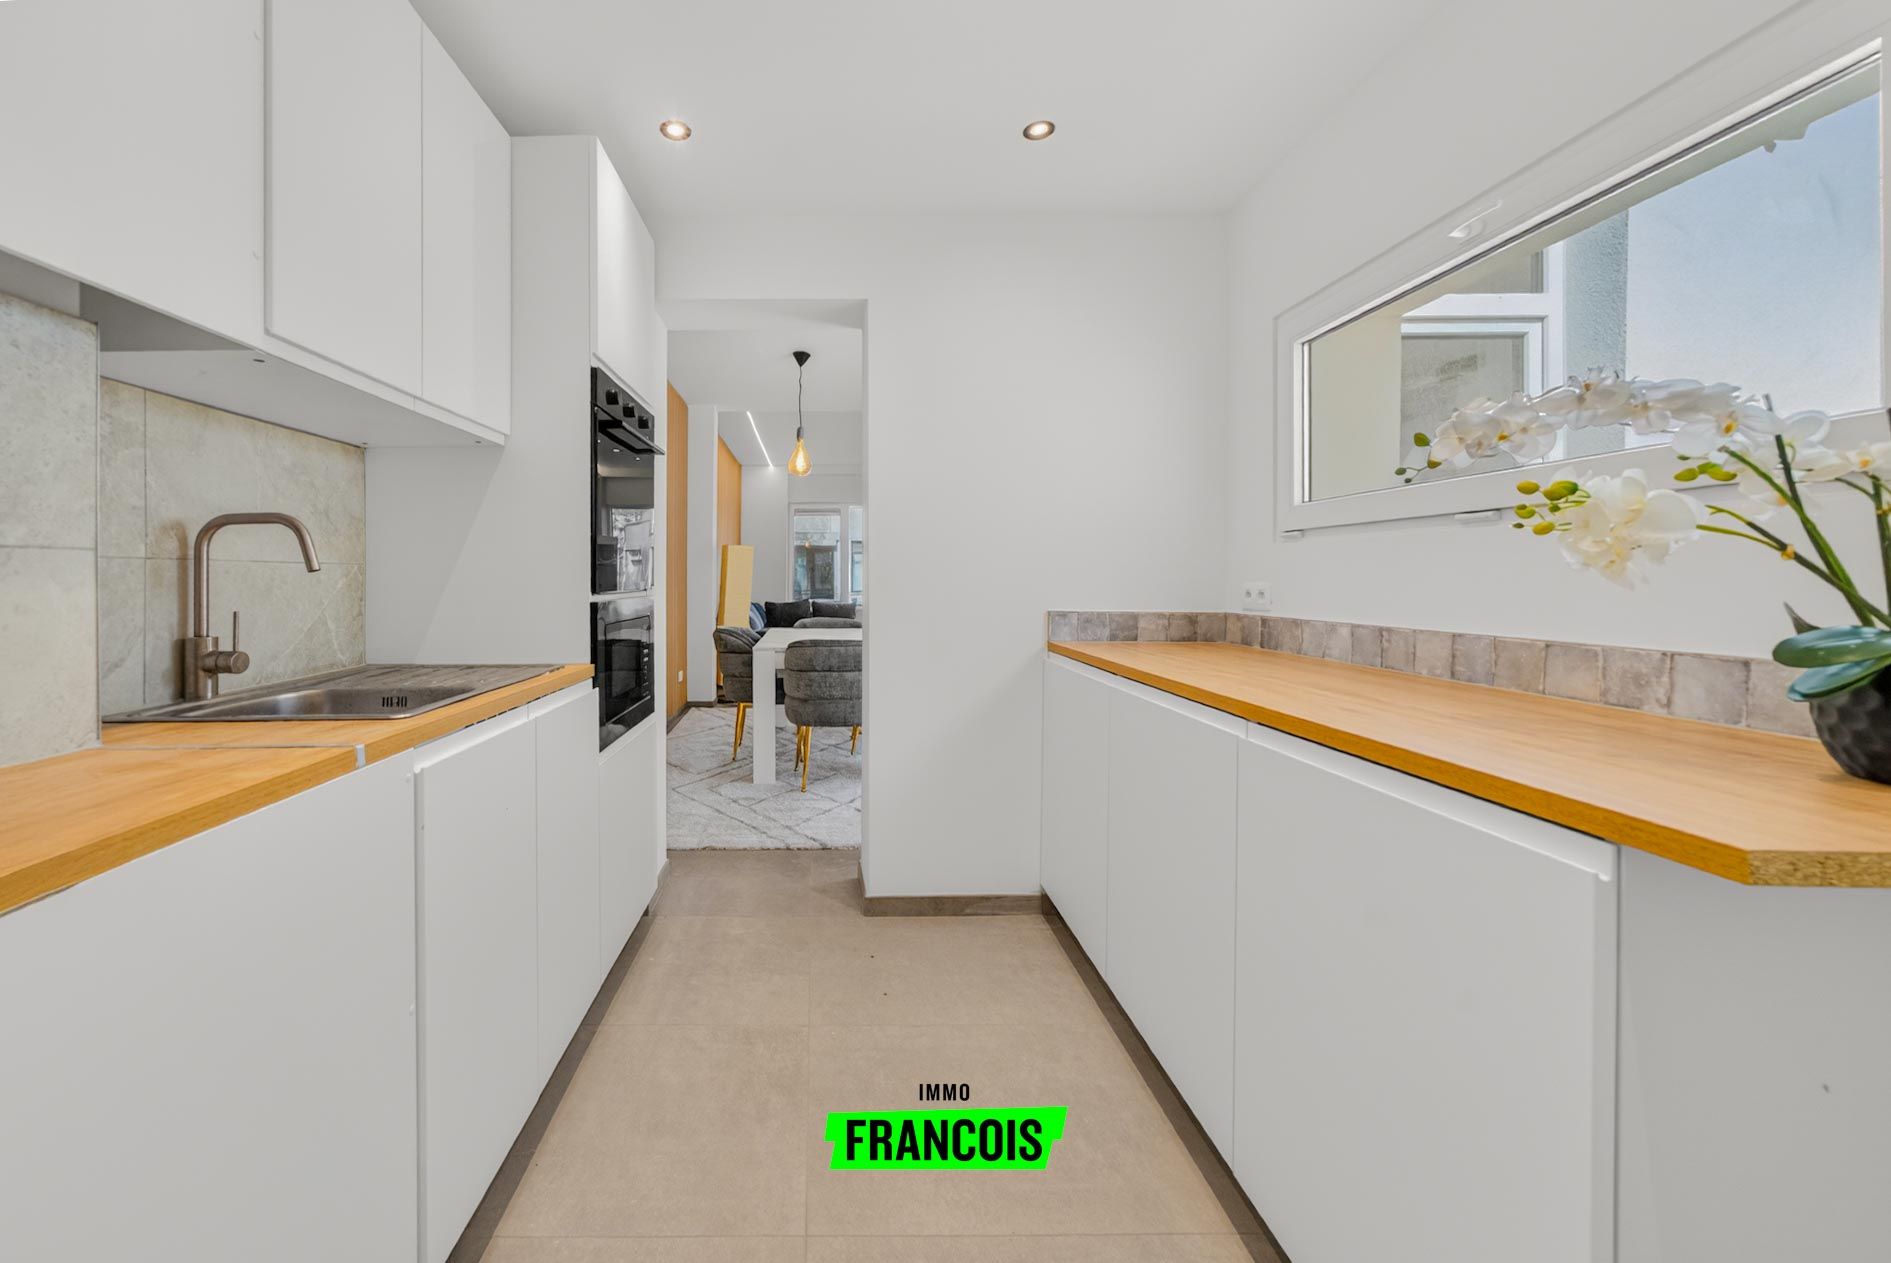
Next is the kitchen, which is equipped with an oven, microwave, ceramic hob, refrigerator, freezer, and sink. Additionally, the ground floor features a practical laundry/storage space with a boiler and connections for a washing machine.
On the first floor, there are two bedrooms and a spacious bathroom. This is fitted with a bathtub, walk-in shower, toilet, and washbasin unit. The hallway provides access to the fixed staircase leading to the second floor.
On the second floor, you will find the third bedroom, equipped with Velux windows and convenient side storage cabinets under the sloping roof.
The property features PVC windows with high-efficiency glass, laminate flooring, and a heating system with a gas fireplace and electric heating. The energy performance certificate (EPC) is 388 kWh/m², which corresponds to an energy label D.
Interested? Contact us to schedule your visit!
Upon entering the property, we come into the entrance hall with a separate guest toilet adjacent to it. The spacious living area enjoys pleasant natural light and is equipped with a cozy gas fireplace. Through the sliding door, you have direct access to the outdoor space.
Next is the kitchen, which is equipped with an oven, microwave, ceramic hob, refrigerator, freezer, and sink. Additionally, the ground floor features a practical laundry/storage space with a boiler and connections for a washing machine.
On the first floor, there are two bedrooms and a spacious bathroom. This is fitted with a bathtub, walk-in shower, toilet, and washbasin unit. The hallway provides access to the fixed staircase leading to the second floor.
On the second floor, you will find the third bedroom, equipped with Velux windows and convenient side storage cabinets under the sloping roof.
The property features PVC windows with high-efficiency glass, laminate flooring, and a heating system with a gas fireplace and electric heating. The energy performance certificate (EPC) is 388 kWh/m², which corresponds to an energy label D.
Interested? Contact us to schedule your visit!
Don't be too late!
Do you have questions or would like to schedule a visit?

Residentievastgoed - OudenburgMarktstraat 20, 8460 Oudenburg
€289,000
Verenigingstraat 918400 Ostend
Financial
- Cadastral income
- 371 €
- Availability
- From deed
Building
- Type of property
- House
- Subtype
- House
- Surface
- 119 m²
See all featuresShow fewer features
- Constructed area
- 56 m²
- State building
- Good
- Type of roof
- Gable roof
- Type of buildings
- Closed
- Façade width street side
- 5 m
- Construction year
- 1930
- Renovation year
- 2016
- Number of floors
- 2
Terrain
- Plot size
- 70 m²
- Most recent urban destination
- Residential area
- Surface garden
- 14 m²
See all featuresShow fewer features
- Plot width
- 5 m
- Plot depth
- 12,7 m
Location
- Public transport nearby
- Yes
- Motorway nearby
- Yes
- School nearby
- Yes
See all featuresShow fewer features
- Shops nearby
- Yes
Layout
- Number of bedrooms
- 3
- Surface bedrooms
- 10,38 m²; 10,45 m²; 20,86 m²
- Number of bathrooms
- 1
See all featuresShow fewer features
- Kitchen
- Yes
- Surface kitchen
- 5,09 m²
- Type of kitchen
- Fully finished kitchen
- Living room surface
- 34,45 m²
- Toilet
- Yes
- Number of toilets
- 2
Comfort
- Electricity connection
- Yes
- Gas connection
- Yes
- Connection sewerage
- Yes
See all featuresShow fewer features
- Water connection
- Yes
- Connection to network
- Yes
Energy
- EPC score (kWh/(m² years))
- 388
- EPC label
- D
- Unique code EPC
- 20251108-0003725391-RES-1
See all featuresShow fewer features
- EPC expiry date
- 08-11-2035
- Type of glazing
- High efficiency glazing
- Window profiles
- PVC
- Type of heating
- Gas stove; Electricity
Urban planning
- Summons
- No judicial remedial or administrative measure imposed
- Building permit
- Yes
- Subdivision permit
- No
See all featuresShow fewer features
- Pre-emption right
- Yes
- G-score (building score)
- C (small risk of flooding under current climate)
- P-score (parcel score)
- C (small risk of flooding under current climate)
- Flood-prone area
- Not located in a flood-prone area
Location
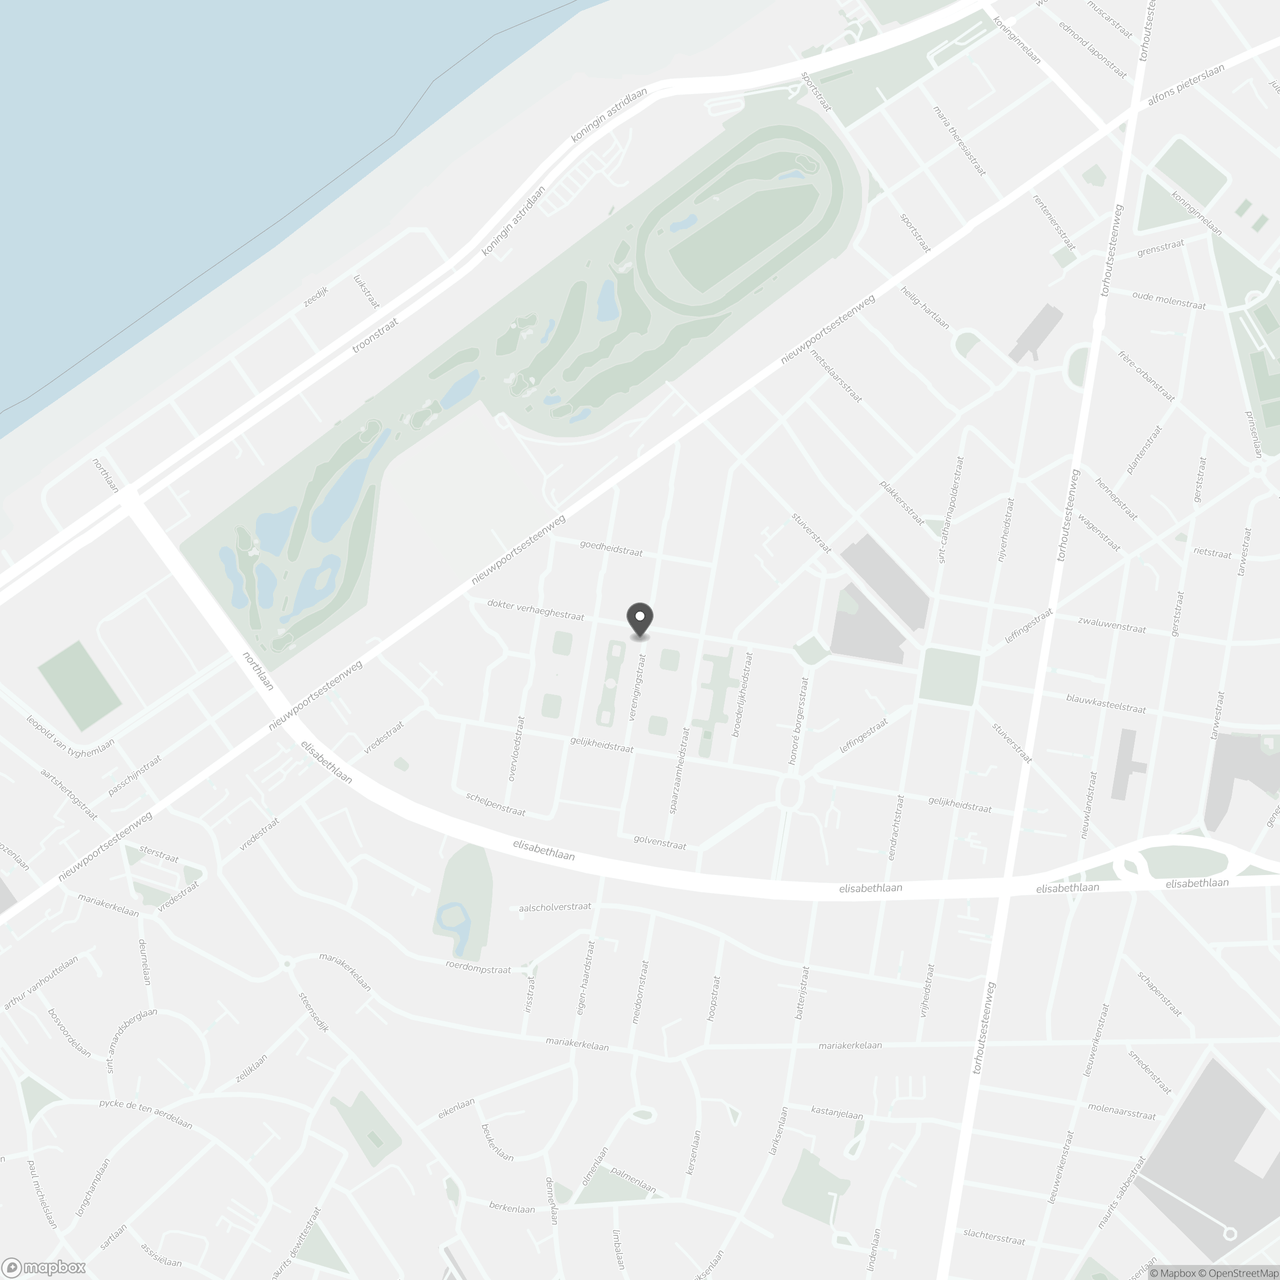
Verenigingstraat 91, 8400 Ostend
Show route