Building land for sale in Bredene
Building land | Land
€235,000
Is this feasible for you?Unknown


520 m²
Description
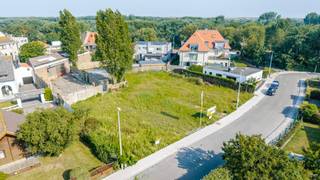
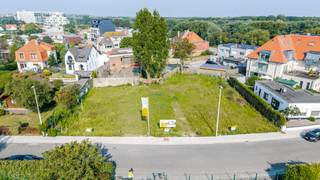
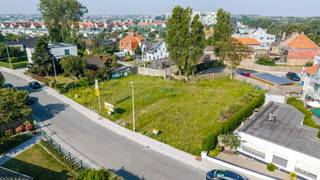
Spacious building plot in a peaceful development in Bredene
Discover this beautiful building plot, ideally located in a peaceful and pleasant development. The land is designated for the construction of a single-family home and offers numerous possibilities within clear urban planning regulations that ensure a harmonious neighborhood and a quality living environment.
Key Urban Planning Regulations
Purpose:
The land is exclusively intended for the construction of a single-family home.
Merging of parcels is not permitted.
Placement of the home:
The home must be built within the designated building zone on the plan.
Minimum Distances:
5 m from the front boundary
4 m from the side boundary
8 m from the rear boundary
Building depth:
Ground floor: minimum 9 m and maximum 20 m
First floor: minimum 9 m and maximum 15 m
Built Area:
The total built area (including outbuildings) may not exceed 40% of the plot area, with an absolute maximum of 250 m².
Building Levels and Height:
Maximum 2 building levels
Eaves height: maximum 6.00 m
Ridge height: maximum 5.00 m above the eaves
Roof Shape:
Free within a pitch of 45° from an eaves height of 6.00 m
Small architectural extensions are permitted provided they are aesthetically integrated
Eaves overhang of up to 1.00 m allowed
Outbuildings:
Carport allowed in the side building-free zone (subject to conditions)
Garden storage of up to 10 m² allowed in the rear garden strip, with sufficient distance from boundary lines
This building plot offers the ideal opportunity to realize your dream home in a quiet, green, and well-organized living environment.
All guidelines are clearly established, allowing the architect and builder to design with certainty within the applicable regulations.
The render is purely indicative and non-binding; it is a graphic render to show what can potentially be built here.
Key Urban Planning Regulations
Purpose:
The land is exclusively intended for the construction of a single-family home.
Merging of parcels is not permitted.
Placement of the home:
The home must be built within the designated building zone on the plan.
Minimum Distances:
5 m from the front boundary
4 m from the side boundary
8 m from the rear boundary
Building depth:
Ground floor: minimum 9 m and maximum 20 m
First floor: minimum 9 m and maximum 15 m
Built Area:
The total built area (including outbuildings) may not exceed 40% of the plot area, with an absolute maximum of 250 m².
Building Levels and Height:
Maximum 2 building levels
Eaves height: maximum 6.00 m
Ridge height: maximum 5.00 m above the eaves
Roof Shape:
Free within a pitch of 45° from an eaves height of 6.00 m
Small architectural extensions are permitted provided they are aesthetically integrated
Eaves overhang of up to 1.00 m allowed
Outbuildings:
Carport allowed in the side building-free zone (subject to conditions)
Garden storage of up to 10 m² allowed in the rear garden strip, with sufficient distance from boundary lines
This building plot offers the ideal opportunity to realize your dream home in a quiet, green, and well-organized living environment.
All guidelines are clearly established, allowing the architect and builder to design with certainty within the applicable regulations.
The render is purely indicative and non-binding; it is a graphic render to show what can potentially be built here.
Financial
Investment real estate
Yes
Cadastral income
5 €
Availability
From deed
Building
Type of property
Plot
New building
Yes
Type of buildings
Open
Terrain
Plot size
520 m²
Most recent urban destination
Residential area
Orientation garden
South
Layout
Number of bedrooms
0
Number of bathrooms
0
Number of toilets
0
Comfort
Lift
No
Fireplaces
0
Energy
E-level
0
Urban planning
Subdivision permit
Yes
Pre-emption right
No
G-score (building score)
A (no flood modeled)
Location
Draversstraat 22, 8450 Bredene235.000 EUR
Draversstraat 22
8450 Bredene
Is this feasible for you?
With the expert advice of
1
Quickly check your feasibility
Minimal personal contribution
-EUR
Monthly payments
-EUR/month
With the expert advice of
2
Strengthen your offer with a feasibility certificate
Feeling confident? Request your personal feasibility certificate from KBC, include it with your offer and show the seller that your offer is financially sound. This way, you can stay one step ahead of other house hunters.
With the expert advice of
3
Calculate your personalised home credit
Every situation is different. Simulate yours in detail, with no obligation, and find out straight away whether you qualify for a personal feasibility certificate from KBC.
Also interesting for you
Land for sale
€ 177.384
Meibloempjeslaan 4
8450 Bredene
407 m²


Land for sale
€ 299.000
Noord-Edestraat 60
8450 Bredene
733 m²
A


Land for sale
€ 579.000
Duinenstraat 282
8450 Bredene
300 m²
A