House for sale in Oudenburg with 3 bedrooms
€349,000
Is this feasible for you?Unknown8460 Oudenburg
- 203 m² living
- 181 m² plot
- 3 bedrooms
- 2 bathrooms
- Parking
- Garden
Description
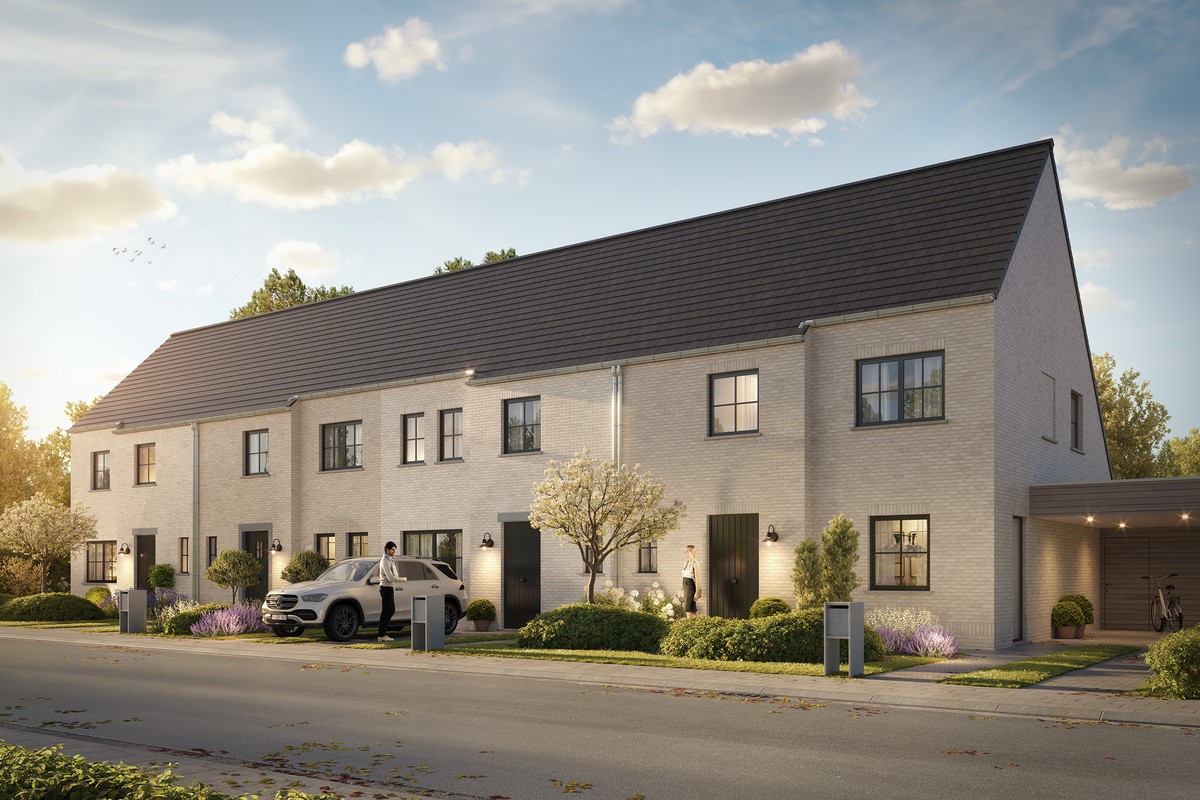
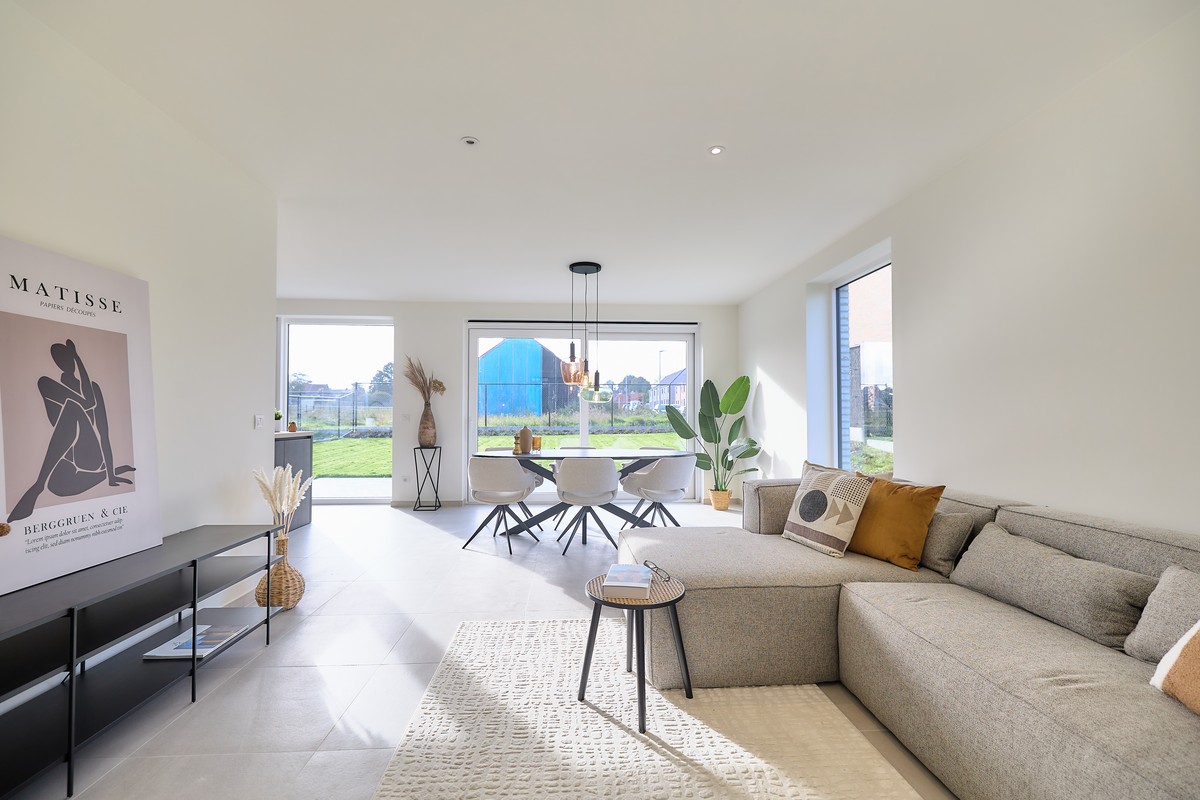
Characterful turn-key corner house with an integrated garage and sunny city garden.
This charming corner house from 1923 is situated on a plot of 181 m² and combines authentic elements with contemporary living comfort. The property was thoroughly renovated in 2001 and has recently been completely repainted, making it move-in ready. Thanks to its central location, shops, public transport, and other amenities are within walking distance.
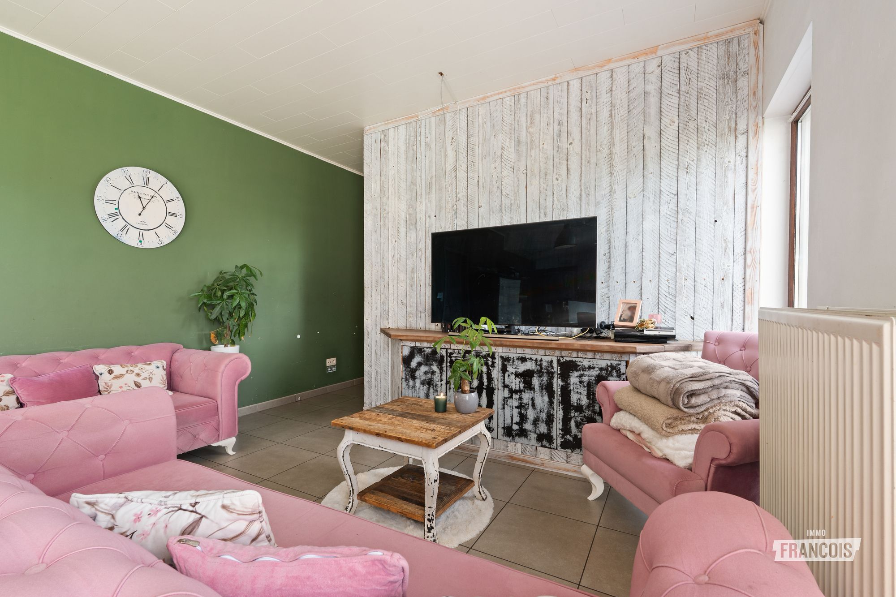
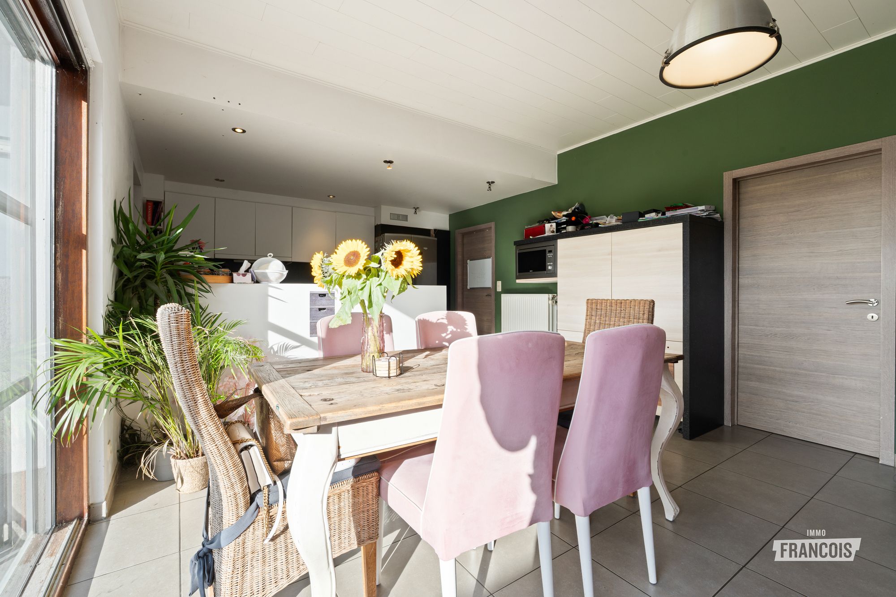
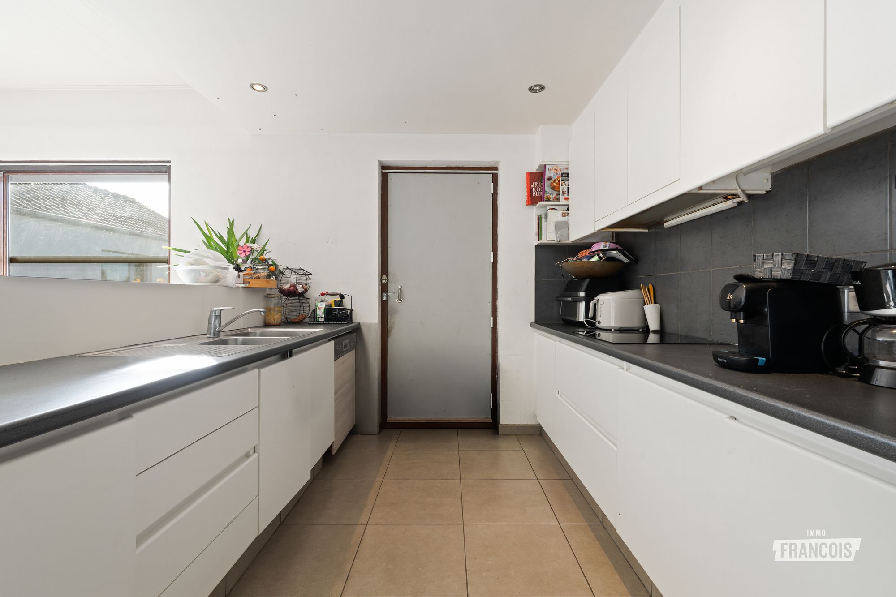
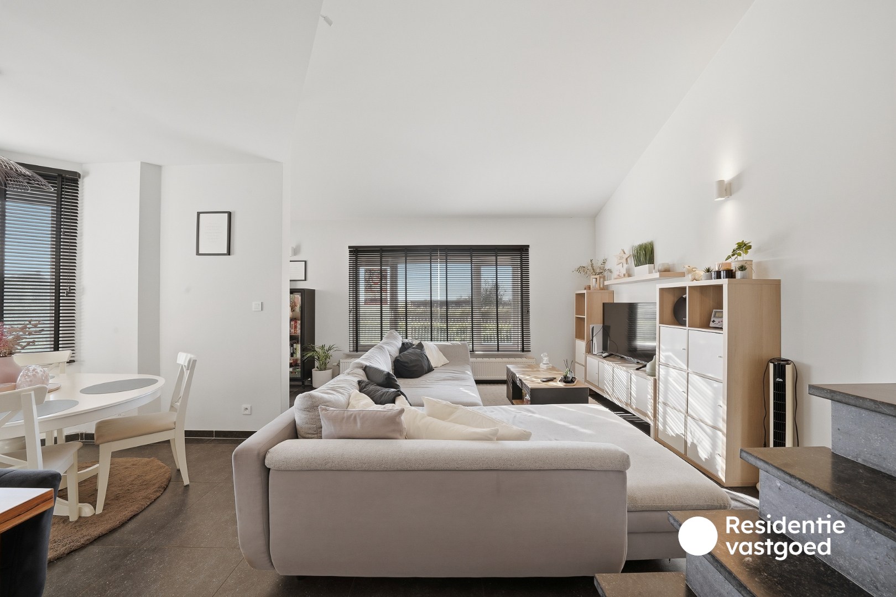
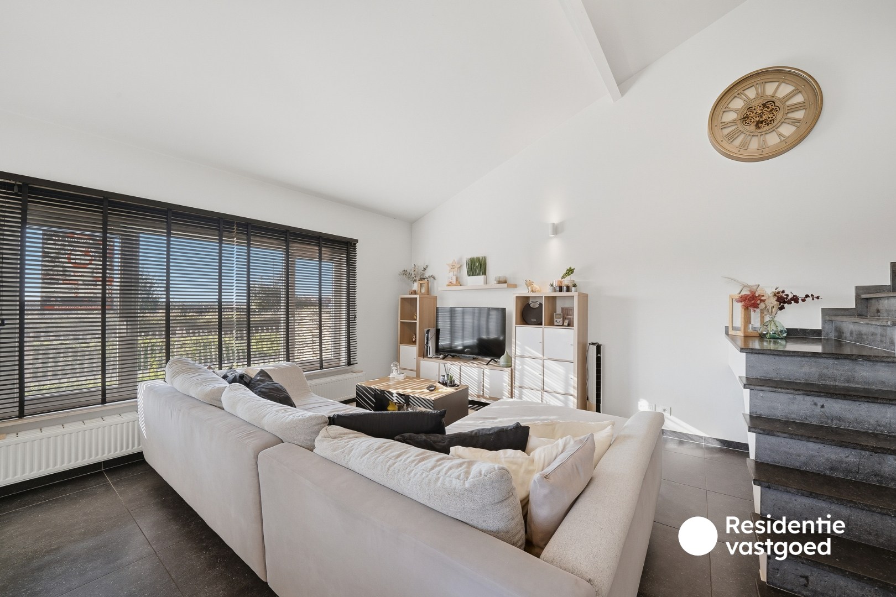
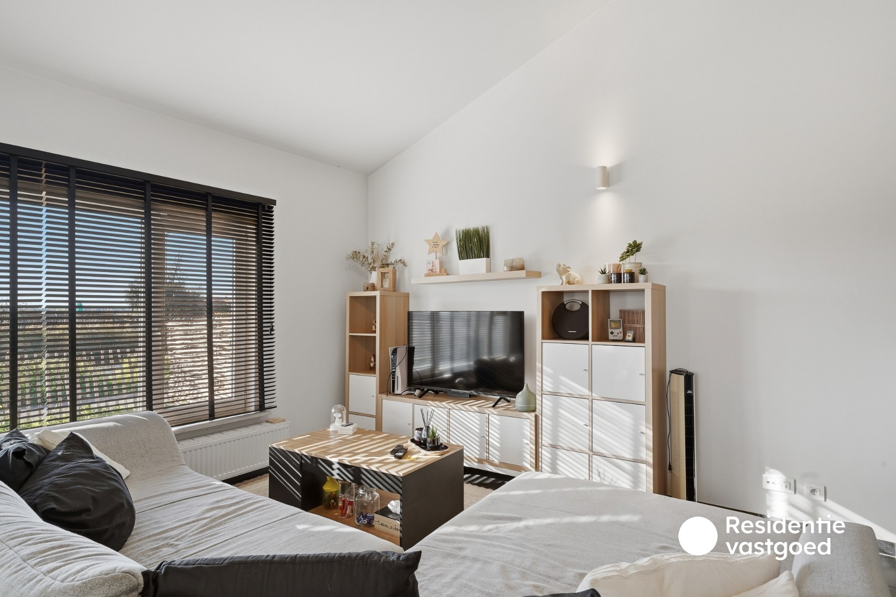
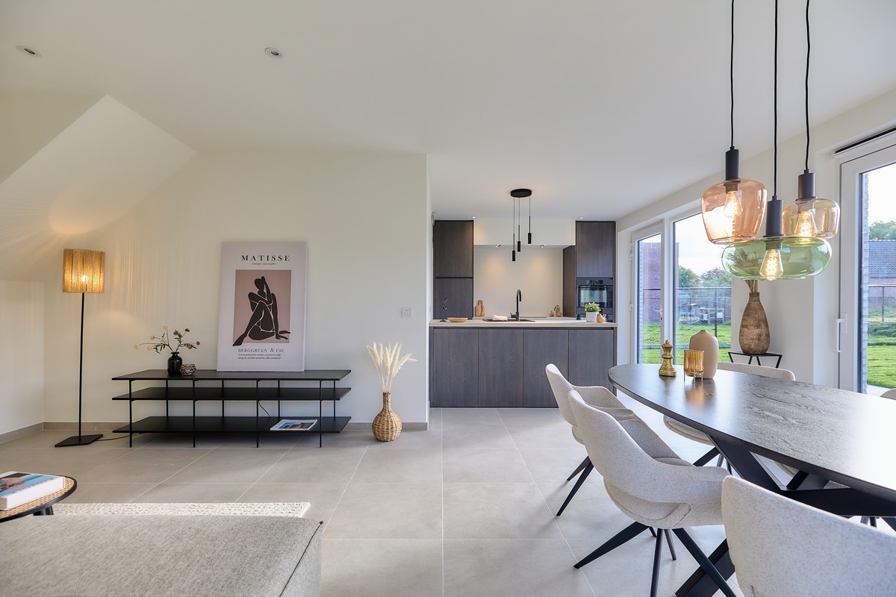
On the ground floor, you will find an entrance hall, a spacious living area with authentic solid wood flooring, and a first bedroom with an ensuite bathroom equipped with a bathtub, shower, double sink, and toilet. Furthermore, the home features a fitted kitchen with an adjacent storage room and a separate guest toilet. The basement offers additional storage space. The spacious integral garage with an electric sectional door and laundry facilities is a significant asset.
On the first floor, there are two large bedrooms, a second bathroom, and a cozy attic room open to the roof, ideal for an office, hobby room, or extra bedroom.
Outside, you can enjoy a pleasant and sunny terrace with a flower bed, a lovely spot to relax.
Additionally, there is the possibility to purchase 5 extra garage boxes adjacent to the property. These are not included in the asking price.
Are you looking for a spacious, characterful, and move-in ready home in the heart of Oudenburg? Then request your visit today!
On the ground floor, you will find an entrance hall, a spacious living area with authentic solid wood flooring, and a first bedroom with an ensuite bathroom equipped with a bathtub, shower, double sink, and toilet. Furthermore, the home features a fitted kitchen with an adjacent storage room and a separate guest toilet. The basement offers additional storage space. The spacious integral garage with an electric sectional door and laundry facilities is a significant asset.
On the first floor, there are two large bedrooms, a second bathroom, and a cozy attic room open to the roof, ideal for an office, hobby room, or extra bedroom.
Outside, you can enjoy a pleasant and sunny terrace with a flower bed, a lovely spot to relax.
Additionally, there is the possibility to purchase 5 extra garage boxes adjacent to the property. These are not included in the asking price.
Are you looking for a spacious, characterful, and move-in ready home in the heart of Oudenburg? Then request your visit today!
Don't be too late!
Do you have questions or would like to schedule a visit?
Residentievastgoed - OudenburgMarktstraat 20, 8460 Oudenburg
€349,000
Zandvoordsestraat 618460 Oudenburg
Financial
- Cadastral income
- 661 €
- Availability
- From deed
Building
- Type of property
- House
- Subtype
- House
- Surface
- 203 m²
See all featuresShow fewer features
- State building
- Good
- Type of roof
- Gable roof
- Type of buildings
- Semi-open
- Façade width street side
- 9,07 m
- Construction year
- 1923
- Renovation year
- 2001
- Garage
- Yes
- Number of garages
- 1
- Storage room
- 2 m²
Terrain
- Plot size
- 181 m²
- Most recent urban destination
- Residential area with rural character
- Surface garden
- 45 m²
See all featuresShow fewer features
- Plot width
- 9,07 m
- Plot depth
- 20 m
Location
- Public transport nearby
- Yes
- School nearby
- Yes
- Shops nearby
- Yes
Layout
- Number of bedrooms
- 3
- Number of bathrooms
- 2
- Kitchen
- Yes
See all featuresShow fewer features
- Surface kitchen
- 11,14 m²
- Type of kitchen
- Fully finished kitchen
- Living room surface
- 32,9 m²
- Toilet
- Yes
- Number of toilets
- 3
- Salvage
- Yes
- Attic
- Yes
- Surface attic
- 20,8 m²
- Cellar
- Yes
- Cellar surface
- 15,88 m²
Comfort
- Electricity connection
- Yes
- Gas connection
- Yes
- Connection sewerage
- Yes
See all featuresShow fewer features
- Water connection
- Yes
Energy
- EPC score (kWh/(m² years))
- 338
- EPC label
- D
- Unique code EPC
- 20260124-0003763826-RE1
See all featuresShow fewer features
- Type of glazing
- Single glazing
- Window profiles
- Wood
- Type of heating
- Central heating; Gas stove; Gas
Urban planning
- Summons
- No judicial remedial or administrative measure imposed
- Building permit
- Yes
- Subdivision permit
- No
See all featuresShow fewer features
- Pre-emption right
- No
- G-score (building score)
- B (small risk of flooding under climate change sc2050)
- P-score (parcel score)
- B (small risk of flooding under climate change sc2050)
- Flood-prone area
- Not located in a flood-prone area
Location
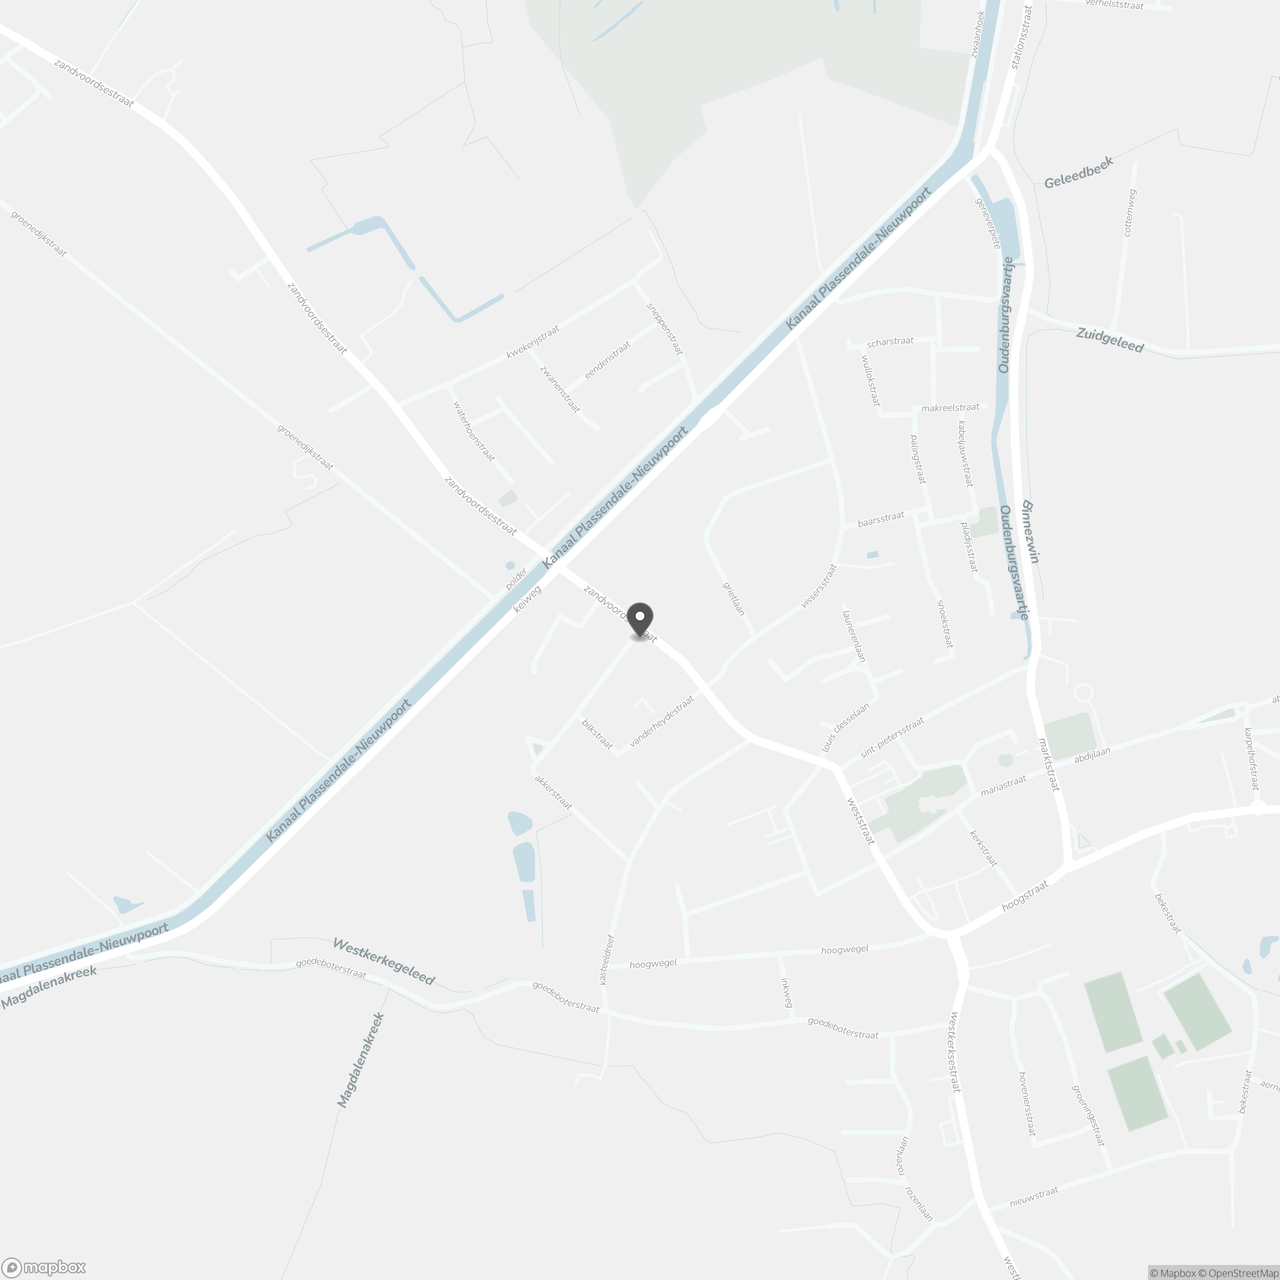
Zandvoordsestraat 61, 8460 Oudenburg
Show route