House for sale in Oudenburg with 4 bedrooms
€475,000
Is this feasible for you?Unknown8460 Oudenburg
- 205 m² living
- 381 m² plot
- 4 bedrooms
- 1 bathroom
- Parking
- Garden
Description
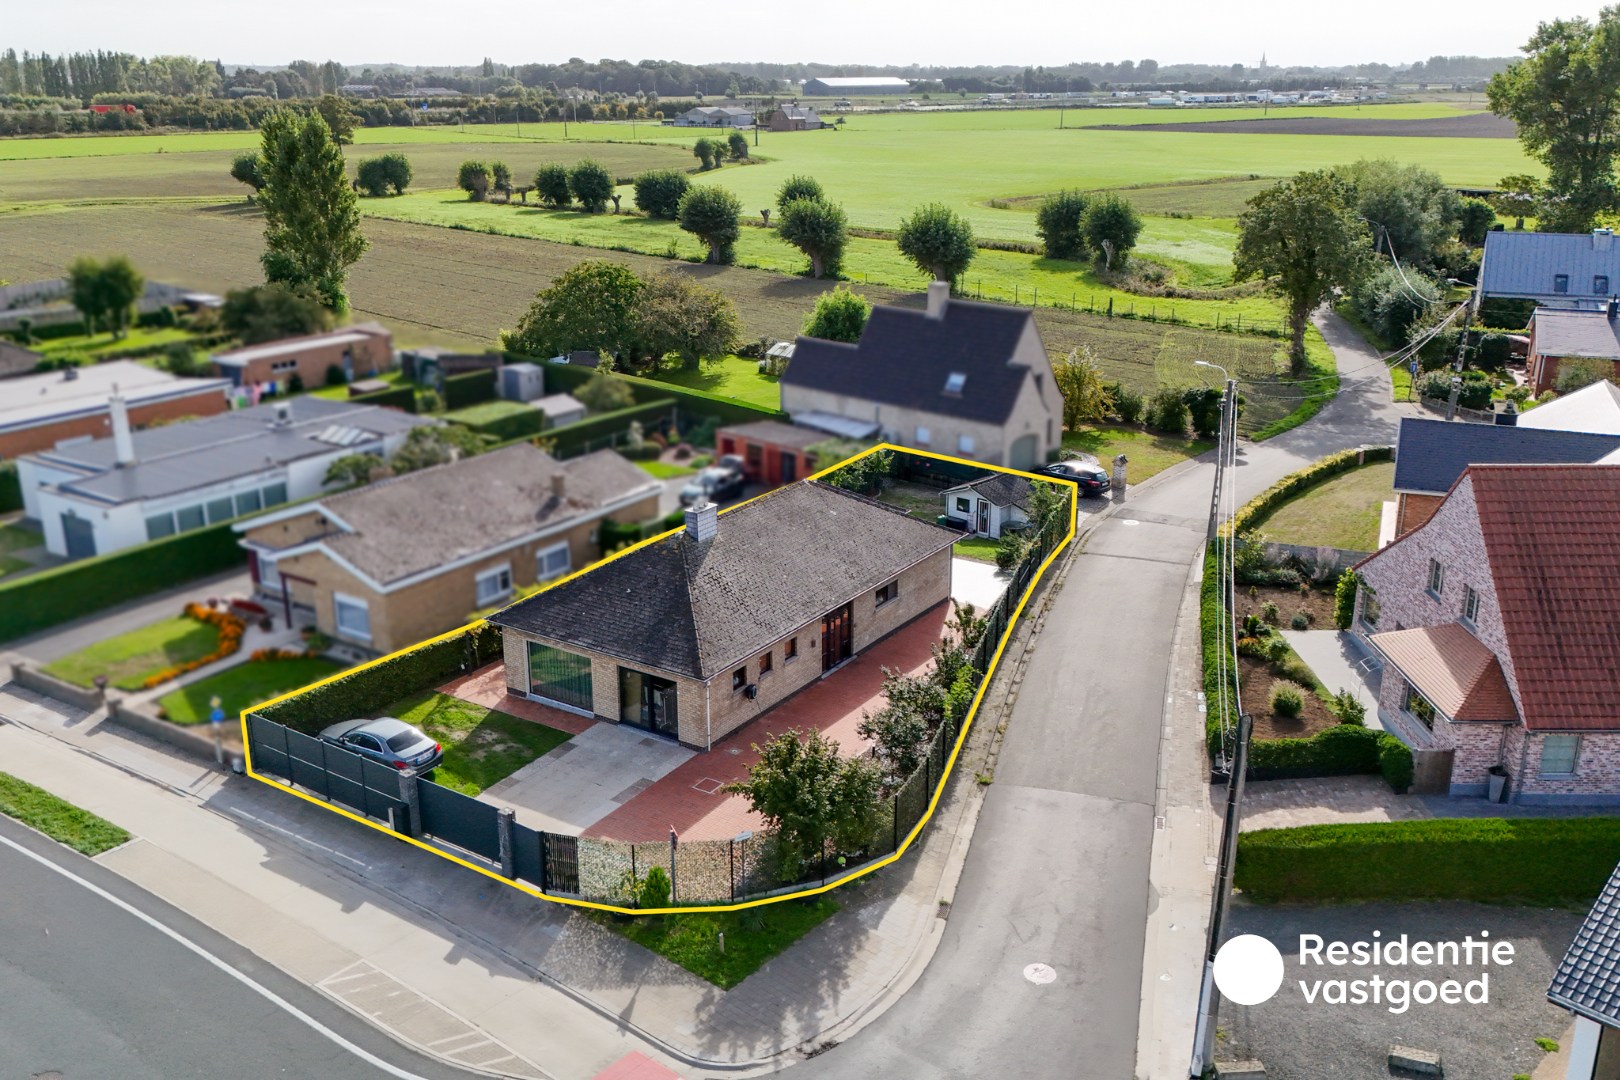
Spacious house with 3 bedrooms, garage, and terrace near De Hoge Dijken.
In a quiet location near the nature reserve De Hoge Dijken, you will discover this spacious house featuring three full-sized bedrooms, a garage, and a practical outdoor area. You will live here in a green environment with easy access to Bruges and the coast.
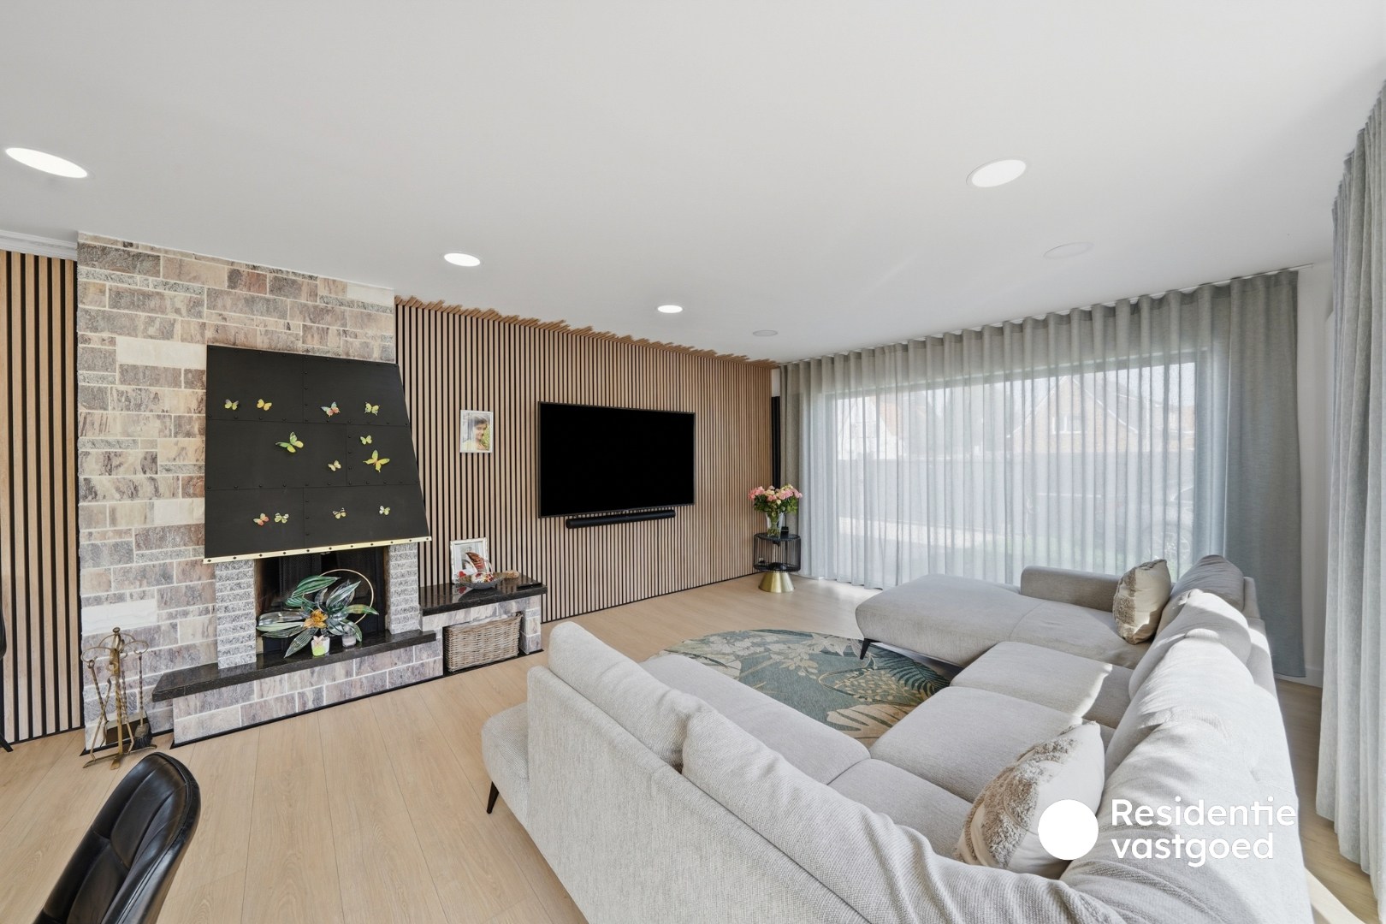
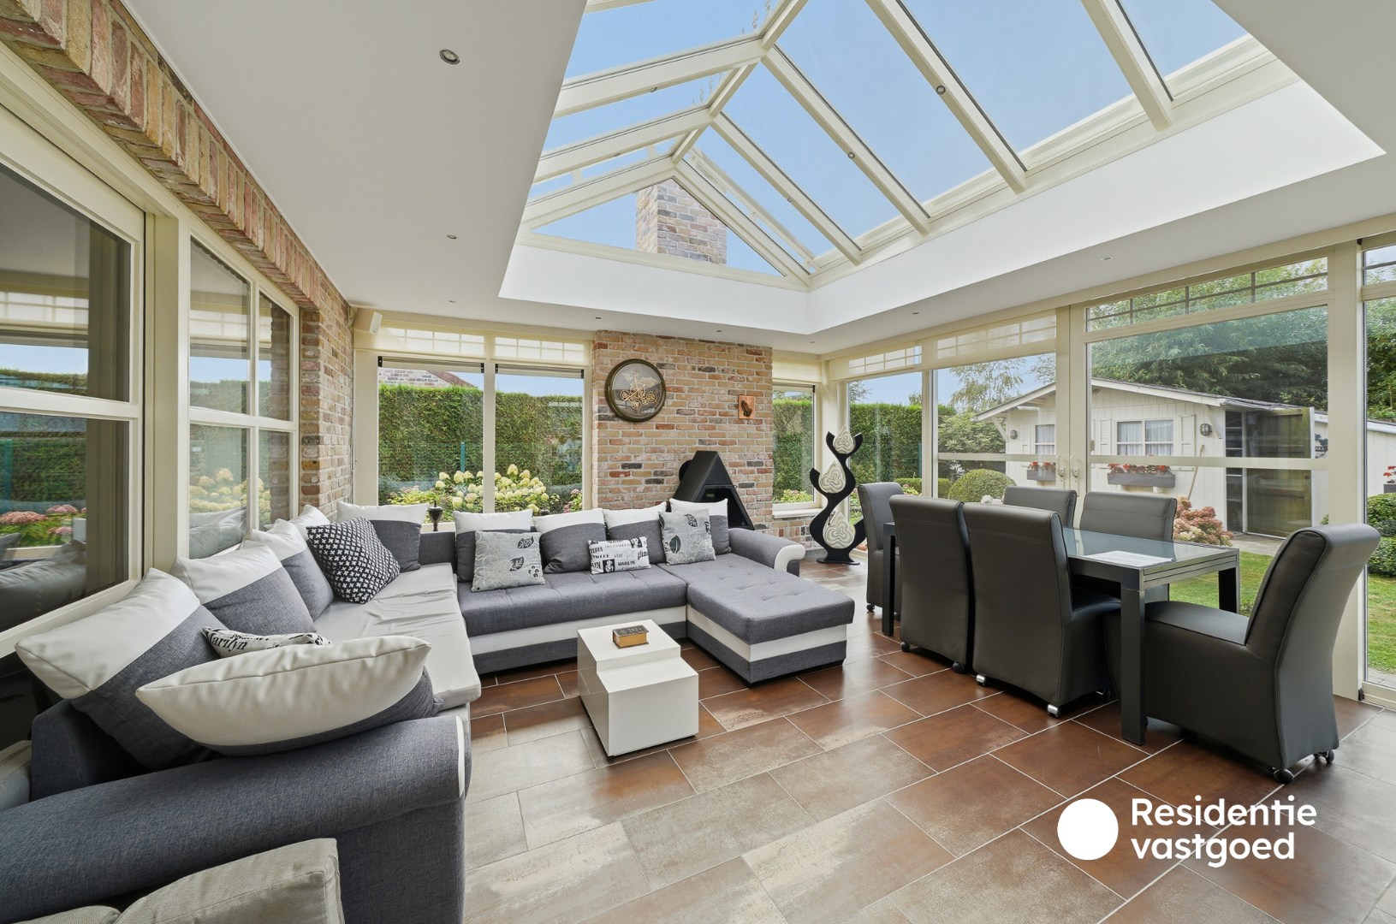
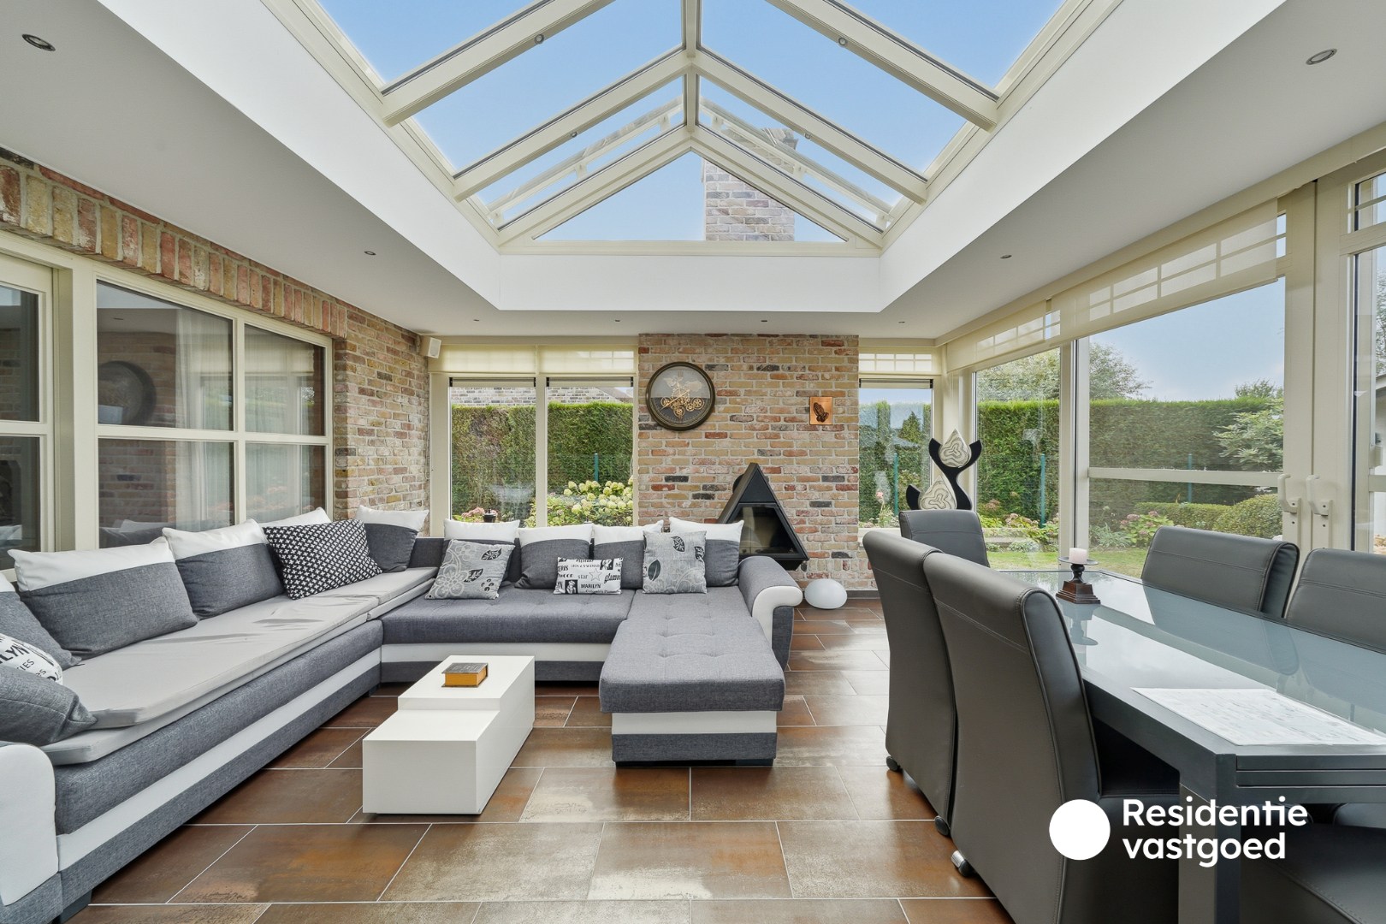
The ground floor offers remarkably ample space. The living area of approximately 43 m² benefits from large windows and is made even cozier by the wood stove. Adjacent to this, the house has a spacious, fully equipped kitchen of about 20 m² with direct access to the outside.
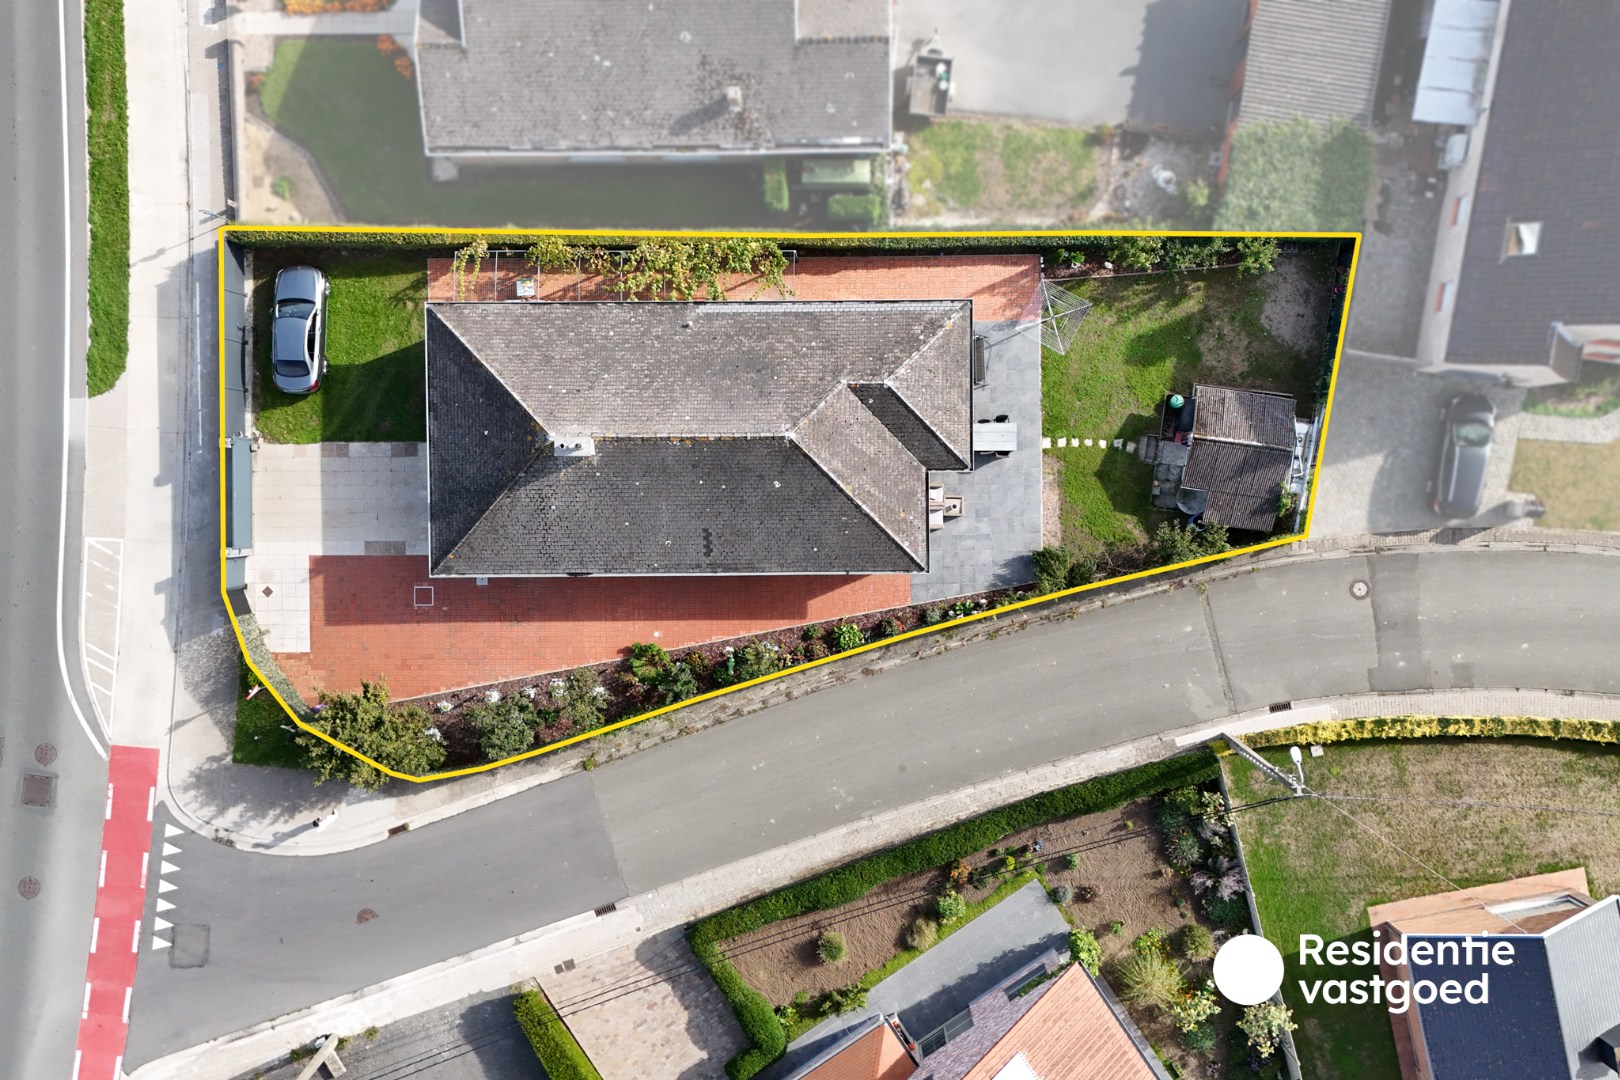
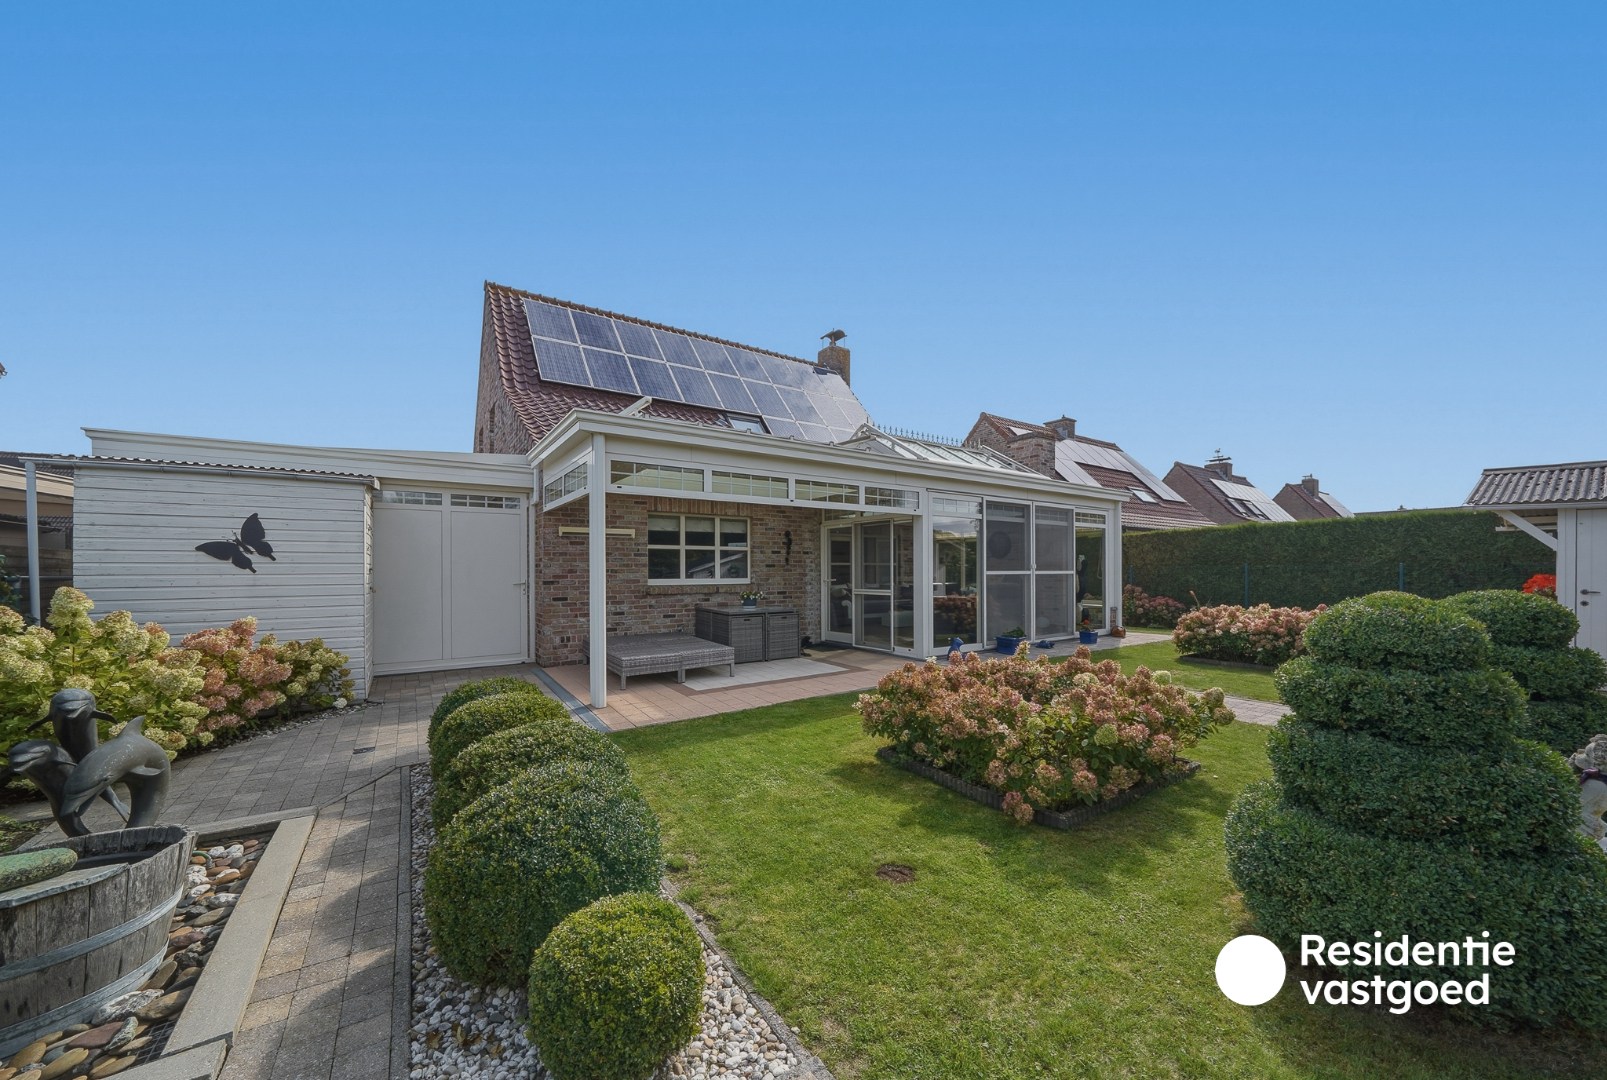
The property also scores high on practicality. The storage/laundry room of approximately 20 m² includes a separate toilet and its own entrance at the front. At the back, you will find a low-maintenance outdoor space with side access, a charging station, and additional outdoor storage. The spacious garage with an electric door completes the ground floor.
On the upper floor, the very spacious landing connects three generous bedrooms of approximately 20 m², 20 m², and 15 m², while the fourth room can serve as an office, dressing room, or storage space. The light-filled bathroom is equipped with a walk-in shower, bathtub, double sink, and toilet.
A comfortable home with generous spaces, plenty of practical options, and a tranquil location close to nature.
The ground floor offers remarkably ample space. The living area of approximately 43 m² benefits from large windows and is made even cozier by the wood stove. Adjacent to this, the house has a spacious, fully equipped kitchen of about 20 m² with direct access to the outside.
The property also scores high on practicality. The storage/laundry room of approximately 20 m² includes a separate toilet and its own entrance at the front. At the back, you will find a low-maintenance outdoor space with side access, a charging station, and additional outdoor storage. The spacious garage with an electric door completes the ground floor.
On the upper floor, the very spacious landing connects three generous bedrooms of approximately 20 m², 20 m², and 15 m², while the fourth room can serve as an office, dressing room, or storage space. The light-filled bathroom is equipped with a walk-in shower, bathtub, double sink, and toilet.
A comfortable home with generous spaces, plenty of practical options, and a tranquil location close to nature.
Don't be too late!
Do you have questions or would like to schedule a visit?

Residentievastgoed - OudenburgMarktstraat 20, 8460 Oudenburg
€475,000
Duinenweg 78460 Oudenburg
Financial
- Cadastral income
- 788 €
- Availability
- From deed
Building
- Type of property
- House
- Subtype
- House
- Surface
- 205 m²
See all featuresShow fewer features
- Constructed area
- 143 m²
- State building
- Good
- Type of roof
- Gable roof
- Type of buildings
- Open
- Façade width street side
- 12 m
- Construction year
- 1976
- Renovation year
- 2021
- Number of floors
- 2
- Garage
- Yes
- Number of garages
- 1
- Number of parking spaces
- 2
- Outdoor parking
- Yes
Terrain
- Plot size
- 381 m²
- Most recent urban destination
- Residential area with rural character
- Surface garden
- 70 m²
See all featuresShow fewer features
- Orientation garden
- West
- Plot width
- 18 m
- Plot depth
- 20 m
Location
- Public transport nearby
- Yes
- School nearby
- Yes
- Shops nearby
- Yes
Layout
- Number of bedrooms
- 4
- Number of bathrooms
- 1
- Kitchen
- Yes
See all featuresShow fewer features
- Surface kitchen
- 20 m²
- Type of kitchen
- Fully finished kitchen
- Living room surface
- 43 m²
- Toilet
- Yes
- Number of toilets
- 2
Energy
- EPC score (kWh/(m² years))
- 270
- EPC label
- C
- Unique code EPC
- 20260427-0003854114-REI-1
See all featuresShow fewer features
- EPC expiry date
- 27-04-2036
- Type of glazing
- Double glazing
- Window profiles
- Wood
- Type of heating
- Hig pressure boiler; Gas
Urban planning
- Summons
- No judicial remedial or administrative measure imposed
- Building permit
- Yes
- Subdivision permit
- Yes
See all featuresShow fewer features
- Pre-emption right
- No
- G-score (building score)
- A (no flood modeled)
- P-score (parcel score)
- A (no flood modeled)
- Flood-prone area
- Not located in a flood-prone area
Location
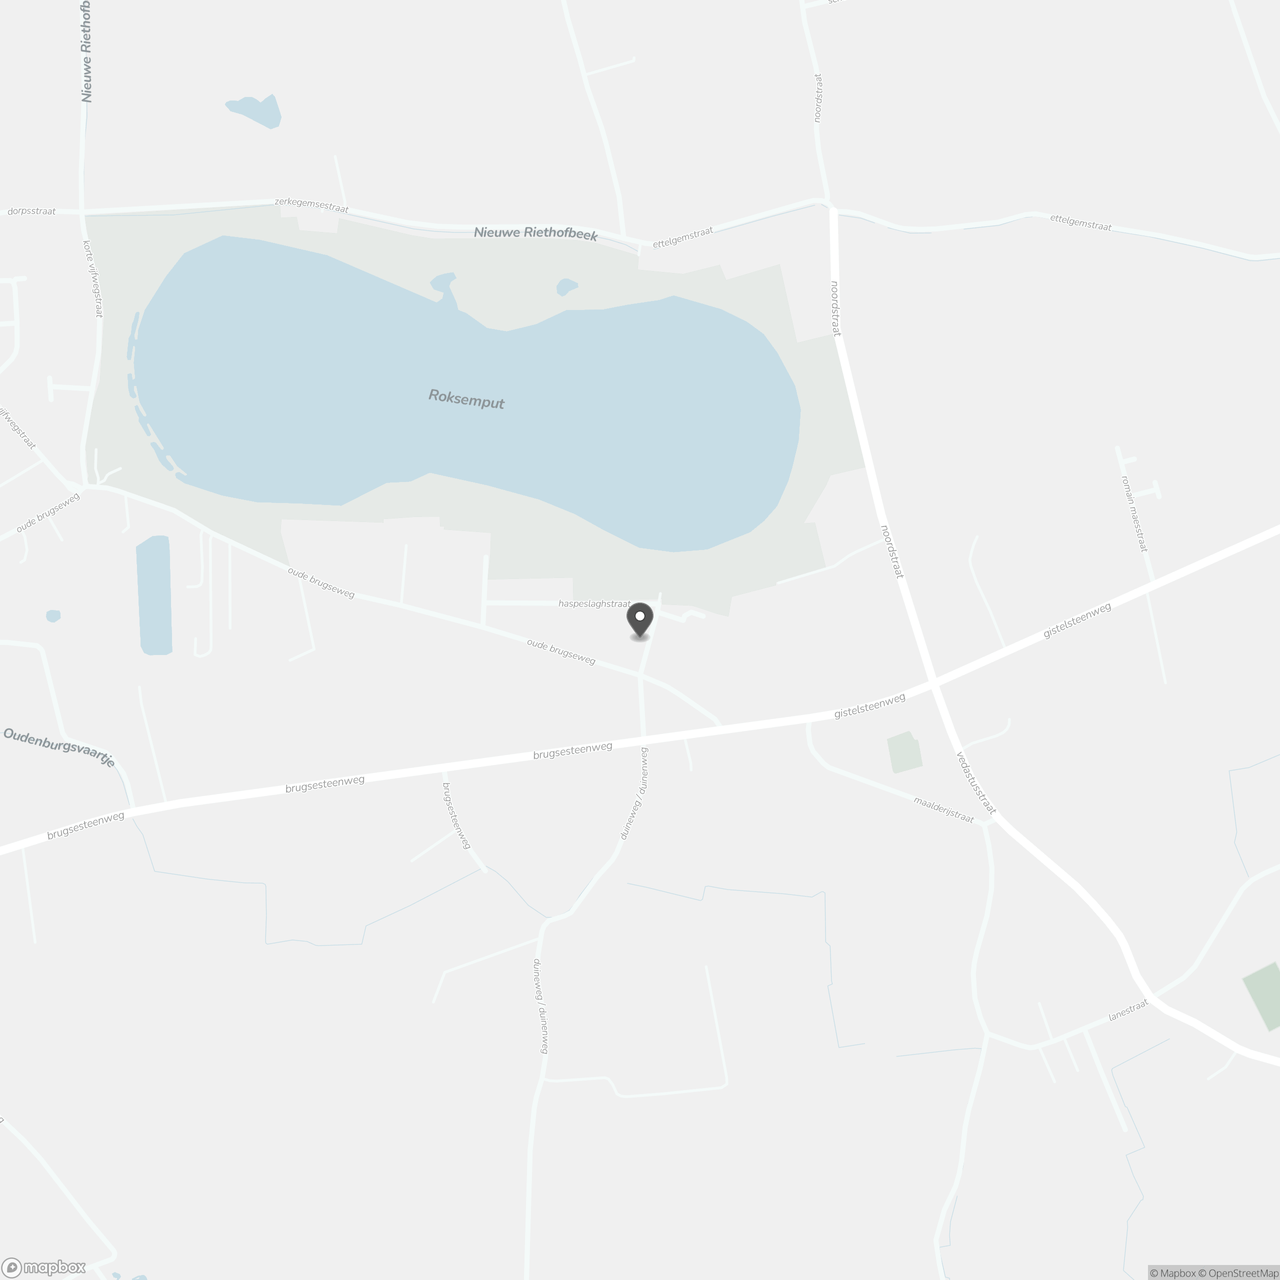
Duinenweg 7, 8460 Oudenburg
Show route