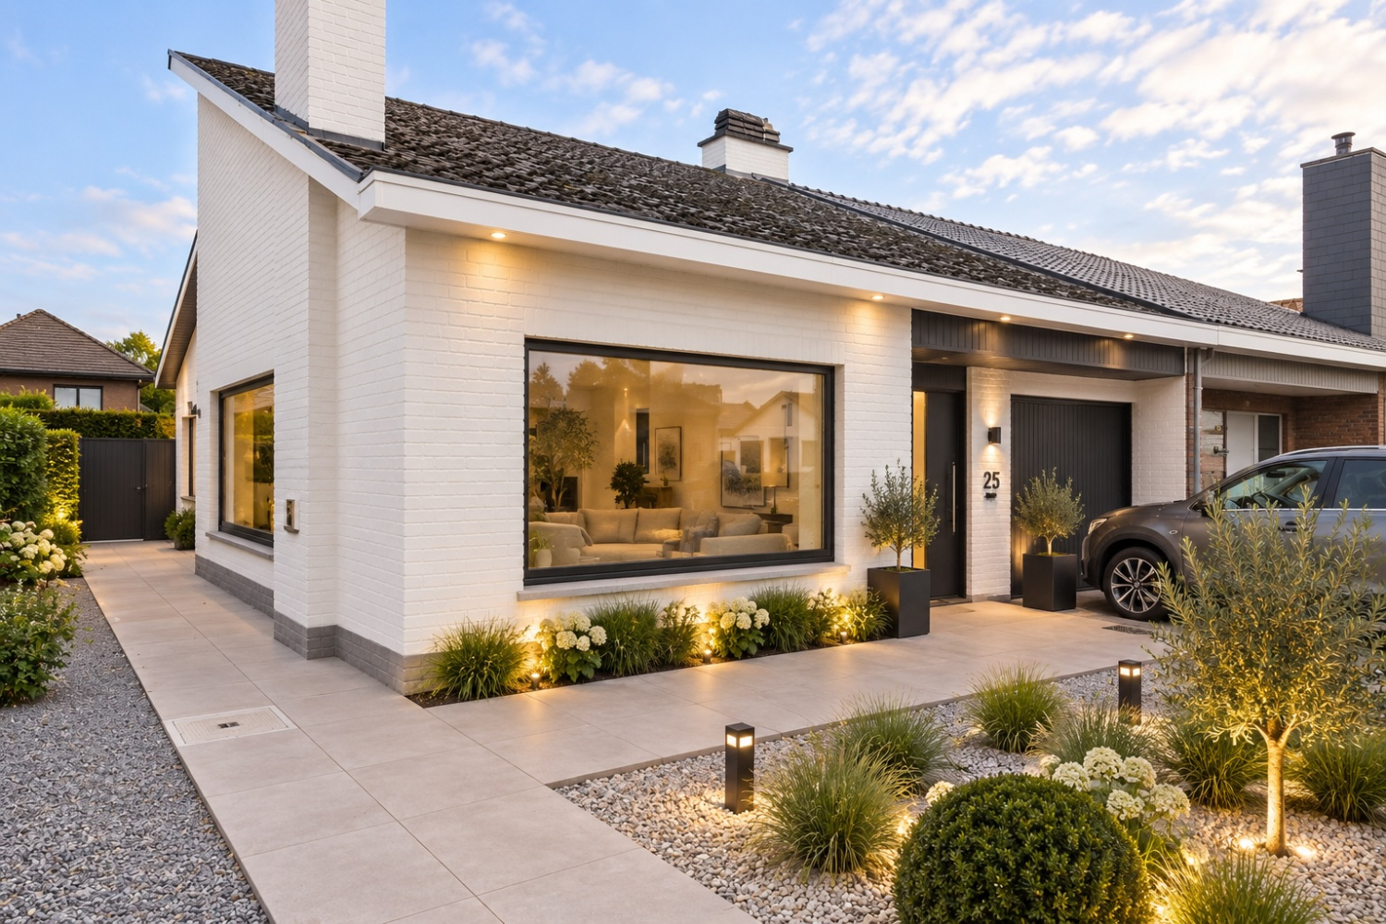
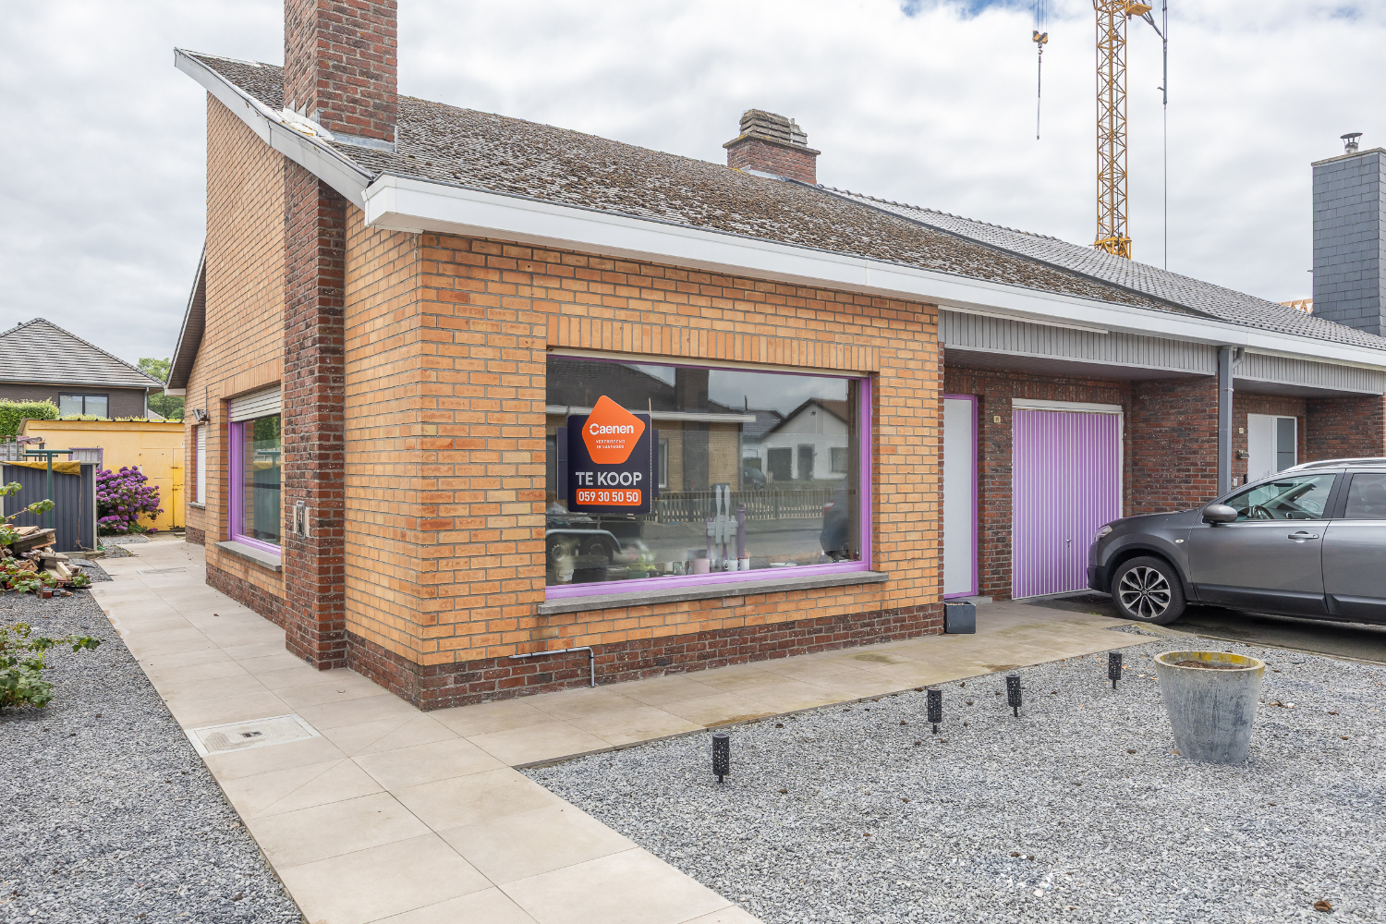
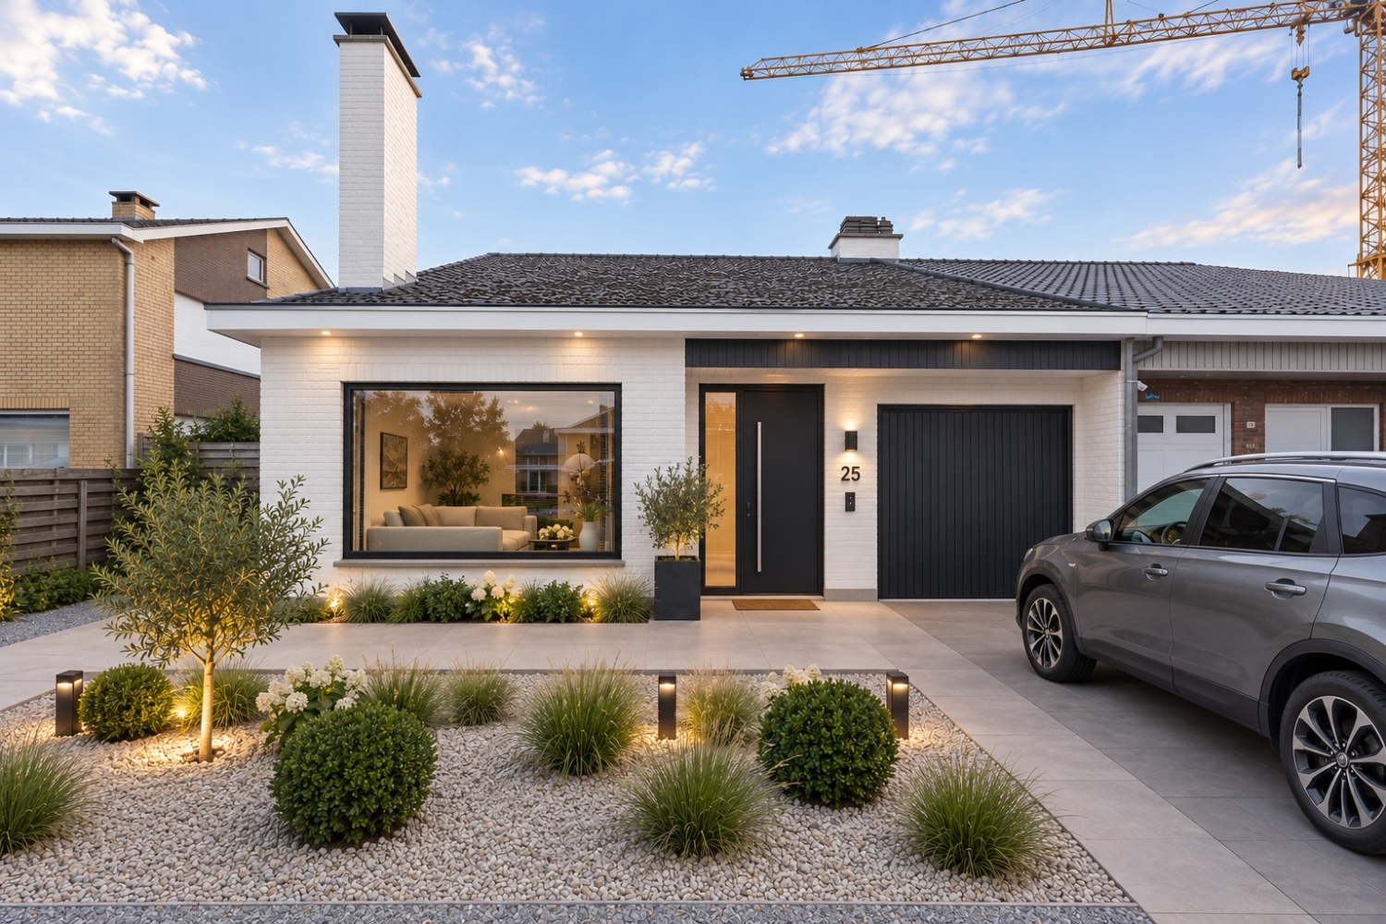
Kangaroo house for sale in Westkerke with 4 bedrooms
Kangaroo house| House
€1,200,000
Is this feasible for you?Unknown8460 Westkerke
- 298 m² living
- 10.116 m² plot
- 4 bedrooms
- 2 bathrooms
- Parking
- Terrace
Description
Exclusive modern family home with large garden and adjoining meadows in Westkerke (Oudenburg)
In the peaceful and green area of Westkerke, you’ll find this exceptional home. Enjoy the charming village atmosphere and beautiful views of the polders, all just 20 minutes from the beach. This premium residence is designed with space, light, and comfort in mind, offering easy accessibility and a unique opportunity to live in harmony with tranquility, privacy, and nature.
Built in 2010, the property radiates quality and comfort, boasting a generous living area of 356 m² on a 1-hectare plot. The garden and surrounding terraces are spacious and beautifully landscaped, creating an inviting outdoor space for relaxation and quality time with family and friends. Adjacent meadows with stables provide great opportunities for animal lovers. The carport accommodates two cars, while ample additional parking is available outdoors.
Inside, the home offers an abundance of space and light:
- Large, practical living area with a gas fireplace
- Fully equipped open kitchen
- Spacious storage and laundry room
- Four large bedrooms
- Two fully equipped bathrooms
- Extra space with a separate entrance, ideal as an office, reception area, practice room, or kangaroo house/granny flat.
This home perfectly combines style, space, and functionality, ideal for those seeking a high-quality lifestyle in a tranquil, natural setting.
Built in 2010, the property radiates quality and comfort, boasting a generous living area of 356 m² on a 1-hectare plot. The garden and surrounding terraces are spacious and beautifully landscaped, creating an inviting outdoor space for relaxation and quality time with family and friends. Adjacent meadows with stables provide great opportunities for animal lovers. The carport accommodates two cars, while ample additional parking is available outdoors.
Inside, the home offers an abundance of space and light:
- Large, practical living area with a gas fireplace
- Fully equipped open kitchen
- Spacious storage and laundry room
- Four large bedrooms
- Two fully equipped bathrooms
- Extra space with a separate entrance, ideal as an office, reception area, practice room, or kangaroo house/granny flat.
This home perfectly combines style, space, and functionality, ideal for those seeking a high-quality lifestyle in a tranquil, natural setting.
Don't be too late!
Do you have questions or would like to schedule a visit?
NestroSteenbrugsestraat 1A, 8210 Loppem
€1,200,000
Molenstraat 38460 Westkerke
Financial
- Cadastral surface
- 1.246 m²
- Availability
- To be agreed
Building
- Surface
- 298 m²
- Constructed area
- 178 m²
- Type of roof
- Gable roof
See all featuresShow fewer features
- Number of facades
- 4
- Façade width street side
- 20 m
- Construction year
- 2010
- Number of floors
- 2
- Garage
- Yes
- Surface garage
- 70 m²
- Number of garages
- 2
- Number of parking spaces
- 6
- Indoor parking spaces
- 2
- Number of showrooms
- 1
Terrain
- Plot size
- 10.116 m²
- Most recent urban destination
- Agricultural area
- Orientation garden
- Southwest
See all featuresShow fewer features
- Plot width
- 67 m
- Plot depth
- 150 m
Location
- Distance to public transport
- 650 m
- Motorway nearby
- Yes
- Distance to motorway
- 5200 m
See all featuresShow fewer features
- Distance to fitness
- 3.700 m
- Distance to shops
- 1.500 m
Layout
- Number of bedrooms
- 4
- Surface bedrooms
- 26 m²; 14 m²; 12 m²; 9 m²
- Dressing
- Yes
See all featuresShow fewer features
- Surface dressing
- 9 m²
- Number of bathrooms
- 2
- Surface bathrooms
- 9,5 m²; 9 m²
- Kitchen
- Yes
- Surface kitchen
- 37,5 m²
- Living room surface
- 28 m²
- Toilet
- Yes
- Number of toilets
- 4
- Office
- Yes
- Surface office
- 24 m²
- Laundry room
- Yes
- Laundry room surface
- 17 m²
- Terrace
- Yes
- Terrace surface
- 50 m²
- Attic
- Yes
Comfort
- Electricity connection
- Yes
- Gas connection
- Yes
- Water connection
- Yes
See all featuresShow fewer features
- Connection to network
- Yes
Energy
- EPC score (kWh/(m² years))
- 94
- EPC label
- A
- Unique code EPC
- 20261102-0003986588-RES-1
See all featuresShow fewer features
- Solar panels
- Yes
- Double glazing
- Yes
- Type of glazing
- High efficiency glazing
- Window profiles
- Wood
- Electricity inspection certificate
- No
- Charging station
- Yes
- Insulation
- Yes
- Roof insulation
- Yes
- Heating
- Yes
- Type of heating
- Hig pressure boiler
- Rainwater well
- Yes
- Rainwater well capacity
- 20.000 l
Urban planning
- Summons
- No
- Summons
- No judicial remedial or administrative measure imposed
- Building permit
- Yes
See all featuresShow fewer features
- Pre-emption right
- No
- Soil certificate
- Yes
- G-score (building score)
- A (no flood modeled)
- P-score (parcel score)
- A (no flood modeled)
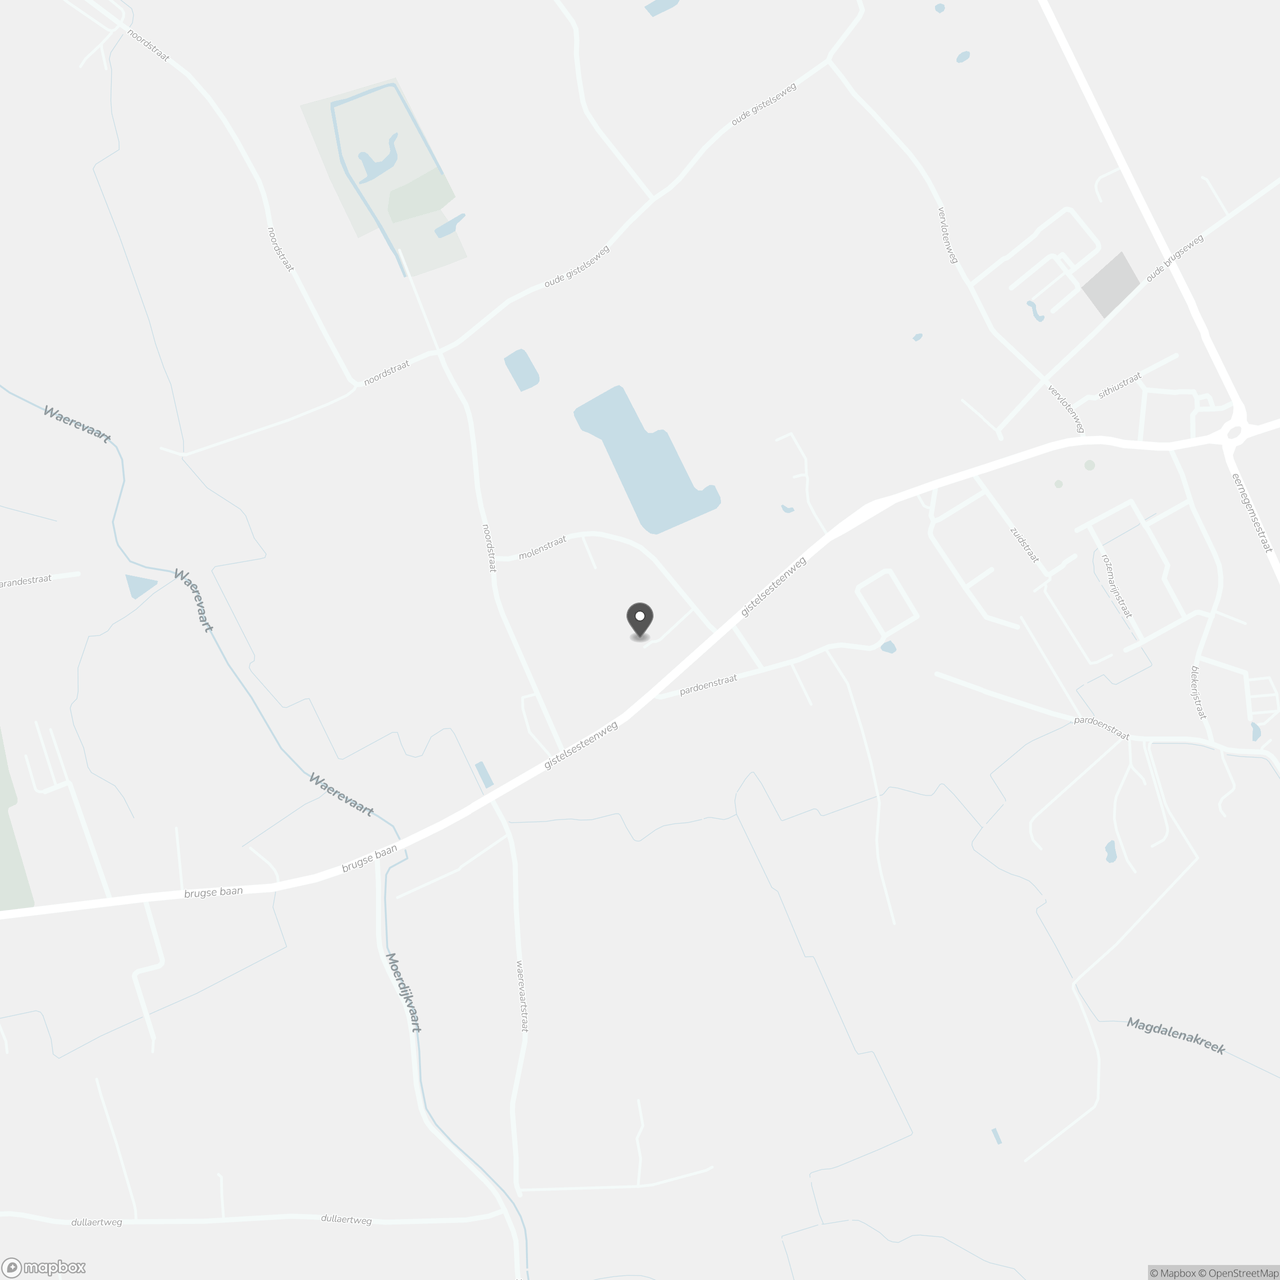
Location
Molenstraat 3, 8460 Westkerke
Show route