House for sale in Gistel with 4 bedrooms
€422,909
Is this feasible for you?Unknown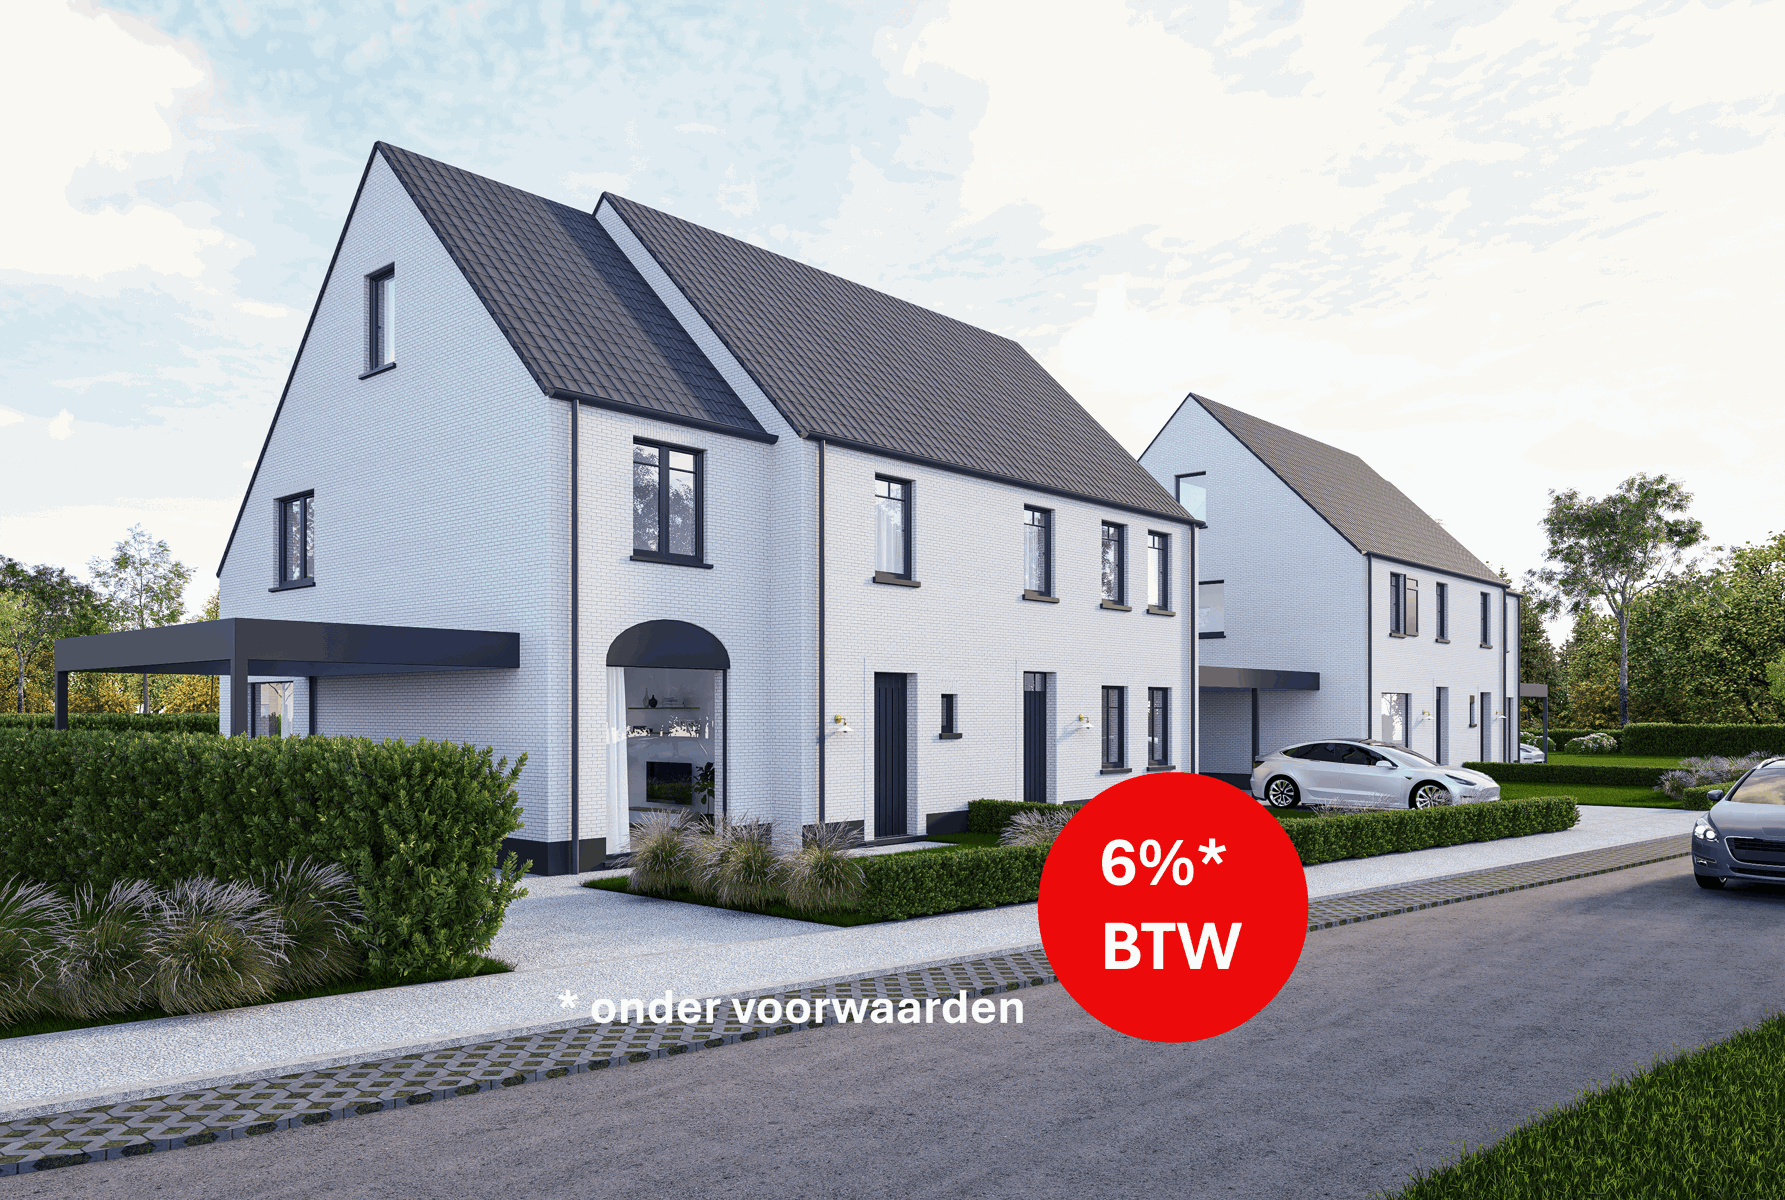
187 m²
305 m²
4
1
Garage / Parking space
Terrace
Description
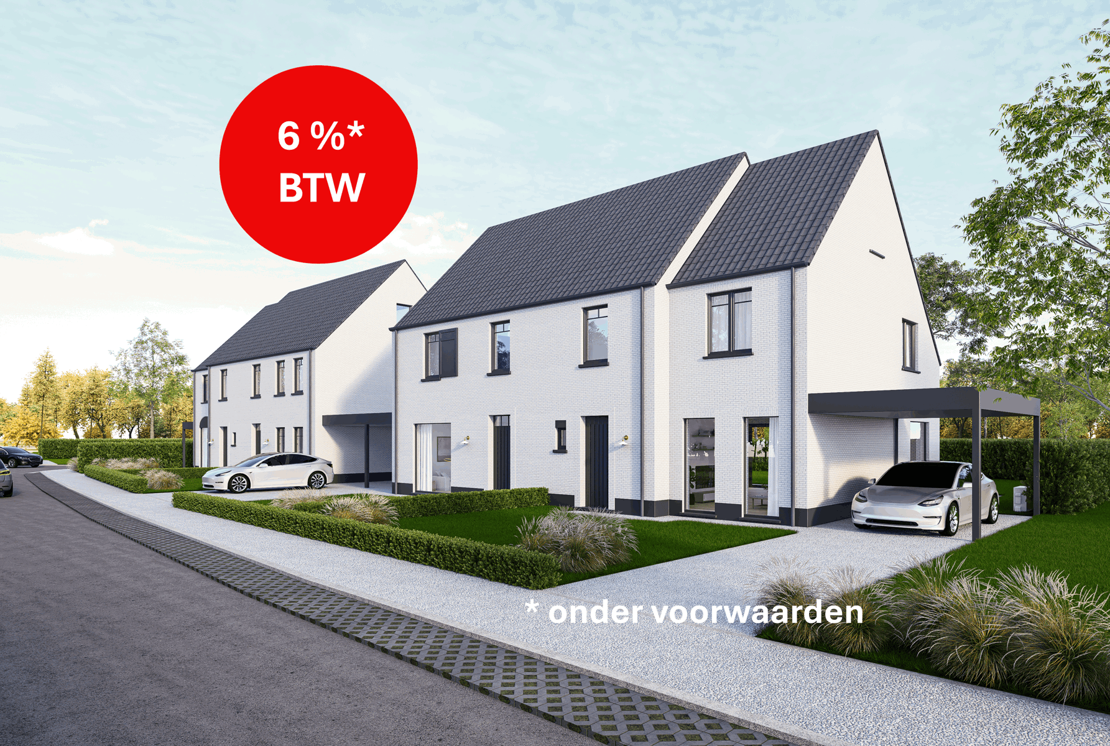
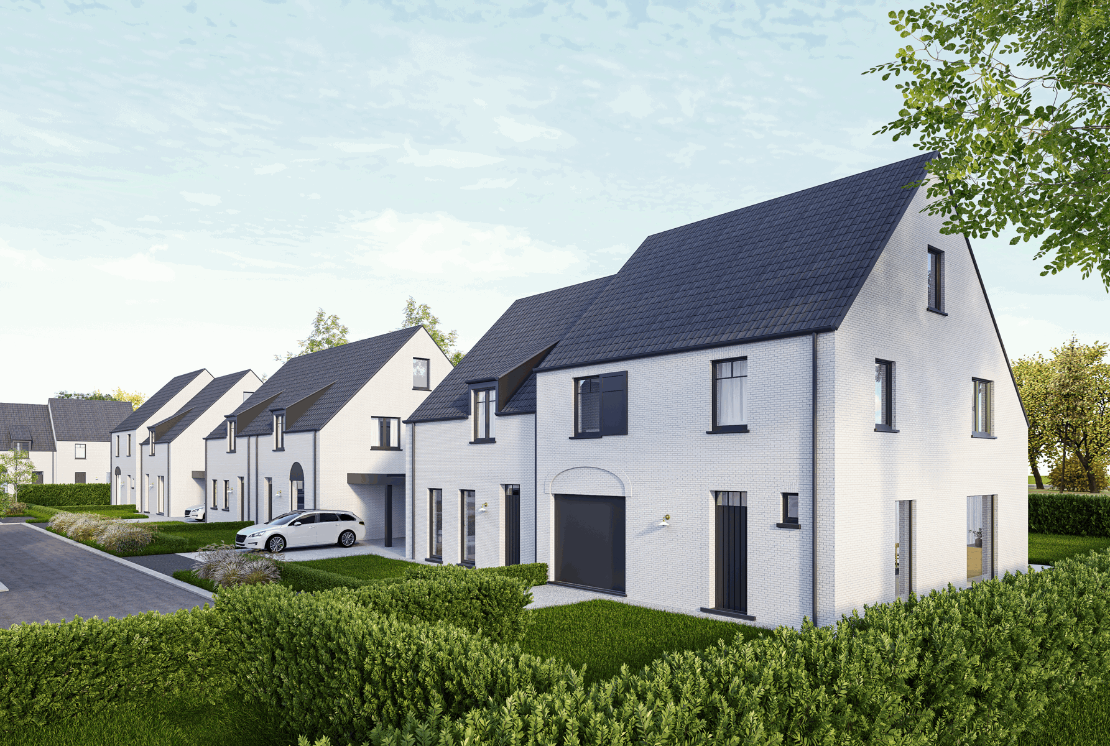
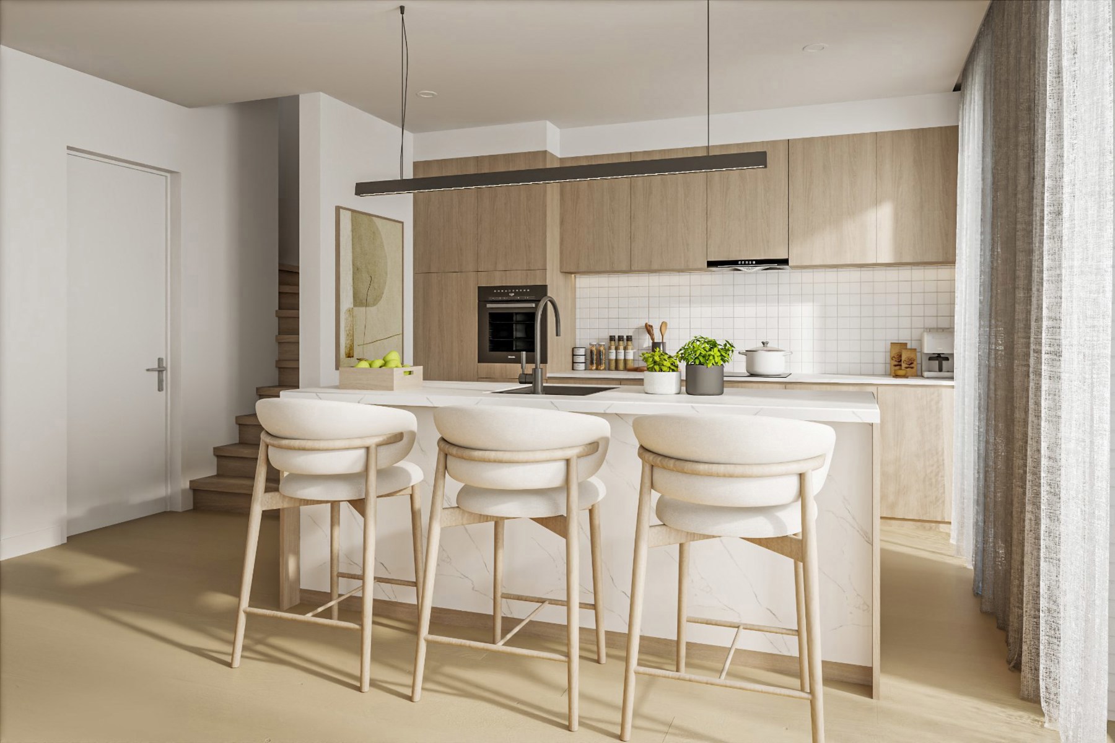
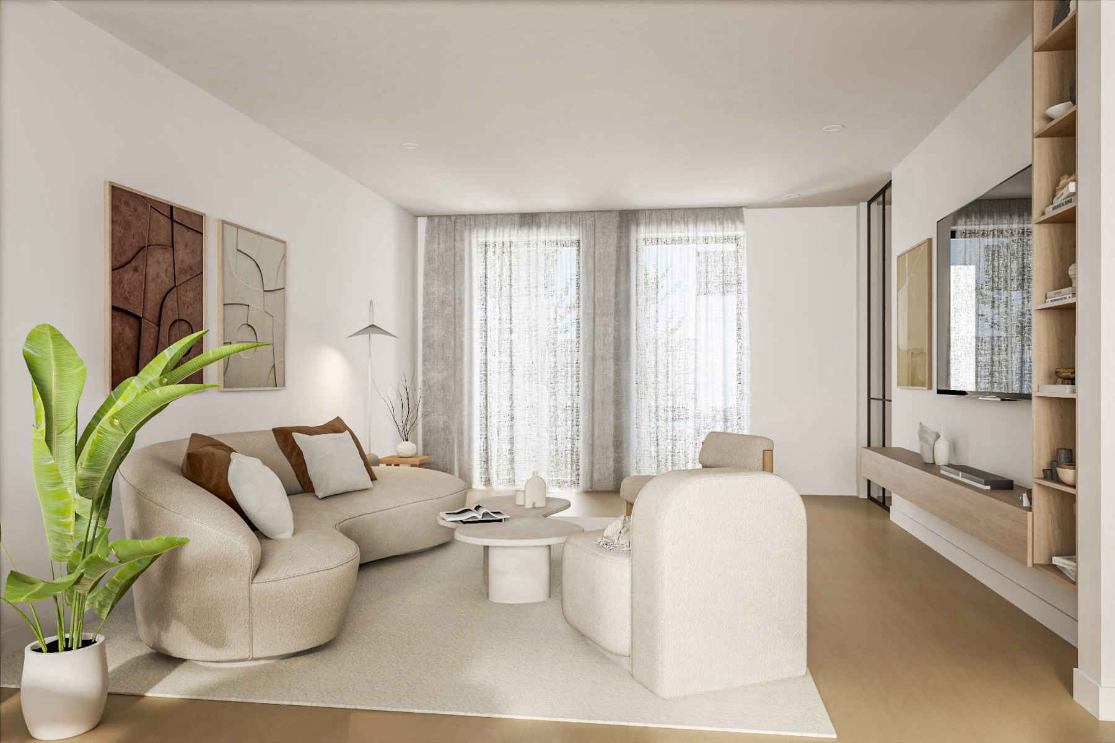
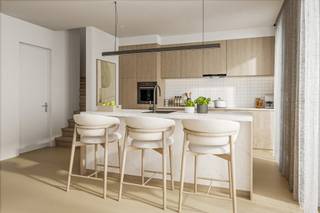
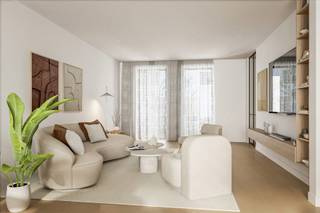
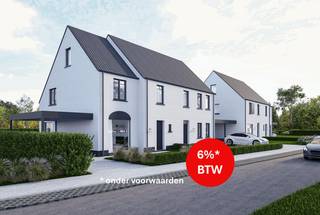
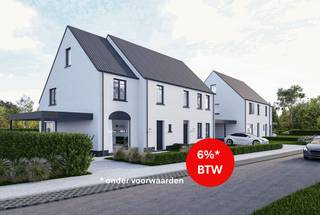
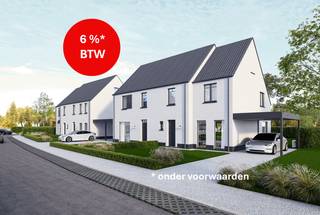
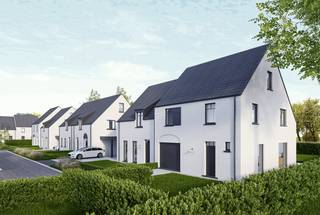
Purchase at 6% VAT* on construction possible! (* subject to conditions)This new development, located close to the Groene 62, is ideal for those who want to live in the countryside but still be near the centre of Gistel. The tailor-made houses provide a stylish yet above all timeless appearance in a peaceful environment. The combination of different types of houses adds a playful touch to the architecture.All houses have an entrance hall with guest toilet and a niche for a cloakroom. You enter the beautiful living space with open, fitted kitchen through a glass door with a black steel frame. There is a spacious storage/laundry room next to the kitchen. Every house has at least three full-size bedrooms, some can be expanded up to five. Every home has a bathroom with a walk-in shower and connections for a bath. Both the ground floor and first floor are equipped with underfloor heating and each room and bathroom has its own thermostat. The rural types also have an attic, and some already have a fixed staircase to the attic floor. The standard specifications include generous budgets, guaranteeing you a well and fully finished house with high-quality materials.The houses are standard equipped with an aluminium carport with charging point (wallbox not included) or an integrated garage.Would you like more information about this beautiful, sustainable development? Then contact Kris by email at kris.bauwens@huisdi.immo or phone 059/508 555.
Financial
Sales under VAT system
Yes
Building
Type of property
House
Subtype
House
Surface
187 m²
Terrain
Plot size
305 m²
Most recent urban destination
Residential area
Orientation garden
Northwest
Location
Surroundings / neighbourhood
Residential area
Public transport nearby
Yes
Distance to public transport
400 m
Layout
Number of bedrooms
4
Surface bedrooms
16 m²; 16 m²; 11 m²; 37 m²
Number of bathrooms
1
Comfort
Air conditioning
No
Lift
No
Swimming pool
No
Energy
Double glazing
Yes
Electricity inspection certificate
Yes, compliant
Heating type
Individual
Urban planning
Destination building
Private - single-family
Summons
No
Summons
No judicial remedial or administrative measure imposed
Location
Zevekoteheirweg 48, 8470 Gistel422.909 EUR
Zevekoteheirweg 48
8470 Gistel
Is this feasible for you?
With the expert advice of
1
Quickly check your feasibility
Minimal personal contribution
-EUR
Monthly payments
-EUR/month
With the expert advice of
2
Strengthen your offer with a feasibility certificate
Feeling confident? Request your personal feasibility certificate from KBC, include it with your offer and show the seller that your offer is financially sound. This way, you can stay one step ahead of other house hunters.
With the expert advice of
3
Calculate your personalised home credit
Every situation is different. Simulate yours in detail, with no obligation, and find out straight away whether you qualify for a personal feasibility certificate from KBC.
Also interesting for you
immoscoop only

immoscoop only:
House for sale
€ 423.899
8470 Gistel
180 m²
328 m²
4
1
House for sale
€ 426.214
Zevekoteheirweg 48
8470 Gistel
187 m²
319 m²
4
1
House for sale
€ 419.399
Zevekoteheirweg 48
8470 Gistel
180 m²
328 m²
4
1