Townhouse for sale in Gistel with 5 bedrooms
Townhouse| House
€299,000
Is this feasible for you?Unknown8470 Gistel
- 314 m² living
- 199 m² plot
- 5 bedrooms
- 1 bathroom
- Parking
- Garden
- Terrace
Description
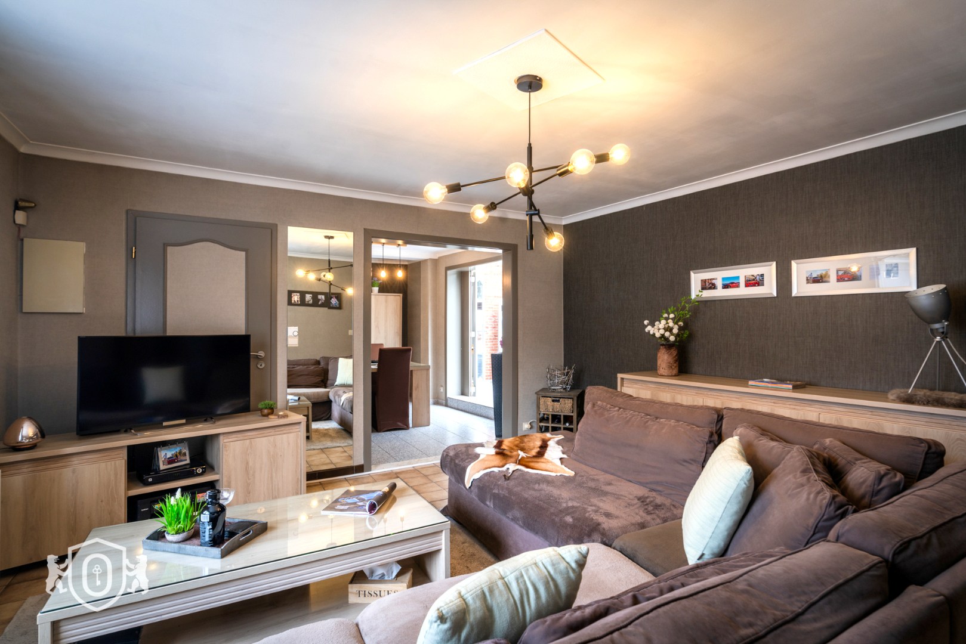
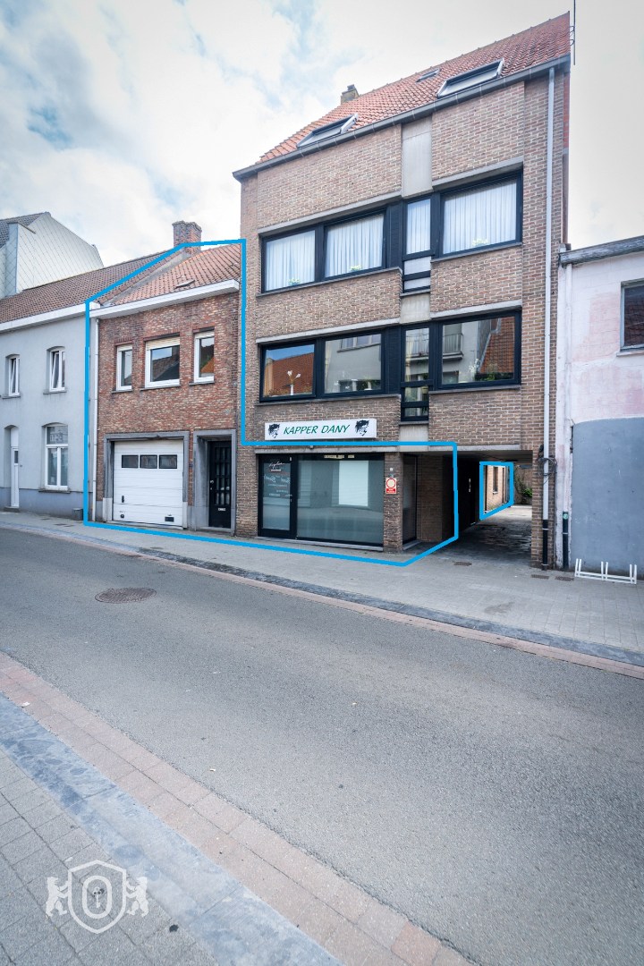
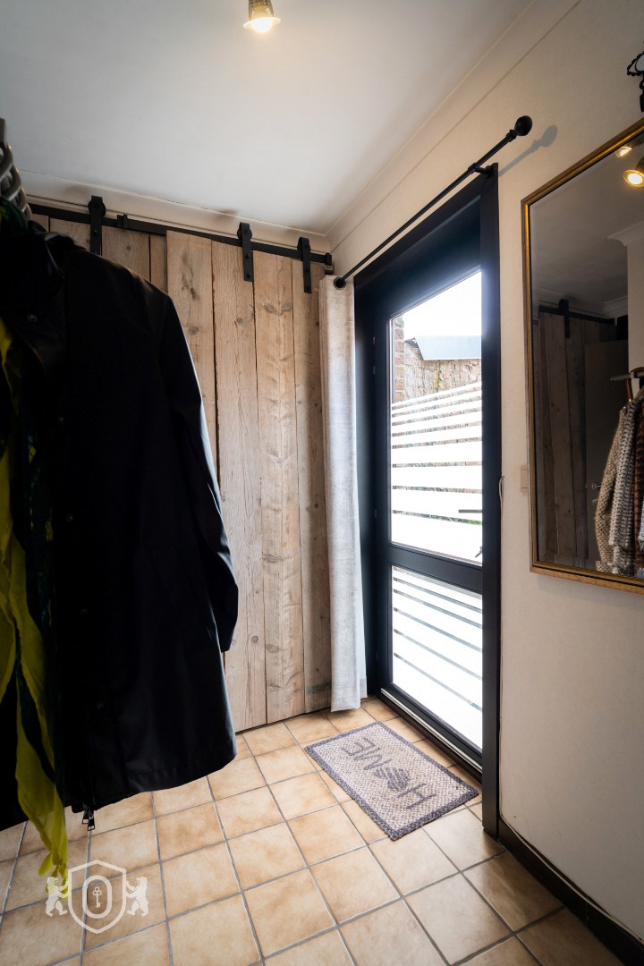
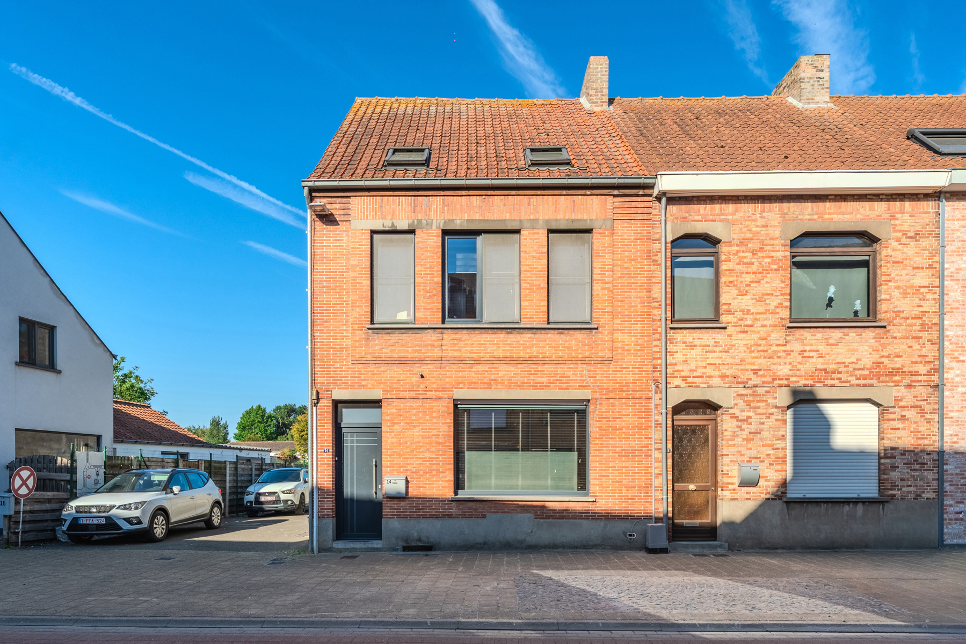
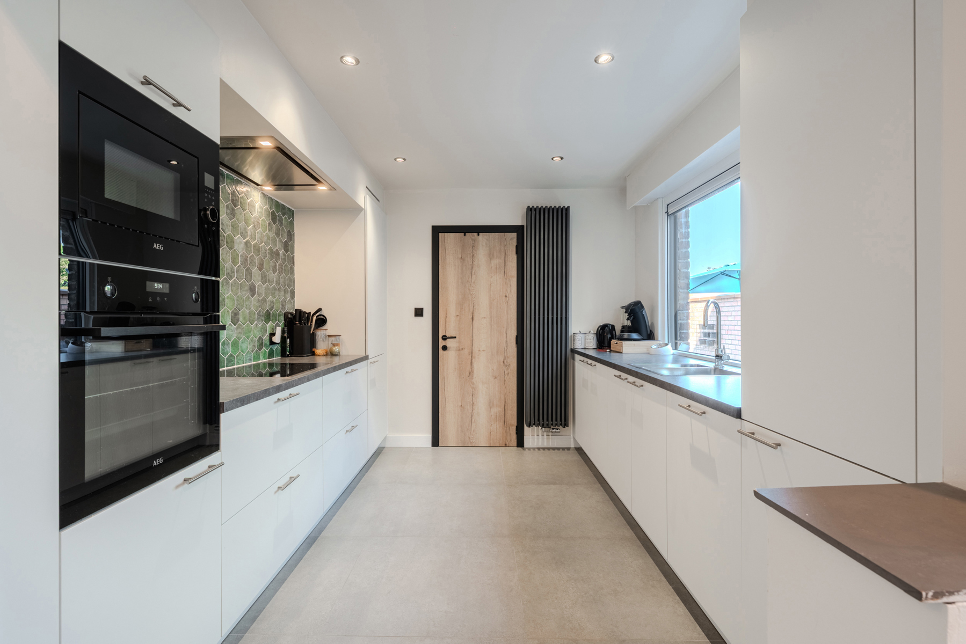
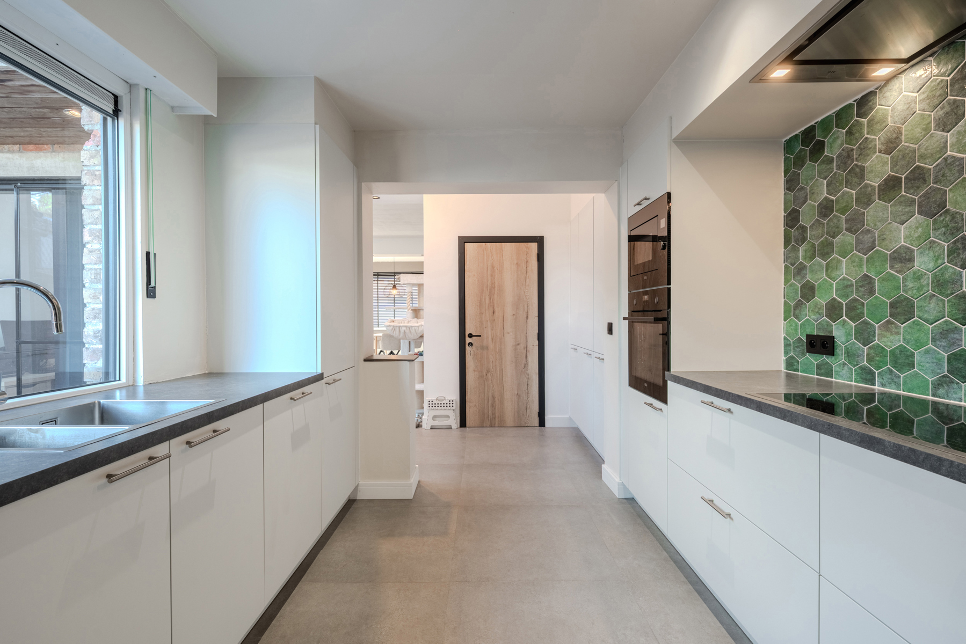
Welcome to this beautiful town house, a true gem in the heart of Gistel. This spacious home from the last century has recently been used as a residence with space for a liberal profession. It offers a unique opportunity to live generously or to combine living and working. With no fewer than 5 large bedrooms, this house is perfect for large families or for those who want extra space for an office, hobby room or guest rooms. The entrance hall with authentic features emphasising the historical character of the house makes you feel welcome and brings you back in time! On the ground floor there is a waiting area, and the two front rooms have been used as practice space. There is a separate kitchen and a bright living area with access to the sun-oriented terrace. On the first floor, you will find unique, authentic elements, as well as five rooms, one of which has been used as a dance studio. A bathroom has also been provided here. The fixed staircase to the spacious attic makes it easy to expand the living area. This generous house is situated in a prime location: the centre of Gistel, close to shops, schools and public transport, so everything is within reach. Here you are buying a piece of history, a characterful home where new memories are made. Come along, discover the atmosphere and be surprised by the possibilities. For more information or a visit, call Kris on 059 / 508 555 or email kris.bauwens@huisid.immo
Don't be too late!
Do you have questions or would like to schedule a visit?

Huis IDStationsstraat 34, 8479 Gistel
€299,000
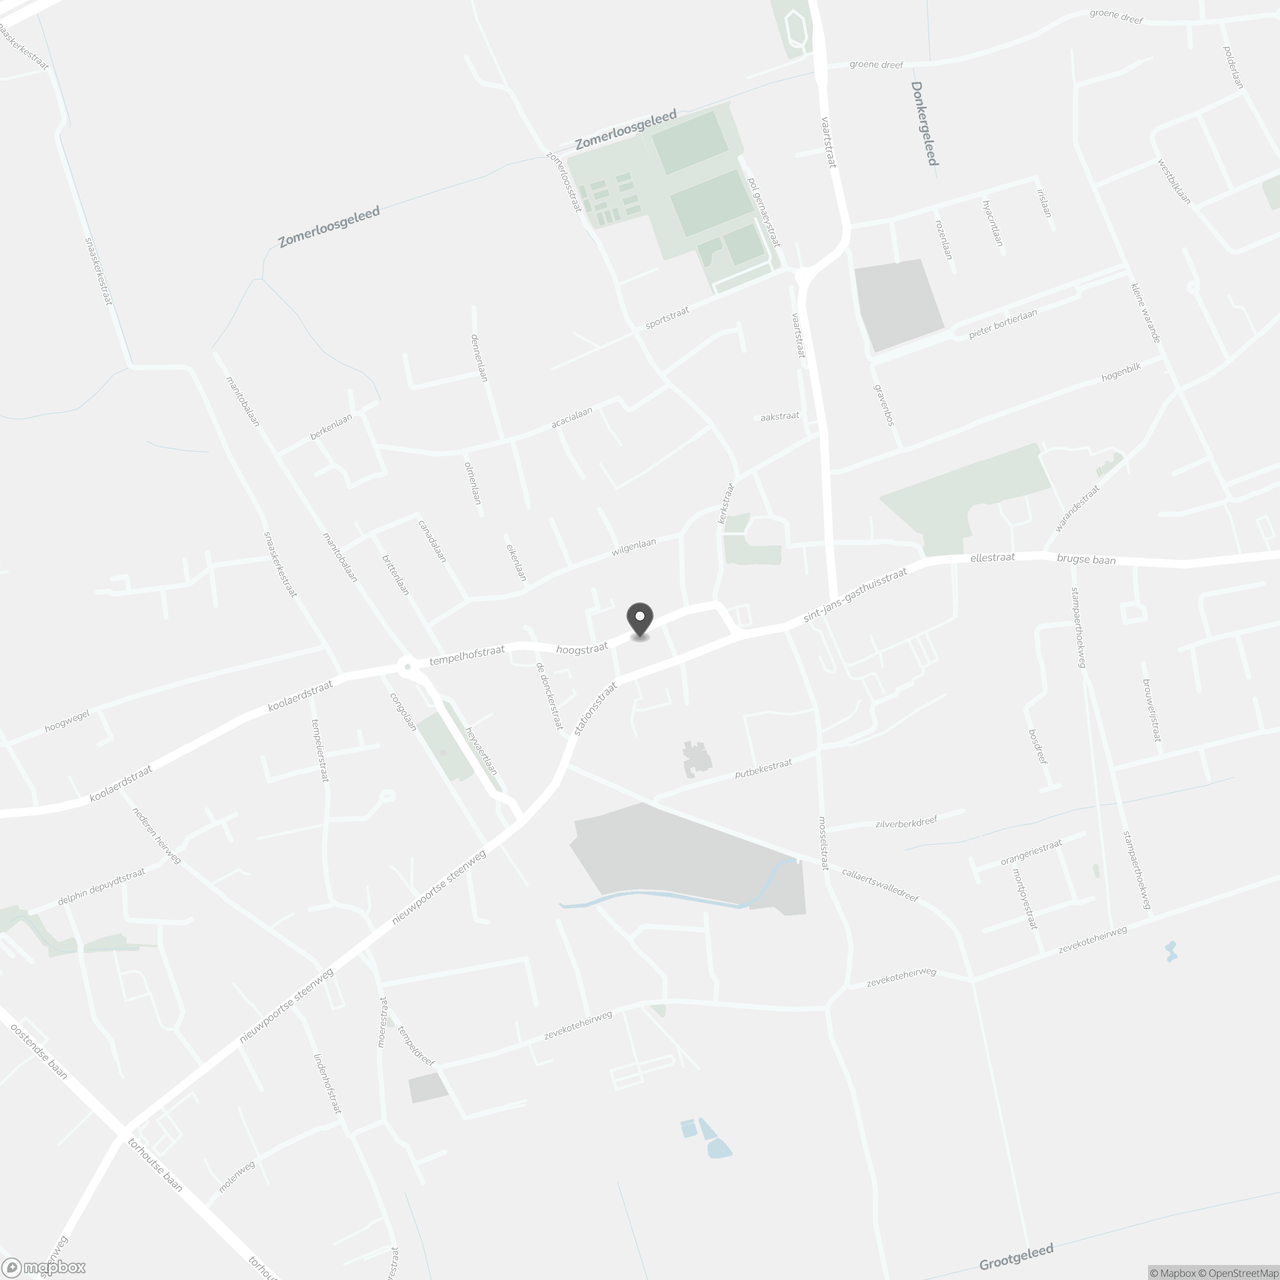
Hoogstraat 218470 Gistel
Financial
- Sales under VAT system
- No
Building
- Type of property
- House
- Subtype
- Mansion
- Surface
- 314 m²
See all featuresShow fewer features
- Type of roof
- Gable roof
- Type of buildings
- Closed
- Number of facades
- 2
- Construction year
- 1899
- Possibility of liberal profession
- Yes
- Facade orientation
- North
- Disabled facilities
- No
- Number of garages
- 0
- Indoor parking
- No
- Outdoor parking
- Yes
- Carport
- No
Terrain
- Plot size
- 199 m²
- Most recent urban destination
- Residential area with a cult., hist. and/or aesthetic value
- Orientation garden
- South
Location
- Surroundings / neighbourhood
- Town; Commercial location
- Public transport nearby
- Yes
- Distance to public transport
- 250 m
See all featuresShow fewer features
- Motorway nearby
- No
- Beach nearby
- No
Layout
- Number of bedrooms
- 5
- Surface bedrooms
- 22 m²; 18 m²; 17 m²; 13 m²; 12 m²
- Number of bathrooms
- 1
See all featuresShow fewer features
- Bathroom type
- Shower in bath
- Number of shower rooms
- 1
- Kitchen
- Yes
- Surface kitchen
- 17 m²
- Type of kitchen
- American kitchen partially installed
- Living room surface
- 41 m²
- Number of toilets
- 2
- Office
- Yes
- Surface area of the liberal profession
- 42 m²
- Laundry room
- No
- Veranda
- No
- Terrace
- Yes
- Number of terraces
- 2
- Terrace surface
- 47 m²
- Orientation terrace
- South
- Attic
- Yes
- Cellar
- Yes
Comfort
- Air conditioning
- No
- Parlophone
- Yes
- Videophone
- No
See all featuresShow fewer features
- Lift
- No
- Alarm
- No
- Armoured door
- No
- Swimming pool
- No
- Shutters
- No
- Gas connection
- Yes
- Connection sewerage
- Yes
- Water connection
- Yes
Energy
- EPC score (kWh/(m² years))
- 515
- EPC label
- F
- Unique code EPC
- 20261018-0003978871-RES-1
See all featuresShow fewer features
- EPC expiry date
- 18-10-2036
- Double glazing
- Yes
- Electricity inspection certificate
- No
- Heating type
- Individual
- Type of heating
- Oil
- Fuel oil tank
- Yes
- Rainwater well
- No
Urban planning
- Destination building
- Commercial; Commercial + property
- Summons
- No
- Summons
- No judicial remedial or administrative measure imposed
See all featuresShow fewer features
- Building permit
- No
- Subdivision permit
- No
- Pre-emption right
- No
- Soil certificate
- Yes
- G-score (building score)
- A (no flood modeled)
- P-score (parcel score)
- A (no flood modeled)
- Flood-prone area
- Not located in a flood-prone area
Location
Hoogstraat 21, 8470 Gistel
Show route