House for sale in Gistel with 4 bedrooms
€835,000
Is this feasible for you?Unknown8470 Gistel
- 225 m² living
- 3.1 m² plot
- 4 bedrooms
- 2 bathrooms
- Parking
Description
Timeless charm and character on an exceptional green property
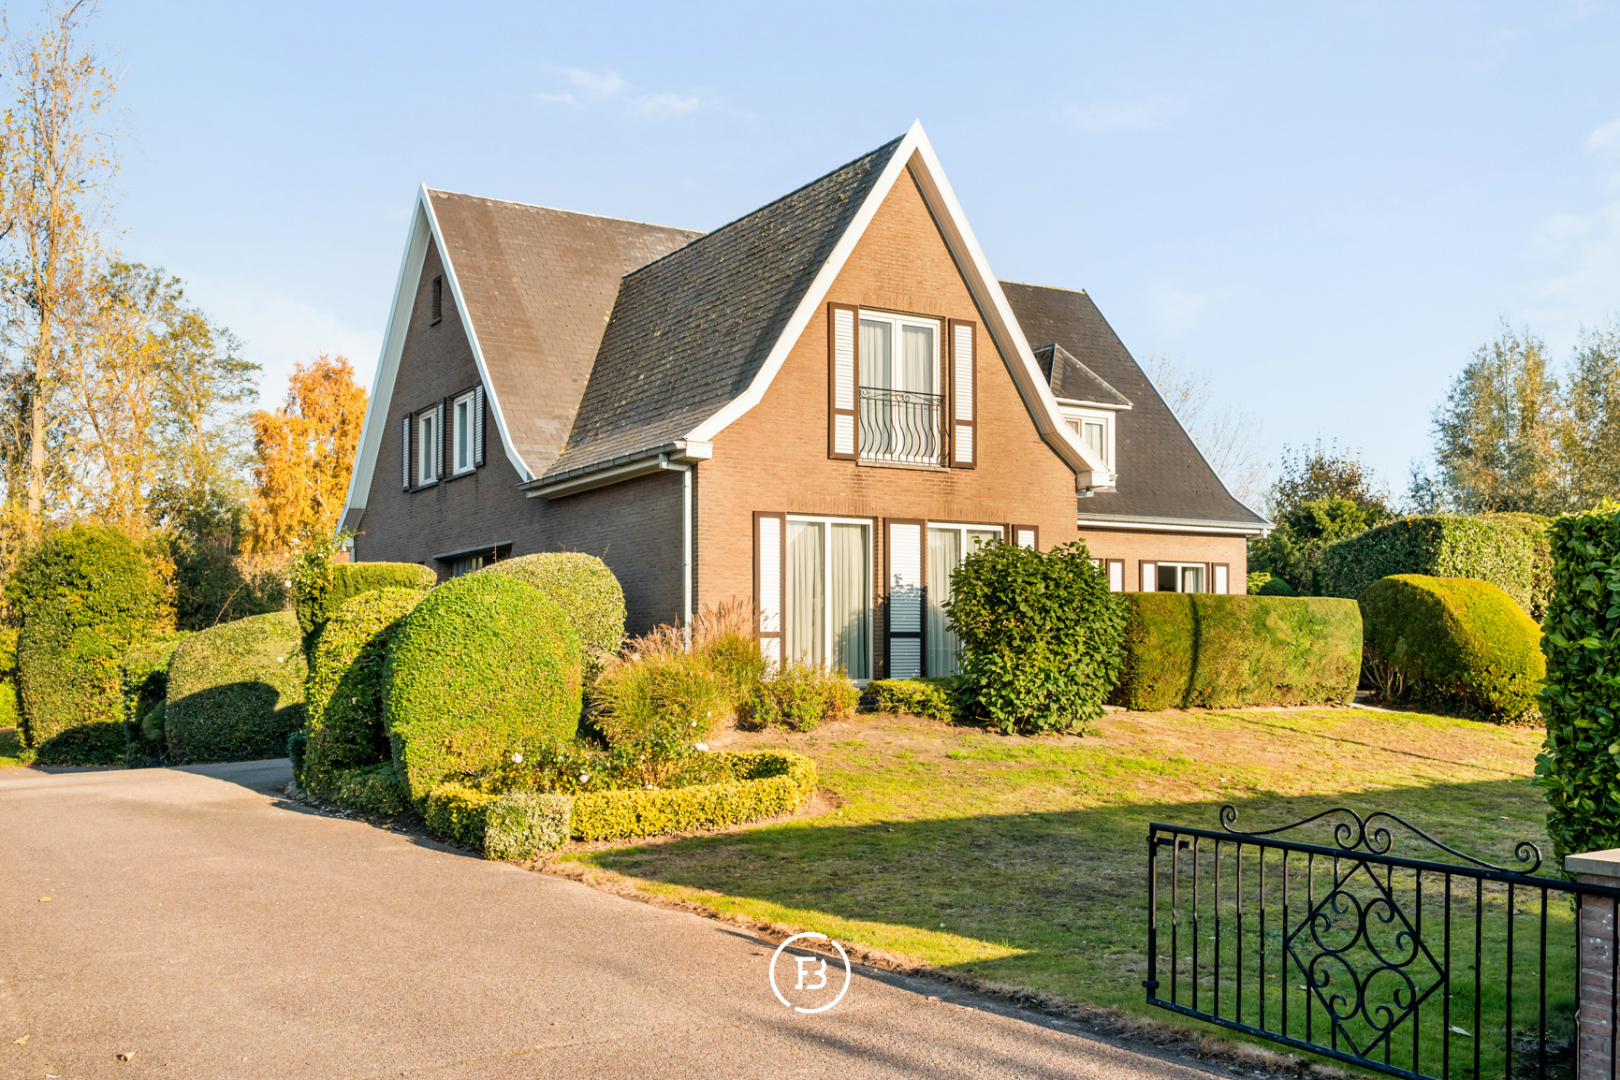
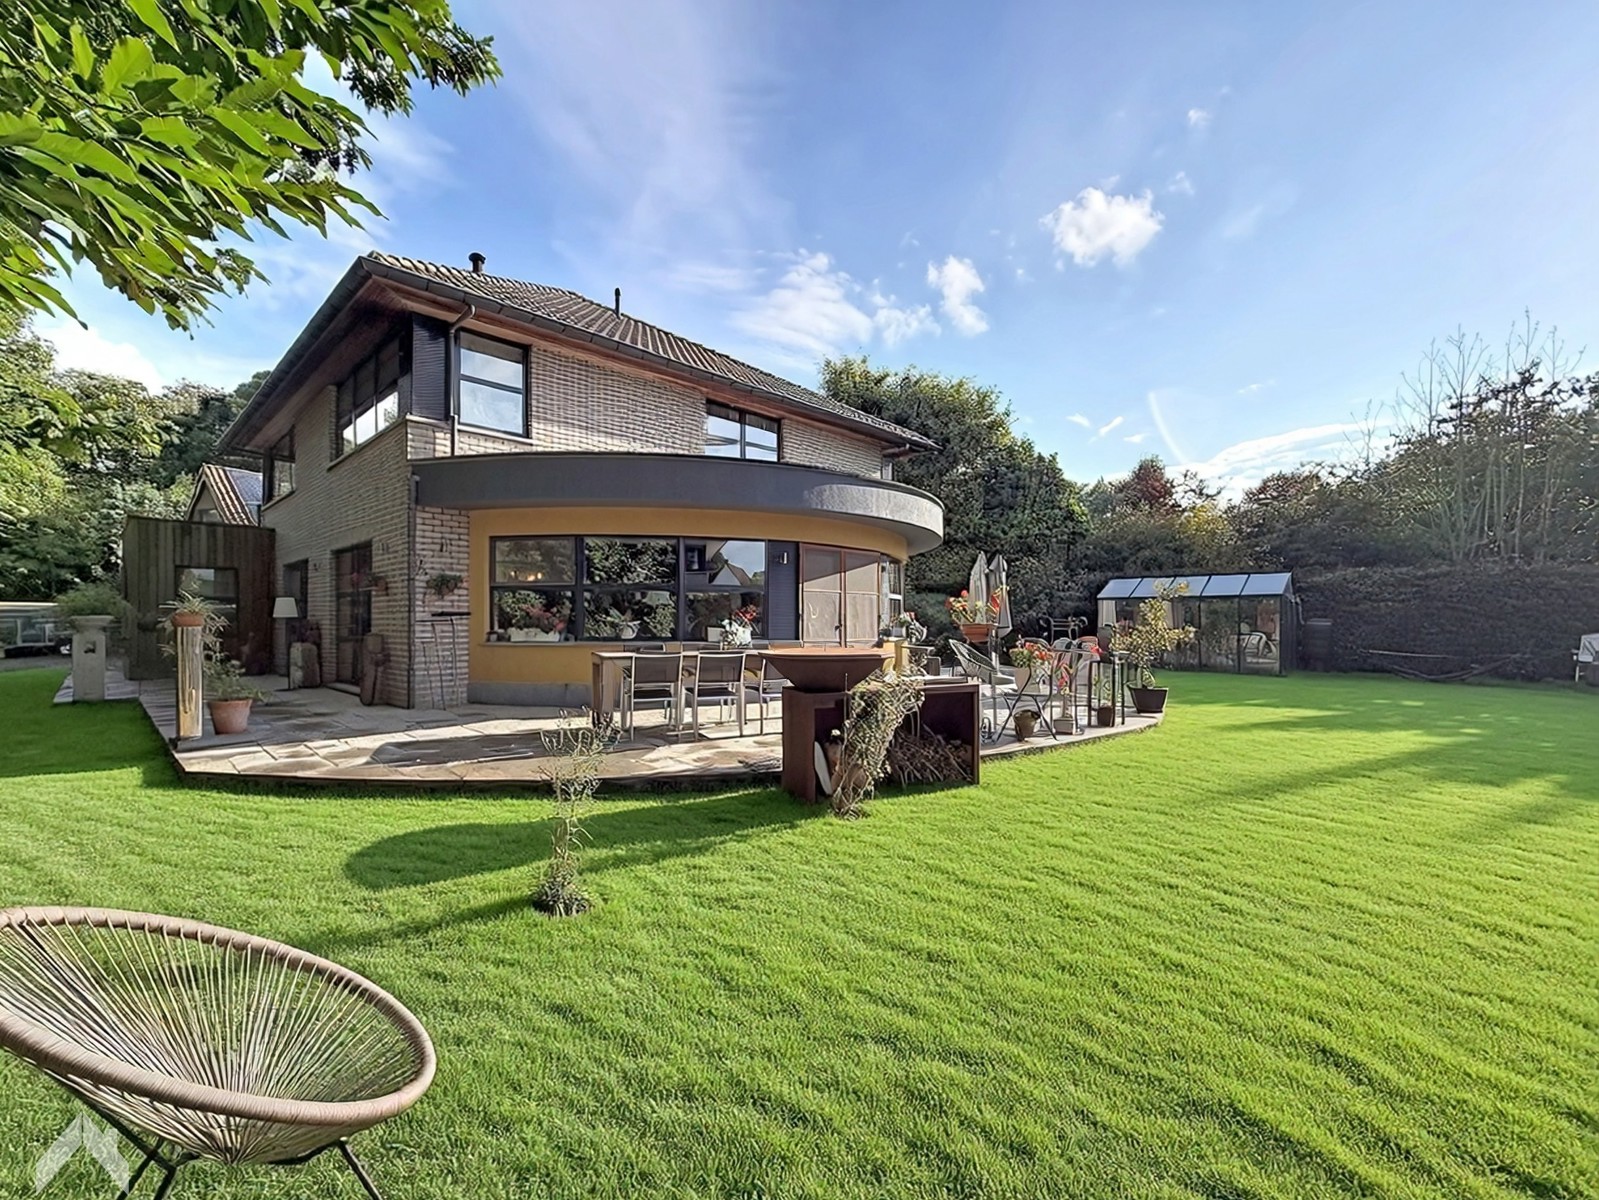
This exceptional property from 1914 immediately captivates with its timeless charm and authentic appearance. The characterful Anglo-Saxon architecture, the beautiful historical elements and the warm atmosphere give this home a distinct identity. A place where history and character come together seamlessly and where authenticity has become rare today.
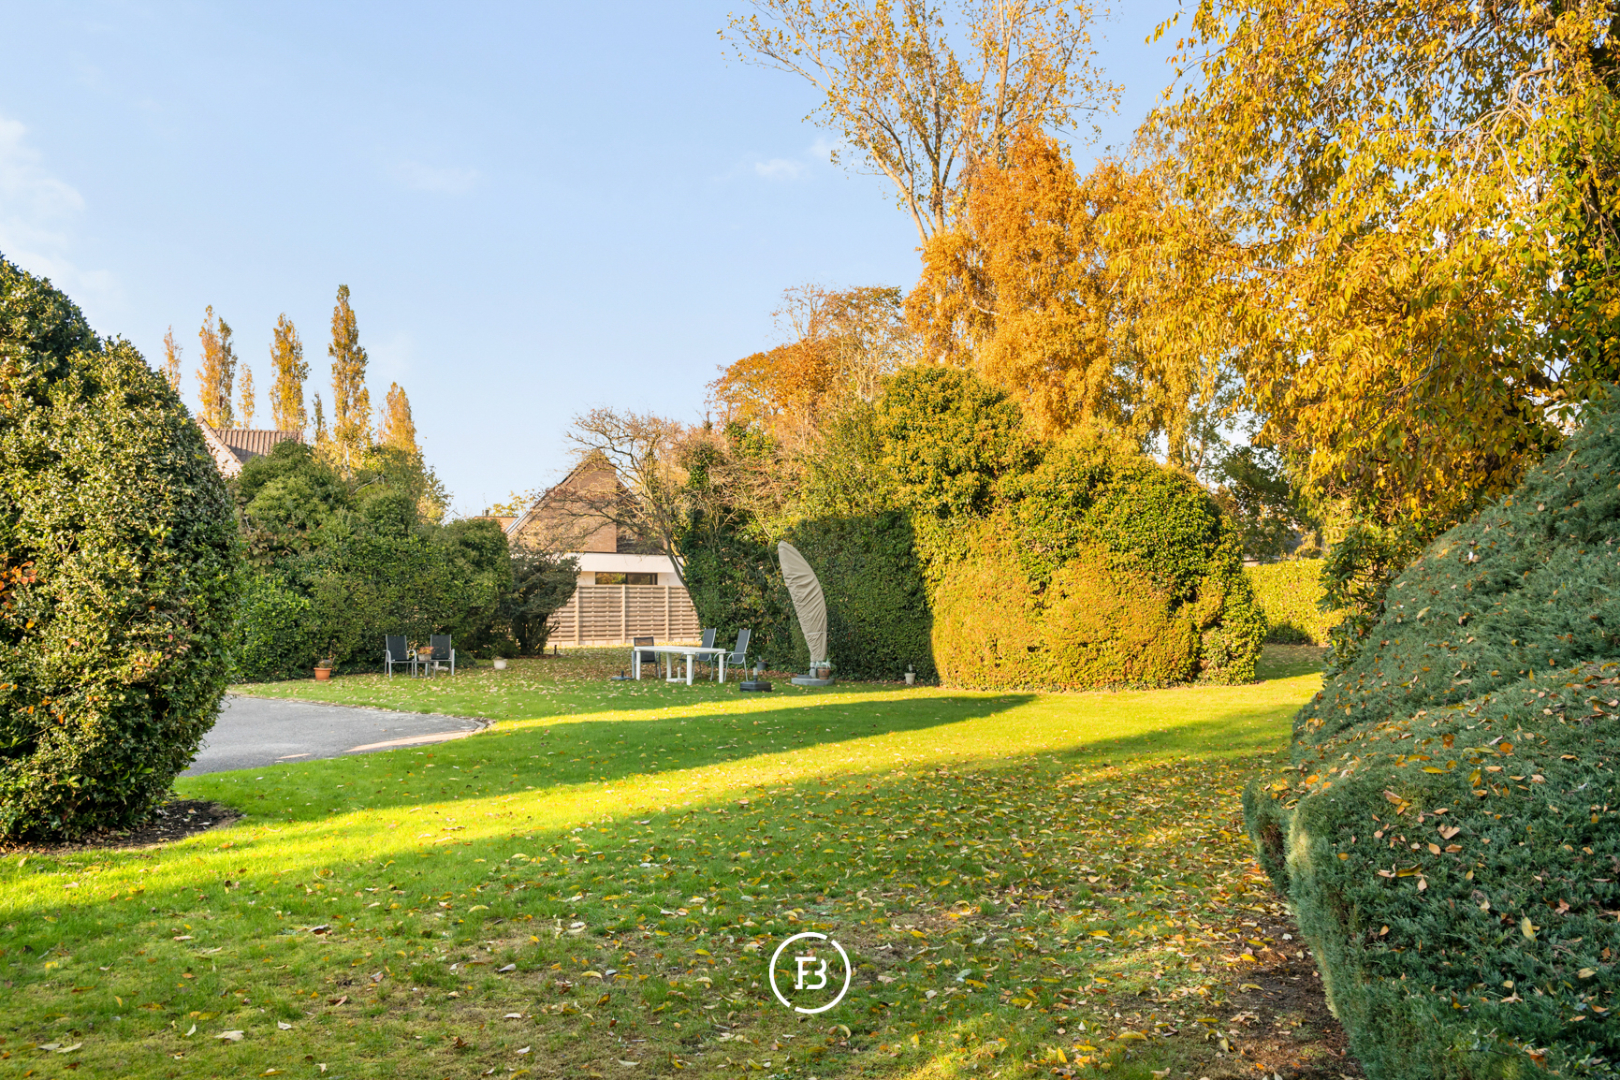
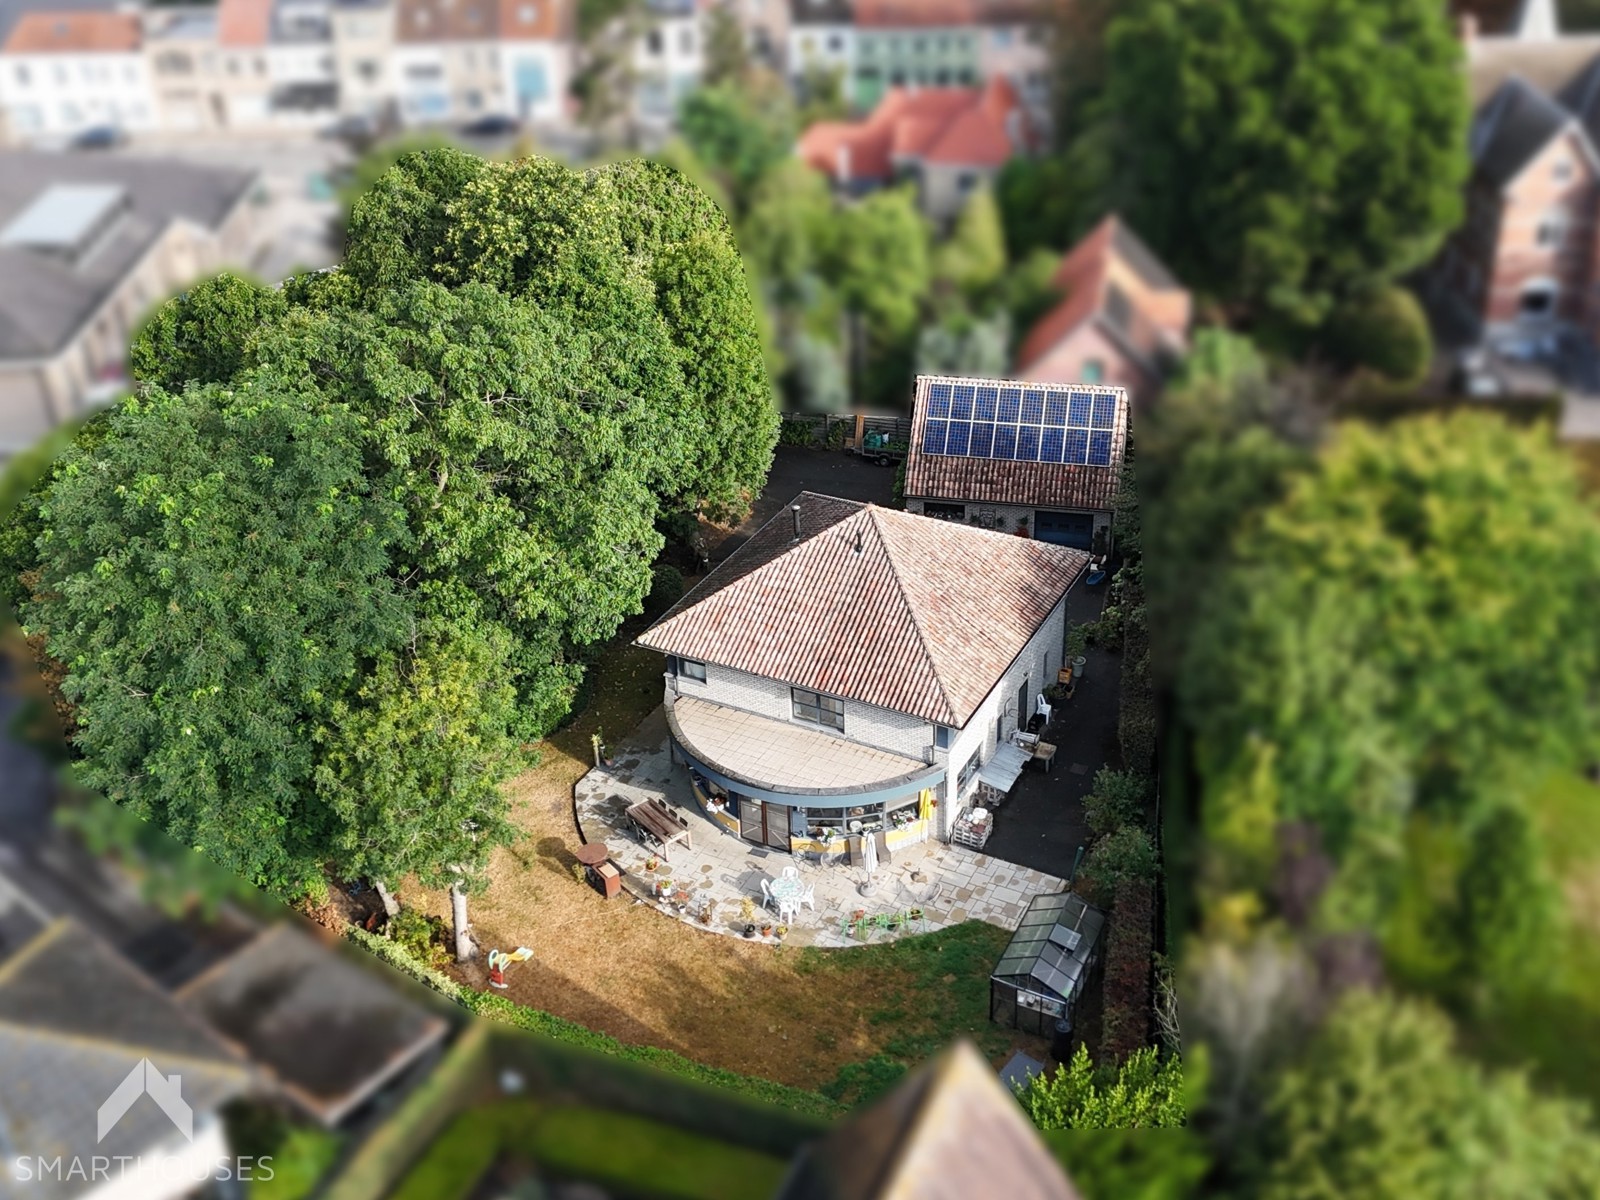
Located on a beautiful green and extensive domain of no less than 3,100 m², you can enjoy a special oasis of peace, space and privacy here. The lush surroundings provide an idyllic setting and offer a wonderful feeling of coming home away from the hustle and bustle of everyday life.
The unique character of the home is also effortlessly continued inside. Authentic elements are harmoniously combined with contemporary living comfort. The house has four full bedrooms and a recently renovated kitchen, where style, conviviality and functionality meet. A warm living space that invites you to cook together, dine extensively and fully enjoy precious moments.
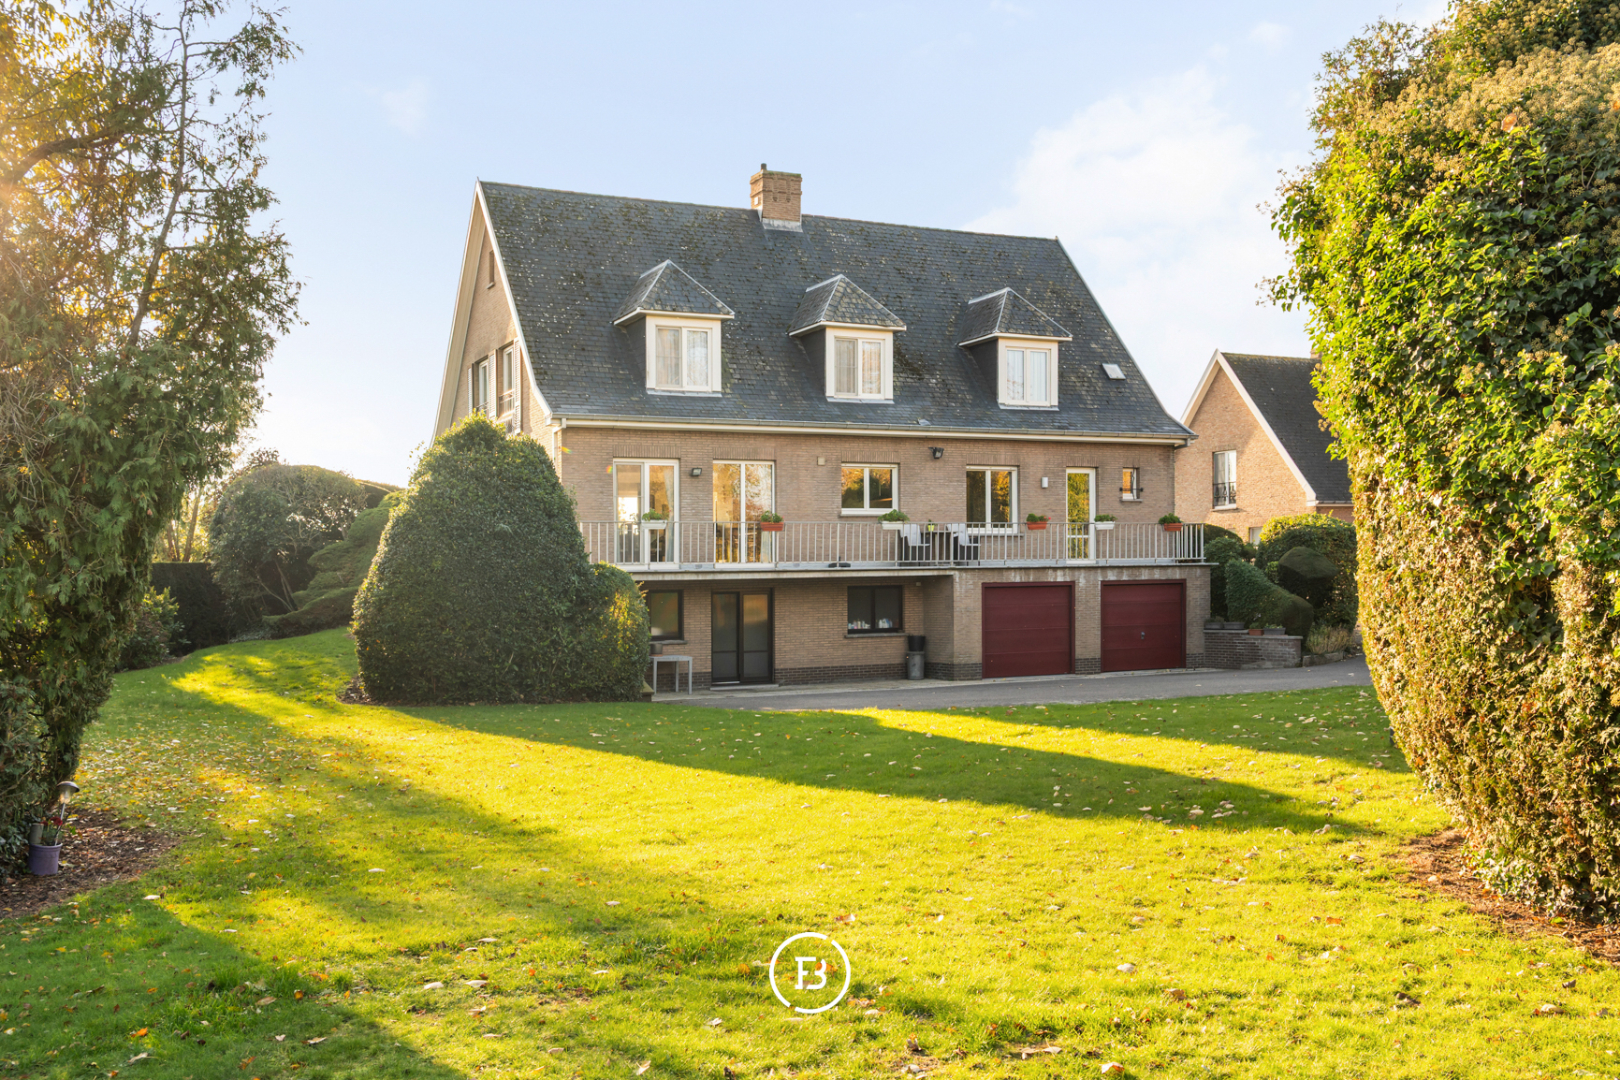
This property also has a lot to offer when it comes to outdoor spaces and additional options. In addition to the main house, there are two separate outbuildings, each with its own character and content. The first annex offers spacious storage space, ideal for storing several cars, but is also suitable for creating an attractive bar or other layout of your own wishes.
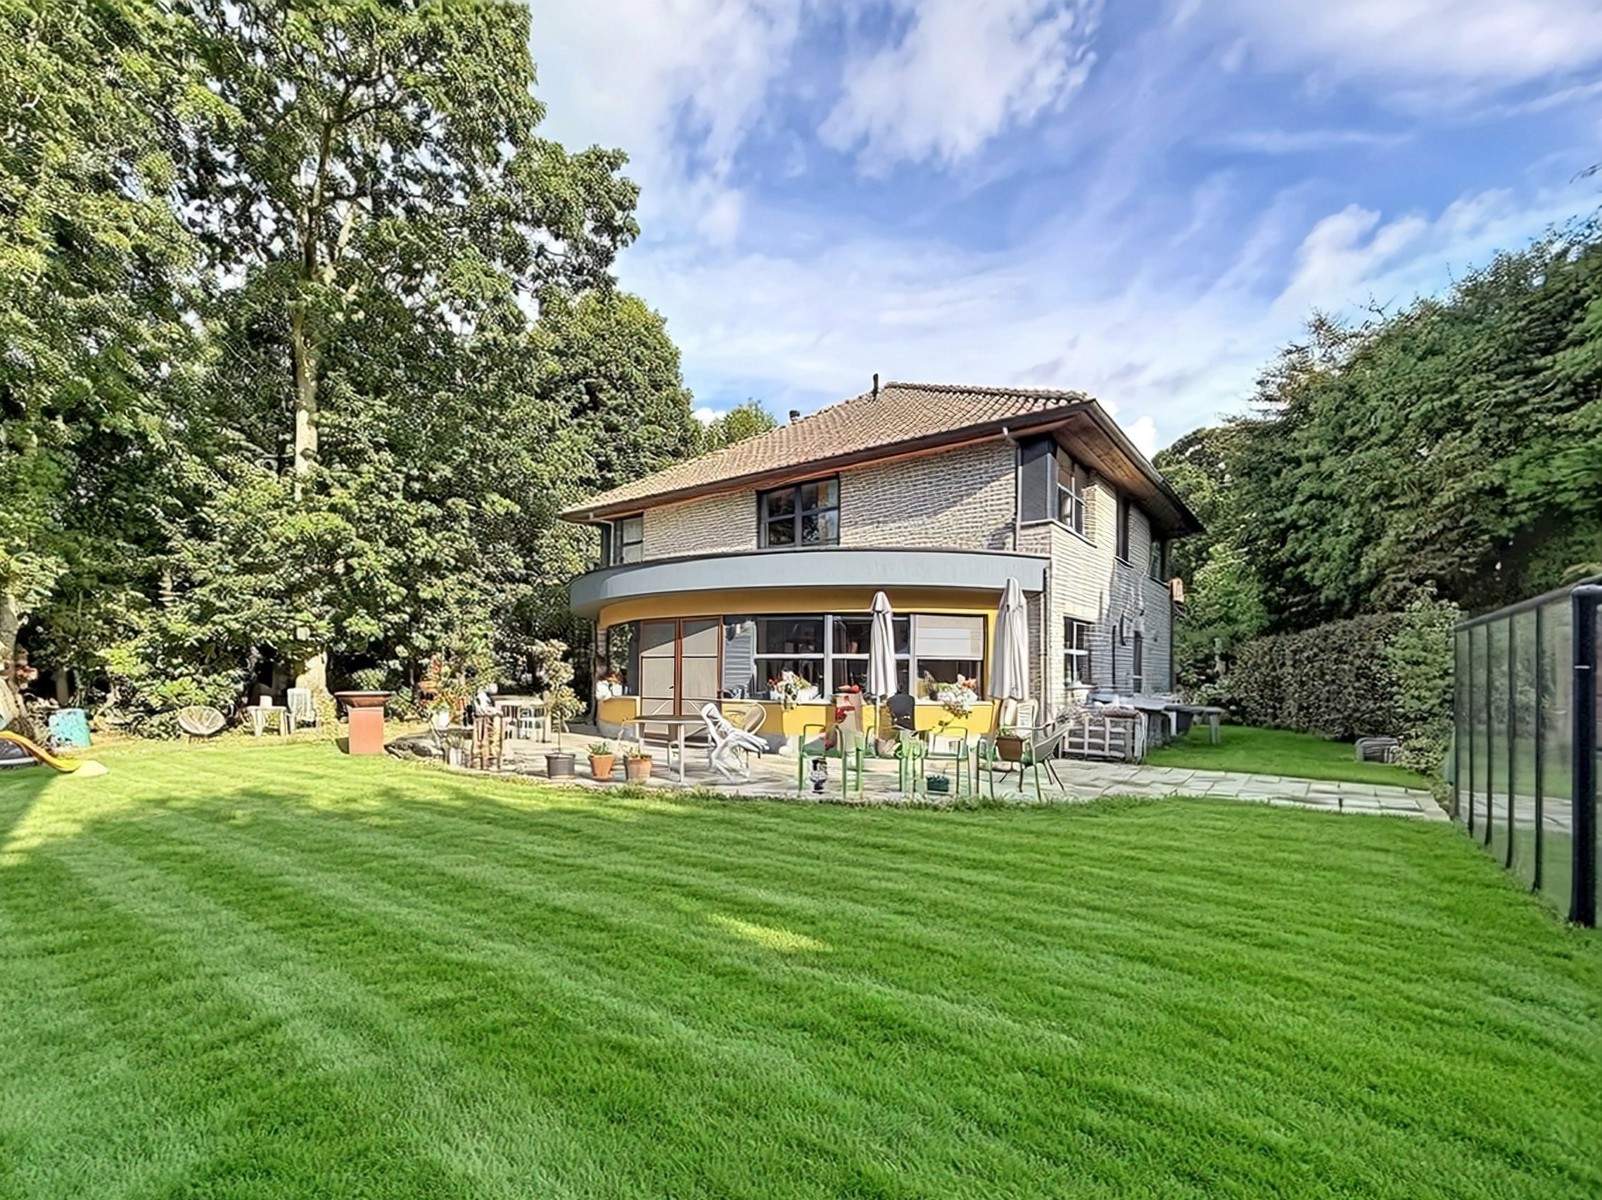
The second annex was designed in a very versatile way. On the one hand, there is a comfortable extra bedroom with shower, ideal for guests or family. On the other side, a cozy cinema was created, the perfect place to relax and fully enjoy yourself.
The special combination of historic charm, authentic architecture, spacious living spaces and an exceptional green domain makes this property a special offer. A home with character, a story and an unmistakable soul, where there is space to live, enjoy and make dreams come true.
This property is subject to the renovation obligation imposed by the Flemish government for residential buildings (unless demolished within 5 years of purchase). For more information, consult the website of the Flemish Energy and Climate Agency at https://www.vlaanderen.be/een-woning-kopen/renovatieverplichting-voor-residentiele-gebouwen
Register of measures: pending
Located on a beautiful green and extensive domain of no less than 3,100 m², you can enjoy a special oasis of peace, space and privacy here. The lush surroundings provide an idyllic setting and offer a wonderful feeling of coming home away from the hustle and bustle of everyday life.
The unique character of the home is also effortlessly continued inside. Authentic elements are harmoniously combined with contemporary living comfort. The house has four full bedrooms and a recently renovated kitchen, where style, conviviality and functionality meet. A warm living space that invites you to cook together, dine extensively and fully enjoy precious moments.
This property also has a lot to offer when it comes to outdoor spaces and additional options. In addition to the main house, there are two separate outbuildings, each with its own character and content. The first annex offers spacious storage space, ideal for storing several cars, but is also suitable for creating an attractive bar or other layout of your own wishes.
The second annex was designed in a very versatile way. On the one hand, there is a comfortable extra bedroom with shower, ideal for guests or family. On the other side, a cozy cinema was created, the perfect place to relax and fully enjoy yourself.
The special combination of historic charm, authentic architecture, spacious living spaces and an exceptional green domain makes this property a special offer. A home with character, a story and an unmistakable soul, where there is space to live, enjoy and make dreams come true.
This property is subject to the renovation obligation imposed by the Flemish government for residential buildings (unless demolished within 5 years of purchase). For more information, consult the website of the Flemish Energy and Climate Agency at https://www.vlaanderen.be/een-woning-kopen/renovatieverplichting-voor-residentiele-gebouwen
Register of measures: pending
Don't be too late!
Do you have questions or would like to schedule a visit?

Dewaele OostendeLeopold II-Laan 29, 8400 Oostende
€835,000
Warandestraat 838470 Gistel
Financial
- Price
- 835.000 €
- Cadastral income
- 892 €
Building
- Surface
- 225 m²
- State building
- To refresh
- Type of roof
- Gable roof
See all featuresShow fewer features
- Type of buildings
- Open
- Number of facades
- 4
- Construction year
- 1914
- Number of floors
- 1
- Garage
- Yes
- Surface garage
- 75 m²
- Number of garages
- 1
- Number of parking spaces
- 6
- Surface office
- 20 m²
- Asbestos certificate
- Yes
- Date asbestos certificate
- 17-07-2026
Terrain
- Plot size
- 3.100 m²
- Most recent urban destination
- Residential area
- Plot width
- 38 m
See all featuresShow fewer features
- Plot depth
- 88 m
Location
- Surroundings / neighbourhood
- City edge
Layout
- Number of rooms
- 19
- Number of bedrooms
- 4
- Surface bedrooms
- 13 m²; 16 m²; 16 m²
See all featuresShow fewer features
- Number of bathrooms
- 2
- Surface bathrooms
- 11 m²; 2 m²
- Bathroom type
- All comfort available
- Kitchen
- Yes
- Surface kitchen
- 8 m²
- Type of kitchen
- Finished kitchen
- Number of kitchens
- 1
- Number of living rooms
- 1
- Living room surface
- 25 m²
- Entrance hall
- Yes
- Surface entrance hall
- 19 m²
- Toilet
- Yes
- Number of toilets
- 3
- Office
- Yes
- Surface office
- 20 m²
- Veranda
- Yes
- Number of verandas
- 1
- Veranda surface
- 13 m²
- Attic
- Yes
- Number of attics
- 1
- Cellar
- Yes
- Number of cellars
- 1
Energy
- EPC score (kWh/(m² years))
- 433
- EPC label
- E
- Unique code EPC
- 3.771.033
See all featuresShow fewer features
- EPC expiry date
- 07-01-2036
- Solar panels
- Yes
- Double glazing
- Yes
- Type of glazing
- Double glazing
- Window profiles
- Wood
- Electricity inspection certificate
- Yes, compliant
- Heating
- Yes
- Type of heating
- Oil
- Heating source
- FUEL_OIL
Urban planning
- Destination building
- Private - house
- Building permit
- Yes
- Subdivision permit
- No
See all featuresShow fewer features
- G-score (building score)
- A (no flood modeled)
- P-score (parcel score)
- A (no flood modeled)
Location
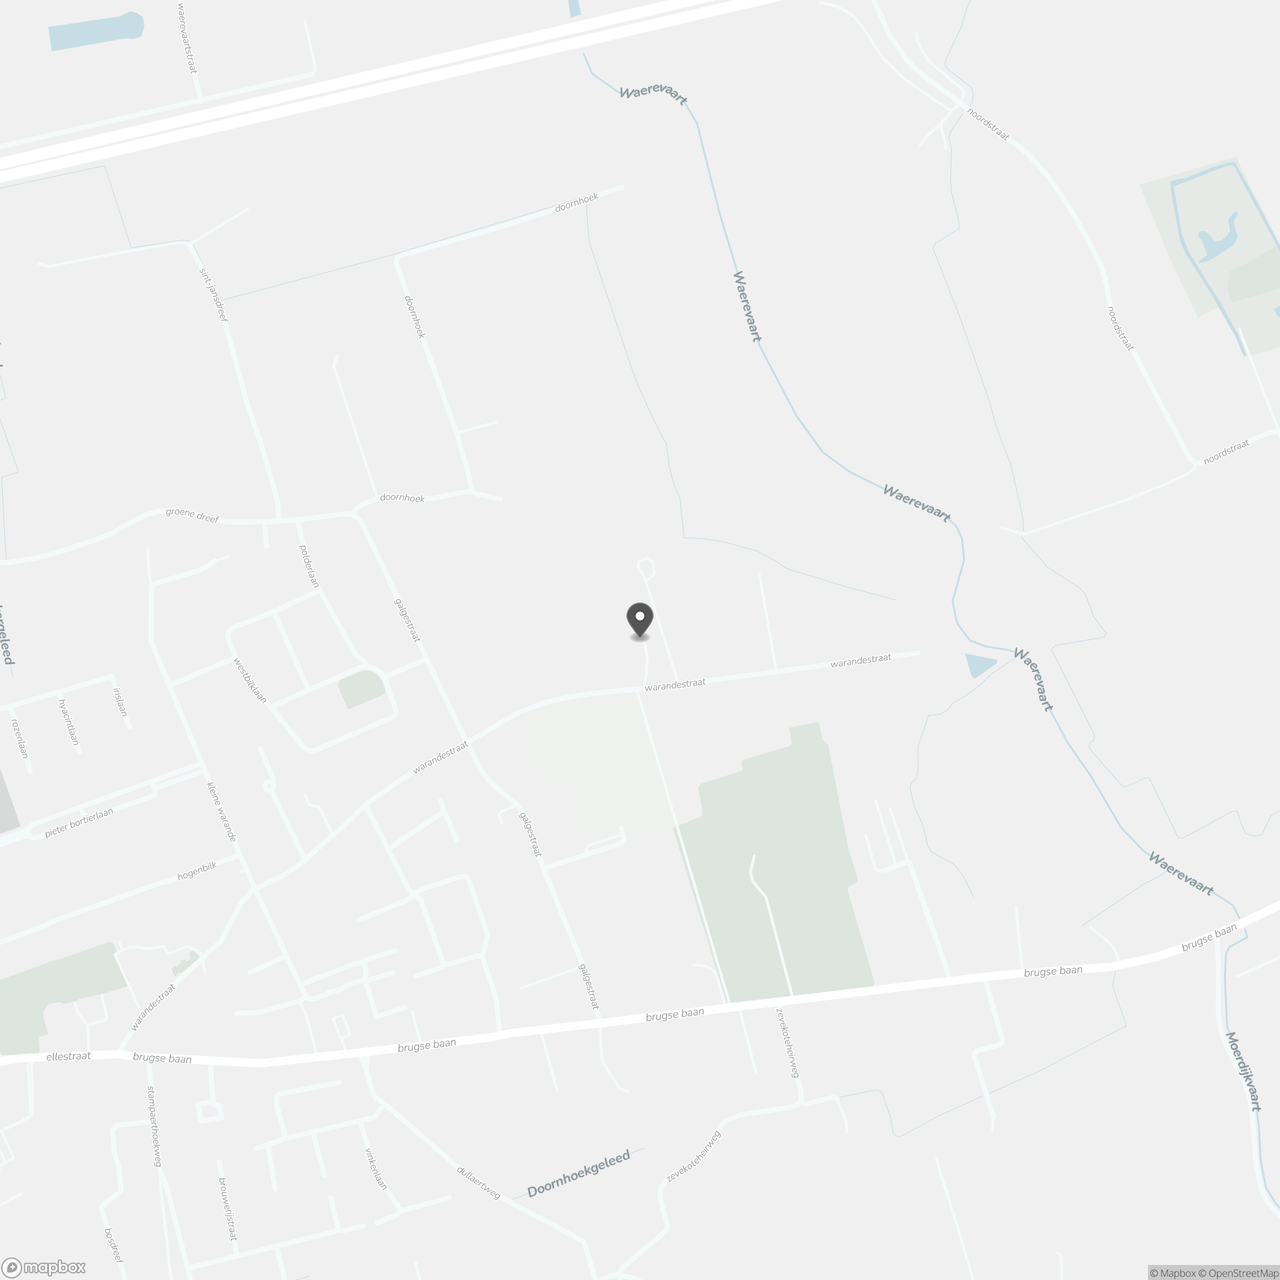
Warandestraat 83, 8470 Gistel
Show route