House for sale in Ichtegem with 5 bedrooms
€349,000
Is this feasible for you?Unknown8480 Ichtegem
- 265 m² living
- 459 m² plot
- 5 bedrooms
- 1 bathroom
- Parking
- Garden
- Terrace
Description
OPEN DAY: on Saturday 21/11/2026 from 10am to 12pmBehind this stately façade on the Markt in Ichtegem, you’ll discover a spacious house with plenty of possibilities and a sunny, south-facing garden.A place to start your own housing project!The large entrance hall leads to two separate rooms on the ground floor. Ideal as extra bedrooms, an office or practice space for a liberal profession. There is also a bright living area with an adjacent separate kitchen.The adjoining laundry room and spacious integrated garage provide additional practical comfort.The house features a useful cellar and an outdoor storage room.Upstairs there are three full-sized bedrooms, a bathroom with built-in wardrobes, and a storage cupboard.The attic also offers ample opportunities to create additional rooms and further adapt the house to your wishes.Outside, the south-facing terrace and garden invite you to enjoy the sunshine.Are you looking for a home with character, space and potential in the centre of Ichtegem?Here, your future finds a home.STARTING PRICE: Every offer will be discussed with the owners, who may or may not accept the proposal.For more information or a visit, contact Kris on 059 / 508 555 or email info@huisid.immo* The photos with furnishings are an example of how the space could look after renovation.
Don't be too late!
Do you have questions or would like to schedule a visit?

Huis IDStationsstraat 34, 8479 Gistel
€349,000
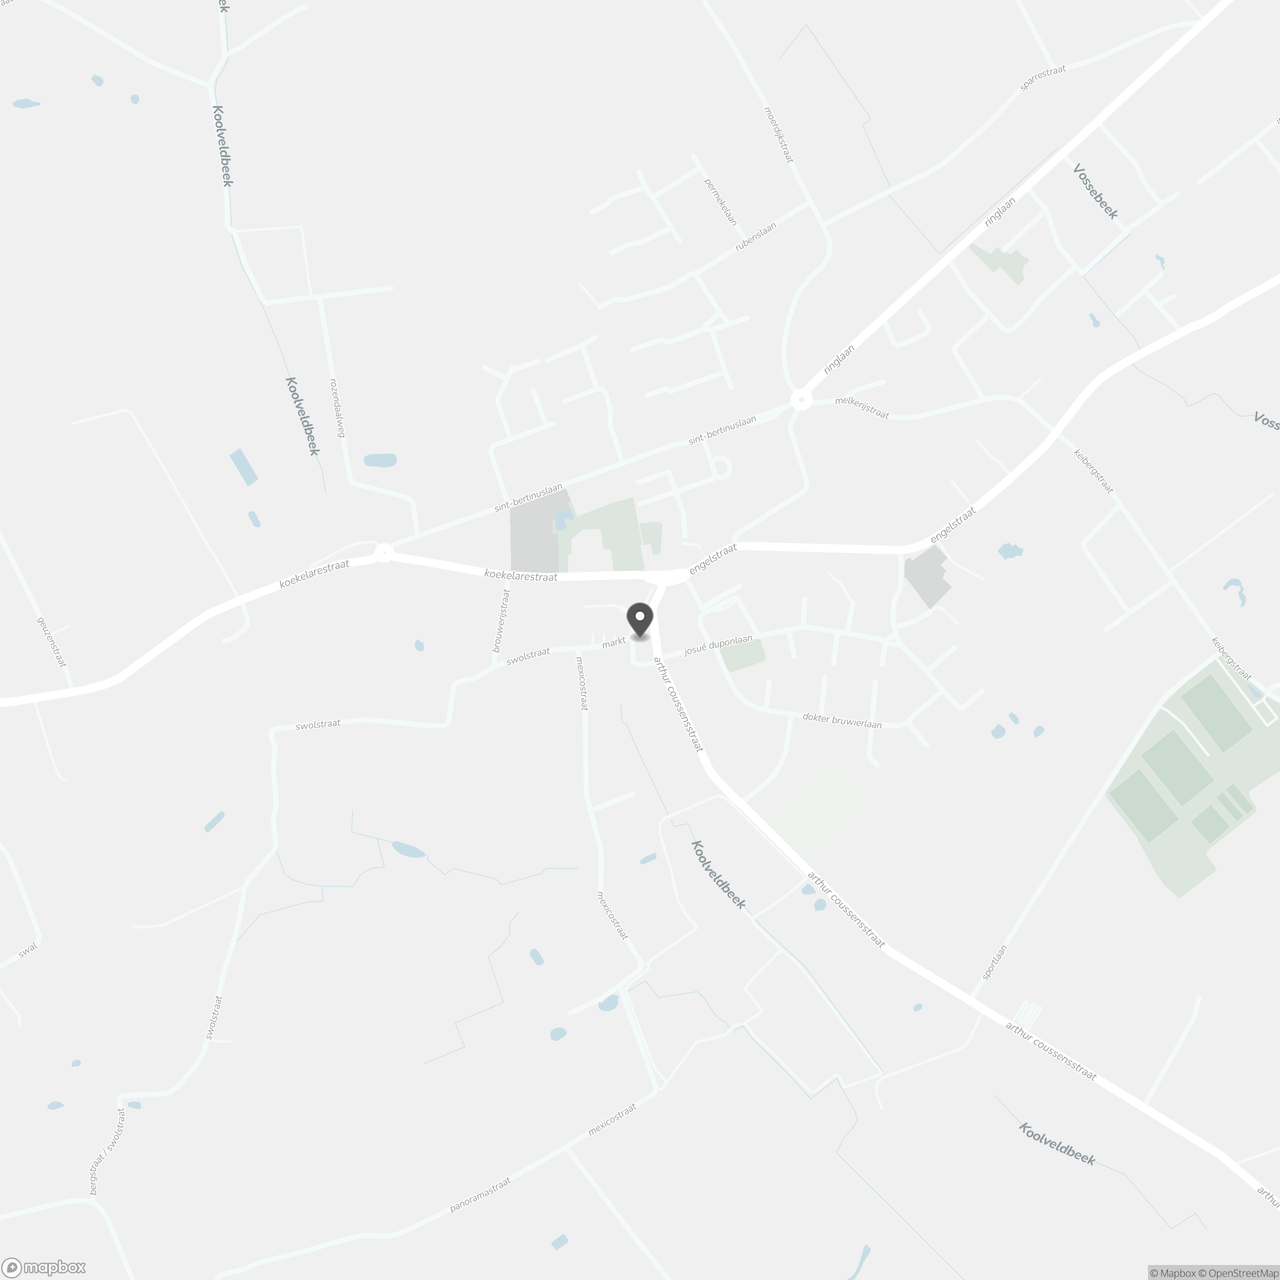
Markt 188480 Ichtegem
Financial
- Sales under VAT system
- No
Building
- Type of property
- House
- Subtype
- House
- Surface
- 265 m²
See all featuresShow fewer features
- Type of roof
- Gable roof
- Type of buildings
- Semi-open
- Number of facades
- 3
- Construction year
- 1968
- Renovation year
- 2015
- Possibility of liberal profession
- Yes
- Facade orientation
- West
- Number of floors
- 1
- Disabled facilities
- No
- Garage
- Yes
- Number of garages
- 1
- Indoor parking
- Yes
- Outdoor parking
- Yes
- Carport
- No
- Date asbestos certificate
- 30-05-2023
Terrain
- Plot size
- 459 m²
- Most recent urban destination
- Residential area with a cult., hist. and/or aesthetic value
- Orientation garden
- East
Location
- Surroundings / neighbourhood
- Commercial location
- Public transport nearby
- Yes
- Distance to public transport
- 100 m
Layout
- Number of bedrooms
- 5
- Surface bedrooms
- 18 m²; 15 m²; 11 m²; 11 m²; 10 m²
- Number of bathrooms
- 1
See all featuresShow fewer features
- Bathroom type
- Shower in bath
- Number of shower rooms
- 1
- Kitchen
- Yes
- Surface kitchen
- 14 m²
- Type of kitchen
- American kitchen partially installed
- Living room surface
- 30 m²
- Number of toilets
- 2
- Office
- Yes
- Surface area of the liberal profession
- 24 m²
- Laundry room
- Yes
- Veranda
- No
- Terrace
- Yes
- Number of terraces
- 1
- Orientation terrace
- South
- Attic
- Yes
- Cellar
- Yes
Comfort
- Air conditioning
- No
- Parlophone
- No
- Videophone
- No
See all featuresShow fewer features
- Lift
- No
- Alarm
- No
- Armoured door
- No
- Swimming pool
- No
- Shutters
- No
- Gas connection
- Yes
- Connection sewerage
- Yes
- Water connection
- Yes
Energy
- EPC score (kWh/(m² years))
- 347
- EPC label
- D
- Unique code EPC
- 20260908-0003949790-RES-2
See all featuresShow fewer features
- EPC expiry date
- 08-09-2036
- Double glazing
- Yes
- Electricity inspection certificate
- Yes, not compliant
- Heating type
- Individual
- Type of heating
- Condensation
- Fuel oil tank
- No
Urban planning
- Destination building
- Private - single-family; Private - single-family + office
- Summons
- No
- Summons
- No judicial remedial or administrative measure imposed
See all featuresShow fewer features
- Building permit
- No
- Subdivision permit
- No
- Pre-emption right
- No
- Soil certificate
- Yes
- G-score (building score)
- D (medium flood risk under current climate)
- P-score (parcel score)
- D (medium flood risk under current climate)
- Flood-prone area
- Not located in a flood-prone area
Location
Markt 18, 8480 Ichtegem
Show route