House for sale in Jabbeke with 4 bedrooms
€460,000
Is this feasible for you?Unknown8490 Jabbeke
- 291 m² living
- 772 m² plot
- 4 bedrooms
- 2 bathrooms
- Parking
- Garden
- Terrace
Description
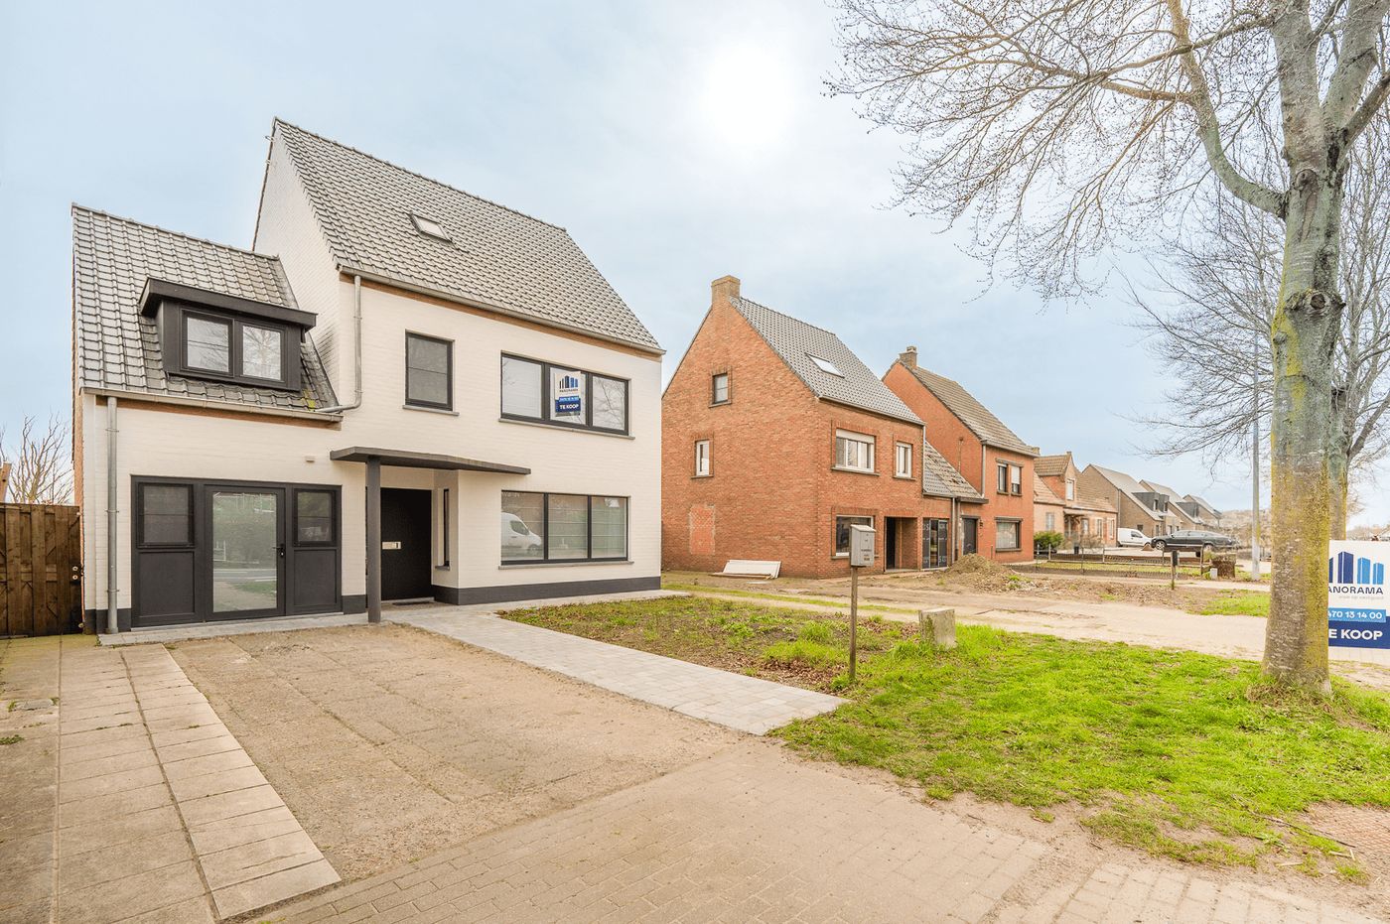
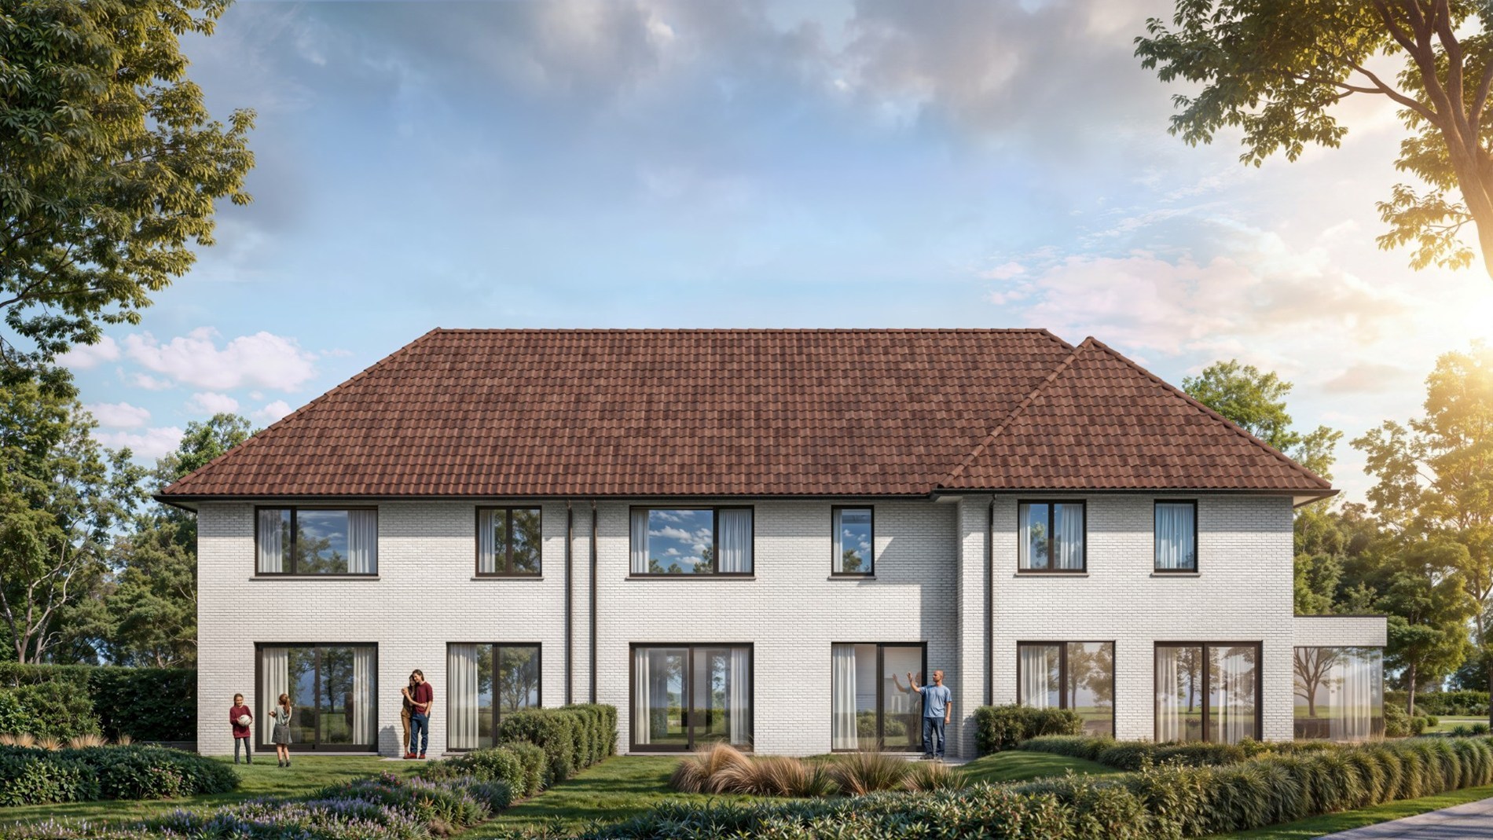
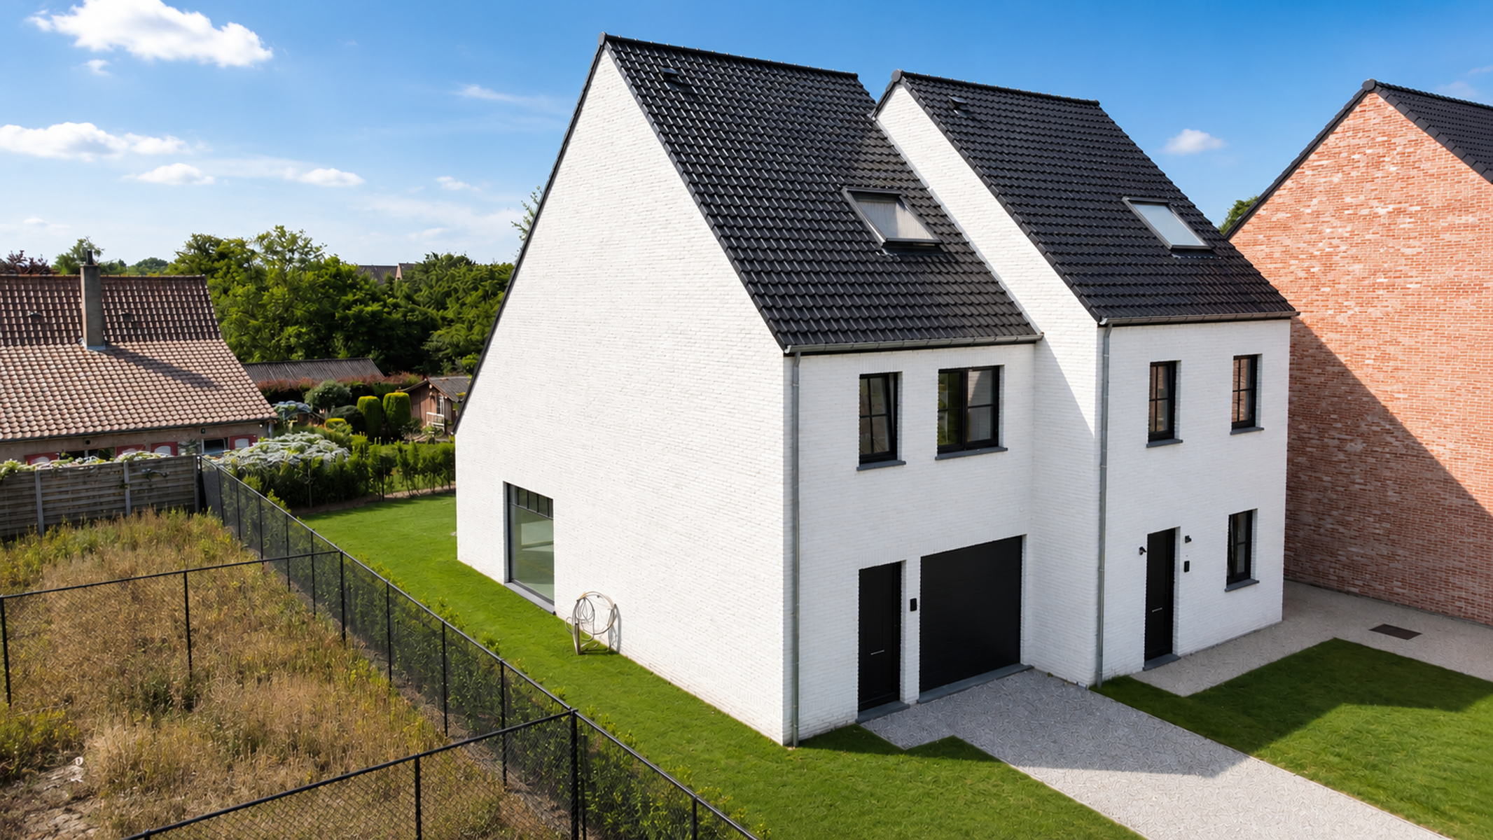
Characterful detached home with Art Deco influences and a wealth of possibilities, featuring 4 exceptionally spacious bedrooms, two separate bathrooms and a versatile layout with a private driveway!
Thanks to the presence of two separate entrance halls and a second kitchen, the property is ideally suited for multigenerational living, co-housing or a combination of residential and professional use.
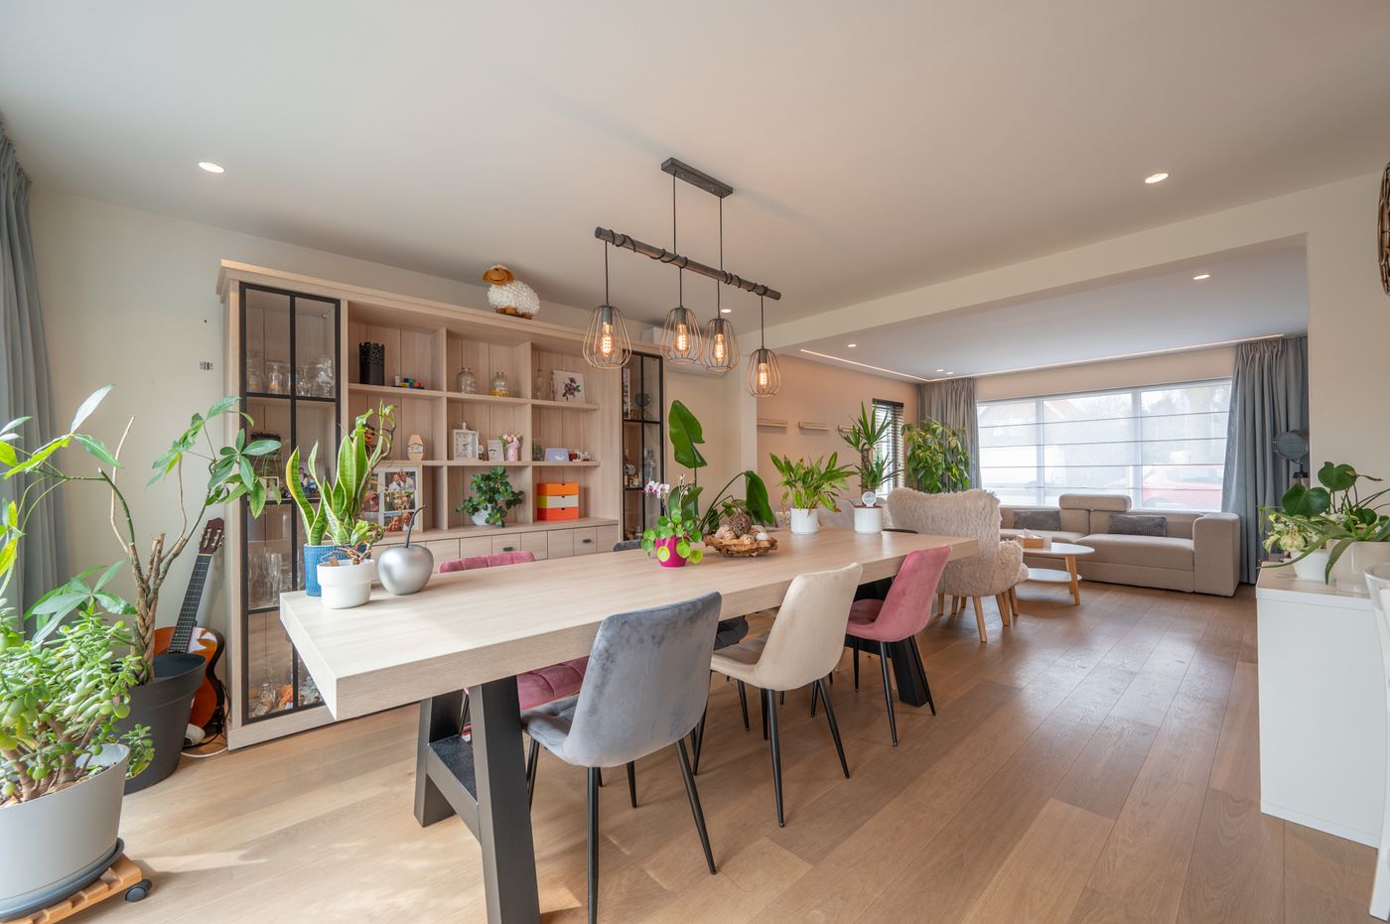
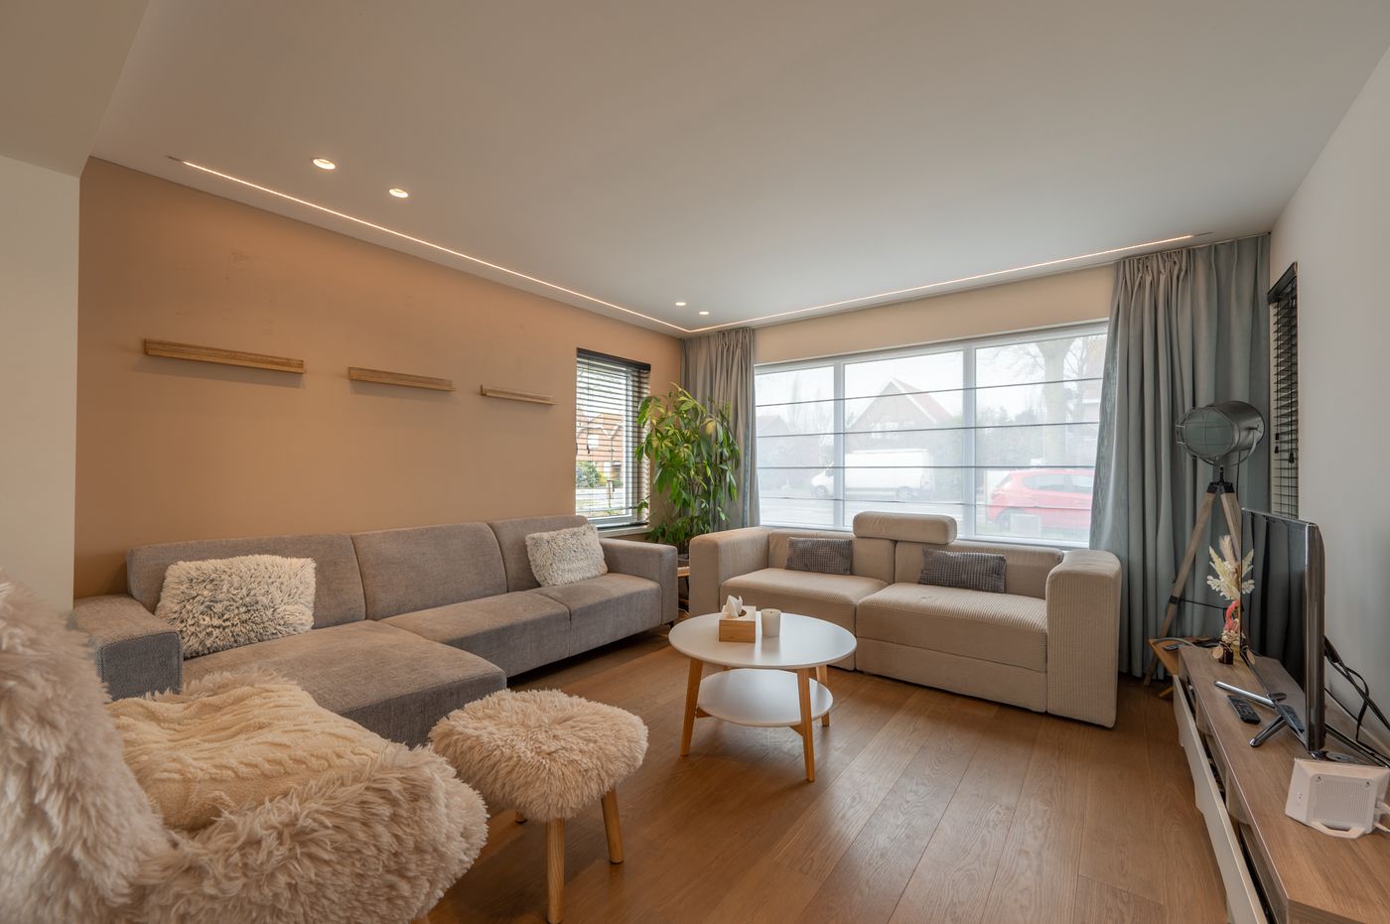
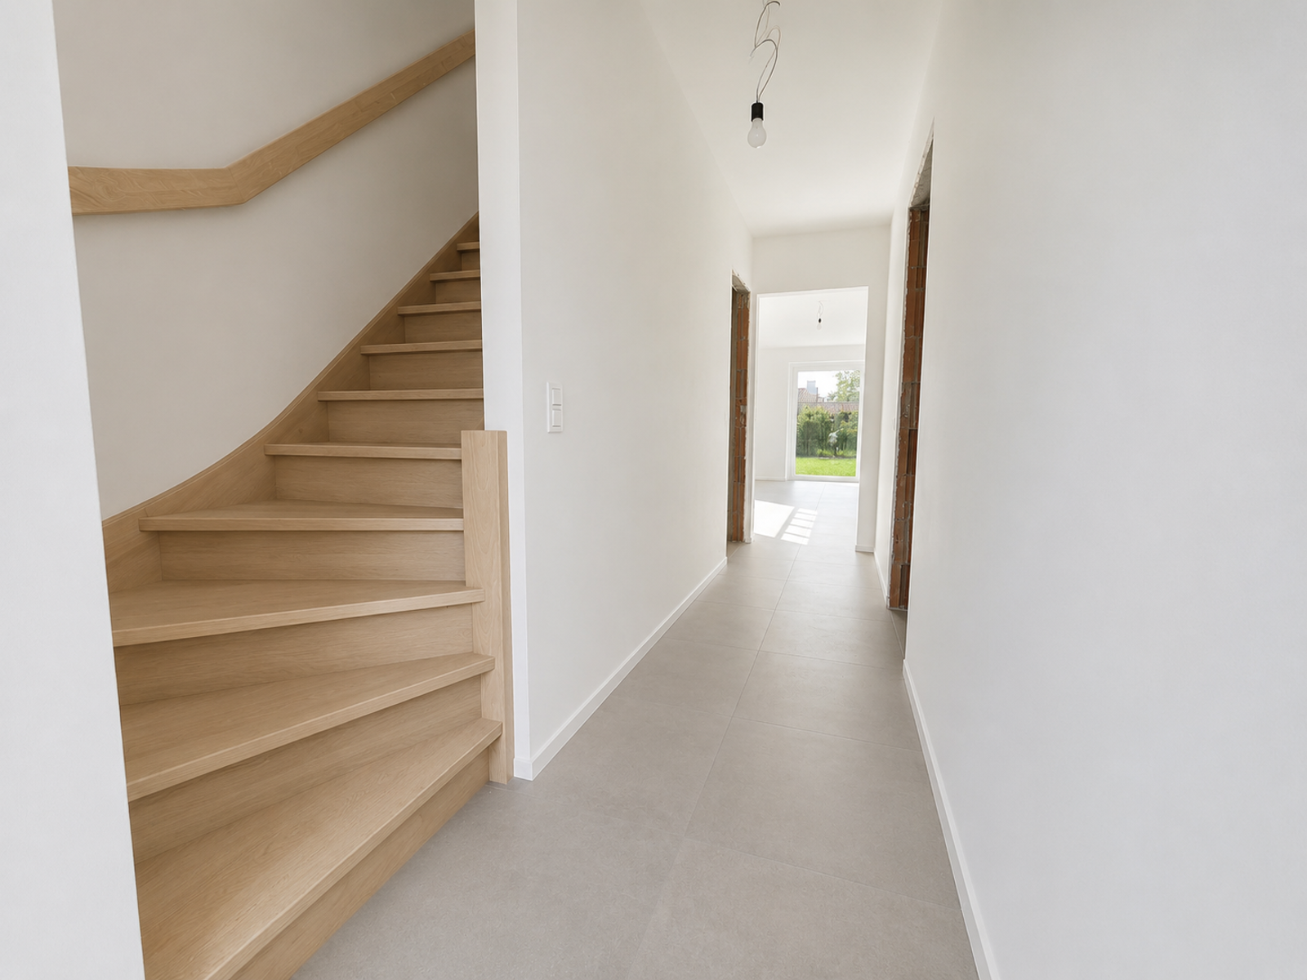
This property offers the following layout on the ground floor: entrance hall with separate multipurpose room - central hall with toilet - additional entrance hall with kitchen - bright living room with dining area overlooking the sunny garden - open-plan kitchen fitted with all the necessary appliances, combining a gas hob and electric cooktop, and offering beautiful far-reaching views over the green fields - utility room - walk-in shower with single washbasin - south-facing terrace with garden and garden shed.
First floor: landing with a practical connecting hall that can also be used as an additional space - bathroom with bathtub, toilet and washbasin unit - 3 exceptionally spacious bedrooms - additional room, ideal as a dressing room, office, hobby room or nursery.
Second floor: exceptionally spacious multipurpose area extending across the entire floor, currently arranged as a 4th bedroom or suitable for conversion into a separate studio.
A particular asset is the separate space at the front of the property. Thanks to its prominent position and separate entrance, this space is ideal for use as, for example, a hair salon, nail studio, consulting room or office space, subject to compliance with the applicable regulations.
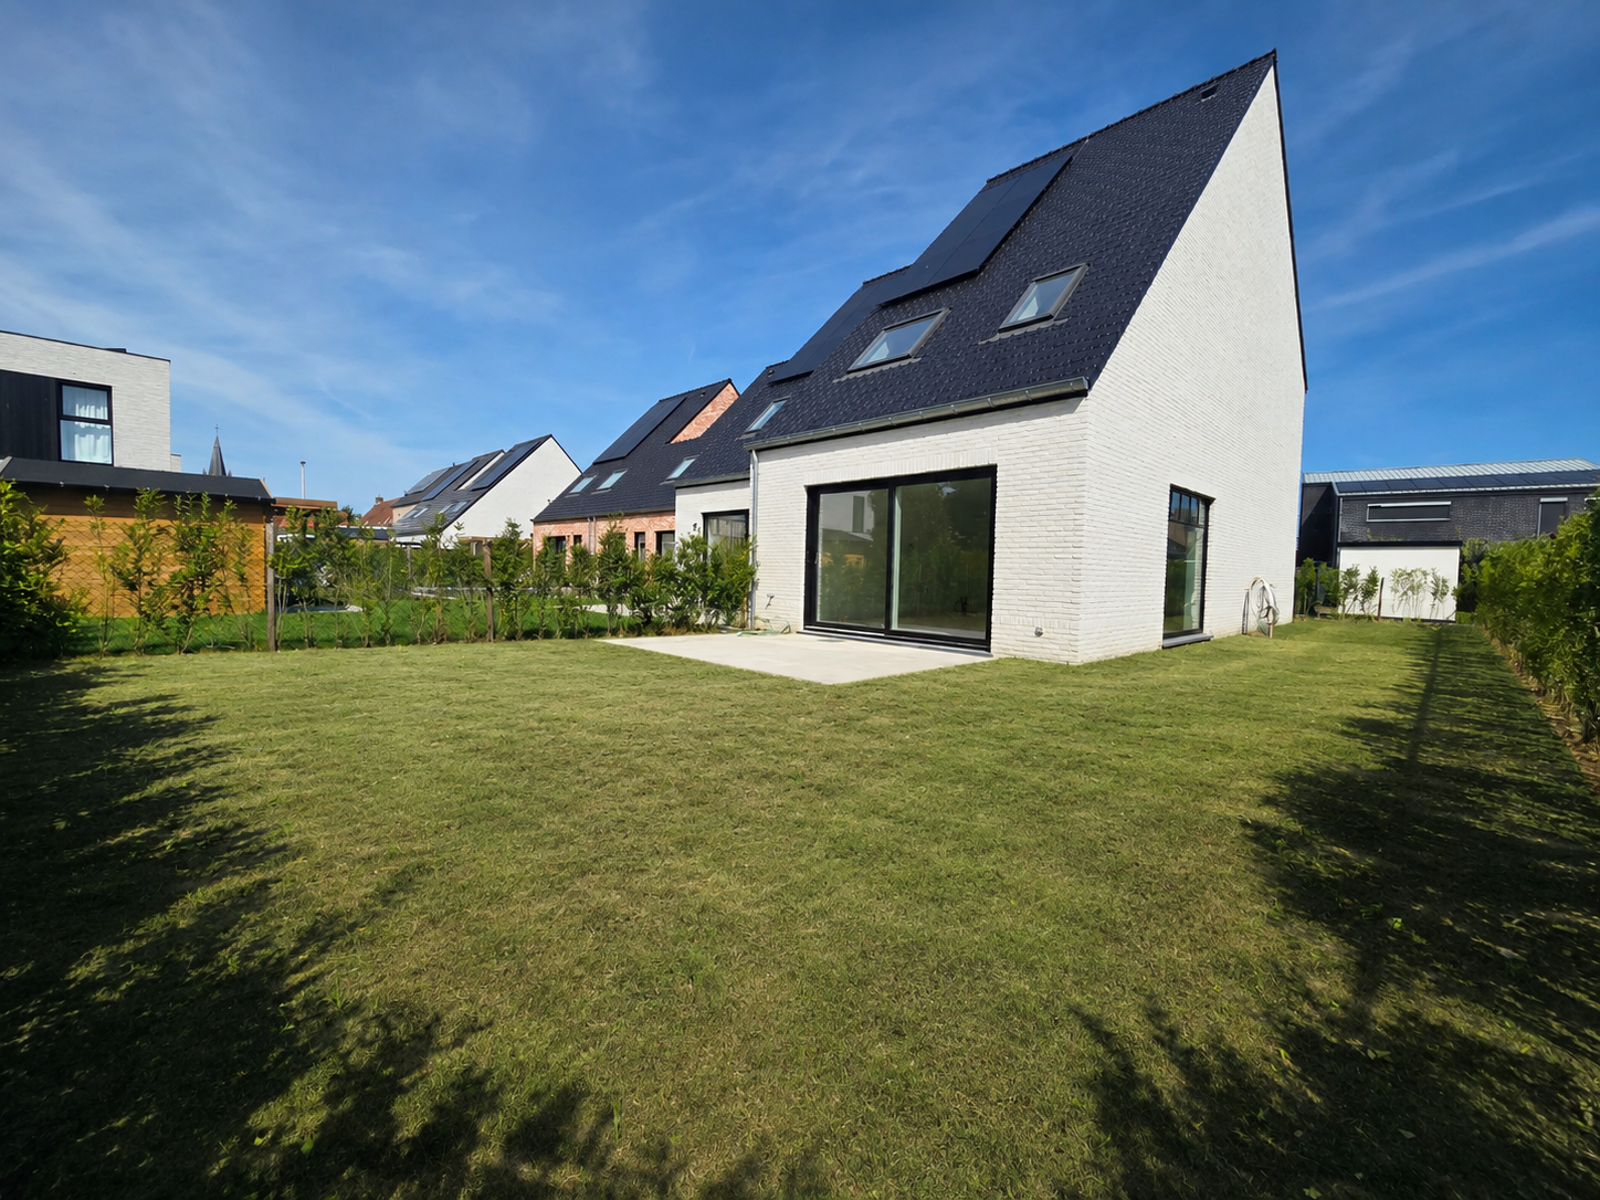
The property is surrounded by a pleasant garden with various sunny orientations, allowing you to enjoy the sunshine throughout the day. The exceptionally spacious terrace also provides ample room for entertaining guests and enjoying outdoor living in complete comfort.
A spacious and versatile property for those looking for comfortable living combined with professional possibilities or space for several generations under one roof.
For further information or to arrange a no-obligation viewing, please contact Céline on 0476/60 60 23 or email celine@immax.be
Thanks to the presence of two separate entrance halls and a second kitchen, the property is ideally suited for multigenerational living, co-housing or a combination of residential and professional use.
This property offers the following layout on the ground floor: entrance hall with separate multipurpose room - central hall with toilet - additional entrance hall with kitchen - bright living room with dining area overlooking the sunny garden - open-plan kitchen fitted with all the necessary appliances, combining a gas hob and electric cooktop, and offering beautiful far-reaching views over the green fields - utility room - walk-in shower with single washbasin - south-facing terrace with garden and garden shed.
First floor: landing with a practical connecting hall that can also be used as an additional space - bathroom with bathtub, toilet and washbasin unit - 3 exceptionally spacious bedrooms - additional room, ideal as a dressing room, office, hobby room or nursery.
Second floor: exceptionally spacious multipurpose area extending across the entire floor, currently arranged as a 4th bedroom or suitable for conversion into a separate studio.
A particular asset is the separate space at the front of the property. Thanks to its prominent position and separate entrance, this space is ideal for use as, for example, a hair salon, nail studio, consulting room or office space, subject to compliance with the applicable regulations.
The property is surrounded by a pleasant garden with various sunny orientations, allowing you to enjoy the sunshine throughout the day. The exceptionally spacious terrace also provides ample room for entertaining guests and enjoying outdoor living in complete comfort.
A spacious and versatile property for those looking for comfortable living combined with professional possibilities or space for several generations under one roof.
For further information or to arrange a no-obligation viewing, please contact Céline on 0476/60 60 23 or email celine@immax.be
Don't be too late!
Do you have questions or would like to schedule a visit?

Immax - BruggeMoerkerkse Steenweg 1, 8310 Brugge Sint-Kruis
€460,000
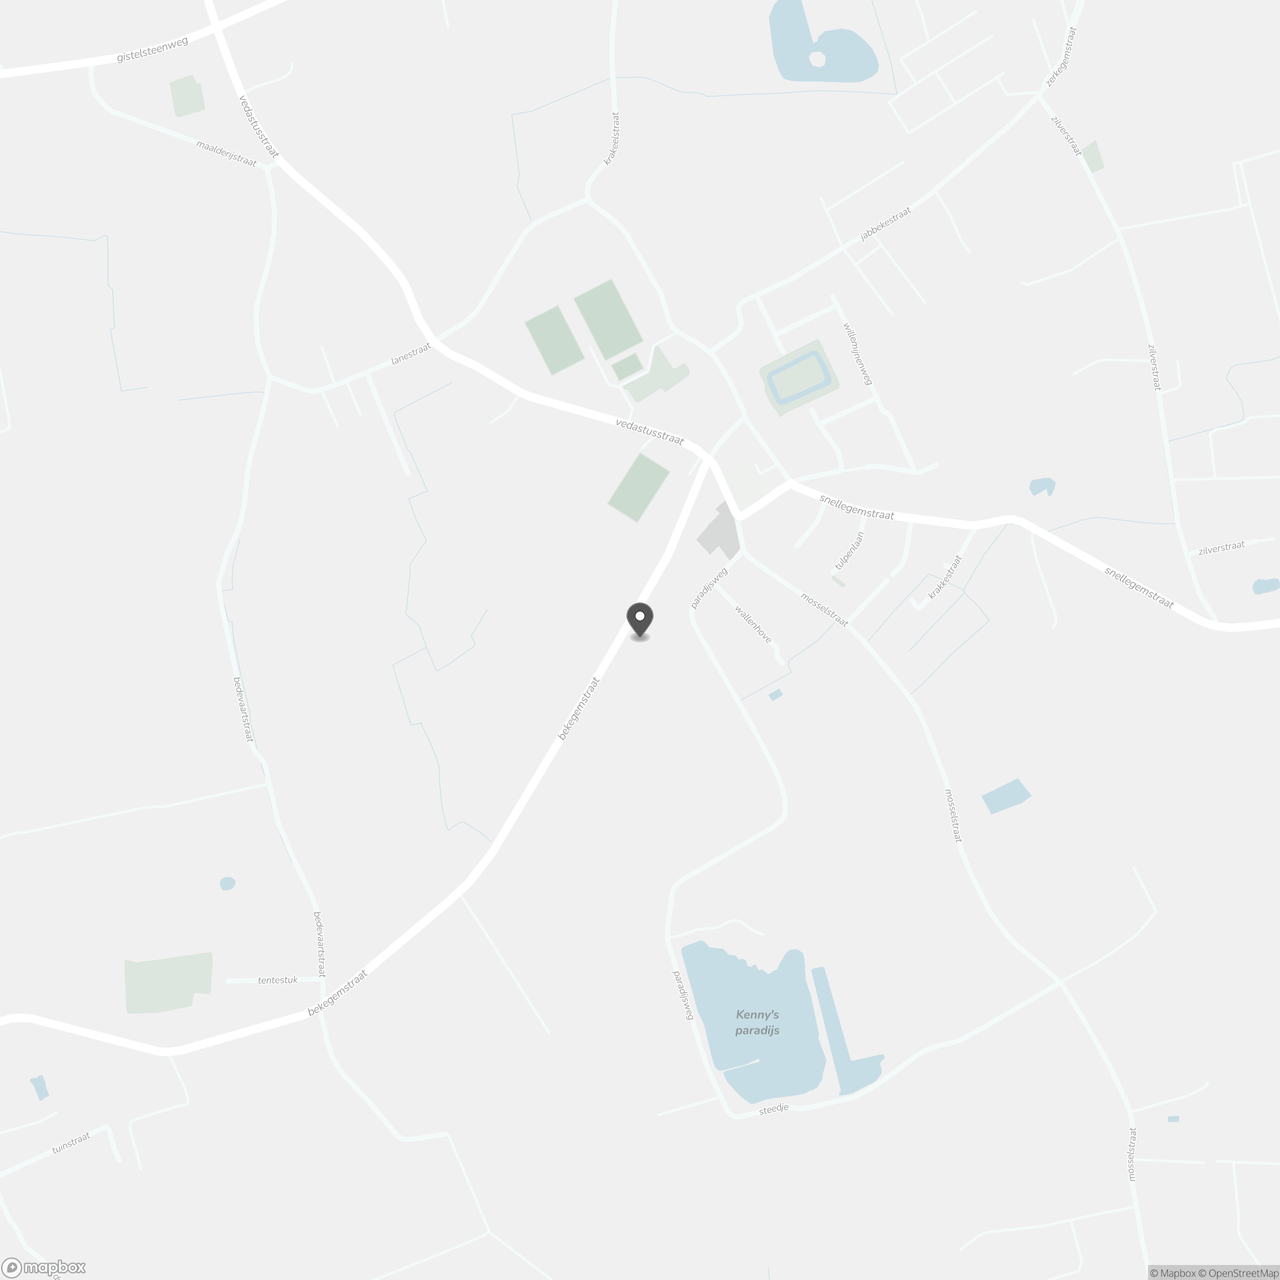
Bekegemstraat 318490 Jabbeke
Financial
- Sales under VAT system
- No
Building
- Type of property
- House
- Subtype
- House
- Surface
- 291 m²
See all featuresShow fewer features
- Type of buildings
- Open
- Number of facades
- 4
- Facade orientation
- Northwest
- Number of floors
- 2
- Disabled facilities
- No
- Indoor parking
- No
- Outdoor parking
- Yes
- Outdoor parking spaces
- 3
Terrain
- Plot size
- 772 m²
- Most recent urban destination
- Residential area
- Orientation garden
- South
See all featuresShow fewer features
- Woodwork
- No
Location
- Surroundings / neighbourhood
- Sun side
Layout
- Number of bedrooms
- 4
- Number of bathrooms
- 2
- Bathroom type
- Shower and bath
See all featuresShow fewer features
- Kitchen
- Yes
- Number of toilets
- 2
- Veranda
- No
- Terrace
- Yes
- Number of terraces
- 1
- Terrace surface
- 160 m²
- Attic
- Yes
- Cellar
- No
- Wine cellar
- No
Comfort
- Air conditioning
- No
- Home automation
- No
- Lift
- No
See all featuresShow fewer features
- Alarm
- No
- Swimming pool
- No
- Sauna
- Yes
- Tennis court
- No
- Shutters
- No
- Gas connection
- Yes
- Water connection
- Yes
Energy
- EPC score (kWh/(m² years))
- 254
- EPC label
- C
- Unique code EPC
- 20260822-0003937666-RES-1
See all featuresShow fewer features
- EPC expiry date
- 22-08-2036
- Solar panels
- Yes
- Double glazing
- Yes
- Electricity inspection certificate
- Yes, compliant
- Heating type
- Individual
- Type of heating
- Gas
Urban planning
- Summons
- No
- Convict
- No
- Pre-emption right
- No
Location
Bekegemstraat 31, 8490 Jabbeke
Show route