House for sale in Varsenare with 3 bedrooms

Description
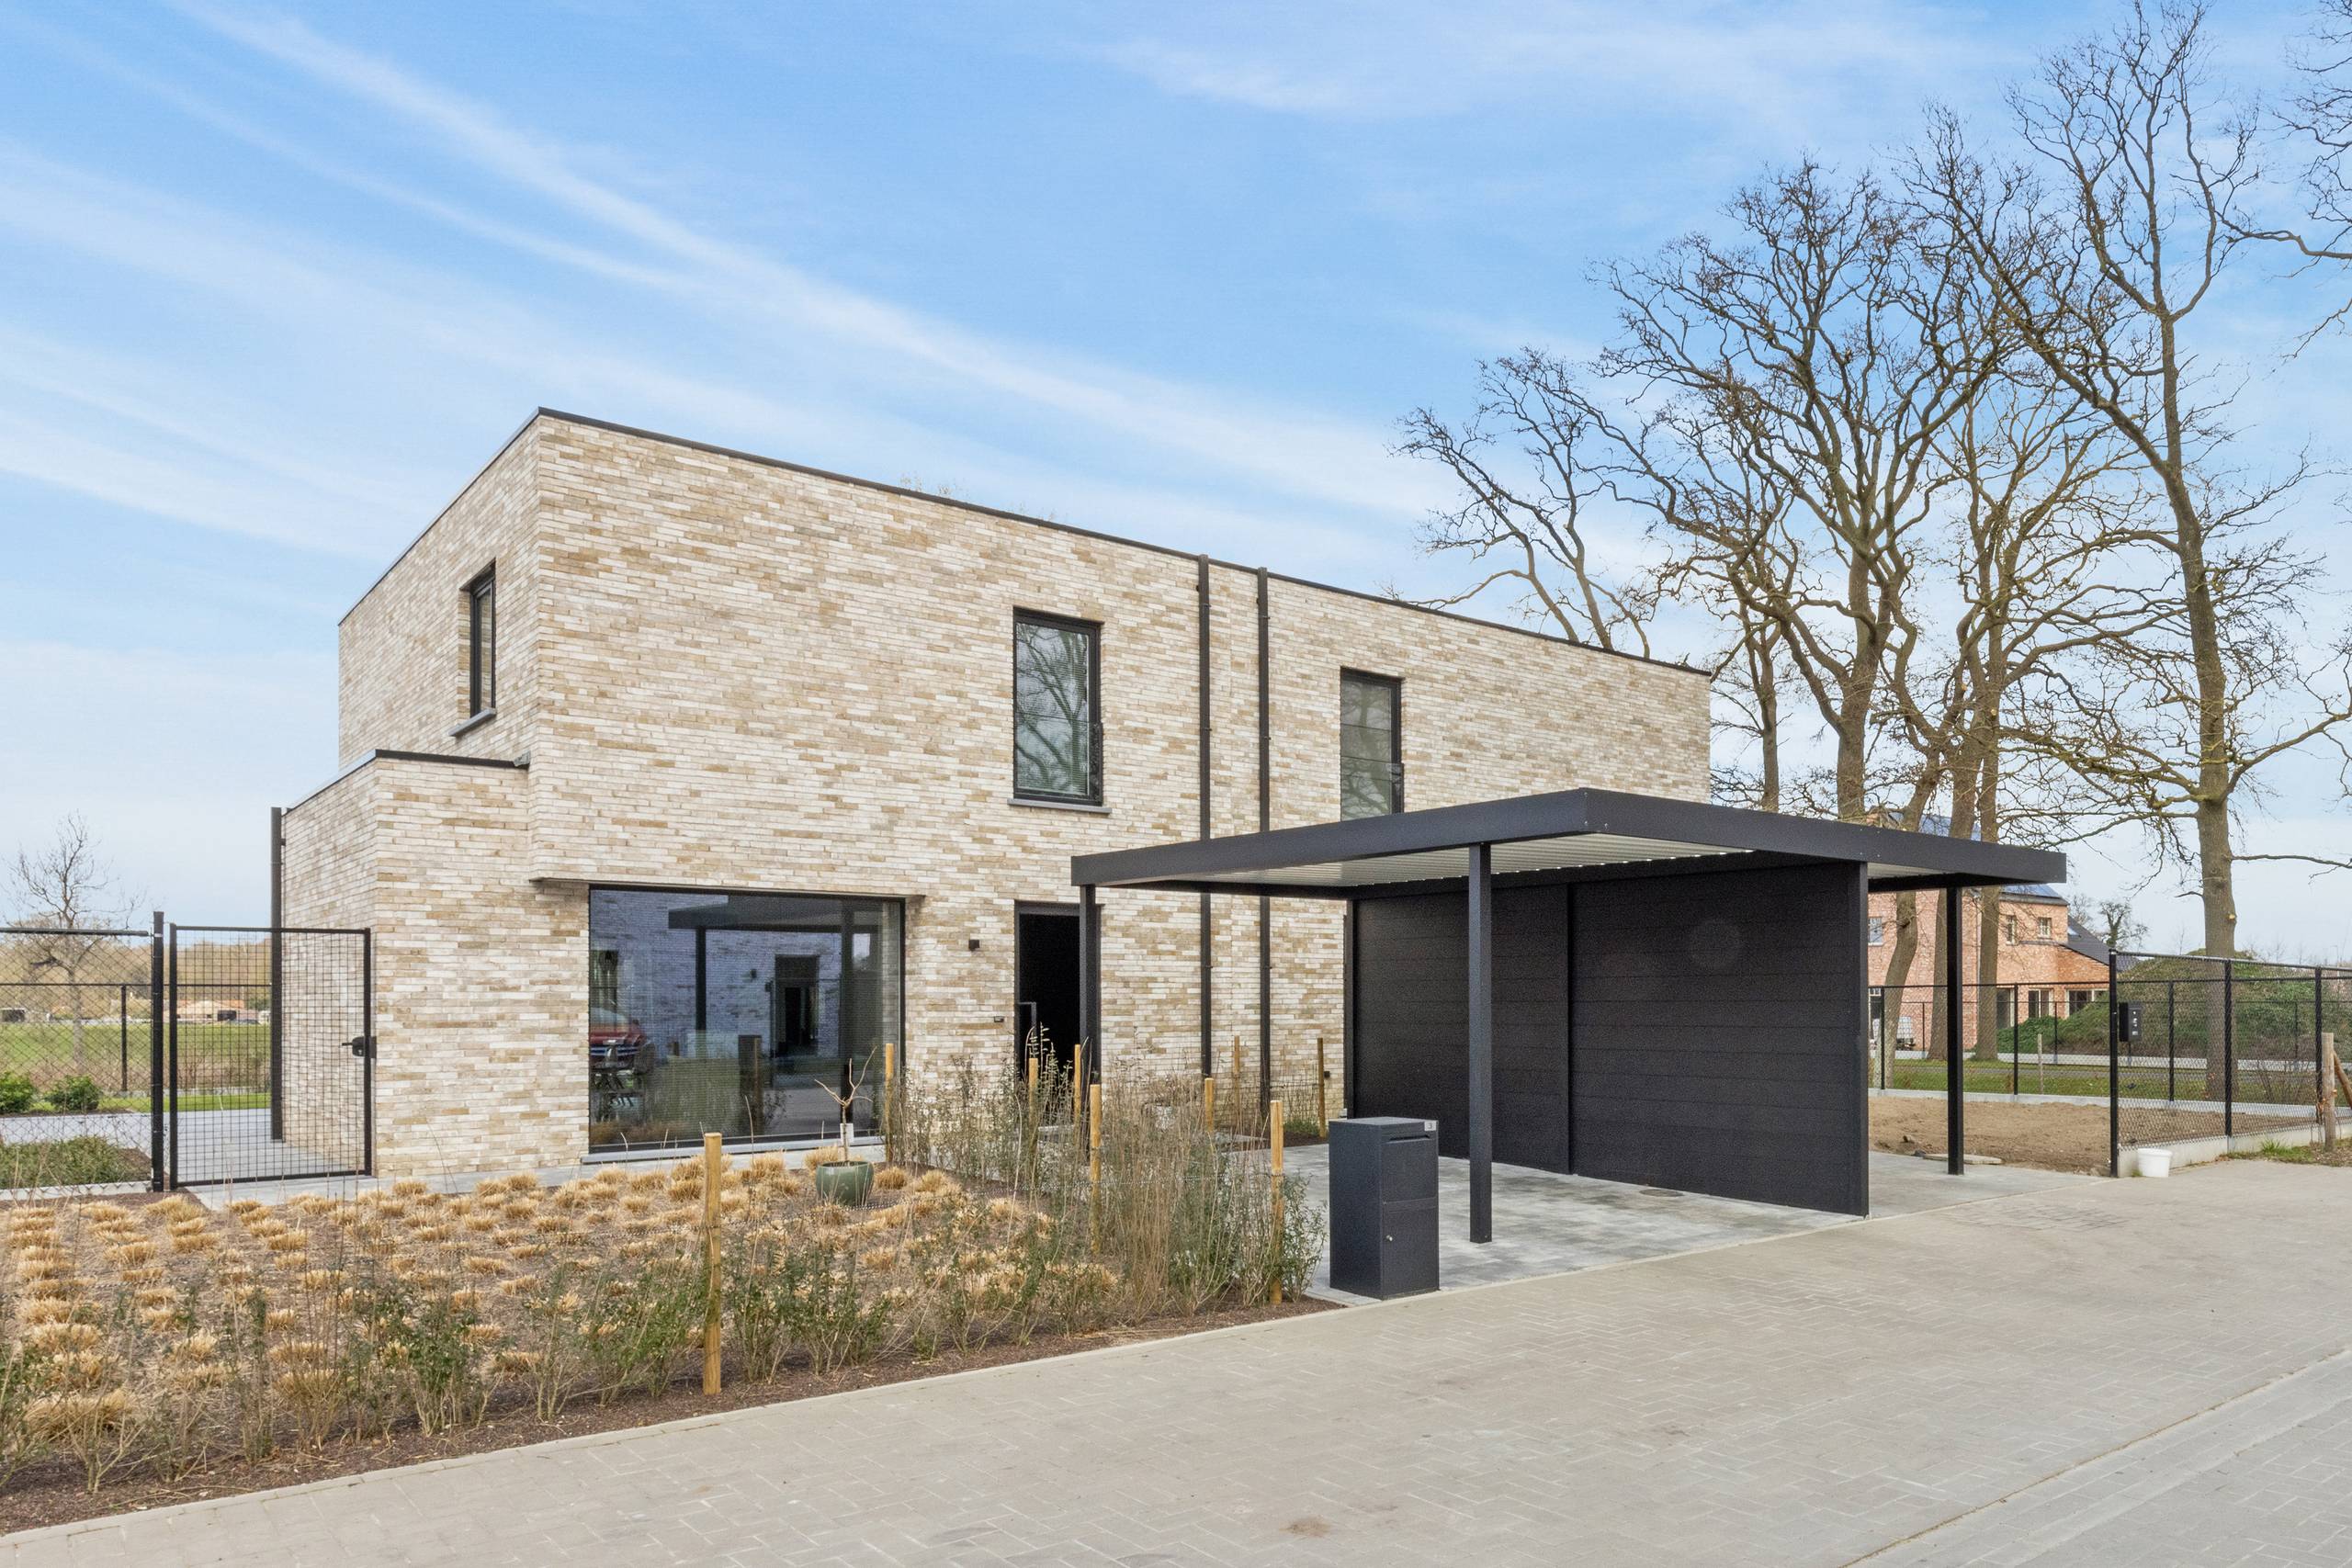
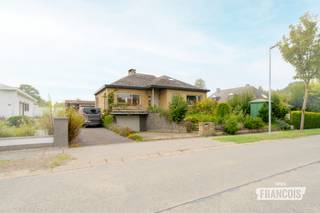
Bent u op zoek naar een moderne, energiezuinige woning op een rustige en groene locatie? Deze recente halfopen bebouwing uit 2023 combineert ruimte, comfort en duurzaamheid op een uiterst praktische manier. Dankzij het uitstekende EPC-label A geniet u van een energiezuinige thuis.
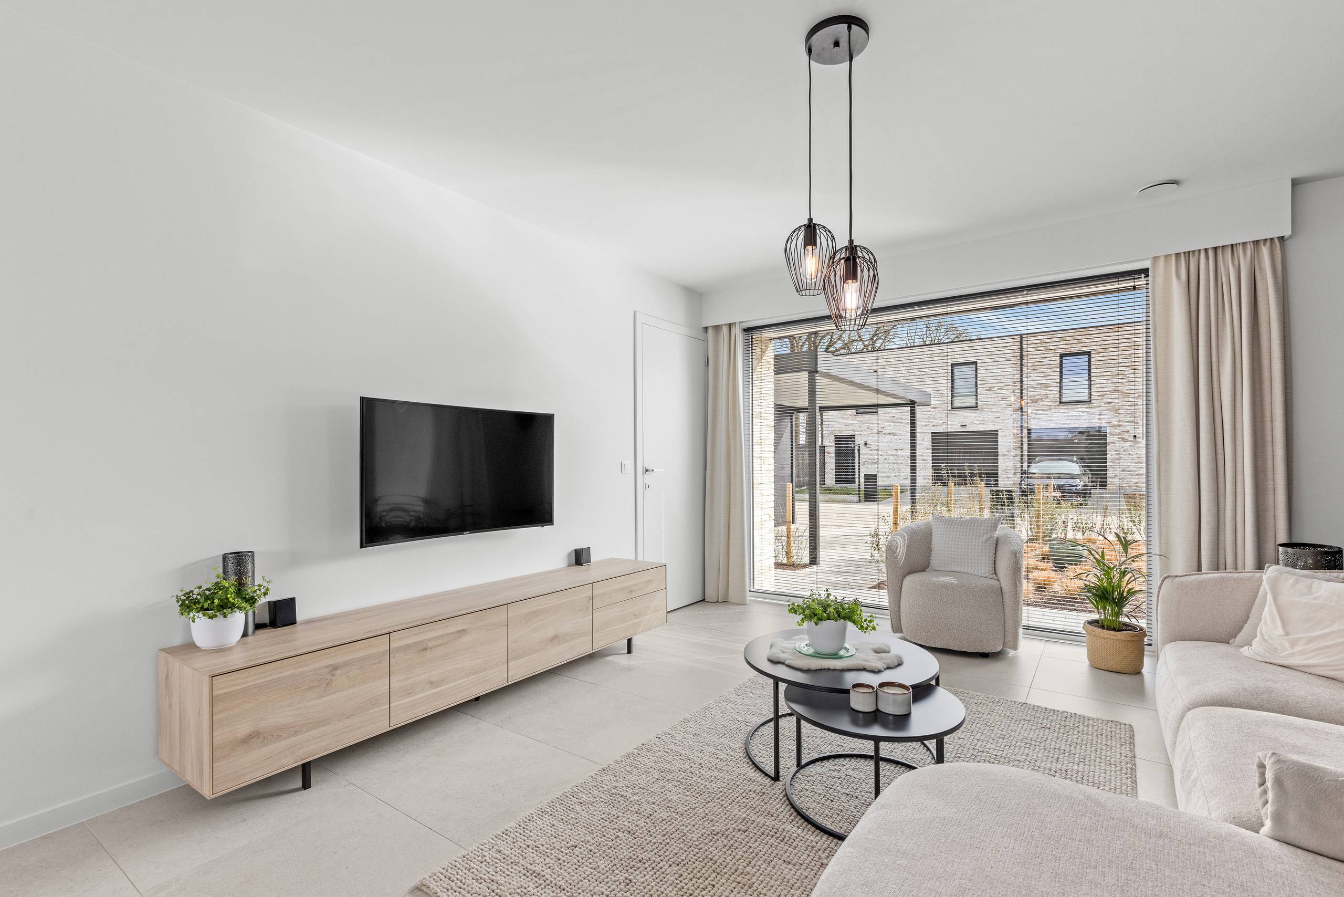
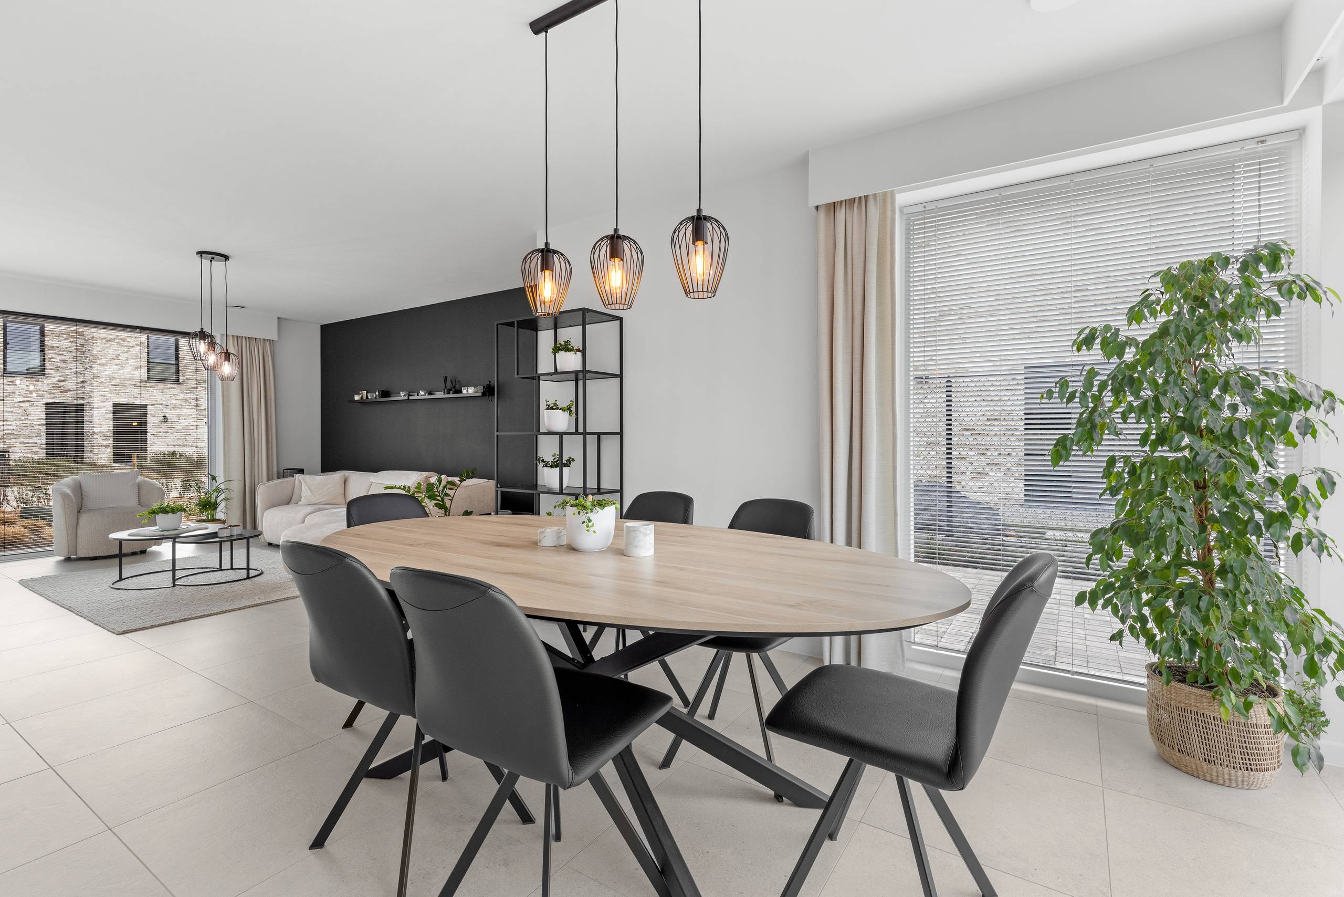
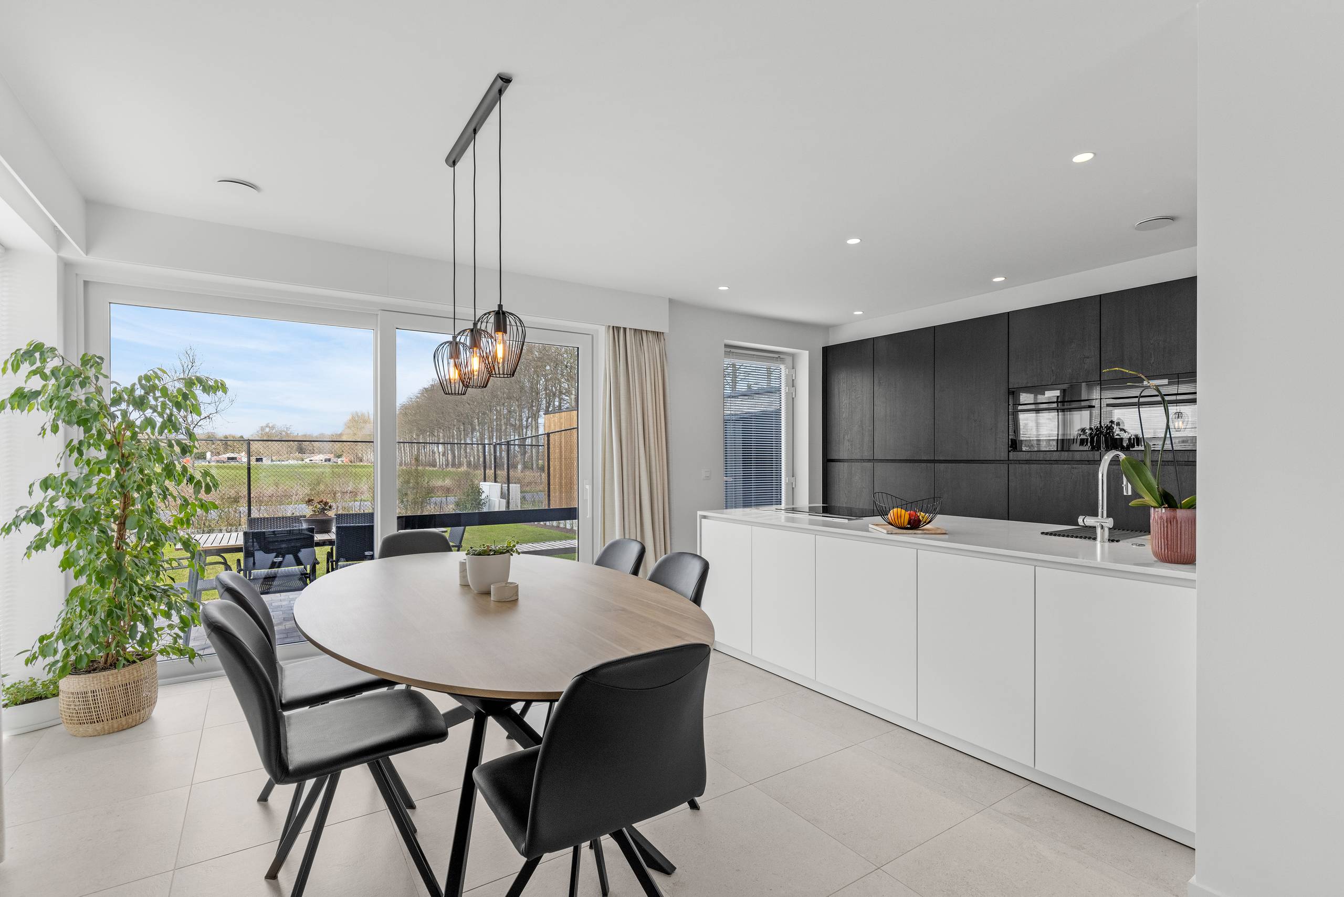
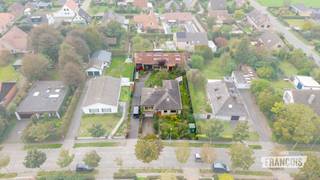
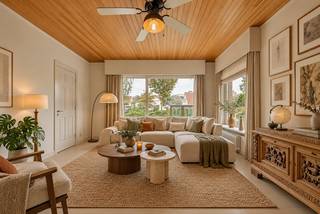
Bij het betreden van de woning valt meteen de aangename lichtinval op. Grote raampartijen en de open indeling creëren een ruimtelijk gevoel in de leefruimte, waar de zithoek en eetruimte naadloos aansluiten op de volledig geïnstalleerde keuken. Aansluitend bevindt zich een praktische berging. Vanuit de leefruimte heeft u rechtstreeks toegang tot de ruime tuin, waar u in alle rust kunt genieten van de groene omgeving. Het gelijkvloers beschikt verder over een afzonderlijk toilet.
Op de eerste verdieping bevinden zich drie volwaardige slaapkamers, een tweede handige berging en een moderne badkamer, uitgerust met een inloopdouche, ligbad en wastafel.
Het recente bouwjaar, de kwalitatieve afwerking en de gunstige ligging nabij dagelijkse voorzieningen maken dit tot een ideale, instapklare thuis.
Fiscaal voordeel: de woning wordt verkocht onder het stelsel van de registratierechten. Bij het verlijden van de verkoopovereenkomst (compromis) in 2026 kan, indien aan de wettelijke voorwaarden is voldaan, het verlaagde verkooprecht van 2% gelden in plaats van 3%. Zo kunt u mogelijk aanzienlijk besparen op de aankoopkosten.
De woning is beschikbaar vanaf 1 september 2027.
Wilt u de troeven van deze woning zelf ontdekken?
Financial
Building
Terrain
Location
Layout
Comfort
Energy
Urban planning
Media & downloads
Location
Wijngaardstraat 3, 8490 Varsenare548.800 EUR
Wijngaardstraat 3
8490 Varsenare
Is this feasible for you?
Quickly check your feasibility
Strengthen your offer with a feasibility certificate
Feeling confident? Request your personal feasibility certificate from KBC, include it with your offer and show the seller that your offer is financially sound. This way, you can stay one step ahead of other house hunters.
Calculate your personalised home credit
Every situation is different. Simulate yours in detail, with no obligation, and find out straight away whether you qualify for a personal feasibility certificate from KBC.
Also interesting for you
House for sale
€ 599.000

House for sale
€ 482.500

House for sale
€ 481.000