- 397 m² living
- 397 m² plot
Description
397 m² of office space for sale next to the E17
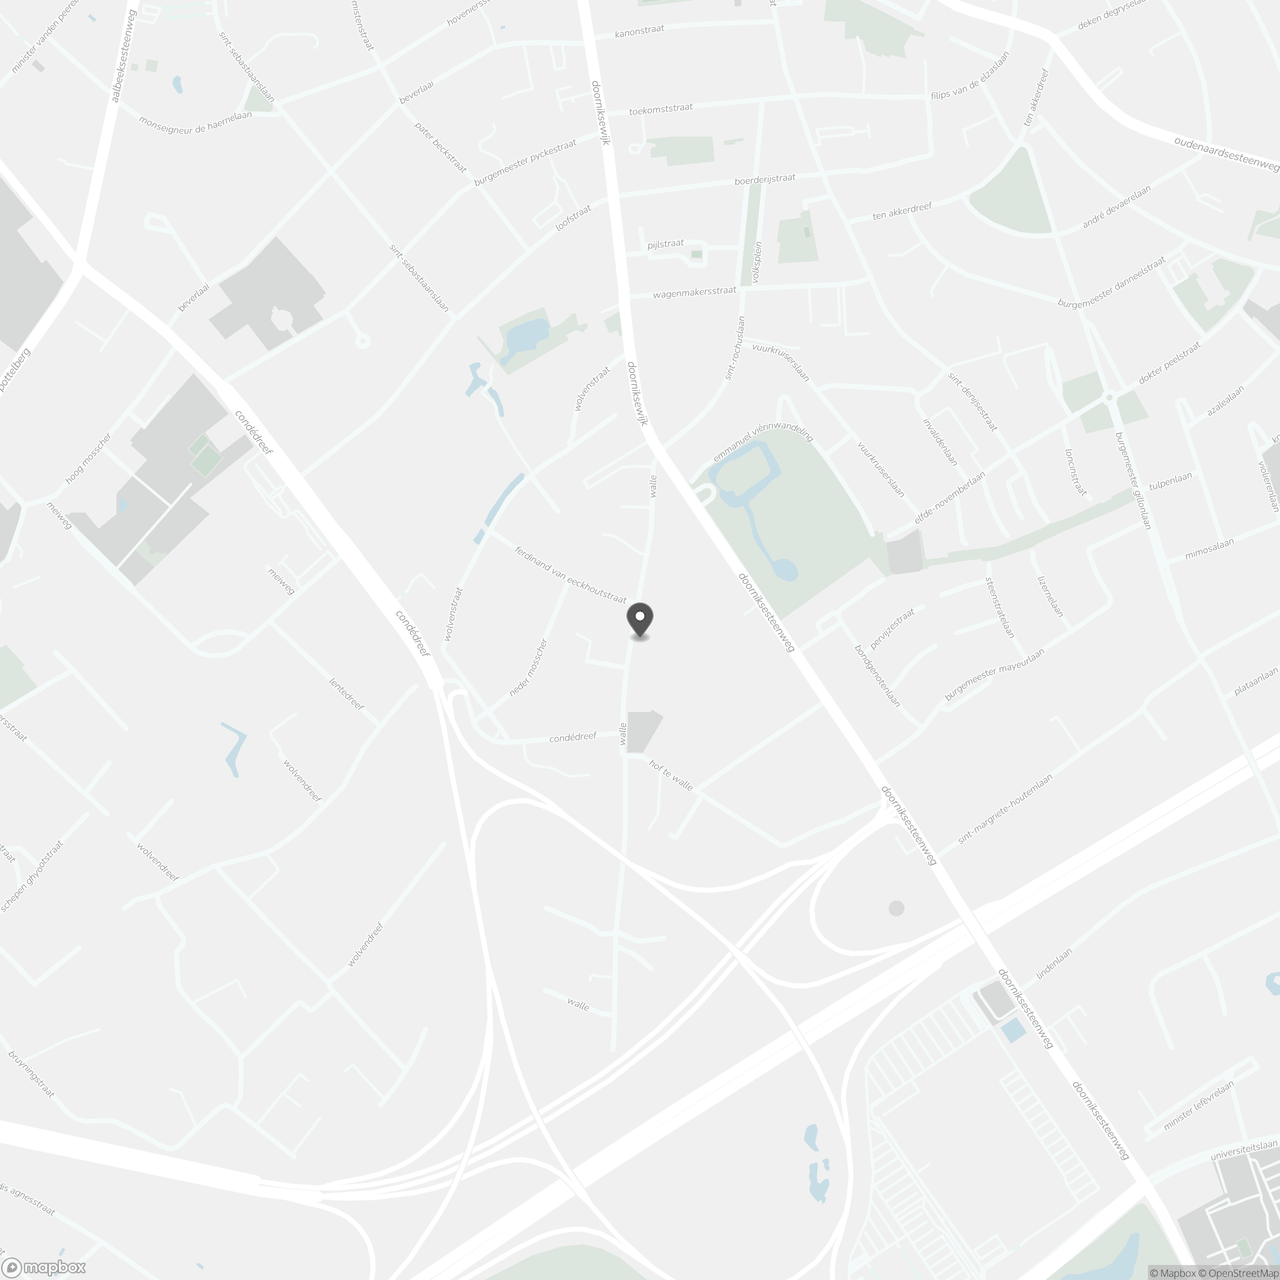
Phenomenally located office space with an area of 397 m² for sale just 300 m from the Doorniksesteenweg with immediate access to the E17 Kortrijk-Zuid exit and the R8. Kortrijk station is just 1.5 km away.
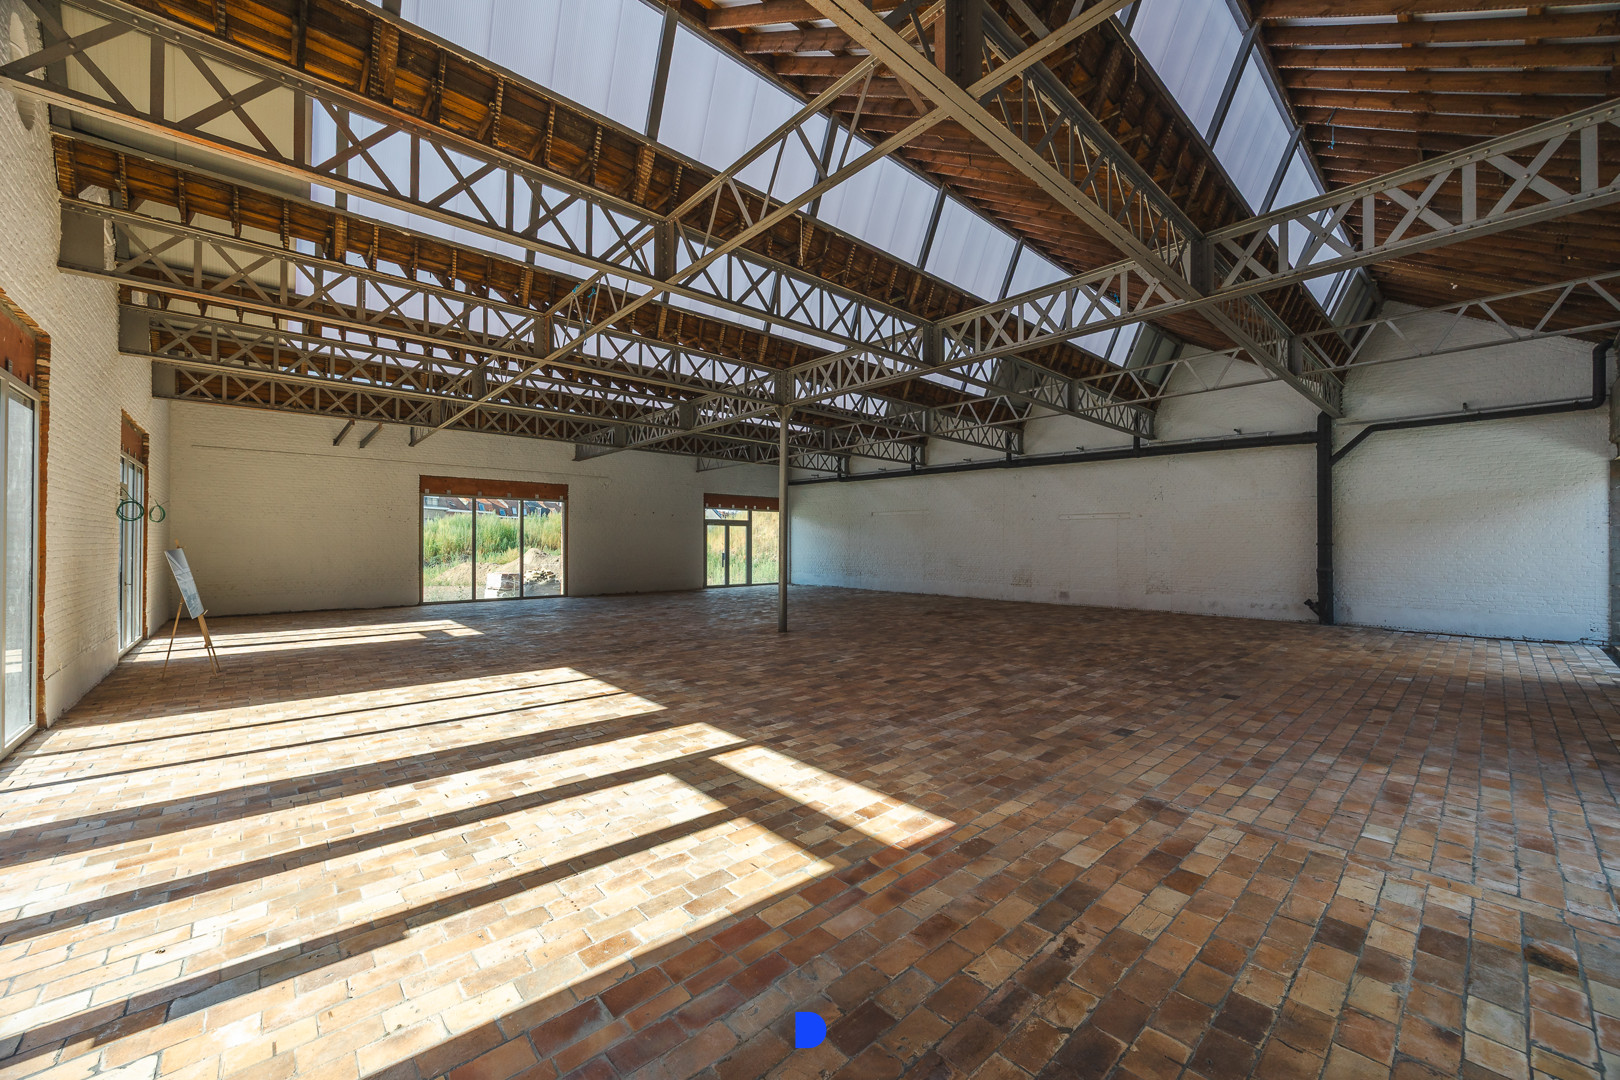
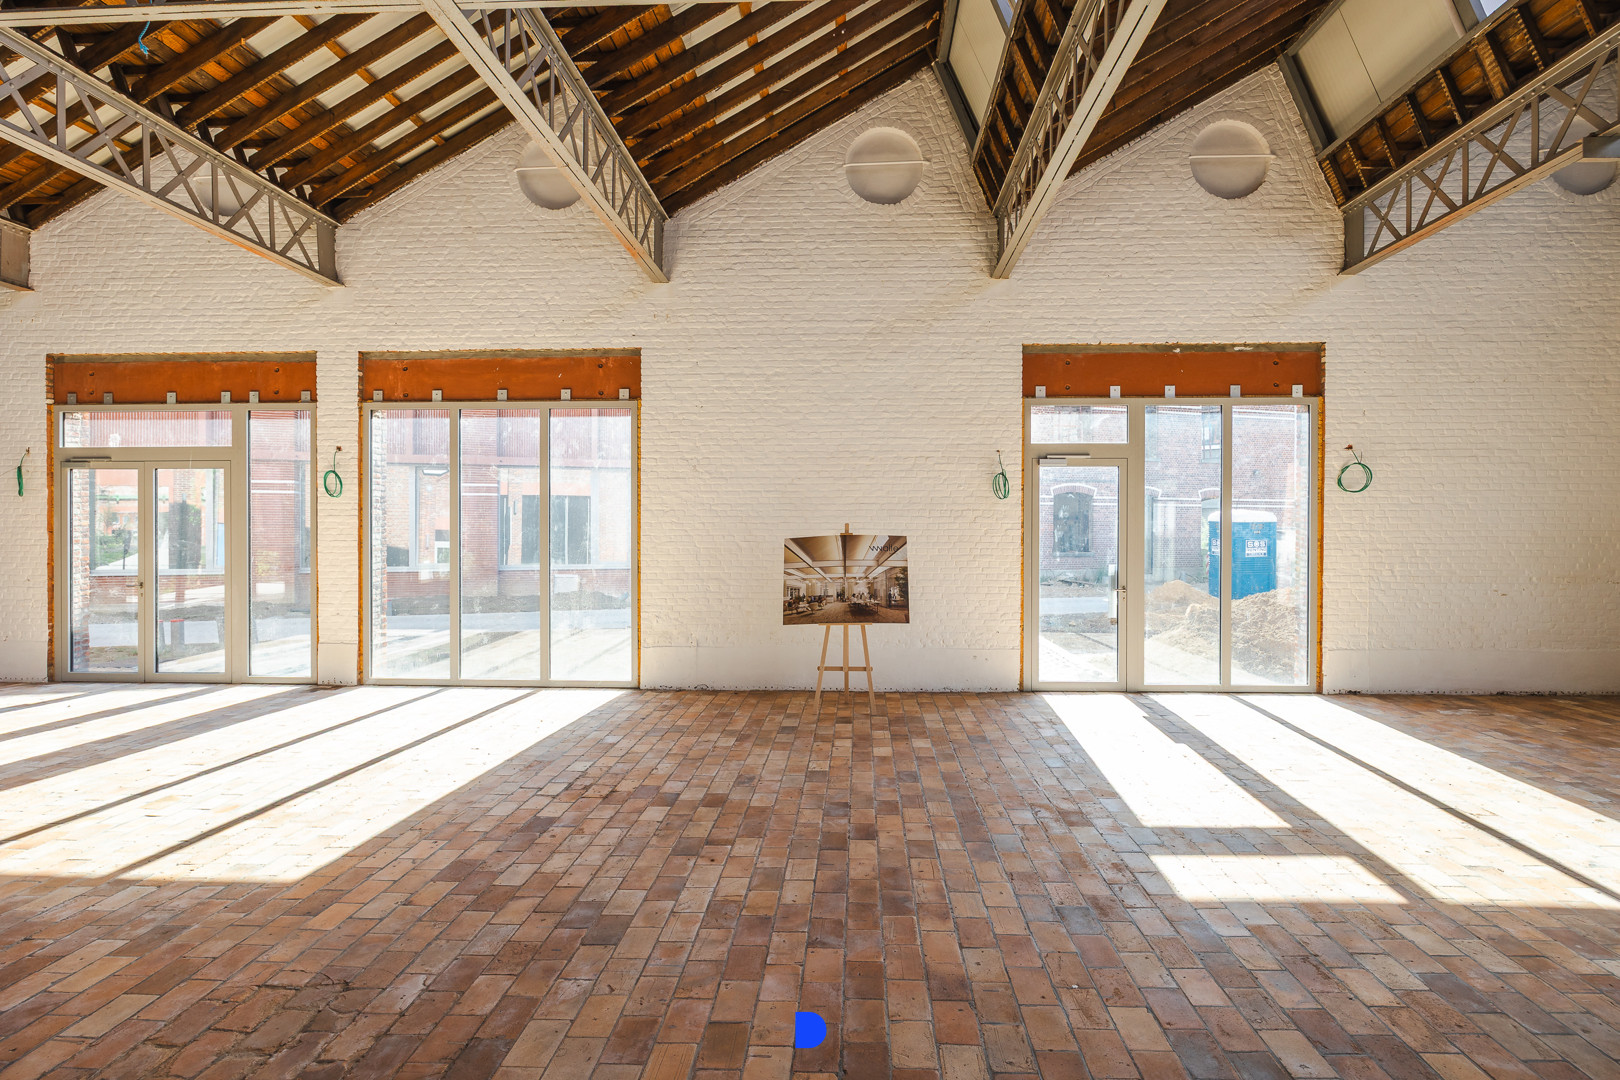
The renovated shell office is located on the ground floor and enjoys plenty of natural light thanks to its numerous windows. The space is part of the “WALLE” project, which consists of offices and commercial units. Available immediately!
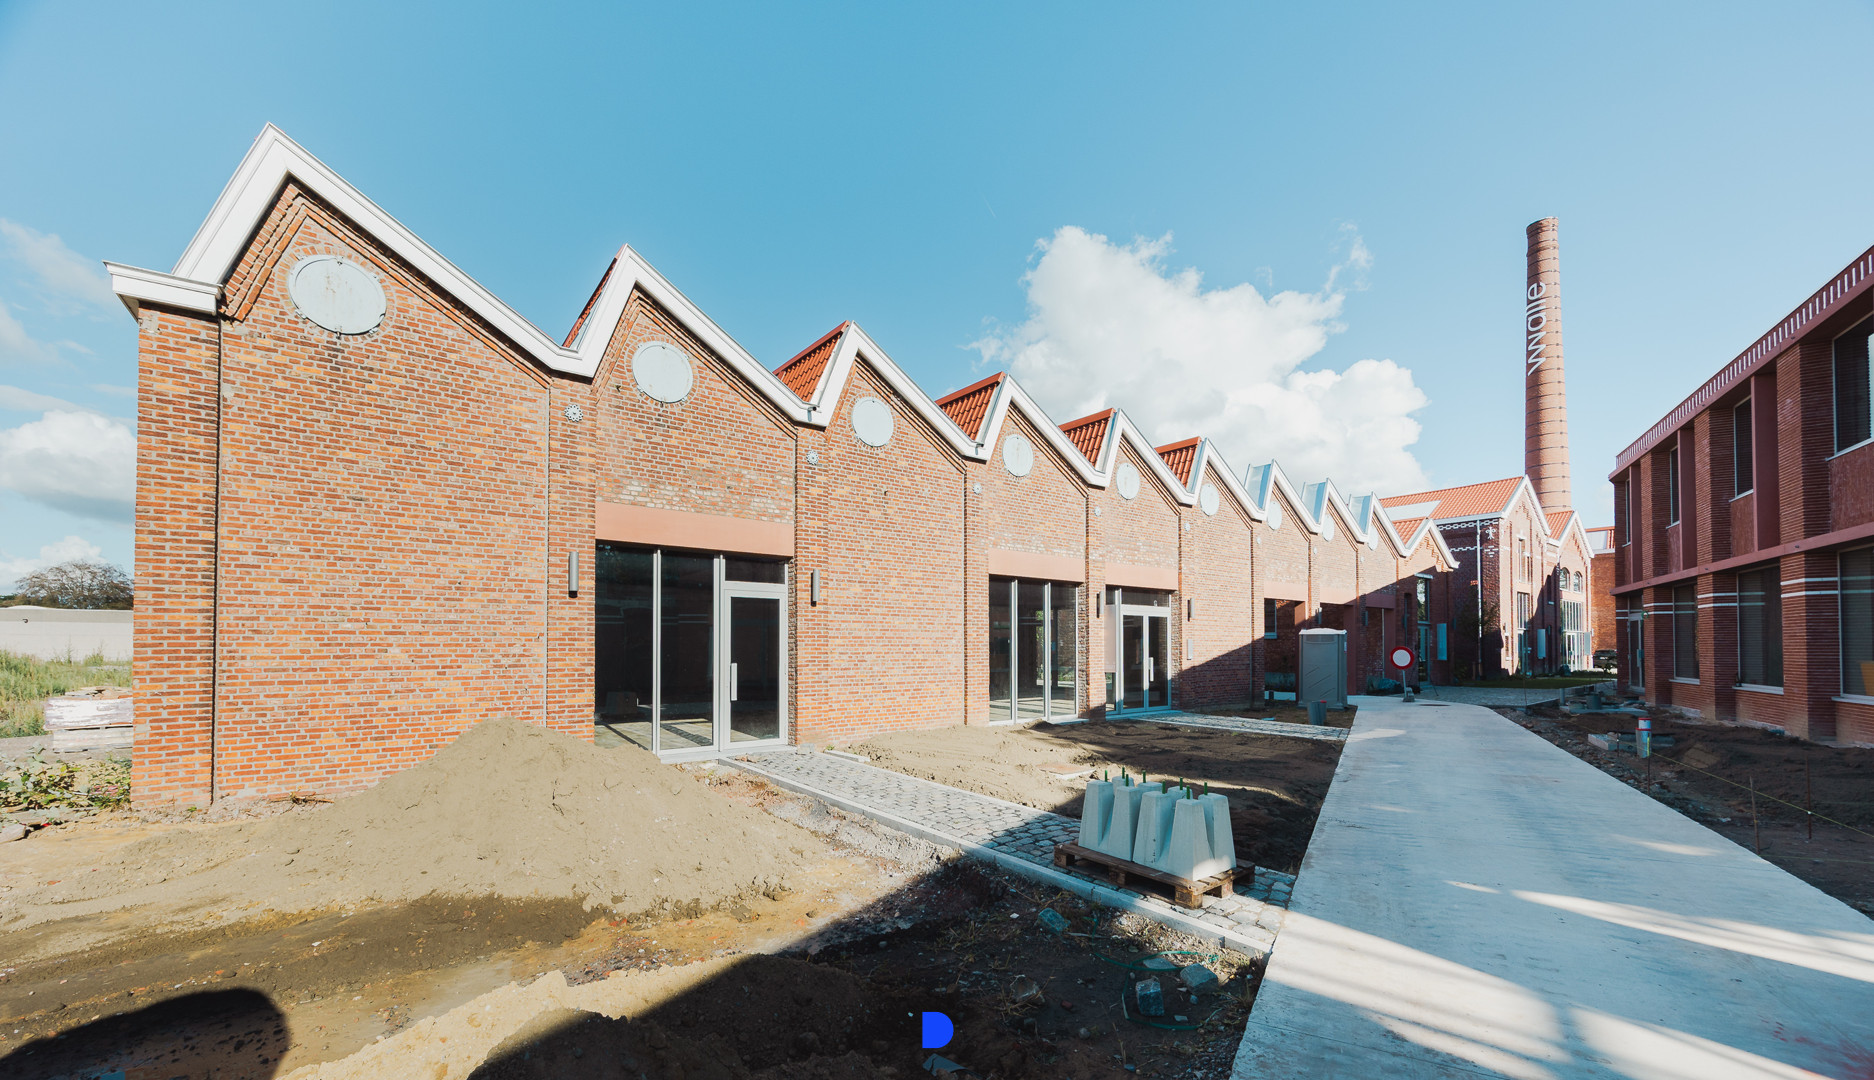
This high-quality project is located on the former site of the Belgian Industrial Carpets carpet factory, which is being redeveloped with respect for the characterful factory buildings but with a focus on sustainable use of space. The site will be equipped with a central heating network, allowing all entities to benefit from sustainable energy use.
Ample parking and maneuvering space, purchase of parking spaces possible in above-ground parking building forming part of phase II.
Contact PANORAMA B2B for additional information, plans, or a no-obligation site visit at 056 222 256.
The renovated shell office is located on the ground floor and enjoys plenty of natural light thanks to its numerous windows. The space is part of the “WALLE” project, which consists of offices and commercial units. Available immediately!
This high-quality project is located on the former site of the Belgian Industrial Carpets carpet factory, which is being redeveloped with respect for the characterful factory buildings but with a focus on sustainable use of space. The site will be equipped with a central heating network, allowing all entities to benefit from sustainable energy use.
Ample parking and maneuvering space, purchase of parking spaces possible in above-ground parking building forming part of phase II.
Contact PANORAMA B2B for additional information, plans, or a no-obligation site visit at 056 222 256.
Don't be too late!
Do you have questions or would like to schedule a visit?

PANORAMA bedrijfsvastgoed - KortrijkKoning Albertstraat 20, 8500 Kortrijk
Financial
- Availability
- From deed
Building
- Type of property
- Commercial
- Surface
- 397 m²
- Constructed area
- 397 m²
See all featuresShow fewer features
- New building
- No
- State building
- Good
- Construction year
- 2025
- Number of floors
- 2
- Number of garages
- 0
- Number of parking spaces
- 0
Terrain
- Plot size
- 397 m²
- Most recent urban destination
- Industrial area
Layout
- Number of bedrooms
- 0
- Number of bathrooms
- 0
- Number of toilets
- 0
Comfort
- Lift
- No
- Electricity connection
- Yes
- Connection sewerage
- Yes
See all featuresShow fewer features
- Water connection
- Yes
- Telephone
- Yes
- Fireplaces
- 0
- Connection to network
- Yes
Energy
- E-level
- 0
- Type of glazing
- Double glazing
- Rainwater well
- Yes
Urban planning
- Pre-emption right
- No
- G-score (building score)
- A (no flood modeled)
- P-score (parcel score)
- A (no flood modeled)
Location
Walle 111 /113, 8500 Kortrijk
Show route