Scoop: House for sale in Kortrijk with 3 bedrooms
€370,000
Is this feasible for you?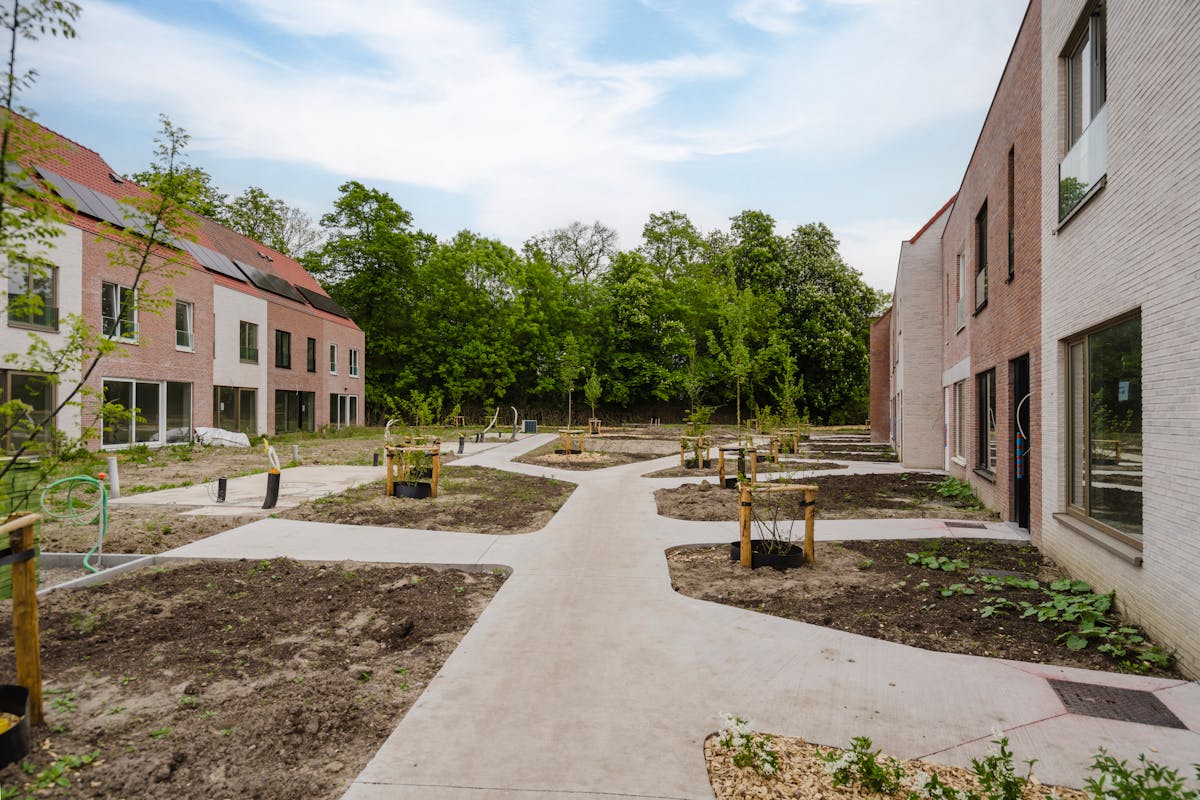
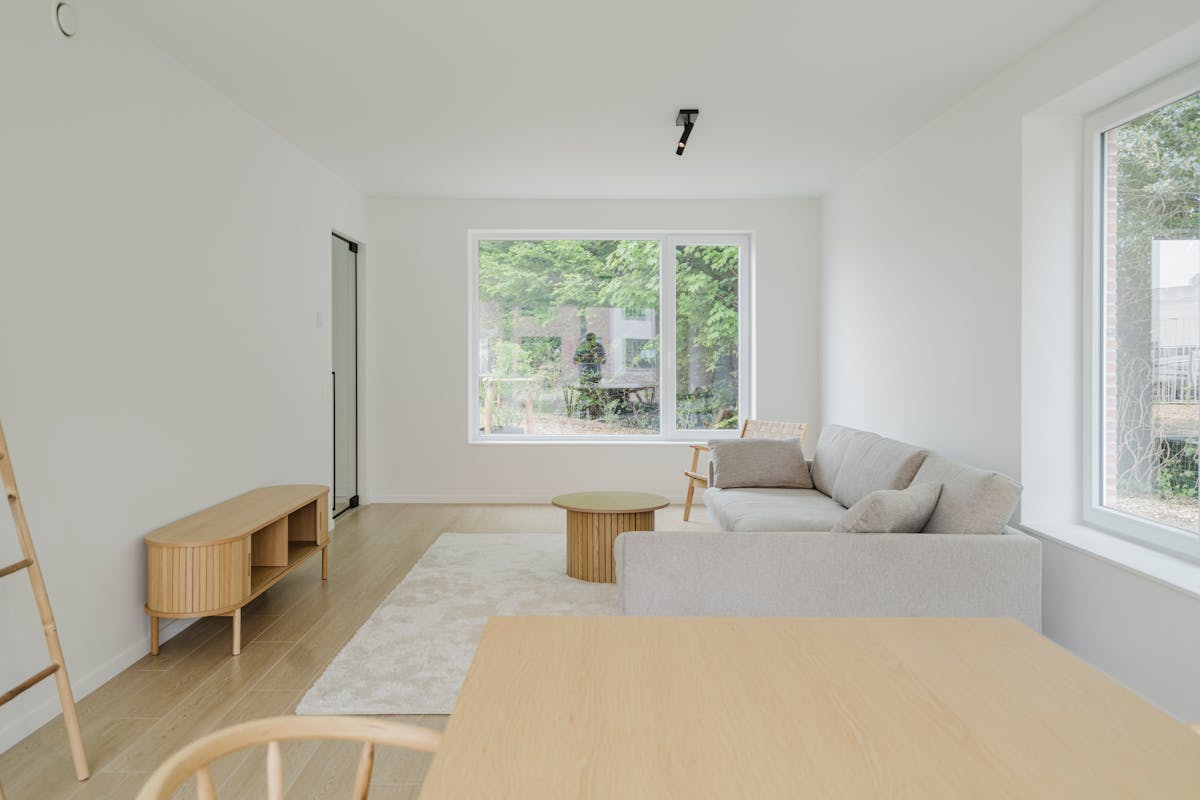
123
3
Description
Sluis 9 - houses
Sluis 9 is being developed by the Berton Group and B2Ai architects.
The new construction project consists, on the one hand, of a small-scale residence of 15 apartments and, on the other hand, of 15 homes where sustainability and energy efficiency are central.
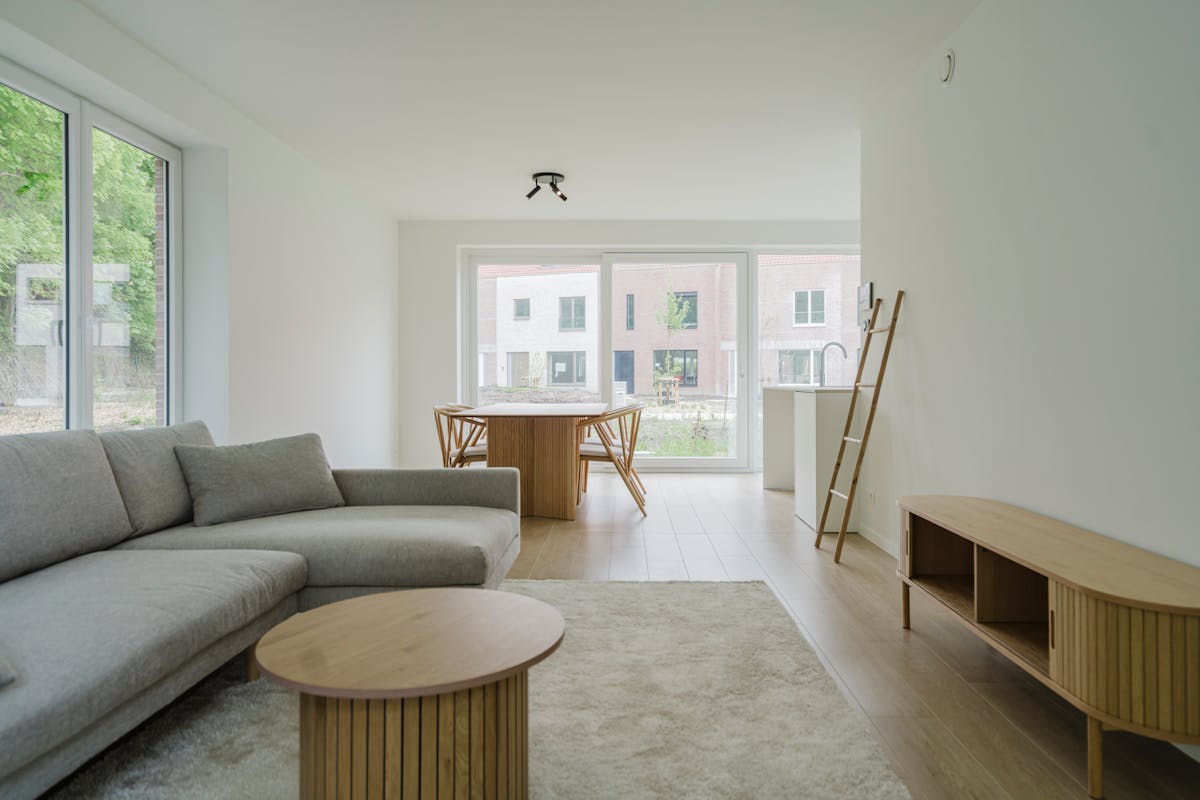
The semi-open and closed single-family homes consist of two floors and a pitched roof and each have 3 bedrooms.
In Sluis 9, extra attention was paid to ecology and sustainability. All homes are built using the latest insulation and heating techniques, resulting in an E30 home. In addition, you get a benefit on your property tax and your home is immediately ready for the future:
- Heat pump
- Solar panels on the roof
- Rainwater recovery (10,000L cistern)
- Floor heating
The parking spaces for the housing units are located above ground in the shape of a carport.
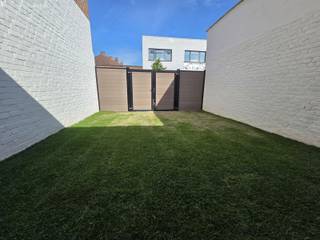
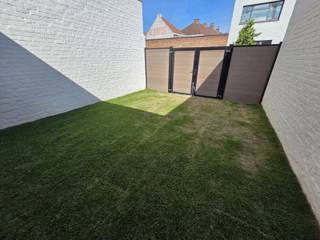
A communal courtyard provides a bonded feeling where you can enjoy blissful summer days without jeopardizing the residents' privacy.
The location of the project is excellent: within walking distance of the center of Kortrijk but also near major access roads.
This project is not only interesting for personal occupancy but also for investment!
Curious about more? Please contact the file managers, Katrijn Obyn at katrijn.obyn@dewaele.com or Olivia Boes at olivia.boes@dewaele.com or 056 22 55 66.
EPB in format
The new construction project consists, on the one hand, of a small-scale residence of 15 apartments and, on the other hand, of 15 homes where sustainability and energy efficiency are central.
The semi-open and closed single-family homes consist of two floors and a pitched roof and each have 3 bedrooms.
In Sluis 9, extra attention was paid to ecology and sustainability. All homes are built using the latest insulation and heating techniques, resulting in an E30 home. In addition, you get a benefit on your property tax and your home is immediately ready for the future:
- Heat pump
- Solar panels on the roof
- Rainwater recovery (10,000L cistern)
- Floor heating
The parking spaces for the housing units are located above ground in the shape of a carport.
A communal courtyard provides a bonded feeling where you can enjoy blissful summer days without jeopardizing the residents' privacy.
The location of the project is excellent: within walking distance of the center of Kortrijk but also near major access roads.
This project is not only interesting for personal occupancy but also for investment!
Curious about more? Please contact the file managers, Katrijn Obyn at katrijn.obyn@dewaele.com or Olivia Boes at olivia.boes@dewaele.com or 056 22 55 66.
EPB in format
Financial
Price
370.000 €
Investment real estate
Yes
Investment property
Yes
Building
Surface
122,6 m²
New building
Yes
State building
New construction
Terrain
Surface garden
35 m²
Orientation garden
South
Layout
Number of rooms
5
Number of bedrooms
3
Type of kitchen
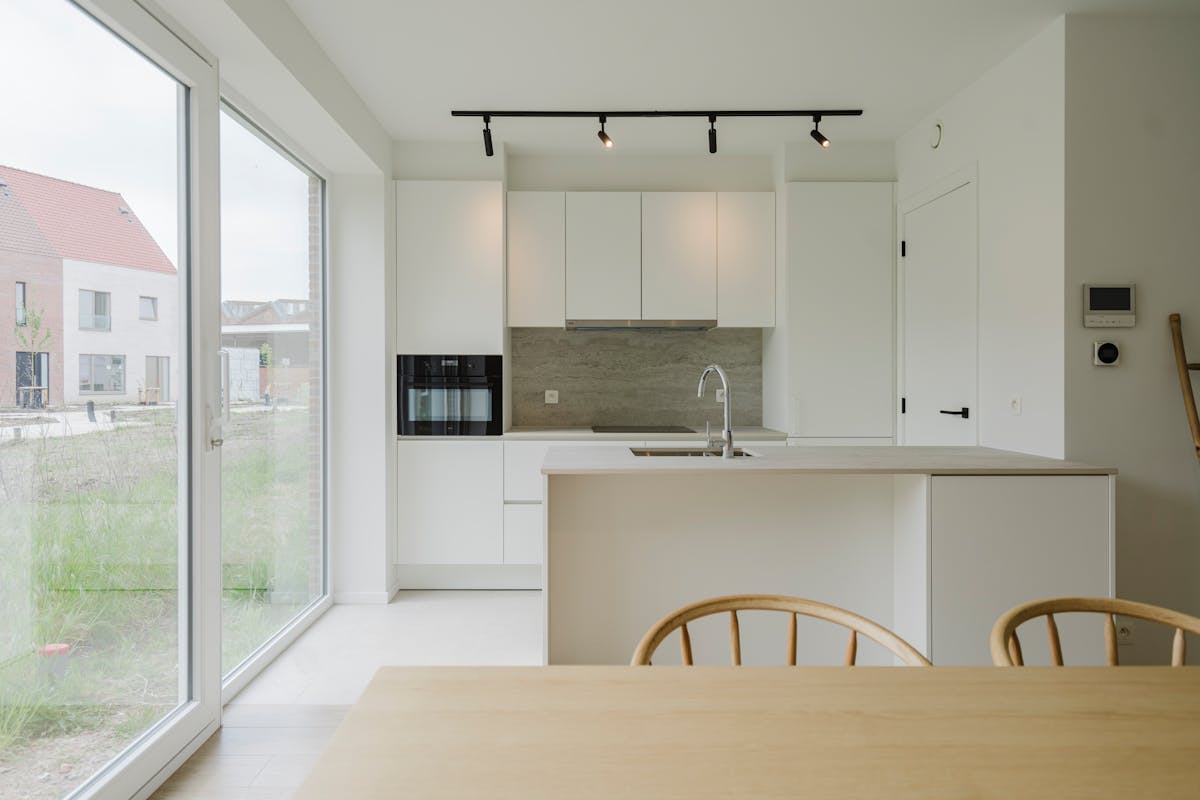
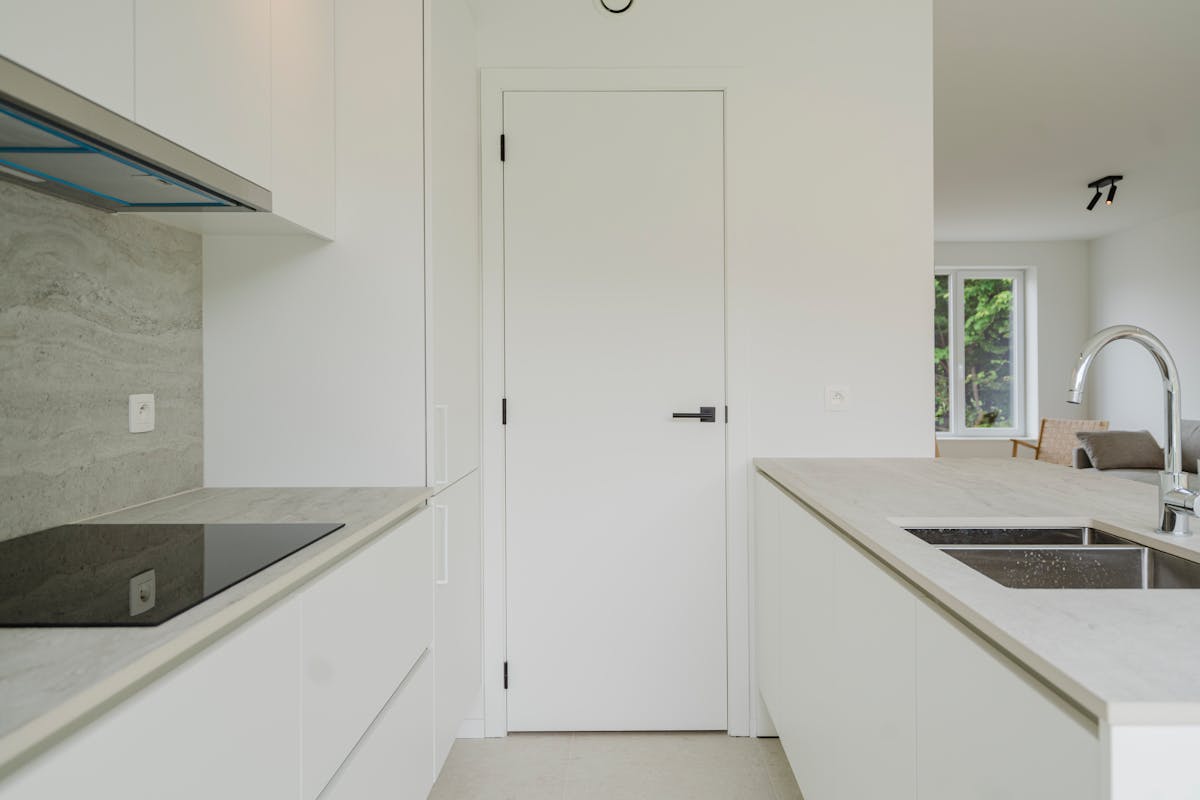
Finished kitchen
Comfort
Connection to network
Yes
Energy
Double glazing
Yes
Type of glazing
Double glazing
Window profiles
PVC
Urban planning
Destination building
Private - house
Subdivision permit
In request
Location
Bobijnstraat 22, 8500 Kortrijk370.000 EUR
Bobijnstraat 22
8500 Kortrijk
Is this feasible for you?
With the expert advice of
1
Quickly check your feasibility
Minimal personal contribution
-EUR
Monthly payments
-EUR/month
With the expert advice of
2
Strengthen your offer with a feasibility certificate
Feeling confident? Request your personal feasibility certificate from KBC, include it with your offer and show the seller that your offer is financially sound. This way, you can stay one step ahead of other house hunters.
With the expert advice of
3
Calculate your personalised home credit
Every situation is different. Simulate yours in detail, with no obligation, and find out straight away whether you qualify for a personal feasibility certificate from KBC.
Also interesting for you
House for sale
€ 370.000
Rode Kruisplein 18
8500 Kortrijk
129
3
1
House for sale
€ 370.000
Rode Kruisplein 14
8500 Kortrijk
129
3
1
House for sale
€ 369.000
Moorseelsestraat 30
8500 Kortrijk
105
3
1
B