Scoop: House for sale in Kortrijk with 7 bedrooms
Contact us
497
375
7
2
Description
Hidden gem with a green city garden for sale in the heart of Kortrijk
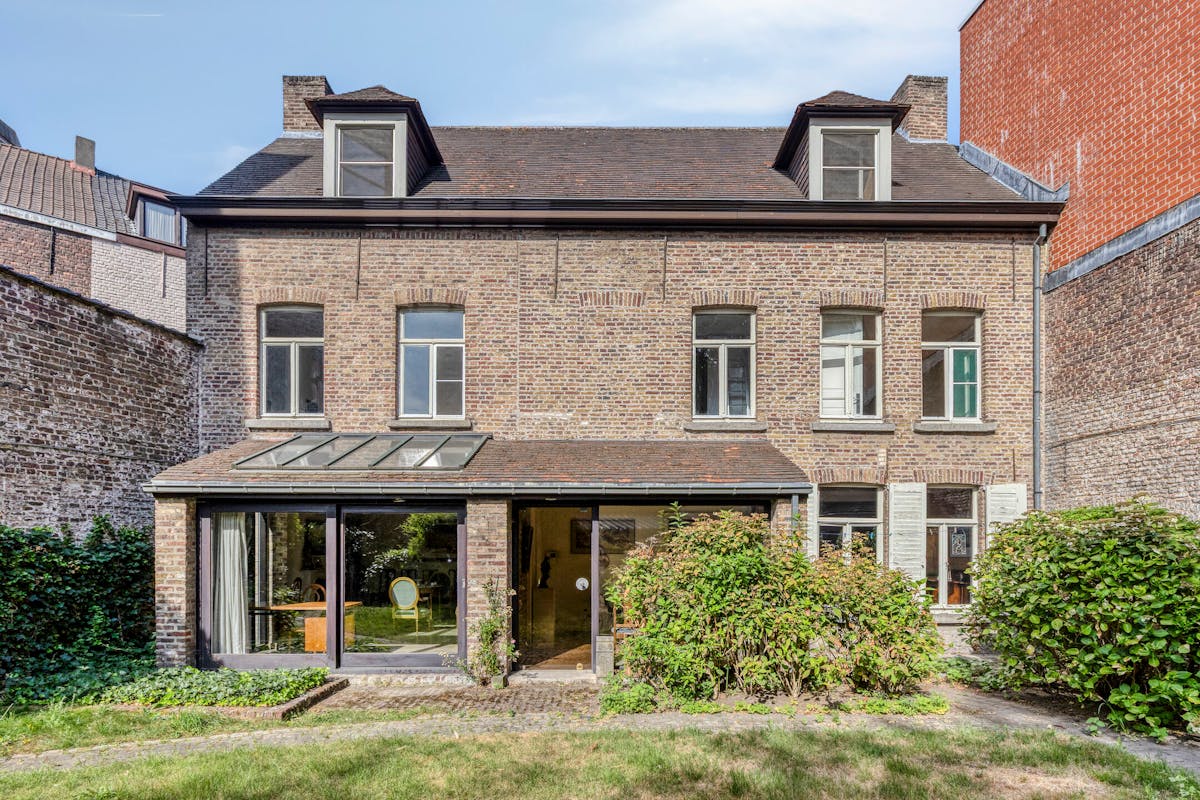
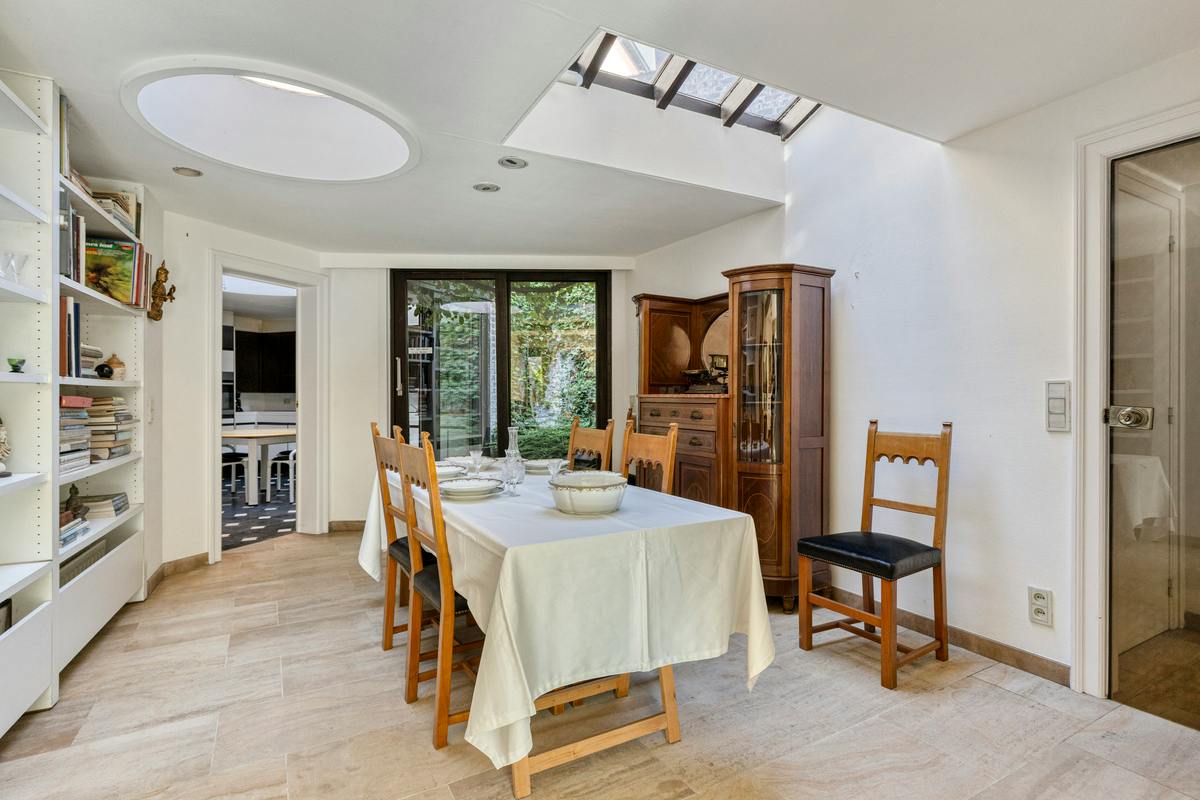
Hidden in the Groeningelaan in Kortrijk, we find this extraordinary home, a true hidden gem with a surprisingly green city garden. Behind the façade lies an exceptionally spacious home with no less than 468 m² of living area on a 375 m² plot.
The house exudes character and authenticity and has many original elements waiting to come into their own again. Although the house needs renovation, it offers a very valuable basis for those looking for a building with appearance, space and possibilities.
An absolute asset are the two separate entrances, making the building ideal for various uses. For example, a combination of living and working is certainly possible, for example with a practice space, office or independent activity on one side and private living on the other.
classification part 1:
Ground floor:
- spacious entrance hall with guest toilet
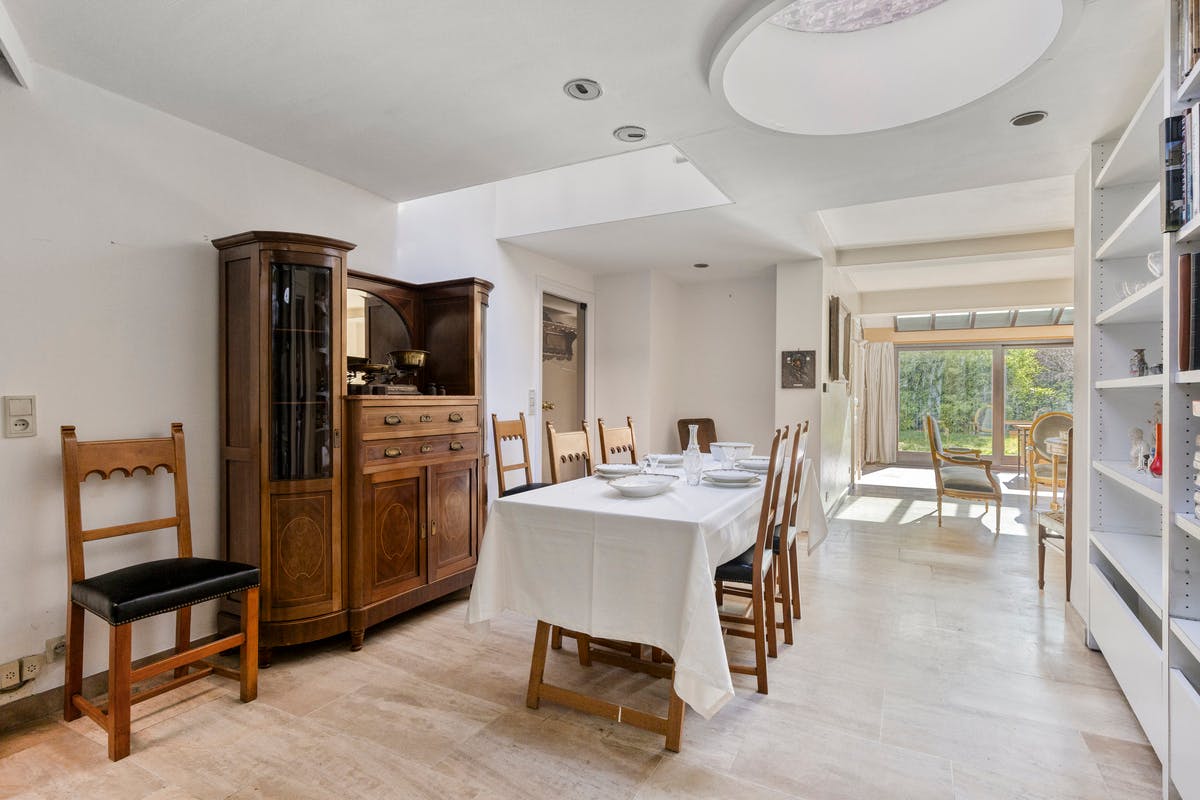
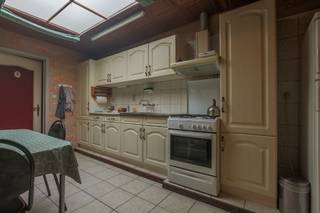
- spacious kitchen
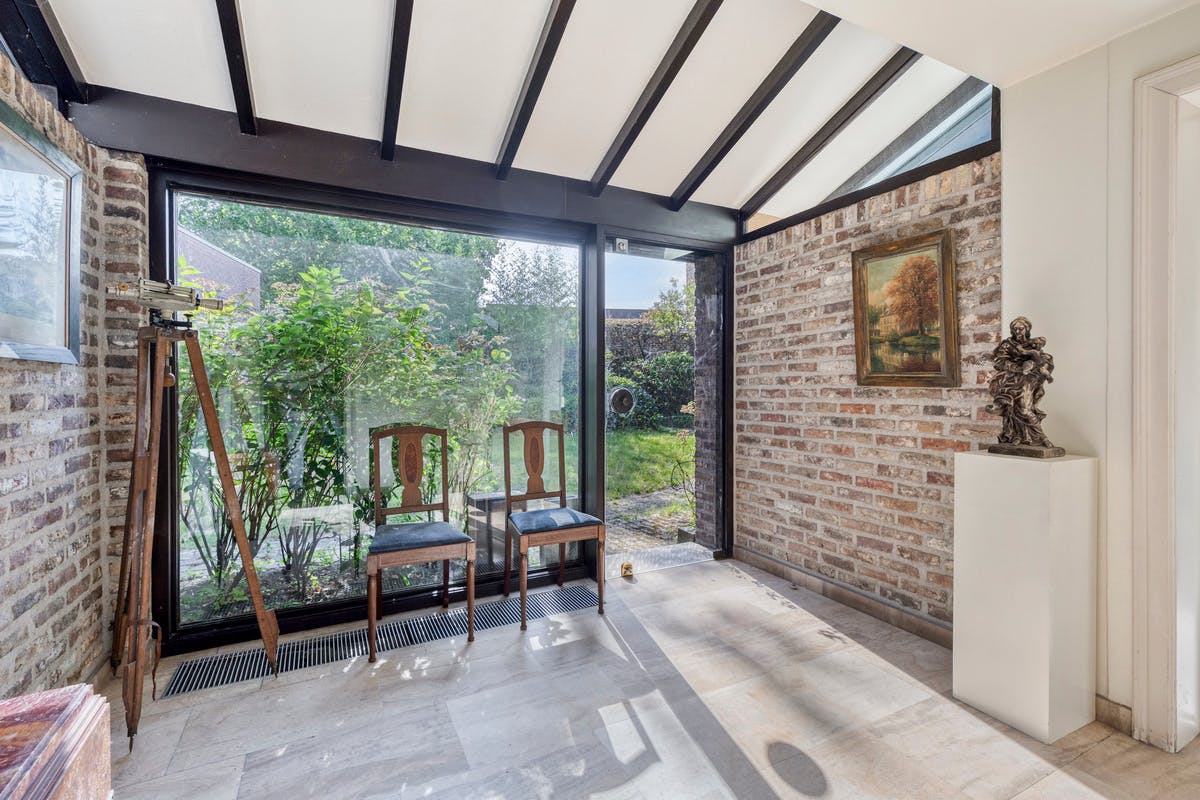
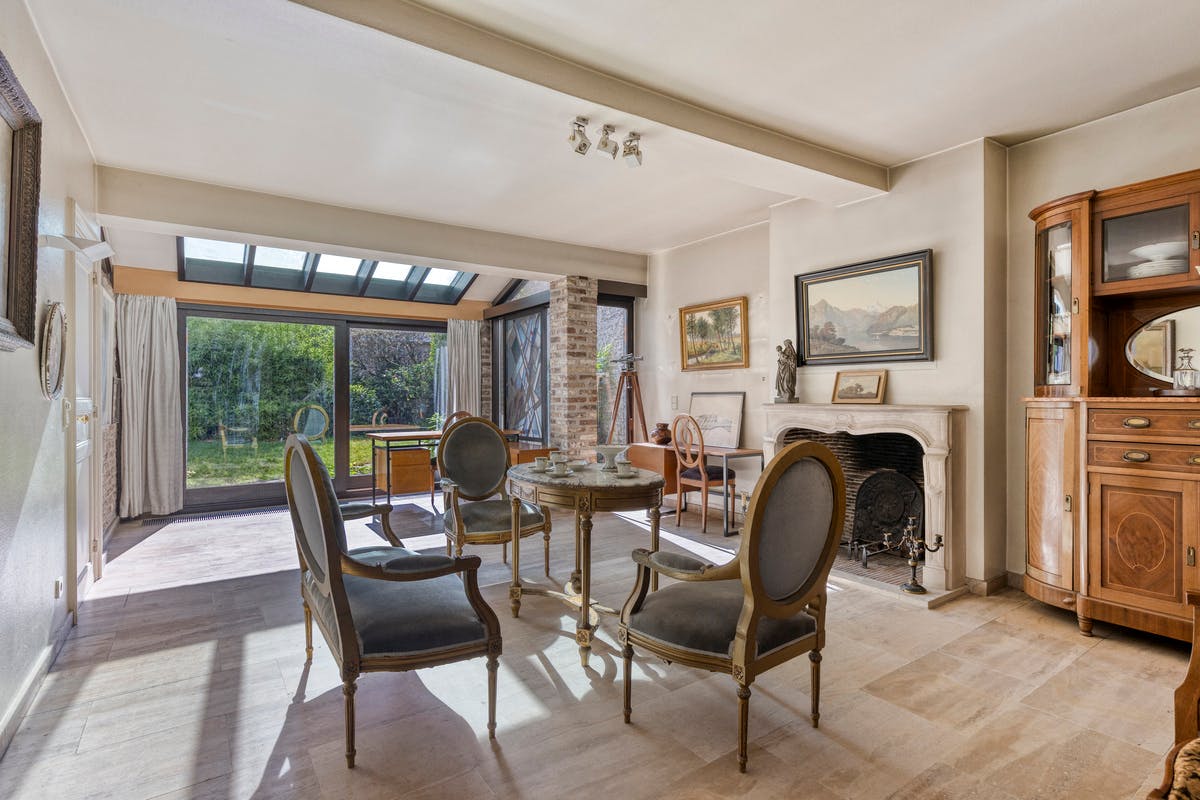
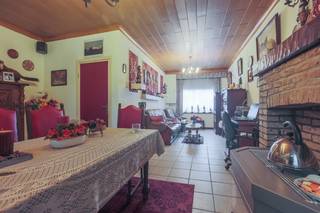
- living space with a view of the green city garden
- second kitchen
- second living space
- indoor garage
First floor:
- 2 spacious bedrooms with toilet
Second floor:
- 2 spacious bedrooms
- bathroom with sink, shower and toilet
Layout part 2:
3 spacious floors with a toilet.
This home is an excellent opportunity for those looking beyond a classic city home. The combination of the generous areas, the authentic appearance, the two entrances and the green city garden makes this a property with exceptional potential.
A thorough renovation offers the opportunity to create a contemporary and comfortable home here while maintaining the unique soul and characterful elements of the building.
Register of measures: no
The house exudes character and authenticity and has many original elements waiting to come into their own again. Although the house needs renovation, it offers a very valuable basis for those looking for a building with appearance, space and possibilities.
An absolute asset are the two separate entrances, making the building ideal for various uses. For example, a combination of living and working is certainly possible, for example with a practice space, office or independent activity on one side and private living on the other.
classification part 1:
Ground floor:
- spacious entrance hall with guest toilet
- spacious kitchen
- living space with a view of the green city garden
- second kitchen
- second living space
- indoor garage
First floor:
- 2 spacious bedrooms with toilet
Second floor:
- 2 spacious bedrooms
- bathroom with sink, shower and toilet
Layout part 2:
3 spacious floors with a toilet.
This home is an excellent opportunity for those looking beyond a classic city home. The combination of the generous areas, the authentic appearance, the two entrances and the green city garden makes this a property with exceptional potential.
A thorough renovation offers the opportunity to create a contemporary and comfortable home here while maintaining the unique soul and characterful elements of the building.
Register of measures: no
Financial
Cadastral income
1.214 €
Building
Surface
497 m²
Constructed area
192 m²
State building
To renovate
Terrain
Plot size
375 m²
Most recent urban destination
Residential area
Orientation garden
Southeast
Location
Surroundings / neighbourhood
Residential area
Layout
Number of rooms
27
Number of bedrooms
7
Number of bathrooms
2
Comfort
Electricity connection
Yes
Gas connection
Yes
Connection sewerage
Yes
Energy
EPC score (kWh/(m² years))
372
EPC label
D
Unique code EPC
20260513-0003868367-RES-1
Urban planning
Destination building
Private - house
Building permit
Yes
Subdivision permit
No
Location
Groeningelaan 5, 8500 KortrijkAlso interesting for you

House for sale
€ 128.000
8500 Kortrijk
143
135
2
1
F

House for sale
€ 139.000
8500 Kortrijk
60
2
1
D

House for sale
€ 145.000
Brugsesteenweg 169
8500 Kortrijk
185
2
1
F