Industrial property for sale in Kortrijk
Industrial property| Commercial
€294,400
8500 Kortrijk
- 160 m² living
- 160 m² plot
- Parking
Description
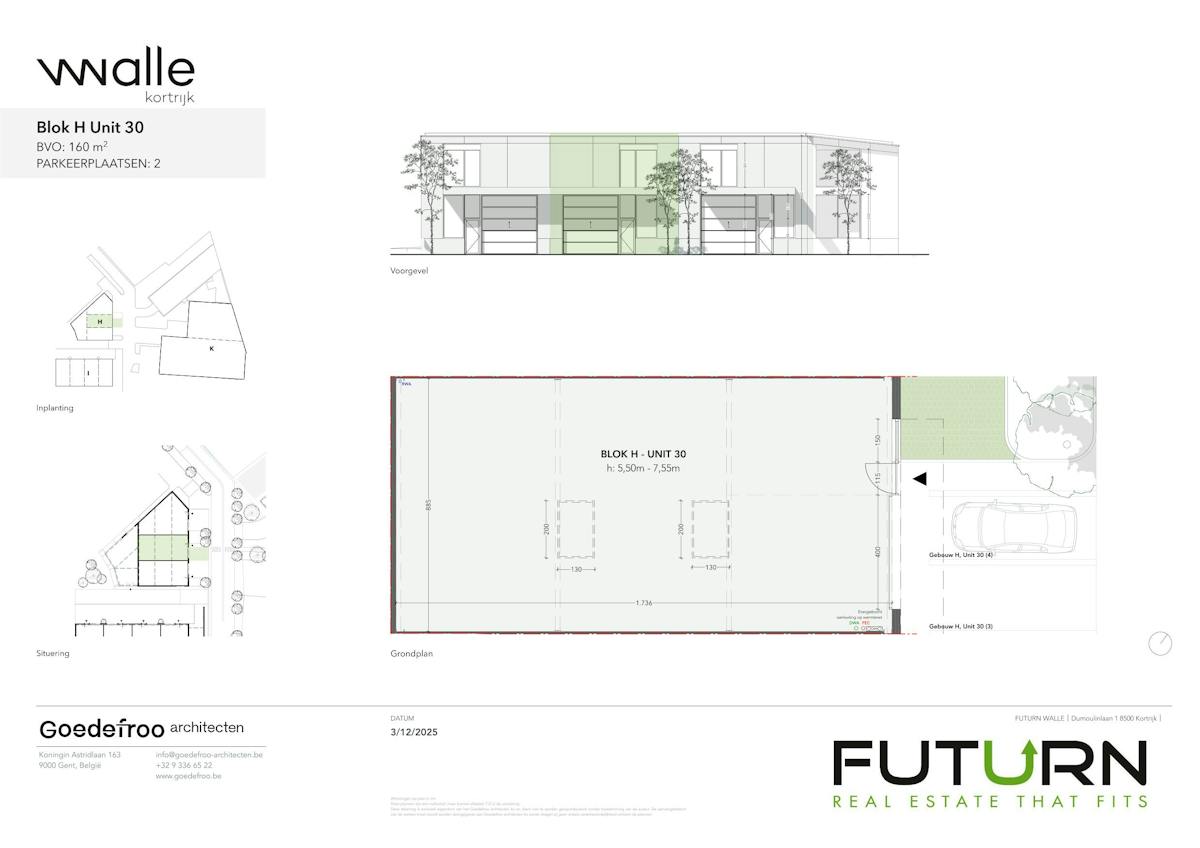
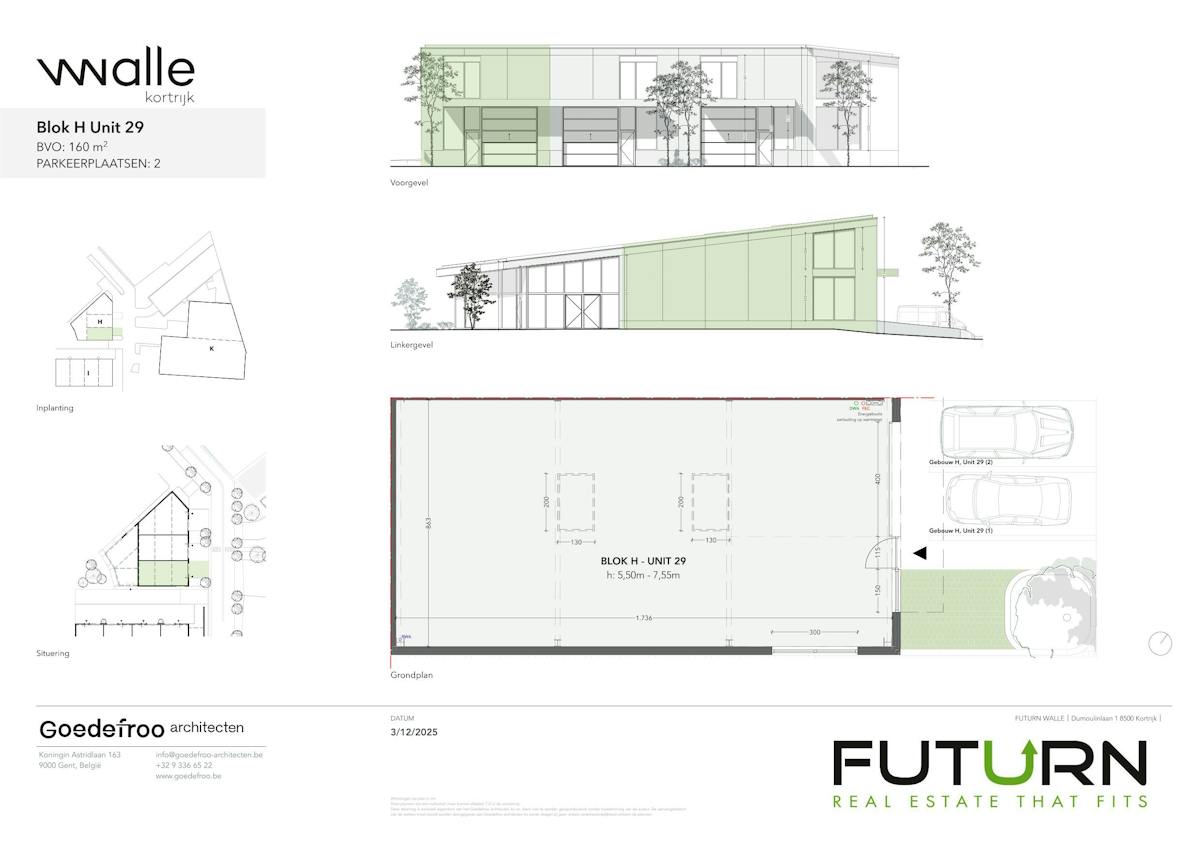
160 sqm new-build SME unit for sale next to E17
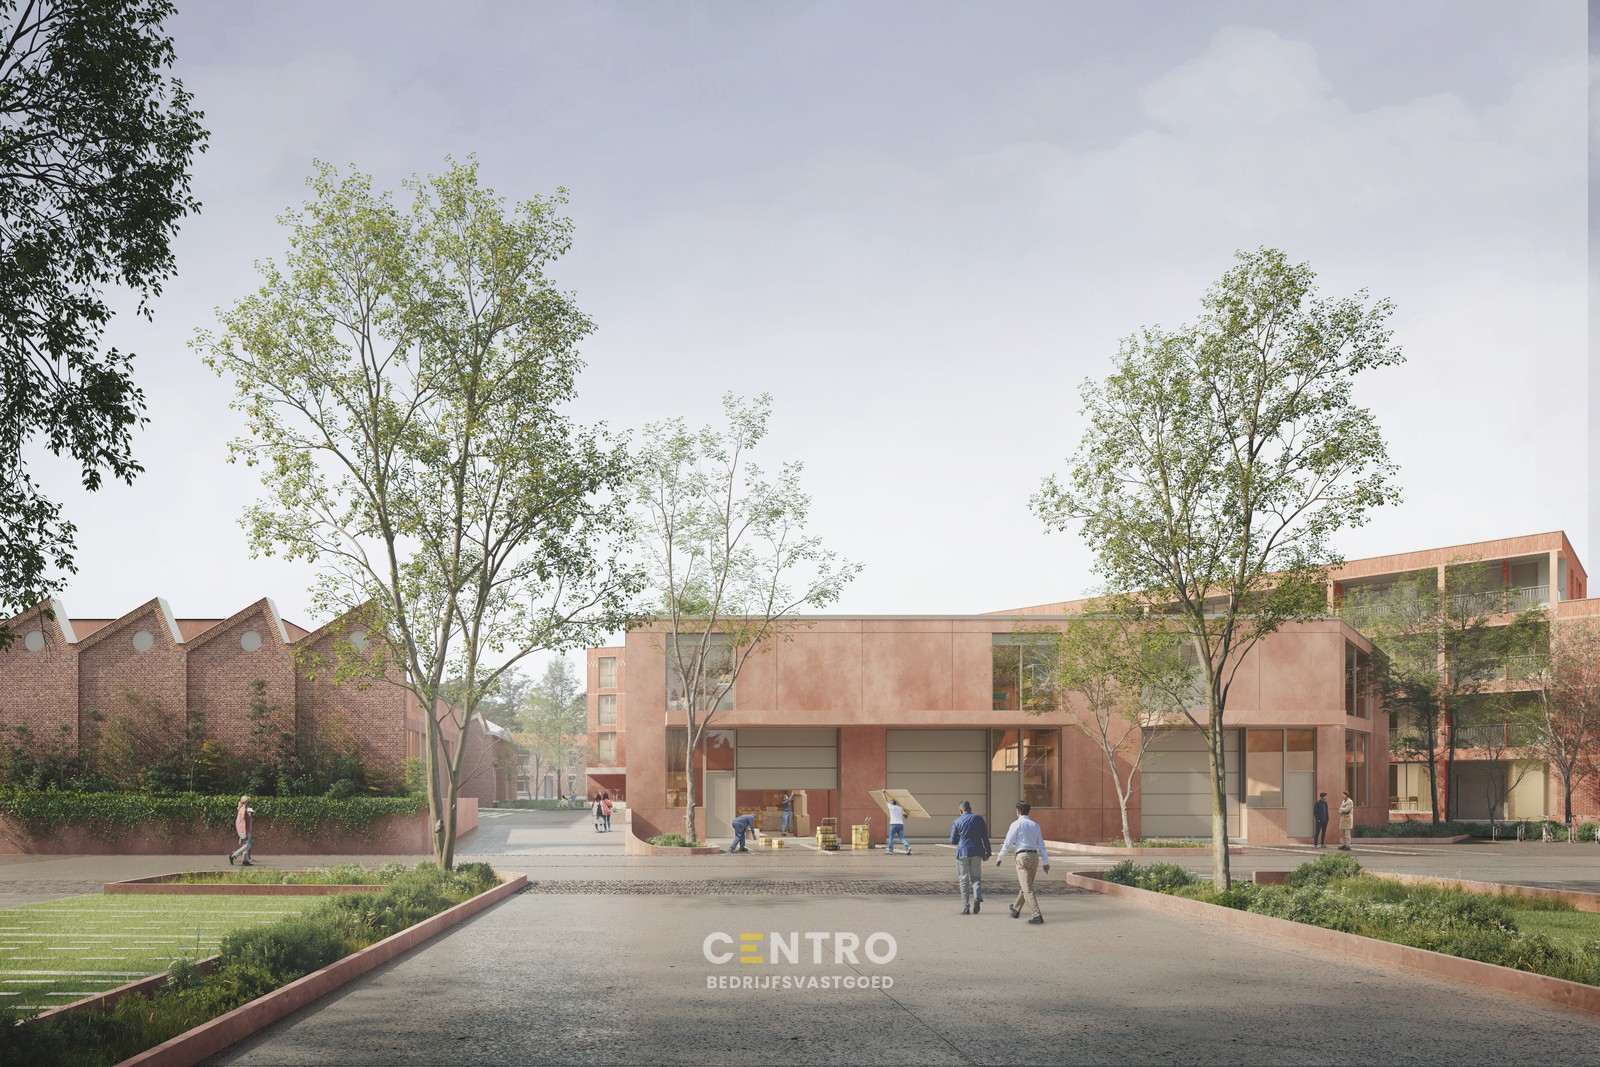
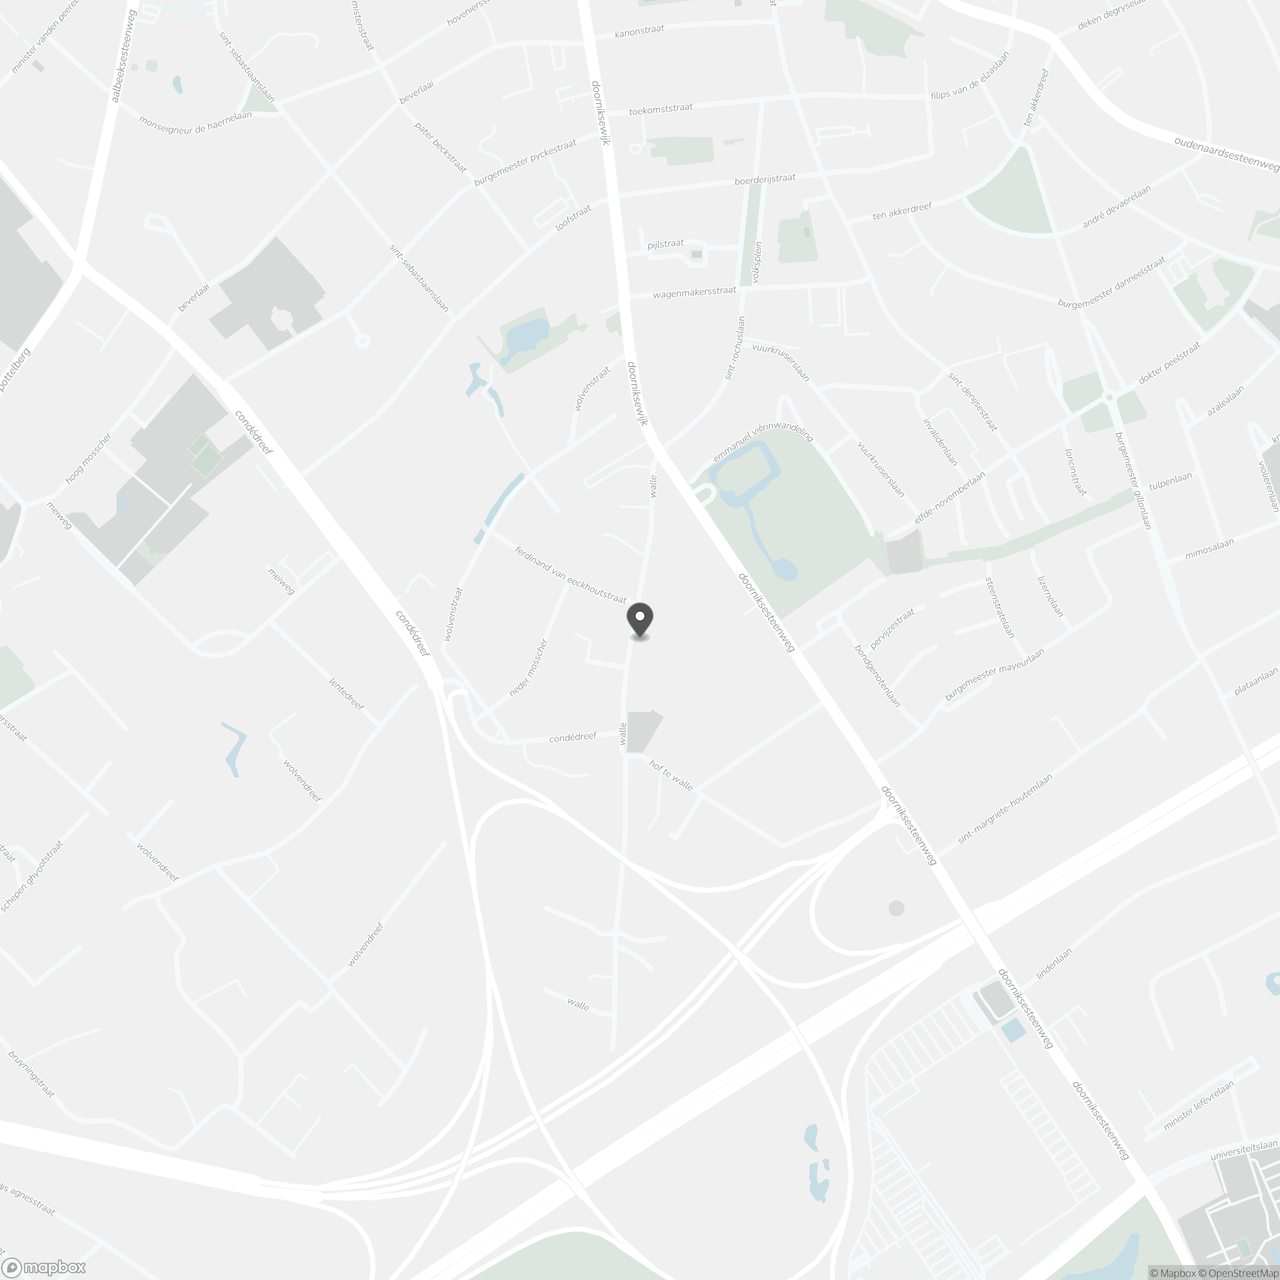
Phenomenally located new-build SME unit with a surface area of 160 m² and two private parking spaces for sale, just 300 m from Doorniksesteenweg with direct access to the E17 Kortrijk-Zuid exit and the R8. Kortrijk station is just 1.5 km away.
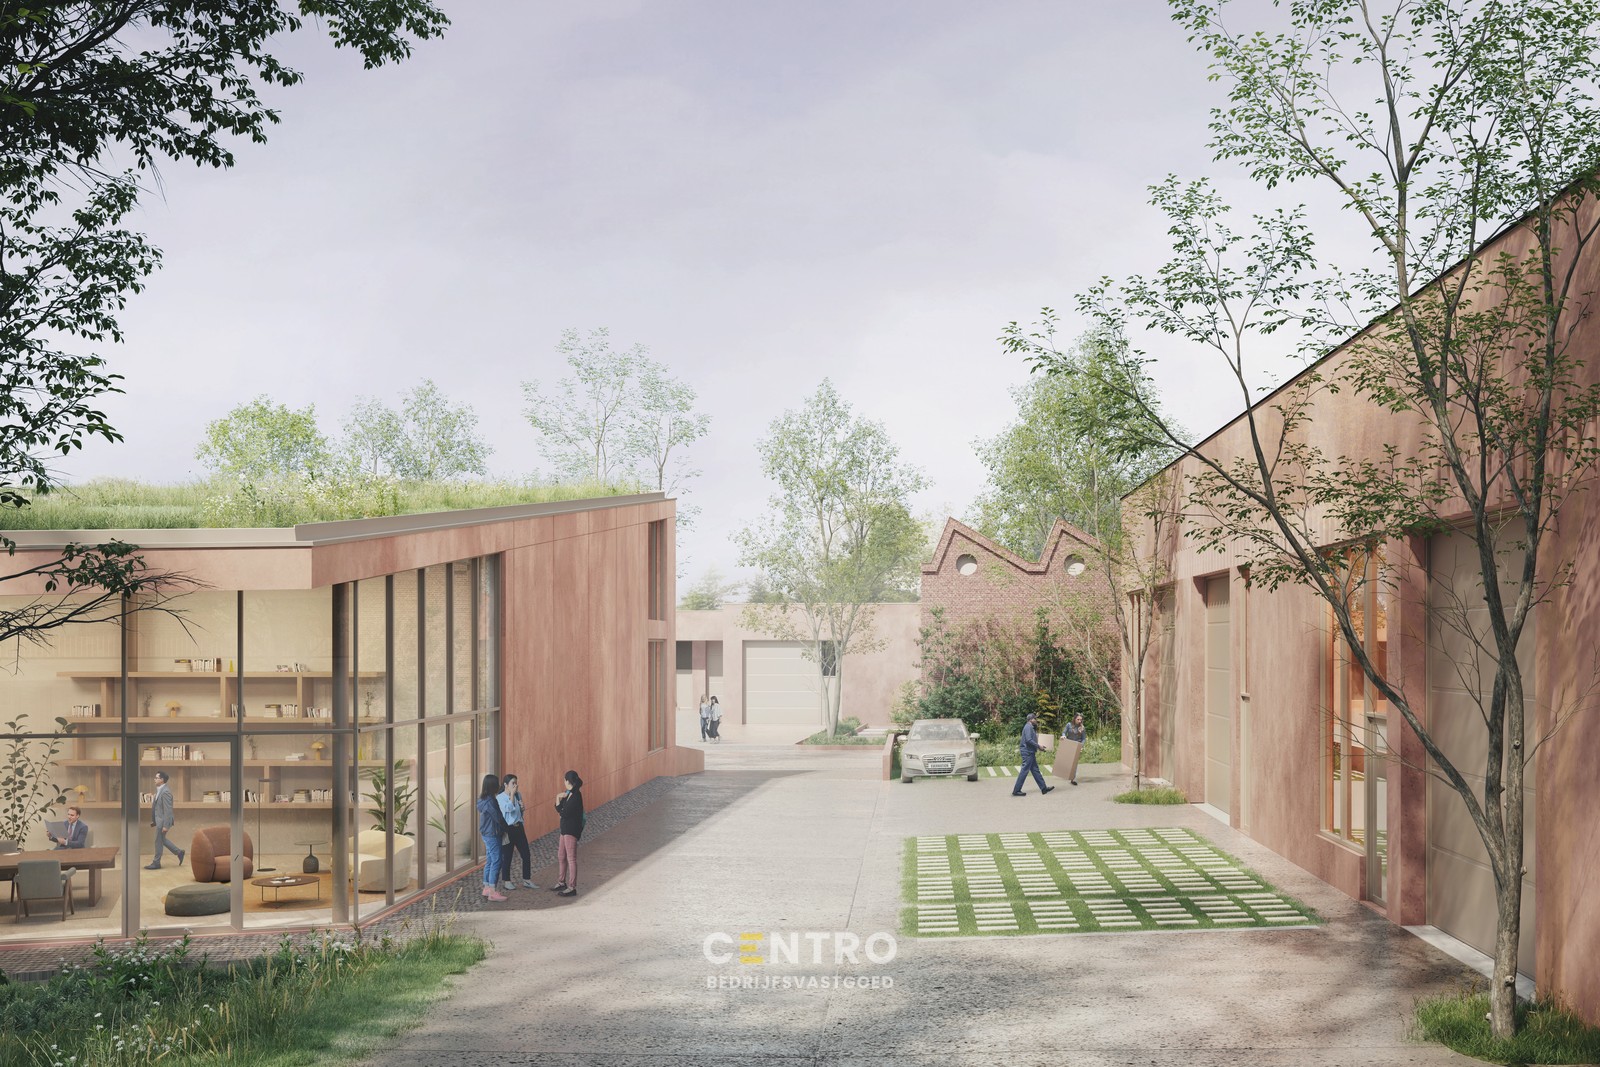
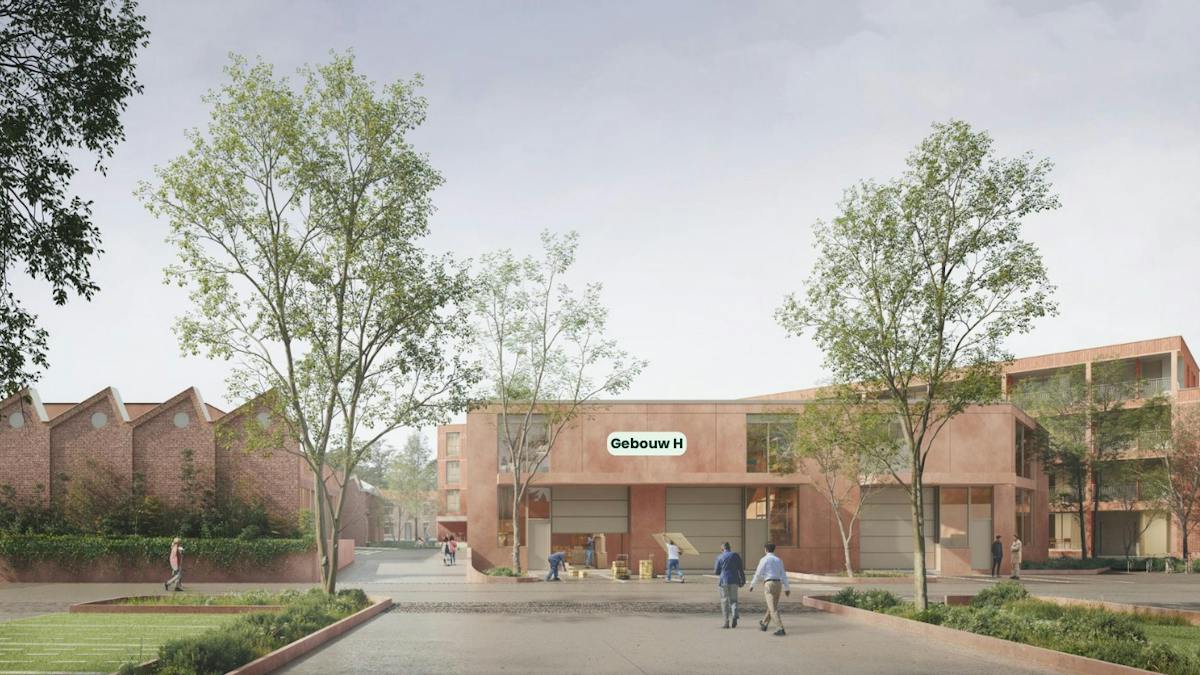
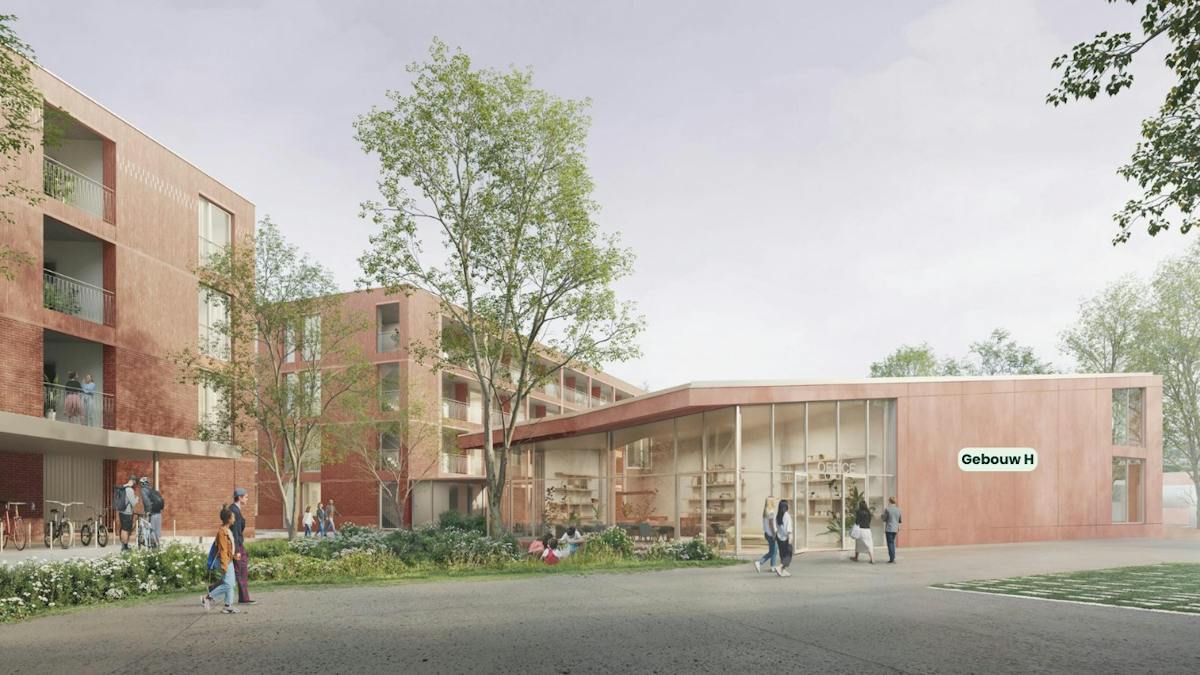
The shell warehouse (fire class C) is equipped with a sectional door with separate access door, skylight, and a polyconcrete floor. The warehouse is part of the SME project “WALLE phase II,” consisting of new SME units with areas ranging from 160 m² to 1,547 m² (which can be combined to create larger areas). The warehouse has a clear height of 5.5 m - 7.5 m and is also equipped with an ALSB, fire control center, connected smoke dome, and rainwater recovery system.
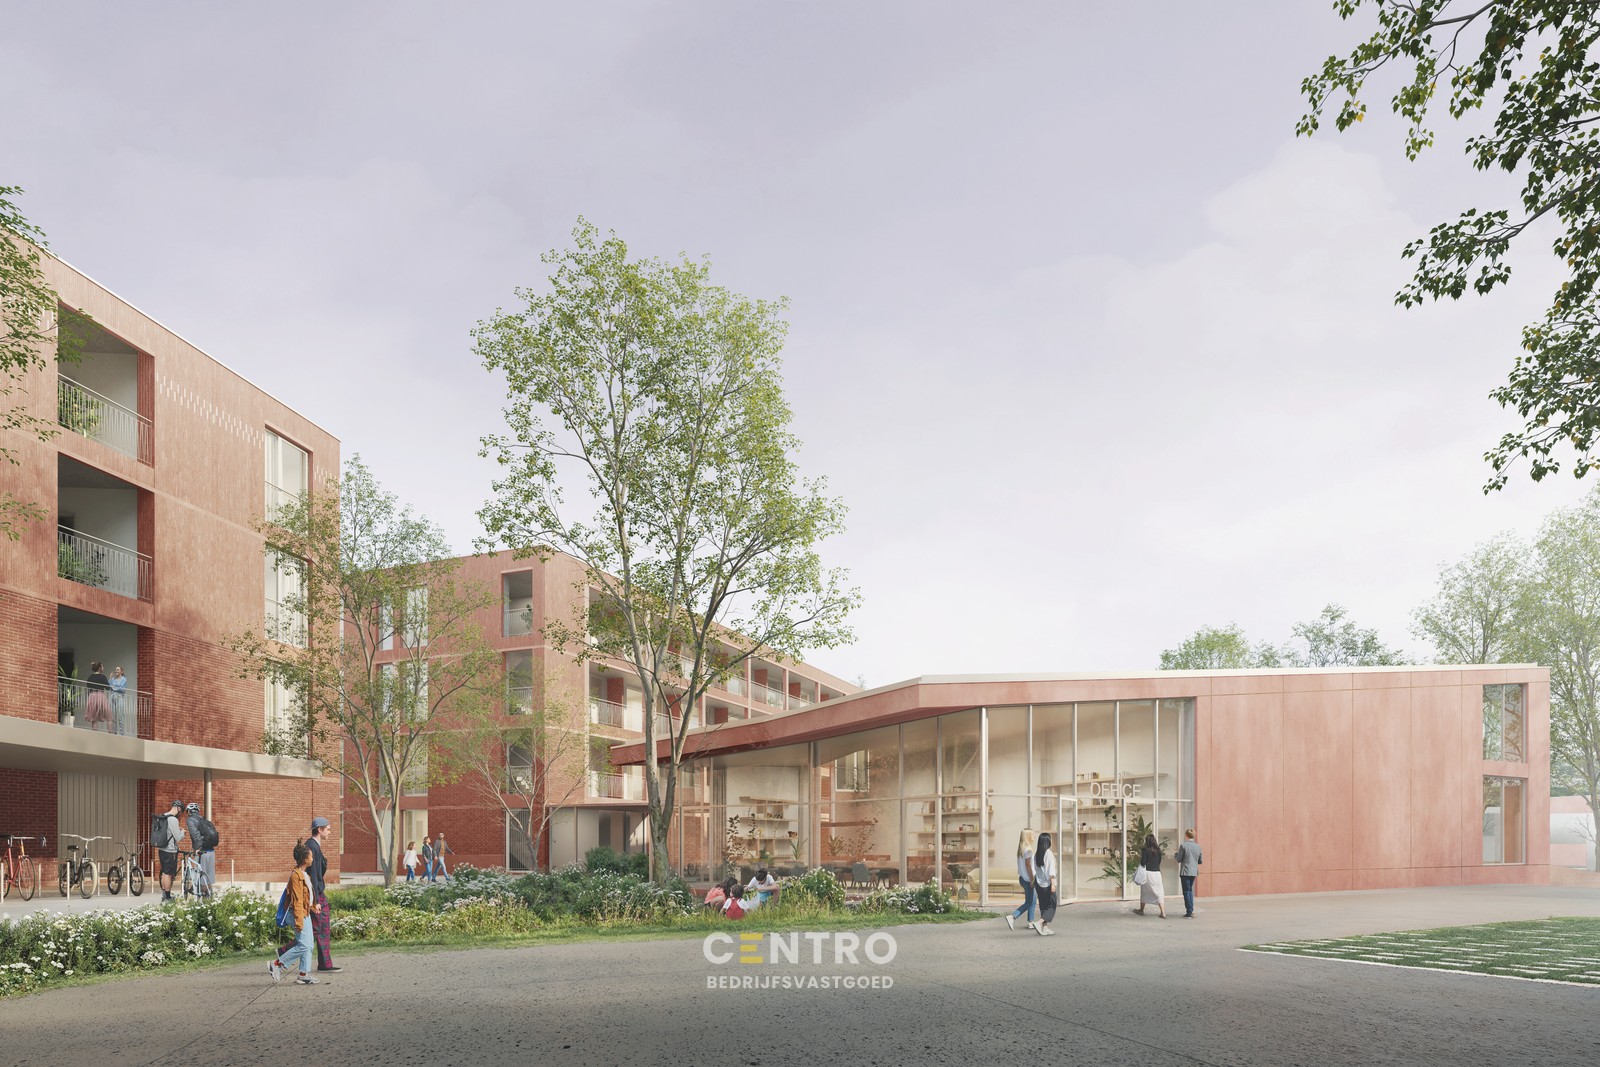
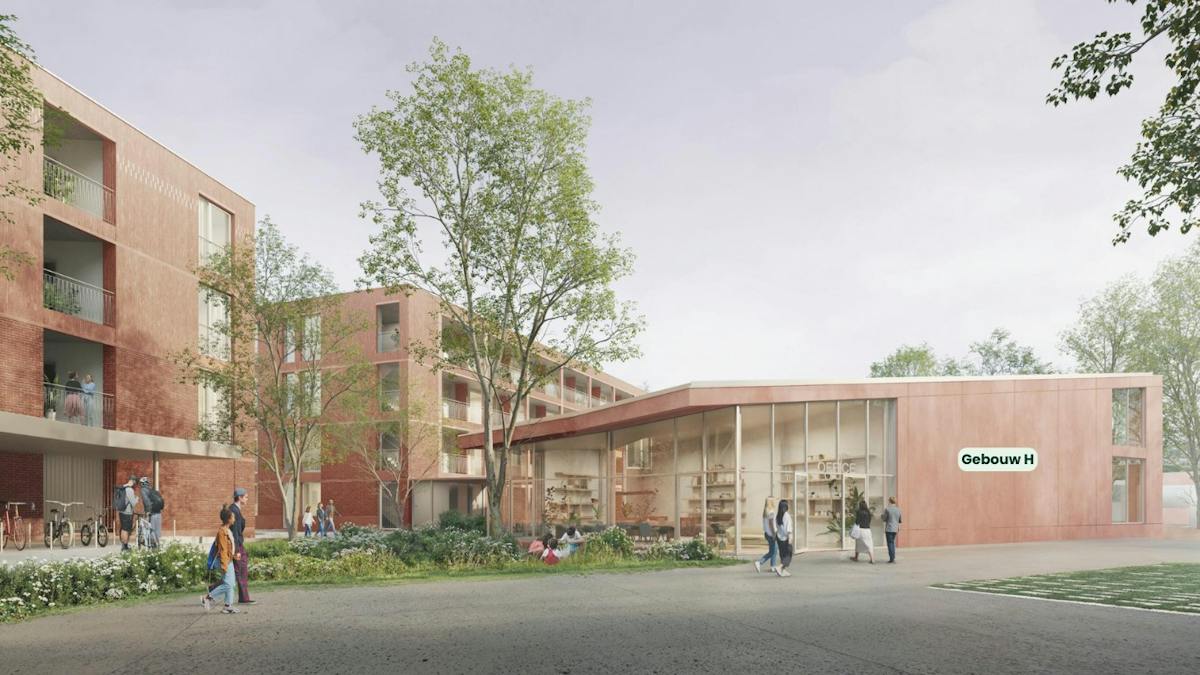
This high-quality project is located on the former site of the Belgian Industrial Carpets carpet weaving factory, which is being redeveloped with respect for the characterful factory buildings but with a focus on sustainable use of space. The site will be equipped with a central heating network, allowing all entities to benefit from sustainable energy use.
Ample parking and maneuvering space with private parking spaces and the possibility of installing charging stations.
Contact PANORAMA B2B for additional information, plans, or a no-obligation site visit at 056 222 256.
The shell warehouse (fire class C) is equipped with a sectional door with separate access door, skylight, and a polyconcrete floor. The warehouse is part of the SME project “WALLE phase II,” consisting of new SME units with areas ranging from 160 m² to 1,547 m² (which can be combined to create larger areas). The warehouse has a clear height of 5.5 m - 7.5 m and is also equipped with an ALSB, fire control center, connected smoke dome, and rainwater recovery system.
This high-quality project is located on the former site of the Belgian Industrial Carpets carpet weaving factory, which is being redeveloped with respect for the characterful factory buildings but with a focus on sustainable use of space. The site will be equipped with a central heating network, allowing all entities to benefit from sustainable energy use.
Ample parking and maneuvering space with private parking spaces and the possibility of installing charging stations.
Contact PANORAMA B2B for additional information, plans, or a no-obligation site visit at 056 222 256.
Don't be too late!
Do you have questions or would like to schedule a visit?

PANORAMA bedrijfsvastgoed - KortrijkKoning Albertstraat 20, 8500 Kortrijk
Building
- Type of property
- Commercial
- Subtype
- Industrial building
- Surface
- 160 m²
See all featuresShow fewer features
- Constructed area
- 160 m²
- New building
- Yes
- Floor
- 1
- Number of floors
- 1
- Number of garages
- 0
- Number of parking spaces
- 2
Terrain
- Plot size
- 160 m²
- Most recent urban destination
- Industrial area for craft enterprises or areas for SME
Layout
- Number of bedrooms
- 0
- Number of bathrooms
- 0
- Number of toilets
- 0
Comfort
- Lift
- No
- Electricity connection
- Yes
- Connection sewerage
- Yes
See all featuresShow fewer features
- Water connection
- Yes
- Telephone
- Yes
- Fireplaces
- 0
- Connection to network
- Yes
Energy
- E-level
- 0
- Type of glazing
- Double glazing
- Type of heating
- Electricity
See all featuresShow fewer features
- Rainwater well
- Yes
Urban planning
- Subdivision permit
- No
- Pre-emption right
- No
- G-score (building score)
- A (no flood modeled)
See all featuresShow fewer features
- P-score (parcel score)
- A (no flood modeled)
- Protected heritage
- Yes
- As-built certificate
- Yes
Location
Walle 111 /113, 8500 Kortrijk
Show route