Penthouse for sale in Kortrijk with 3 bedrooms
Penthouse| Apartment
€1,570,000
Is this feasible for you?Unknown8500 Kortrijk
- 189 m² living
- 3 bedrooms
- 2 bathrooms
- Parking
- Terrace
Description
Exclusive penthouse on the Leie with panoramic terrace (110? m²)
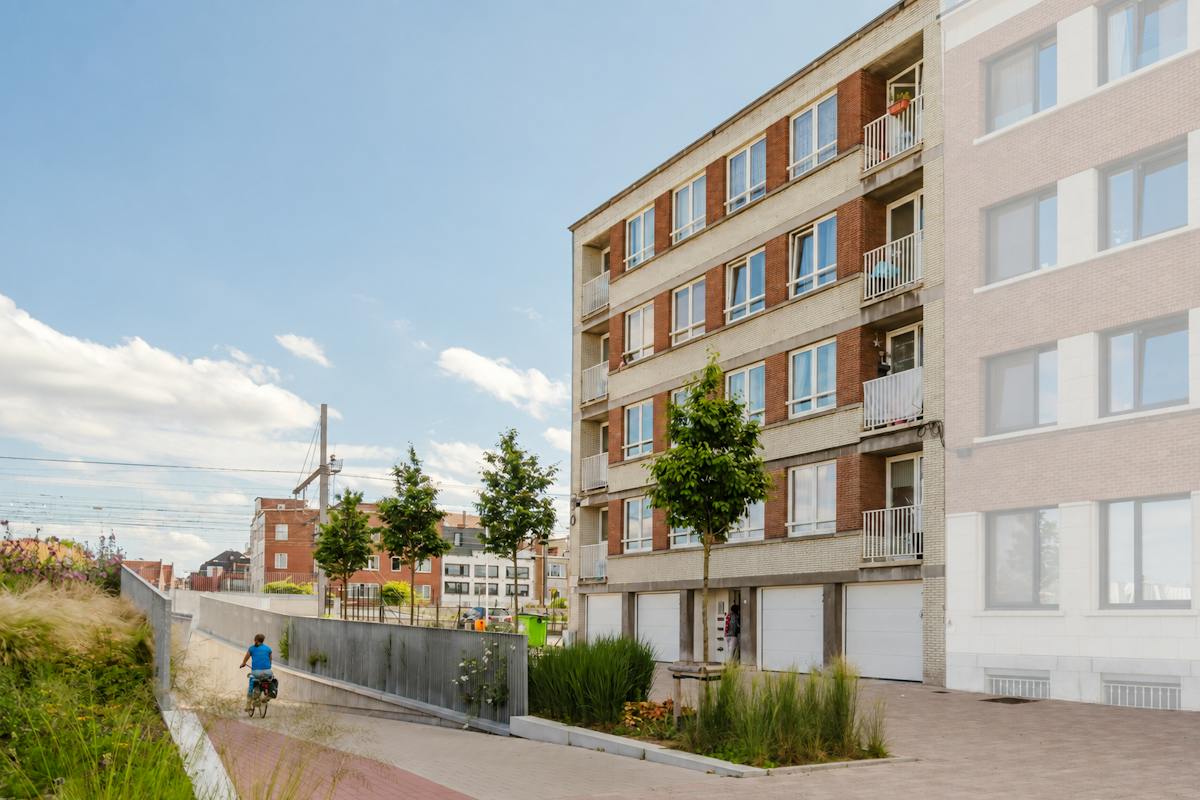
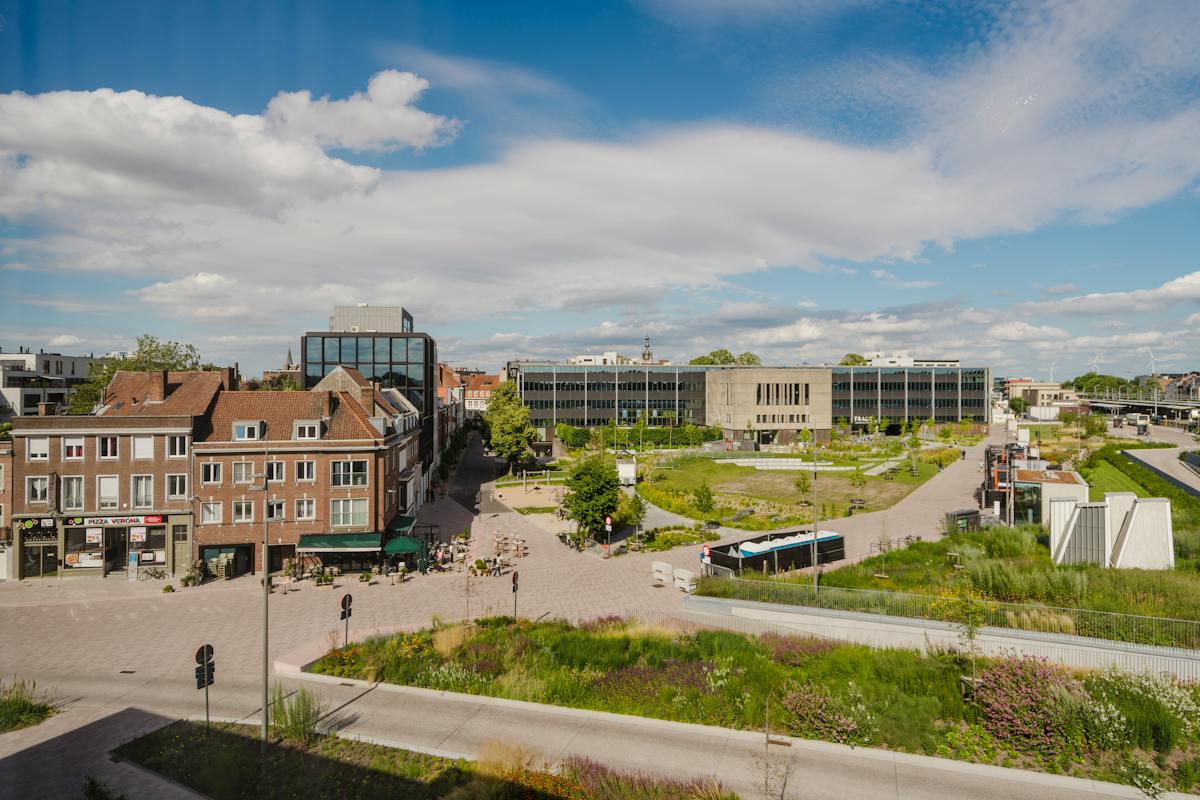
This penthouse combines iconic architecture with a prime location on the banks of the Leie, within walking distance of the bustling center of Kortrijk. EVER Tower One stands for living in a green, water-rich environment, with a perfect balance between peace and urban dynamism.
The apartment has 3 bedrooms, spacious and bright living areas, and has been designed with a focus on comfort and high quality finishes. The exceptional terrace of 110? m² offers a panoramic view of the Leie and the city and is a natural extension of the living space, ideal for relaxation, outdoor living and entertainment.
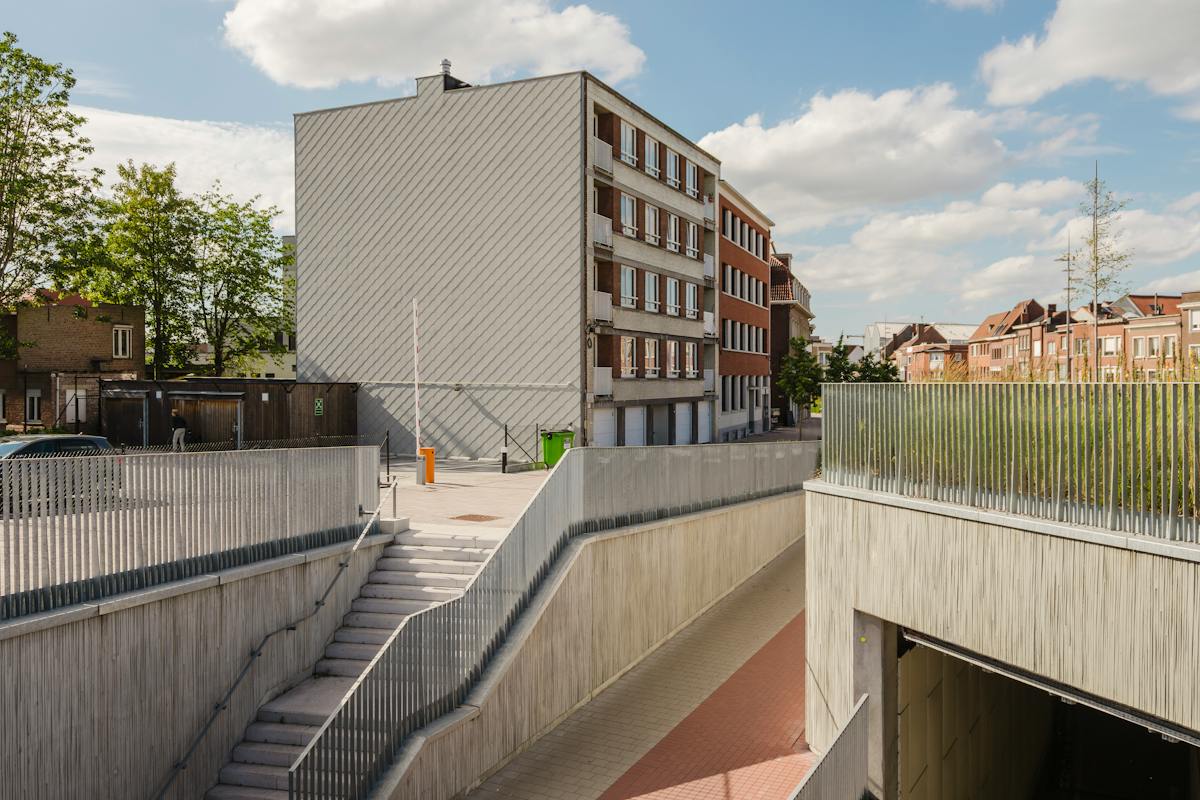
Additionally, an underground garage box and separate basement storage can be purchased.
Do you want more information about this project?
Contact our office - 056 22 55 66 - kortrijk@dewaele.com
Prices exclude additional costs such as any registration duties and notary fees (honorarium and deed costs). Also not included are the share in the (amending) basic deed or subdivision deed, utility connection costs, costs for EPC (Energy Performance Certificate), PID (Post-Intervention File), safety coordination, and any other additional costs and additional works. Because the total investment depends on your personal situation, an individual, tailor-made price calculation will always be prepared for you.
The apartment has 3 bedrooms, spacious and bright living areas, and has been designed with a focus on comfort and high quality finishes. The exceptional terrace of 110? m² offers a panoramic view of the Leie and the city and is a natural extension of the living space, ideal for relaxation, outdoor living and entertainment.
Additionally, an underground garage box and separate basement storage can be purchased.
Do you want more information about this project?
Contact our office - 056 22 55 66 - kortrijk@dewaele.com
Prices exclude additional costs such as any registration duties and notary fees (honorarium and deed costs). Also not included are the share in the (amending) basic deed or subdivision deed, utility connection costs, costs for EPC (Energy Performance Certificate), PID (Post-Intervention File), safety coordination, and any other additional costs and additional works. Because the total investment depends on your personal situation, an individual, tailor-made price calculation will always be prepared for you.
Don't be too late!
Do you have questions or would like to schedule a visit?
Dewaele KortrijkDoorniksestraat 22, 8500 Kortrijk
€1,570,000
Meensesteenweg 858500 Kortrijk
Financial
- Price
- 1.570.000 €
- Price/m²
- 7.696,08 €
- Sales under VAT system
- Yes
See all featuresShow fewer features
- Value construction
- 940.000 €
- Value of land
- 630.000 €
Building
- Surface
- 189 m²
- New building
- Yes
- Passive dwelling
- Yes
See all featuresShow fewer features
- State building
- New construction
- Type of roof
- Flat roof
- Type of buildings
- Closed
- Number of facades
- 2
- Construction year
- 2026
- Floor
- 14
- Number of floors
- 14
- Garage
- Yes
- Number of garages
- 1
- Number of parking spaces
- 1
- Bicycle storage
- Yes
Terrain
- Orientation garden
- Southeast
Location
- Surroundings / neighbourhood
- City edge
Layout
- Number of rooms
- 13
- Number of bedrooms
- 3
- Number of bathrooms
- 2
See all featuresShow fewer features
- Bathroom type
- All comfort available
- Type of kitchen
- Finished kitchen
- Number of living rooms
- 1
- Toilet
- Yes
- Number of toilets
- 3
- Salvage
- Yes
- Terrace
- Yes
- Number of terraces
- 1
- Terrace surface
- 110 m²
Comfort
- Home automation
- Yes
- Parlophone
- Yes
- Videophone
- Yes
See all featuresShow fewer features
- Lift
- Yes
- Electricity connection
- Yes
- Connection sewerage
- Yes
- Water connection
- Yes
- Telephone
- Yes
- Connection to network
- Yes
Energy
- Double glazing
- Yes
- Type of glazing
- High efficiency glazing
- Window profiles
- Aluminium
See all featuresShow fewer features
- Electricity inspection certificate
- Yes, compliant
- Heating
- Yes
- Type of heating
- Heat pump; Floor heating
- Floor heating
- Yes
- Heat pump
- Yes
- Heating source
- Renewable energy
Urban planning
- Destination building
- Private - house
- Building permit
- Yes
- Subdivision permit
- No
See all featuresShow fewer features
- P-score (parcel score)
- D (medium flood risk under current climate)
Location
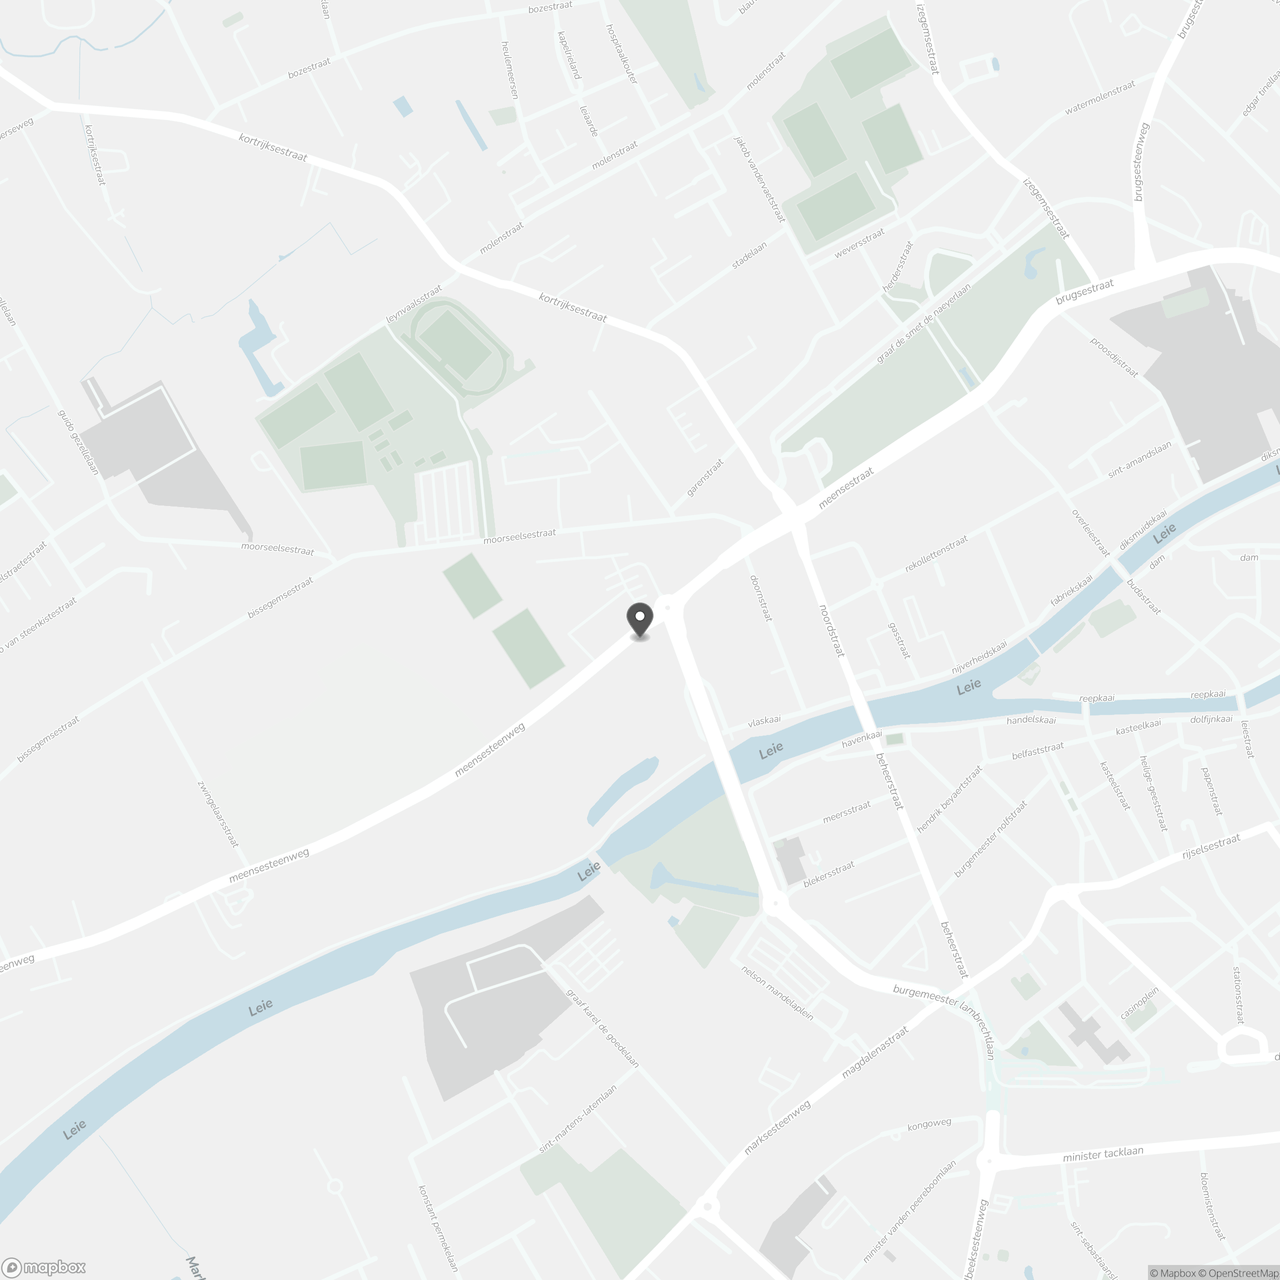
Meensesteenweg 85, 8500 Kortrijk
Show route