House for sale in Kortrijk with 3 bedrooms
€299,000
Is this feasible for you?Unknown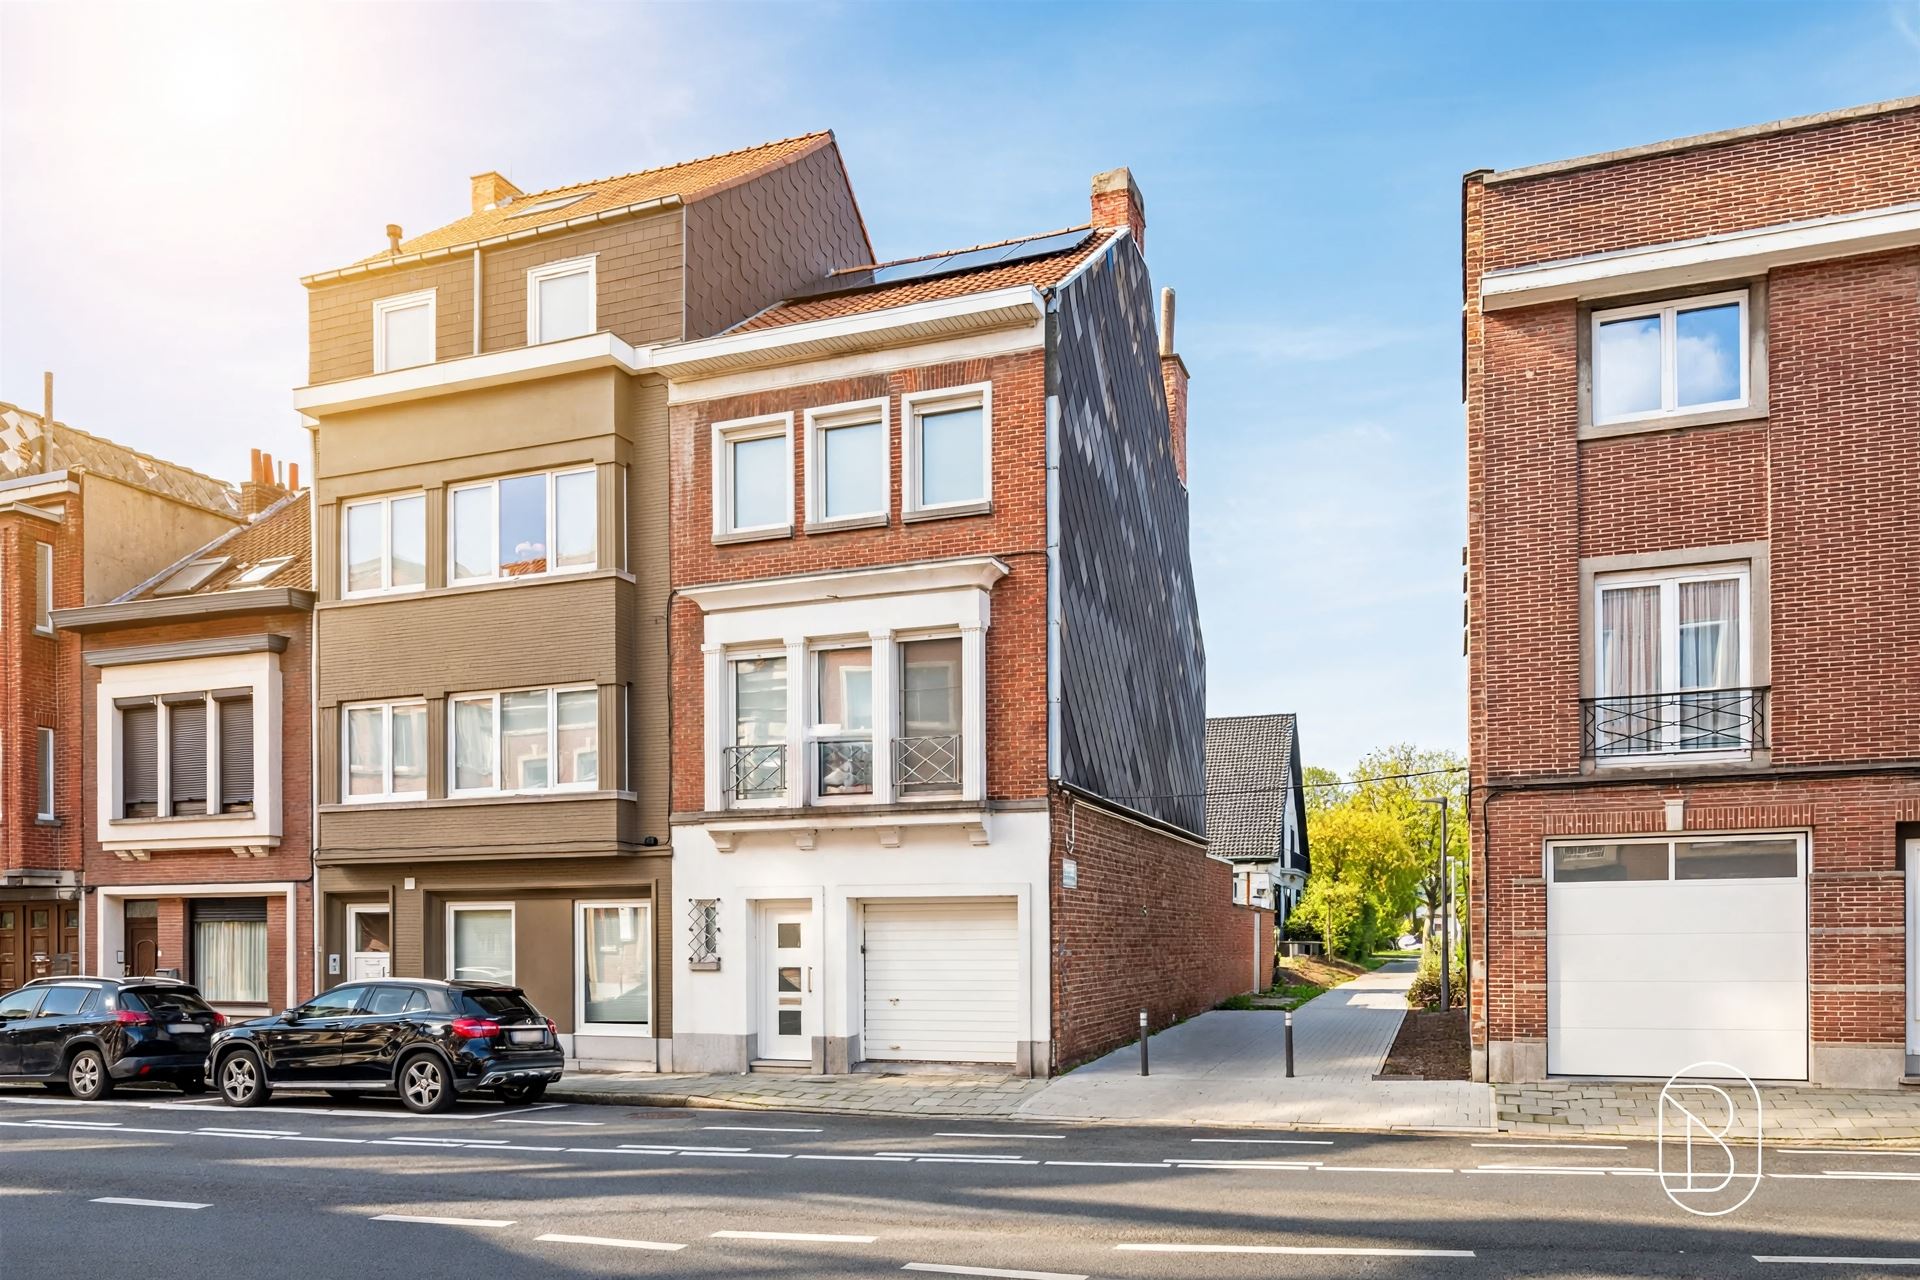
210 m²
124 m²
3
2
Garage / Parking space
Terrace
Description
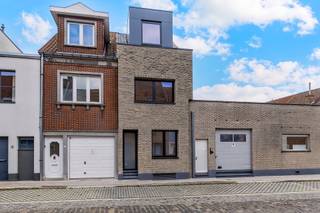
Spacious home with 3 bedrooms, a garage, and a yard with access to the street
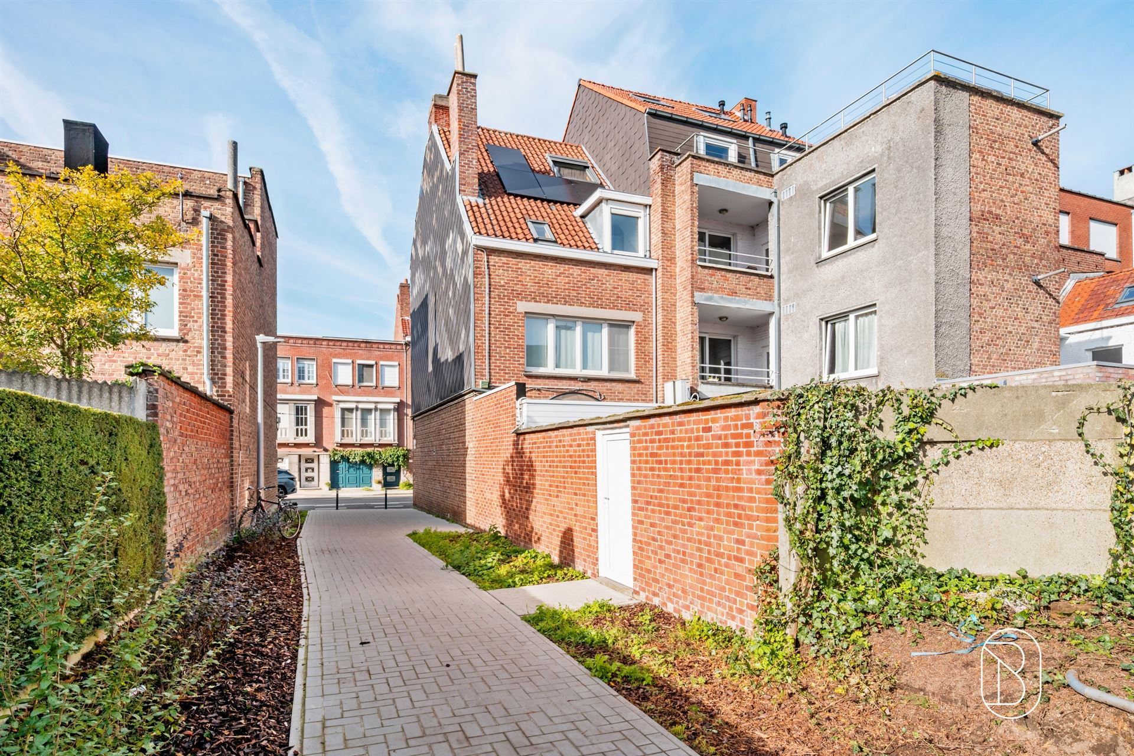
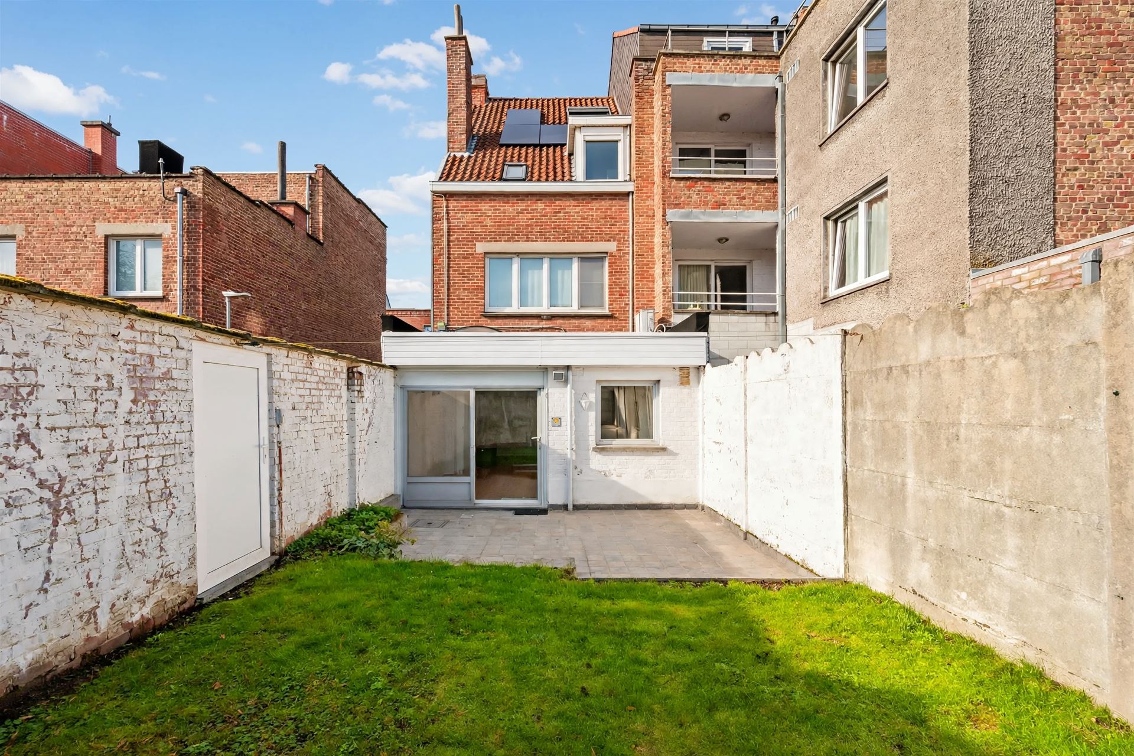
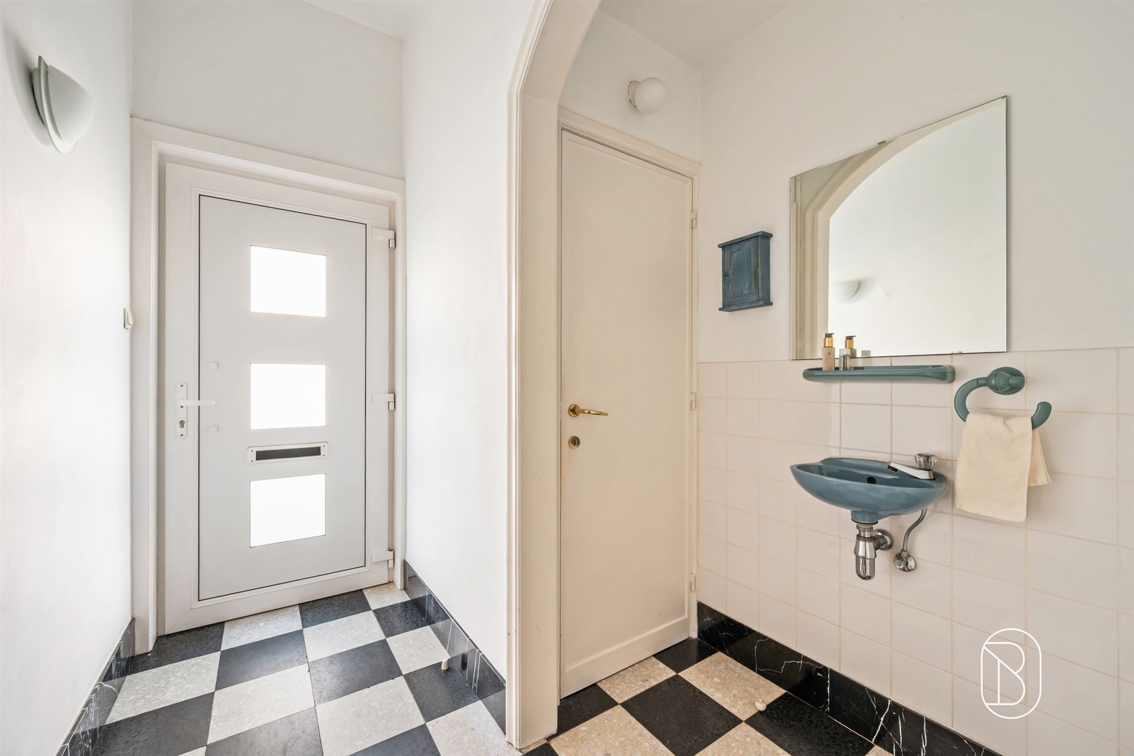
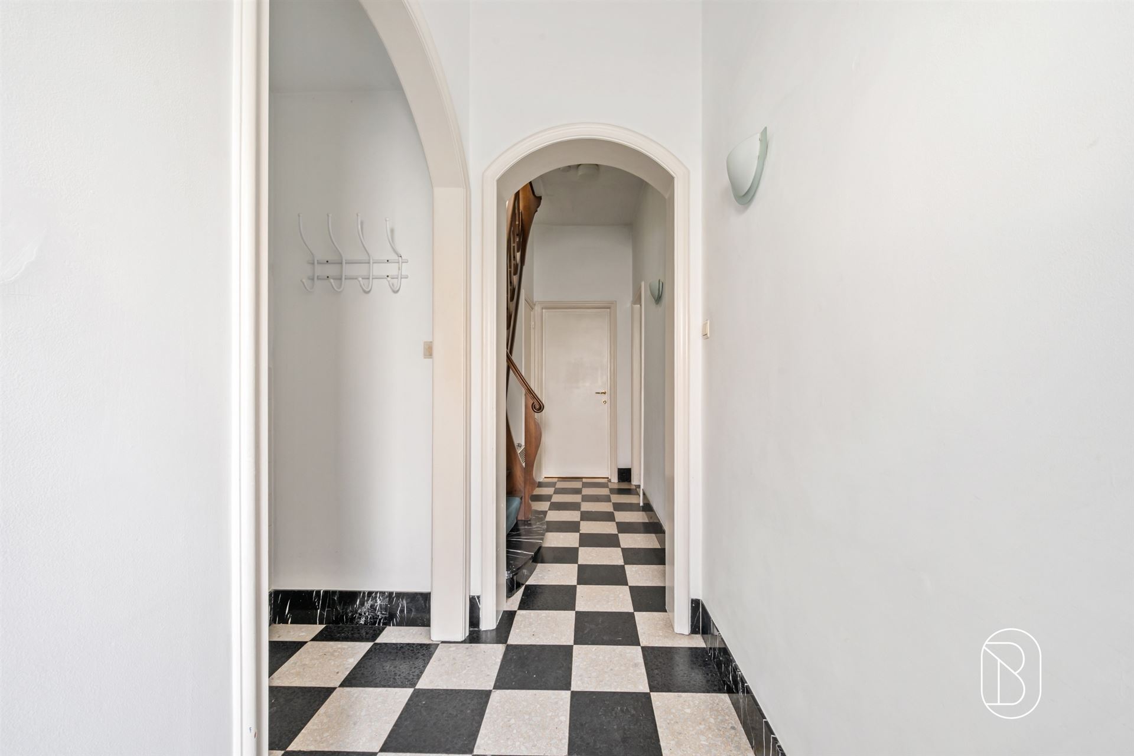
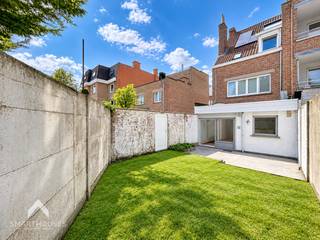
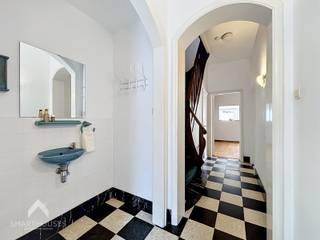
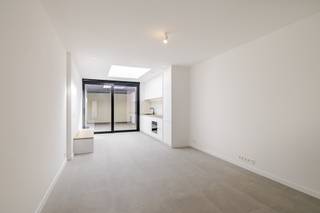
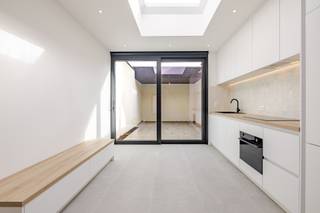
For Sale: Spacious semi-detached home with 3 bedrooms, a sauna, and a sunny gardenThis centrally located semi-detached home, with a living area of 210 m², is within walking distance of shops, schools, public transportation, and the city center.What makes this home unique?On the ground floor, the home features an entryway with a guest restroom, an indoor garage with a sectional door, a cozy living area with a dining and sitting area, and a fully equipped kitchen. Adjacent to this is the sun-facing garden with a terrace and a convenient exit to the adjacent walking and biking path.On the first floor, there are two bedrooms, one of which has an en suite bathroom. The second floor includes a third bedroom, a second bathroom with a sauna, and a spacious attic that can be converted into a fourth bedroom or hobby room.Additional highlights:- No renovation required and equipped with solar panels- Large, dry basement- Two bathrooms and a sauna- Sunny garden with a terrace and access to the trail- Parking available in the areaWho is this ideal for?Ideal for families looking for a spacious home with plenty of possibilities, a pleasant garden, and a central location near all daily amenities.For more information or to schedule a visit, contact Louis@immobeguin.be.For sale through Immo Beguin, your real estate expert since 2009, with offices in Ronse, Waregem, Kortrijk, Deinze, Tournai, Lessines, Mouscron, and Nieuwpoort.
Financial
Availability
From deed
Building
Type of property
House
Subtype
House
Surface
210 m²
Terrain
Plot size
124 m²
Layout
Number of bedrooms
3
Number of bathrooms
2
Number of toilets
2
Comfort
Gas connection
Yes
Water connection
Yes
Energy
EPC score (kWh/(m² years))
381
EPC label
D
Unique code EPC
20260426-0003851209-RES-2
Urban planning
Summons
No judicial remedial or administrative measure imposed
Building permit
No
Subdivision permit
No
Location
Aalbeeksesteenweg 45, 8500 Kortrijk299.000 EUR
Aalbeeksesteenweg 45
8500 Kortrijk
Is this feasible for you?
With the expert advice of
1
Quickly check your feasibility
Minimal personal contribution
-EUR
Monthly payments
-EUR/month
With the expert advice of
2
Strengthen your offer with a feasibility certificate
Feeling confident? Request your personal feasibility certificate from KBC, include it with your offer and show the seller that your offer is financially sound. This way, you can stay one step ahead of other house hunters.
With the expert advice of
3
Calculate your personalised home credit
Every situation is different. Simulate yours in detail, with no obligation, and find out straight away whether you qualify for a personal feasibility certificate from KBC.
Also interesting for you


House for sale
€ 299.000
Doorniksewijk 94
8500 Kortrijk
251 m²
328 m²
4
1
C
House for sale
€ 299.000
Aalbeeksesteenweg 45
8500 Kortrijk
210 m²
124 m²
3
2
D

House for sale
€ 300.000
Patersmotestraat 2
8500 Kortrijk
112 m²
3
1