Townhouse for sale in Kortrijk with 2 bedrooms
Townhouse | House
€625,000
Is this feasible for you?Unknown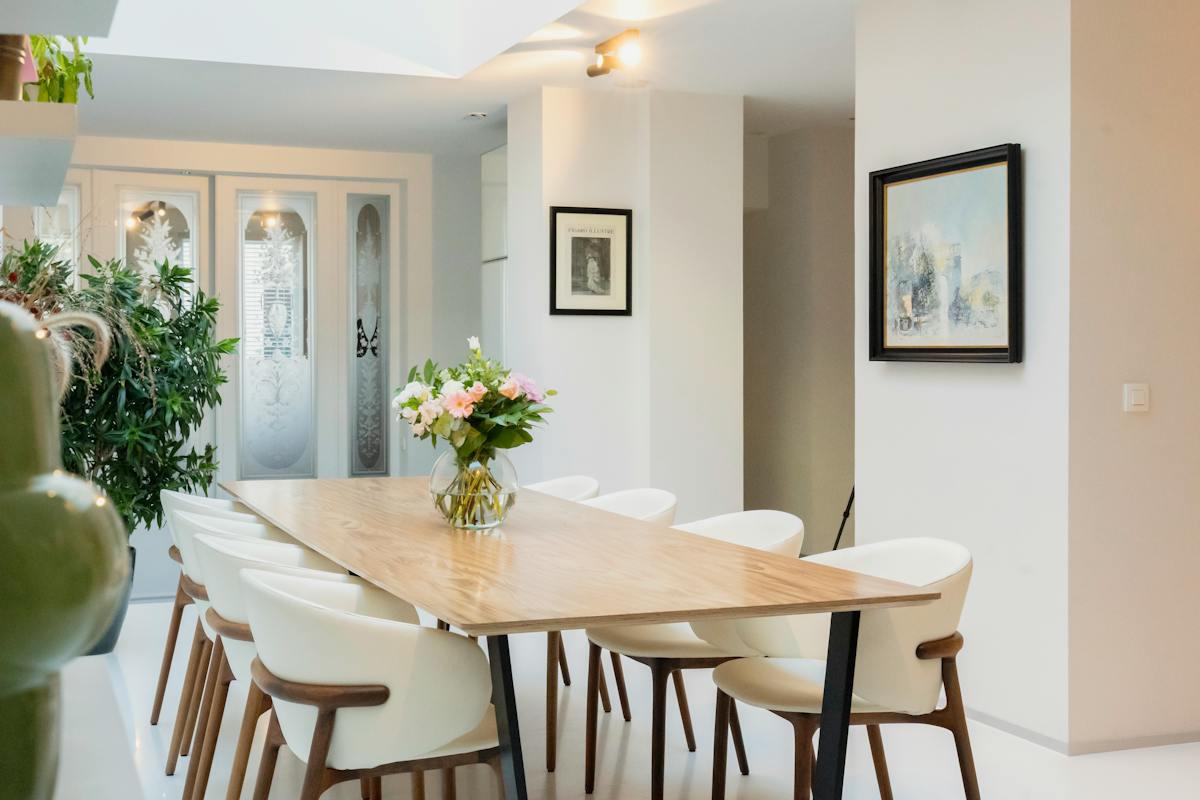
285 m²
149 m²
2
2
Garage / Parking space
Terrace
Description
Ready to move in townhouse with garage and spacious roof terrace
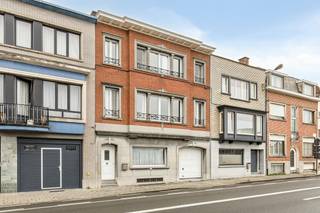
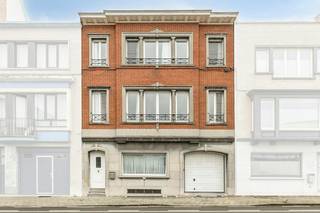
This completely renovated mansion is located in the historic center of Kortrijk, in a quiet cobblestone street. The characteristic red brick façade with natural stone frame and wrought iron details has been preserved. Behind that façade, the house was renovated from top to bottom in 2022, with an eye for materials and finishes.
Ground floor
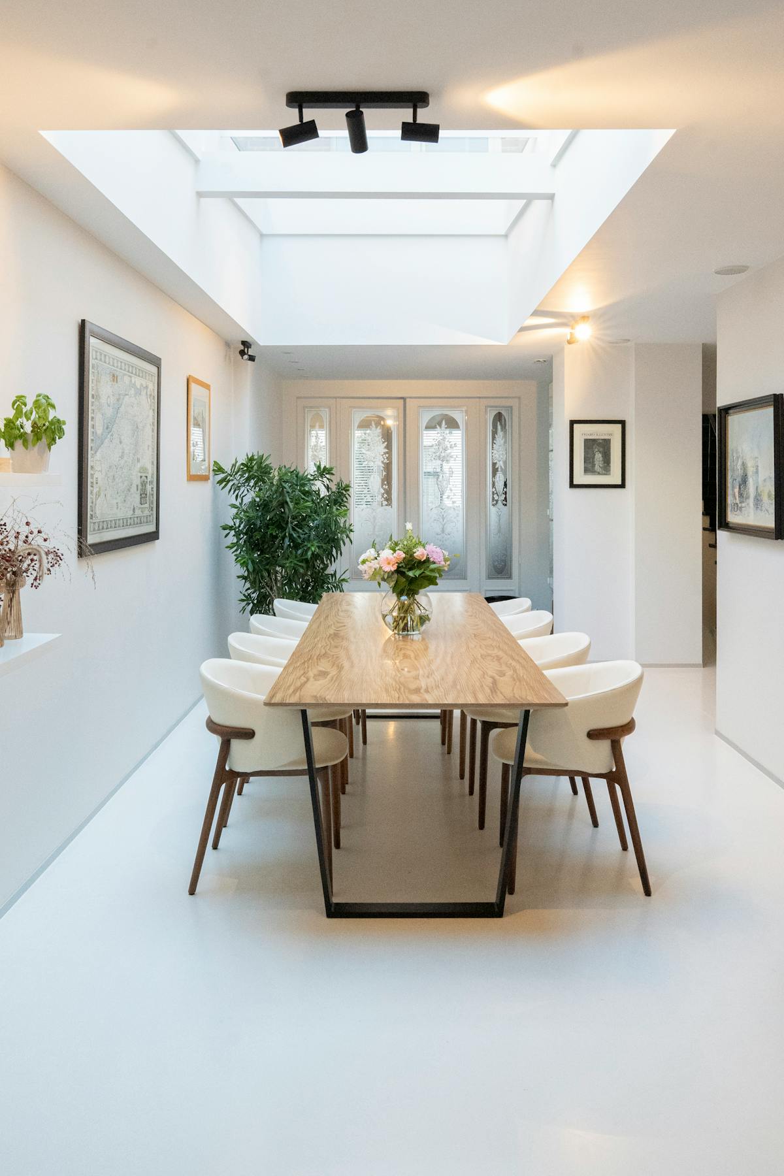
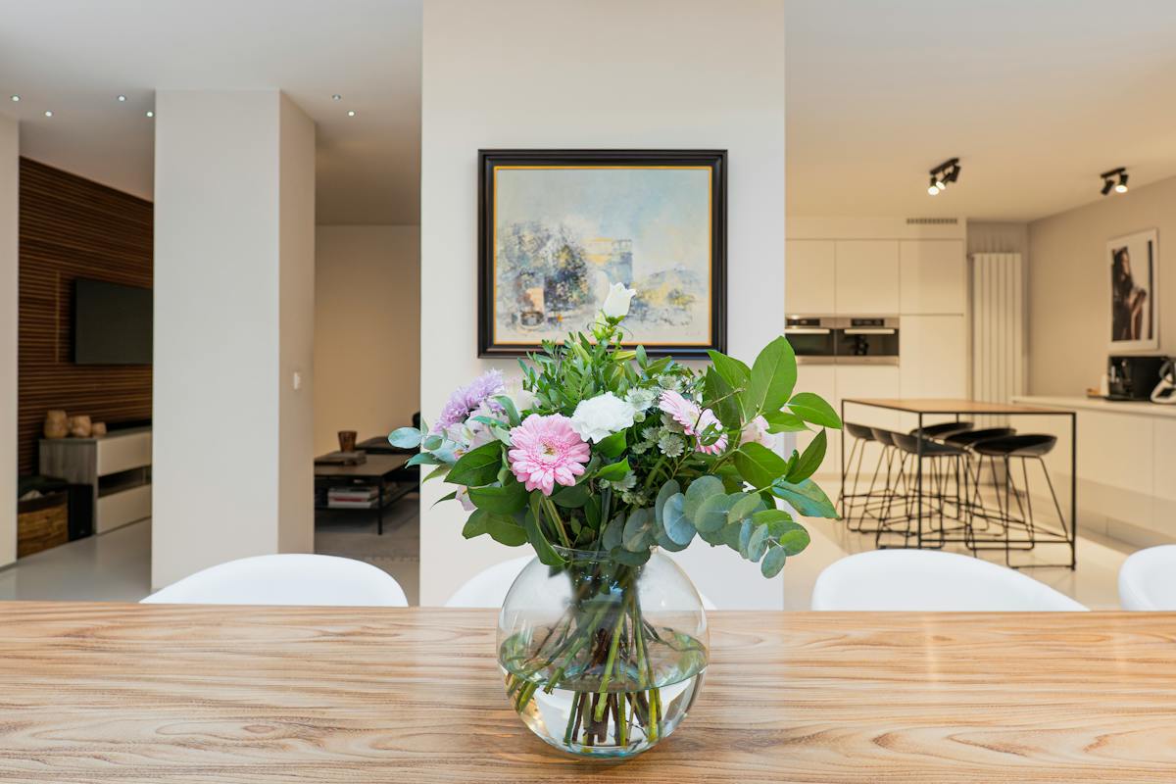
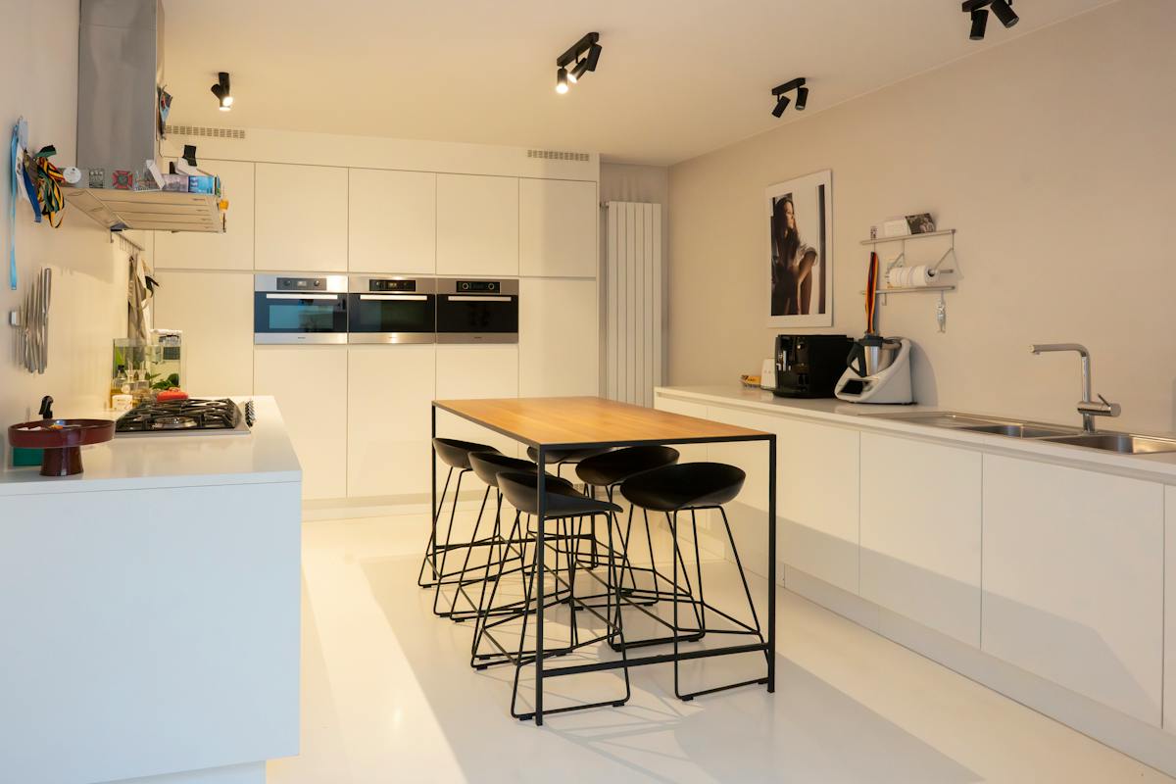
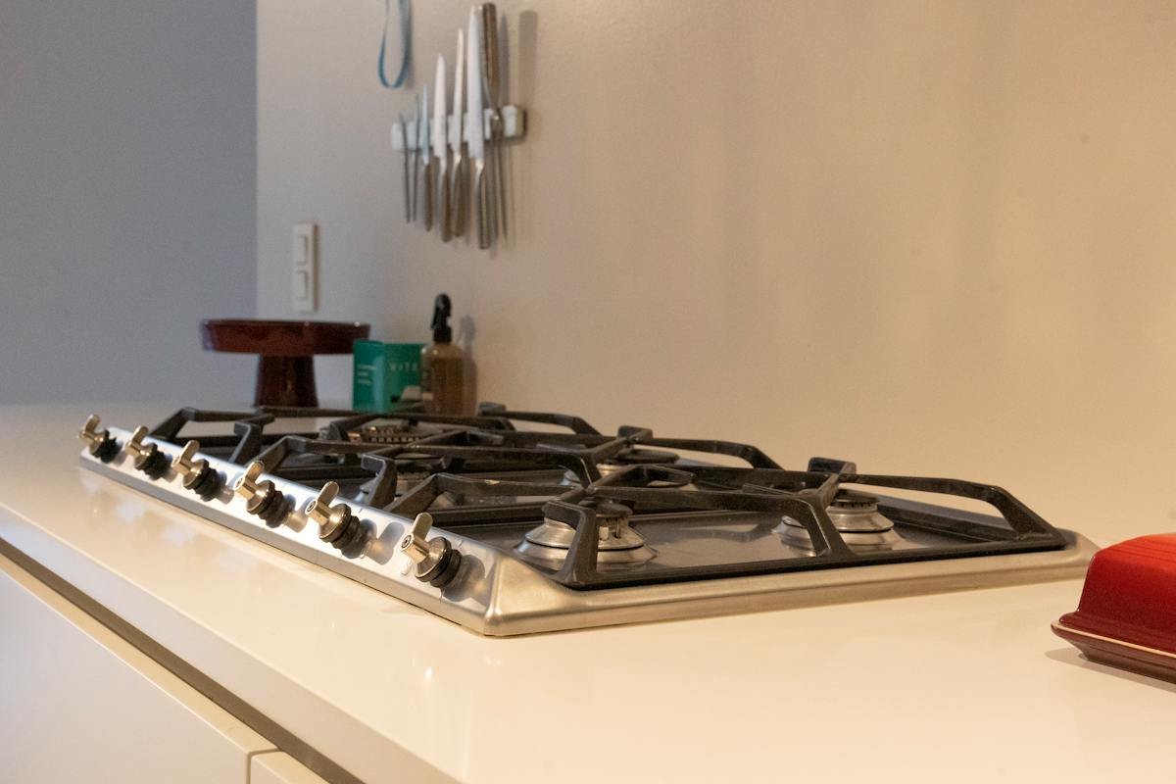
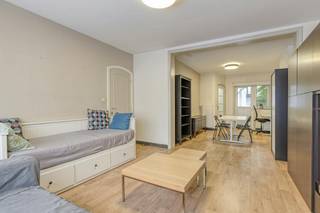
Through the entrance hall, you enter the bright living space with a glass skylight and a sleek cast floor. The kitchen is the eye-catcher here, state of the art, fully equipped with Miele appliances. In addition to the living space, there is a spacious seating area. There is a separate desk with built-in cupboards at the front of the house.
First floor
All rooms here are on oak parquet. There is a spacious laundry room and the master bedroom with walk-in dressing and a luxuriously equipped bathroom with bath, double sink and rain shower. The guest room has a private bathroom.
Second floor
This floor has walnut parquet and visible, white-painted roof trusses. It is an open, bright space with an extensive bar with dishwasher and hotplates. There is also enough space to create an extra bedroom. From the living space, you step to the spacious, walled roof terrace with a view of the three towers around the house. There is plenty of space for sun loungers, a lounge set and a large dining table.
Basement
The spacious basement has a workbench, a wine cellar and plenty of storage space.
You can consult Dewaele DIY's general terms and conditions at any time via dewaele.com
Register of measures: no
Ground floor
Through the entrance hall, you enter the bright living space with a glass skylight and a sleek cast floor. The kitchen is the eye-catcher here, state of the art, fully equipped with Miele appliances. In addition to the living space, there is a spacious seating area. There is a separate desk with built-in cupboards at the front of the house.
First floor
All rooms here are on oak parquet. There is a spacious laundry room and the master bedroom with walk-in dressing and a luxuriously equipped bathroom with bath, double sink and rain shower. The guest room has a private bathroom.
Second floor
This floor has walnut parquet and visible, white-painted roof trusses. It is an open, bright space with an extensive bar with dishwasher and hotplates. There is also enough space to create an extra bedroom. From the living space, you step to the spacious, walled roof terrace with a view of the three towers around the house. There is plenty of space for sun loungers, a lounge set and a large dining table.
Basement
The spacious basement has a workbench, a wine cellar and plenty of storage space.
You can consult Dewaele DIY's general terms and conditions at any time via dewaele.com
Register of measures: no
Financial
Price
625.000 €
Cadastral income
1.408 €
Building
Surface
285 m²
State building
Renovated
Type of roof
Flat roof
Terrain
Plot size
149 m²
Orientation garden
West
Location
Surroundings / neighbourhood
Town
Layout
Number of rooms
10
Number of bedrooms
2
Number of bathrooms
2
Comfort
Electricity connection
Yes
Gas connection
Yes
Connection sewerage
Yes
Energy
EPC score (kWh/(m² years))
262
EPC label
C
Unique code EPC
20261027-0003982535-RES-1
Urban planning
Destination building
Private - house
Subdivision permit
No
G-score (building score)
B (small risk of flooding under climate change sc2050)
Location
Begijnhofstraat 9, 8500 Kortrijk625.000 EUR
Begijnhofstraat 9
8500 Kortrijk
Is this feasible for you?
With the expert advice of
1
Quickly check your feasibility
Minimal personal contribution
-EUR
Monthly payments
-EUR/month
With the expert advice of
2
Strengthen your offer with a feasibility certificate
Feeling confident? Request your personal feasibility certificate from KBC, include it with your offer and show the seller that your offer is financially sound. This way, you can stay one step ahead of other house hunters.
With the expert advice of
3
Calculate your personalised home credit
Every situation is different. Simulate yours in detail, with no obligation, and find out straight away whether you qualify for a personal feasibility certificate from KBC.
Also interesting for you
House for sale
€ 620.000
Toekomststraat 5
8500 Kortrijk
190 m²
150 m²
7
1
D
House for sale
€ 615.000
Radijzenstraat 5
8500 Kortrijk
242 m²
683 m²
3
1
B
House for sale
€ 595.000
Beheerstraat 34
8500 Kortrijk
340 m²
152 m²
9
B