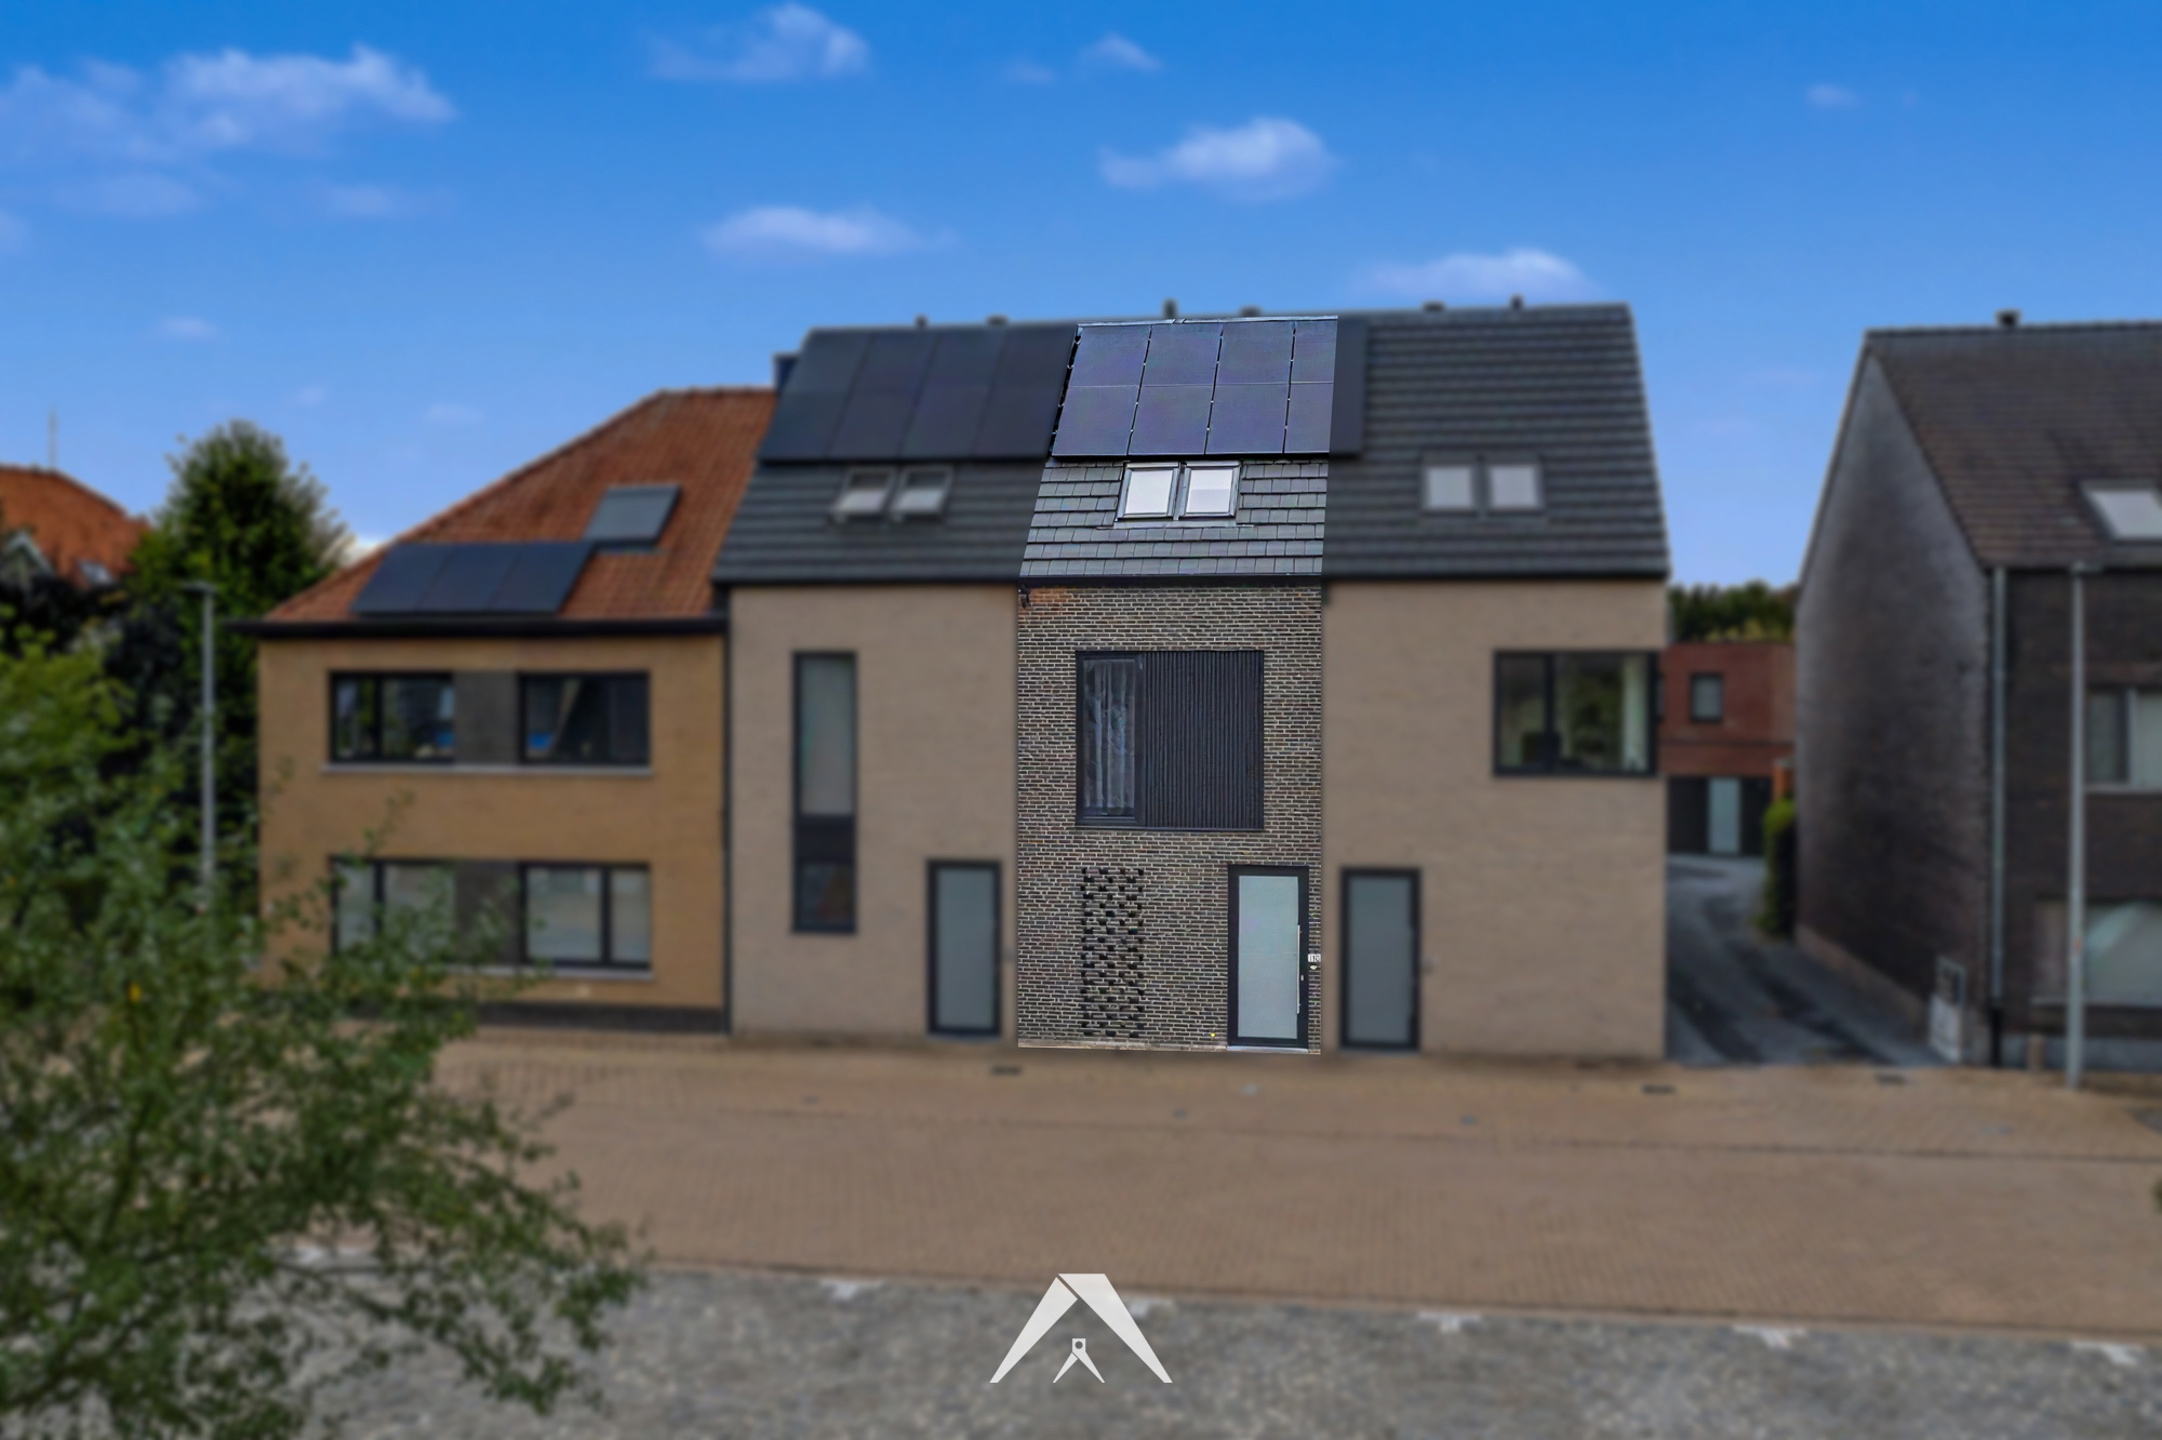
Bel-etage house for sale in Kortrijk with 3 bedrooms
Bel-etage house| House
€365,000
Is this feasible for you?Unknown8500 Kortrijk
- 187 m² living
- 140 m² plot
- 3 bedrooms
- 1 bathroom
- Parking
- Garden
- Terrace
Description
Beautiful ready-to-move-in home for sale in the center of Kortrijk
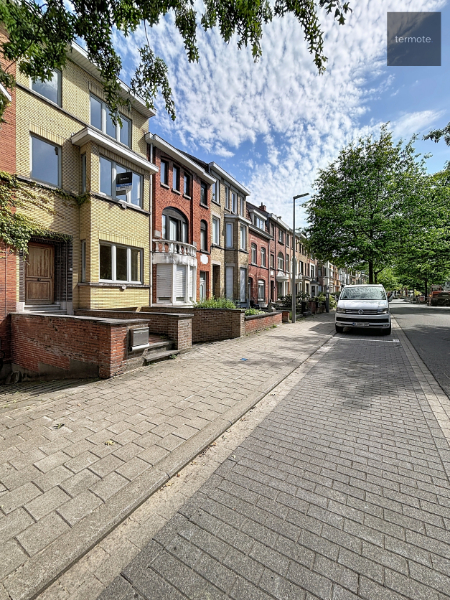
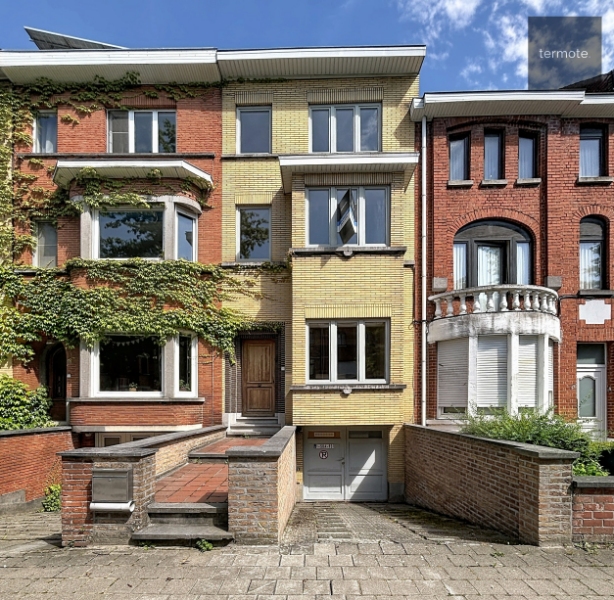
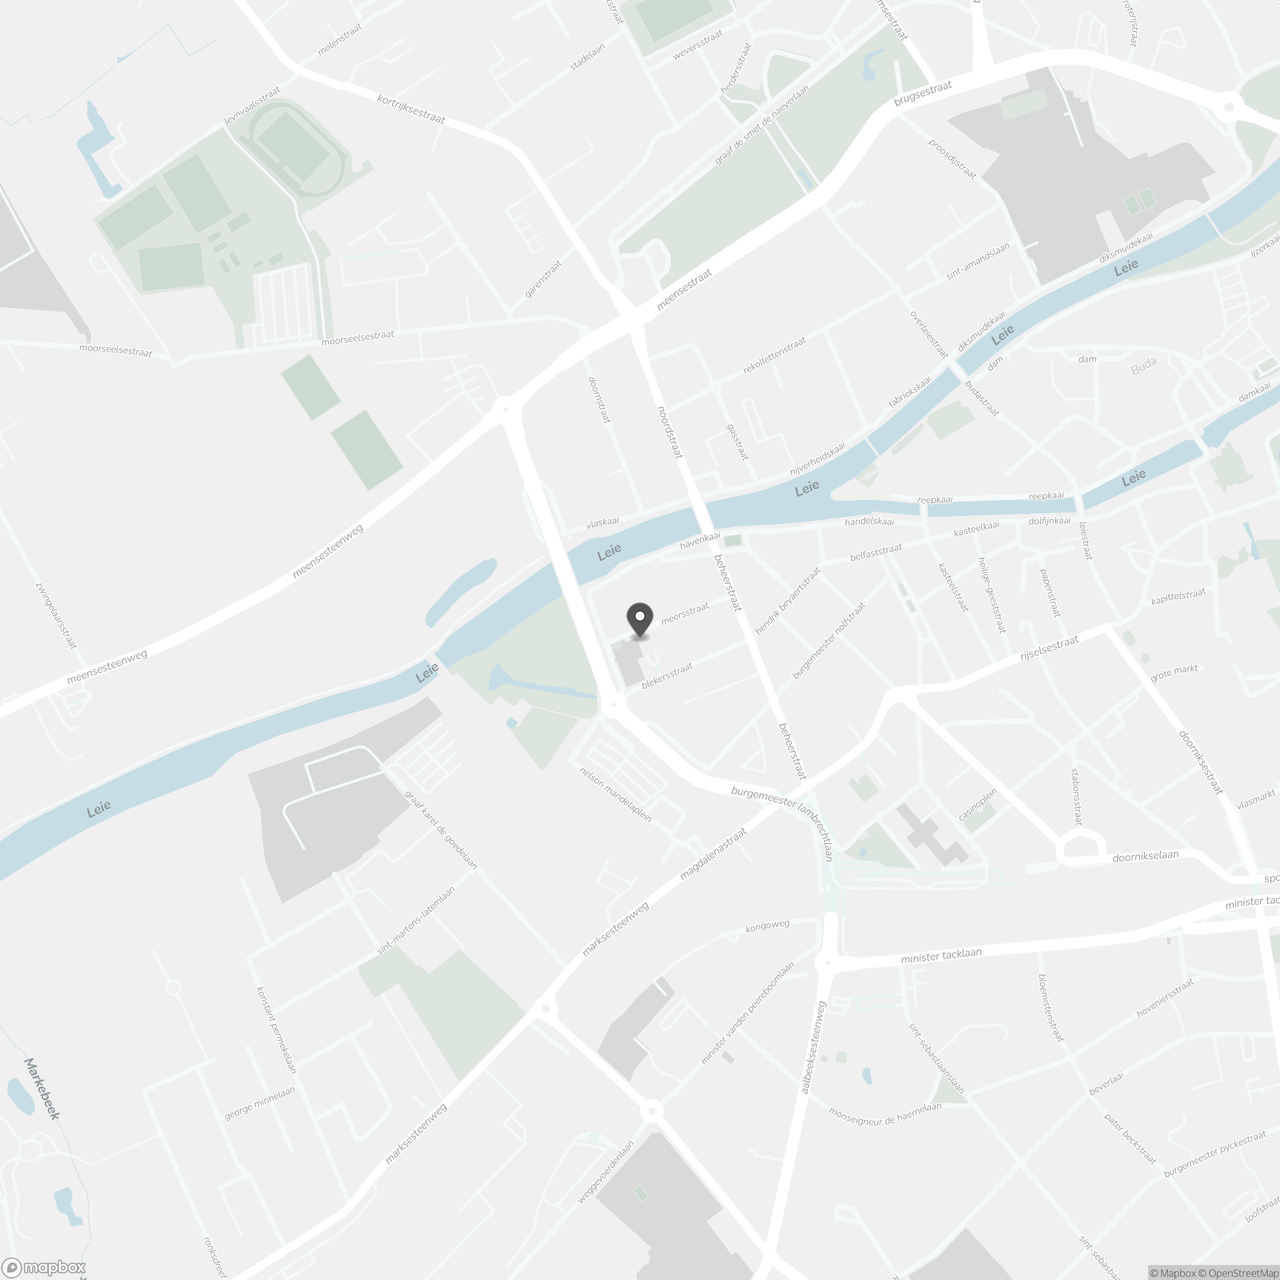
This perfectly maintained and ready-to-move-in first-floor apartment is located in the popular Meersstraat in Kortrijk. Here you combine modern living comfort with excellent accessibility: a stone's throw from the Leie, schools and shops, and with an easy connection to the main access roads and motorways.
Thanks to the favourable EPC label B, the compliant electricity and the available solar panels, you are also assured of an energy-efficient and future-proof home here.
LAYOUT:
Ground floor:
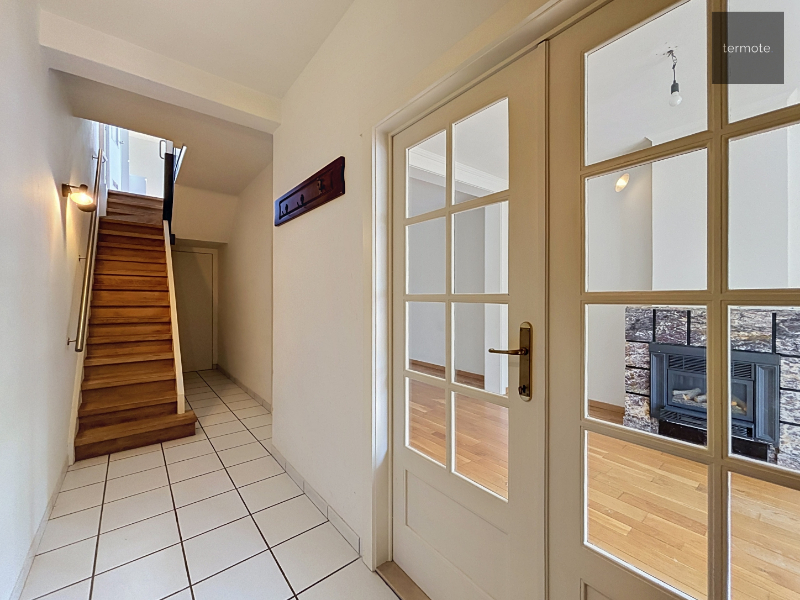
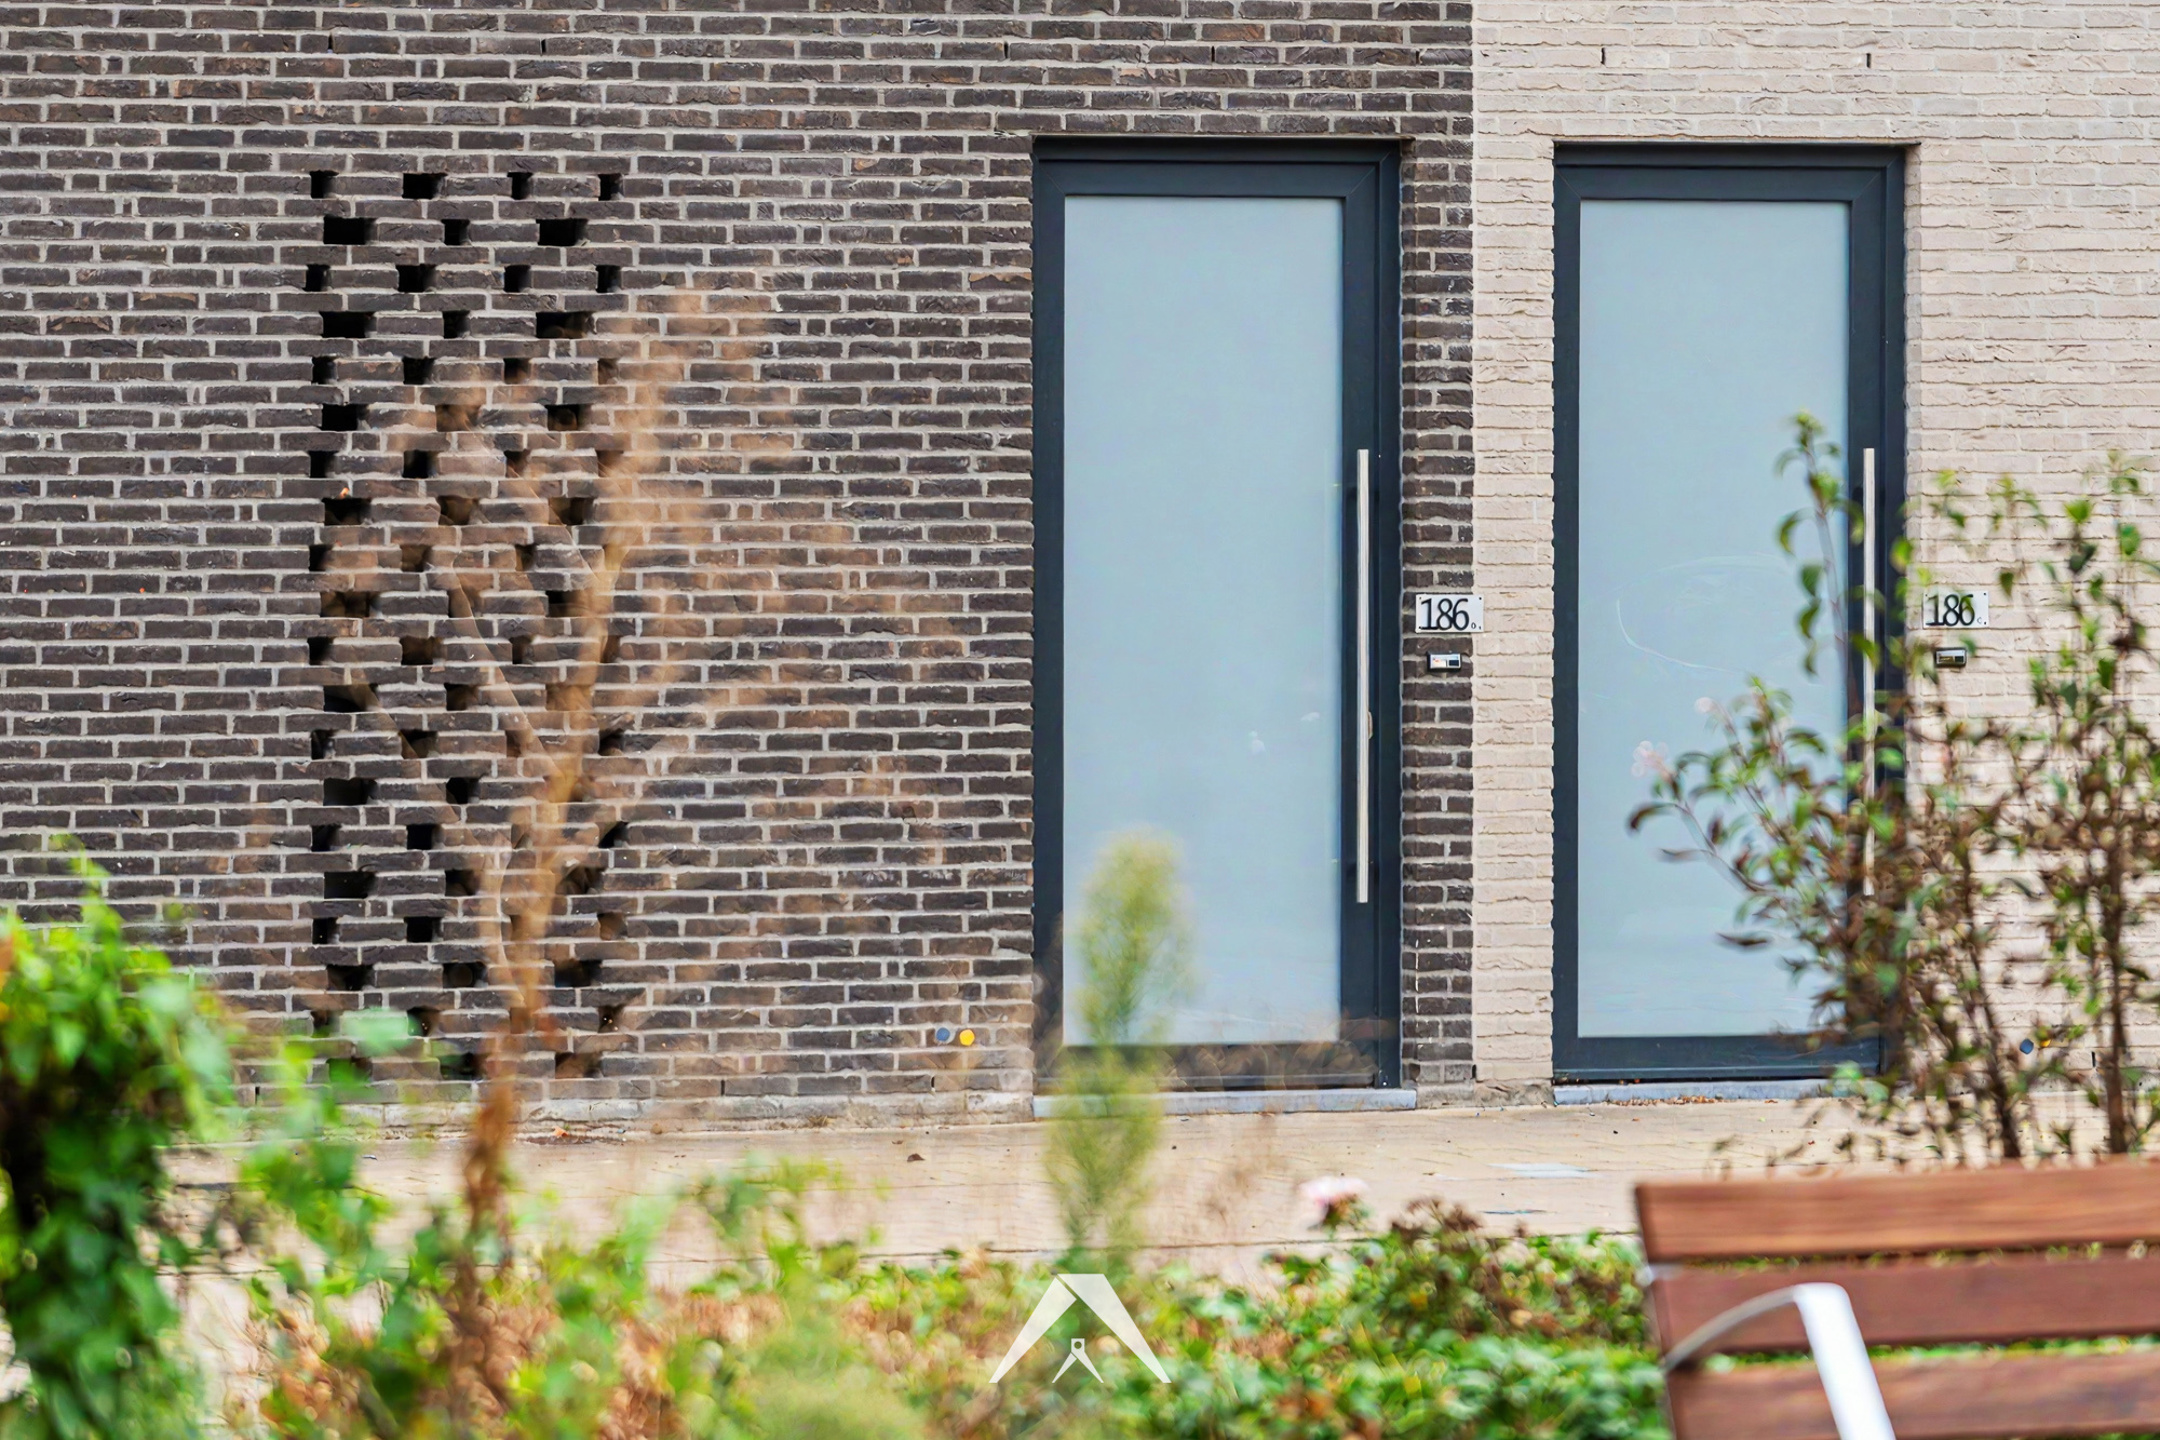
- spacious entrance hall with cloakroom and storage space
- spacious indoor garage with sectional door and convenient laundry room
- access to the lower terrace and the private city garden
First floor:
- bright living space with open, fully equipped kitchen and green view
- spacious terrace with connection to the terrace on the ground floor
- bathroom with bath/shower, double washbasin and toilet
Second floor:
- 3 spacious bedrooms
- separate toilet with washbasin furniture
Attic:
- practical attic
The advantages at a glance:
- Energy efficient: EPC label B
- Technically compliant: Electrical inspection is fully compliant
- Ready to move in: Fully technically sound and immediately habitable
- Presence of solar panels
Would you like more information about this property or would you like a site visit? Contact Alissia Dewitte (0472 18 64 21 - alissia.dewitte@dewaele.com)
The property is offered through the Pre-sale formula. Between 25/11/2026 12:00 and 30/11/2026 12:00, you can come visit the house by appointment and make an offer. The listed price is a starting price. For further information, please contact the property agent.
Register of measures: no
Thanks to the favourable EPC label B, the compliant electricity and the available solar panels, you are also assured of an energy-efficient and future-proof home here.
LAYOUT:
Ground floor:
- spacious entrance hall with cloakroom and storage space
- spacious indoor garage with sectional door and convenient laundry room
- access to the lower terrace and the private city garden
First floor:
- bright living space with open, fully equipped kitchen and green view
- spacious terrace with connection to the terrace on the ground floor
- bathroom with bath/shower, double washbasin and toilet
Second floor:
- 3 spacious bedrooms
- separate toilet with washbasin furniture
Attic:
- practical attic
The advantages at a glance:
- Energy efficient: EPC label B
- Technically compliant: Electrical inspection is fully compliant
- Ready to move in: Fully technically sound and immediately habitable
- Presence of solar panels
Would you like more information about this property or would you like a site visit? Contact Alissia Dewitte (0472 18 64 21 - alissia.dewitte@dewaele.com)
The property is offered through the Pre-sale formula. Between 25/11/2026 12:00 and 30/11/2026 12:00, you can come visit the house by appointment and make an offer. The listed price is a starting price. For further information, please contact the property agent.
Register of measures: no
Don't be too late!
Do you have questions or would like to schedule a visit?

Dewaele KortrijkDoorniksestraat 22, 8500 Kortrijk
€365,000
Meersstraat 258500 Kortrijk
Financial
- Price
- 365.000 €
- Cadastral income
- 914 €
- Indexed. cadastral income
- 2.102 €
Building
- Surface
- 187 m²
- Constructed area
- 85 m²
- State building
- Good
See all featuresShow fewer features
- Type of roof
- mansard roof
- Type of buildings
- Closed
- Number of facades
- 2
- Façade width street side
- 7 m
- Construction year
- 1959
- Renovation year
- 2010
- Number of floors
- 3
- Pets allowed
- Yes
- Garage
- Yes
- Number of garages
- 1
- Number of parking spaces
- 2
- Bicycle storage
- Yes
- Asbestos certificate
- Yes
- Date asbestos certificate
- 29-03-2023
Terrain
- Plot size
- 140 m²
- Most recent urban destination
- Residential area
- Orientation garden
- South
See all featuresShow fewer features
- Plot width
- 7 m
- Plot depth
- 19,5 m
Location
- Surroundings / neighbourhood
- Town
Layout
- Number of rooms
- 14
- Number of bedrooms
- 3
- Number of bathrooms
- 1
See all featuresShow fewer features
- Bathroom type
- All comfort available
- Kitchen
- Yes
- Type of kitchen
- Finished kitchen
- Number of kitchens
- 1
- Number of living rooms
- 1
- Toilet
- Yes
- Number of toilets
- 2
- Salvage
- Yes
- Terrace
- Yes
- Number of terraces
- 1
- Attic
- Yes
- Number of attics
- 1
Comfort
- Parlophone
- Yes
- Videophone
- Yes
- Shutters
- Yes
See all featuresShow fewer features
- Electricity connection
- Yes
- Gas connection
- Yes
- Connection sewerage
- Yes
- Water connection
- Yes
- Telephone
- Yes
- Connection to network
- Yes
Energy
- EPC score (kWh/(m² years))
- 195
- EPC label
- B
- Unique code EPC
- 20230426-0002865147-RES-1
See all featuresShow fewer features
- EPC expiry date
- 26-04-2033
- Double glazing
- Yes
- Type of glazing
- High efficiency glazing
- Window profiles
- PVC
- Electricity inspection certificate
- Yes, compliant
- Heating
- Yes
- Type of heating
- Gas
- Heating source
- Gas
- Rainwater well
- Yes
Urban planning
- Destination building
- Private - house
- Building permit
- Yes
- Subdivision permit
- Yes
See all featuresShow fewer features
- Subdivision permit
- Yes
- G-score (building score)
- A (no flood modeled)
- P-score (parcel score)
- A (no flood modeled)
Location
Meersstraat 25, 8500 Kortrijk
Show route