House for sale in Kortrijk with 9 bedrooms
€495,000
Is this feasible for you?Unknown8500 Kortrijk
- 340 m² living
- 152 m² plot
- 9 bedrooms
- Parking
- Garden
- Terrace
Description
Charming townhouse with garage and city garden in Kortrijk
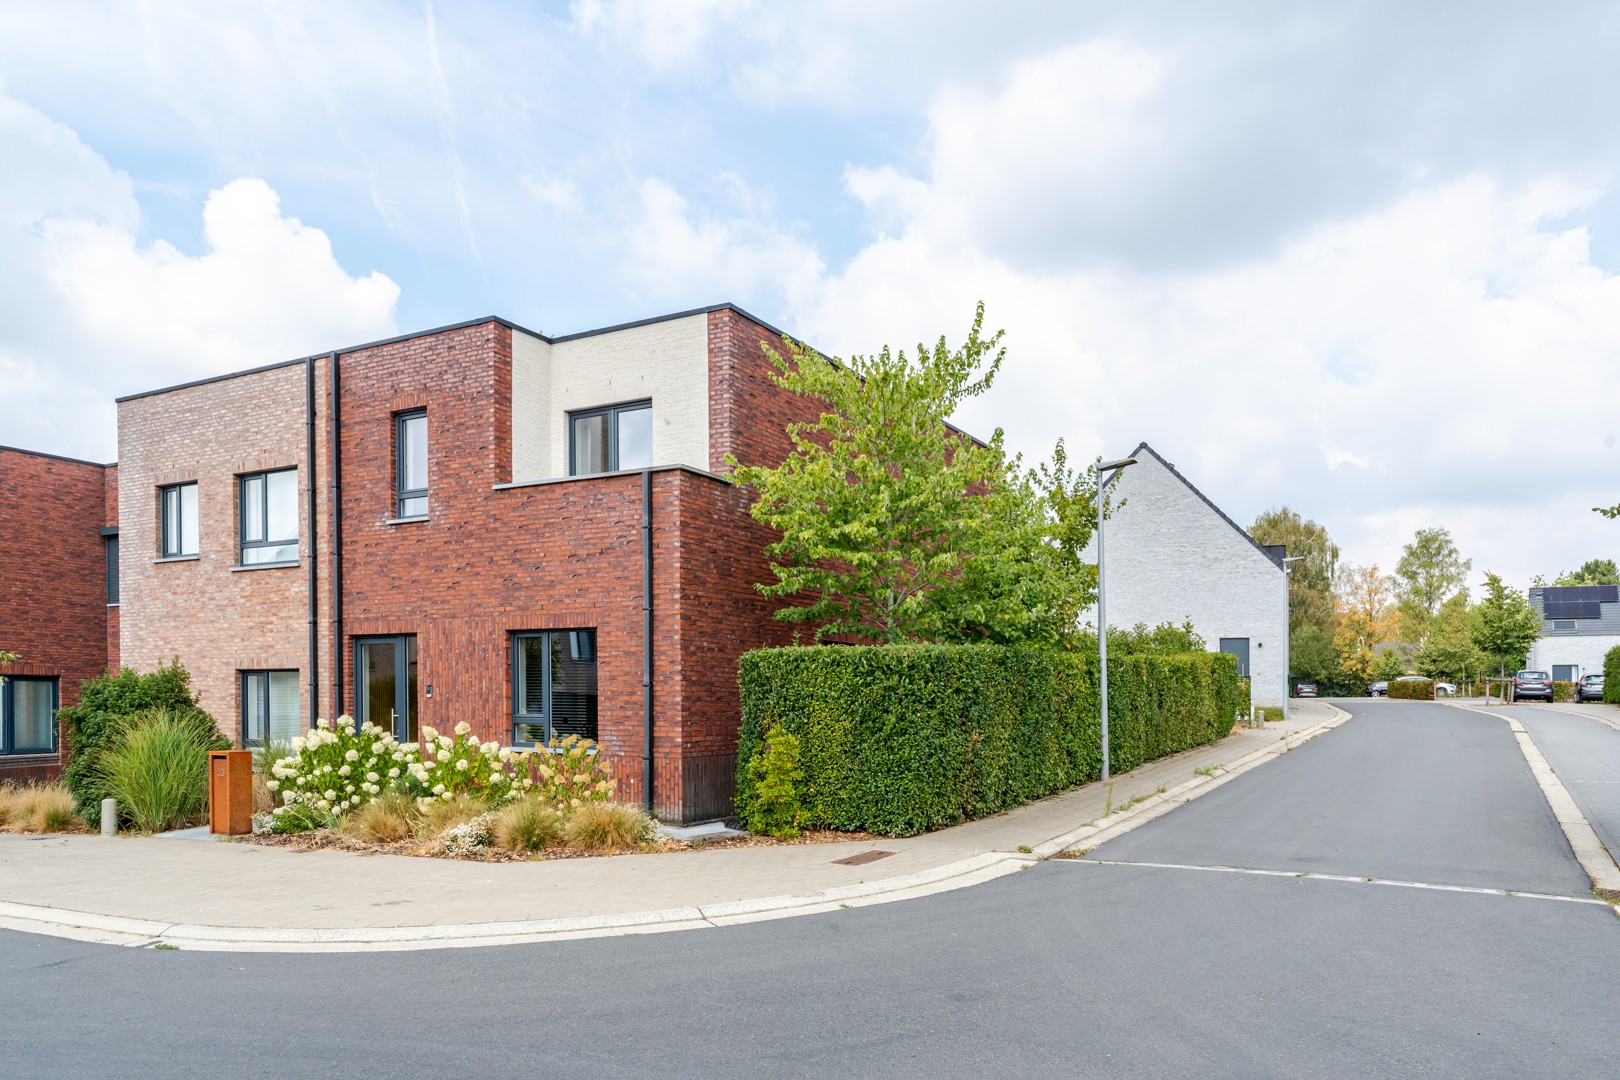
Space to live, work and let plans grow: that's what you'll find in this characterful home in the Beheerstraat. It is centrally located in Kortrijk, with an open view of the courthouse square, and offers approximately 340 m² of gross surface area spread over three floors.
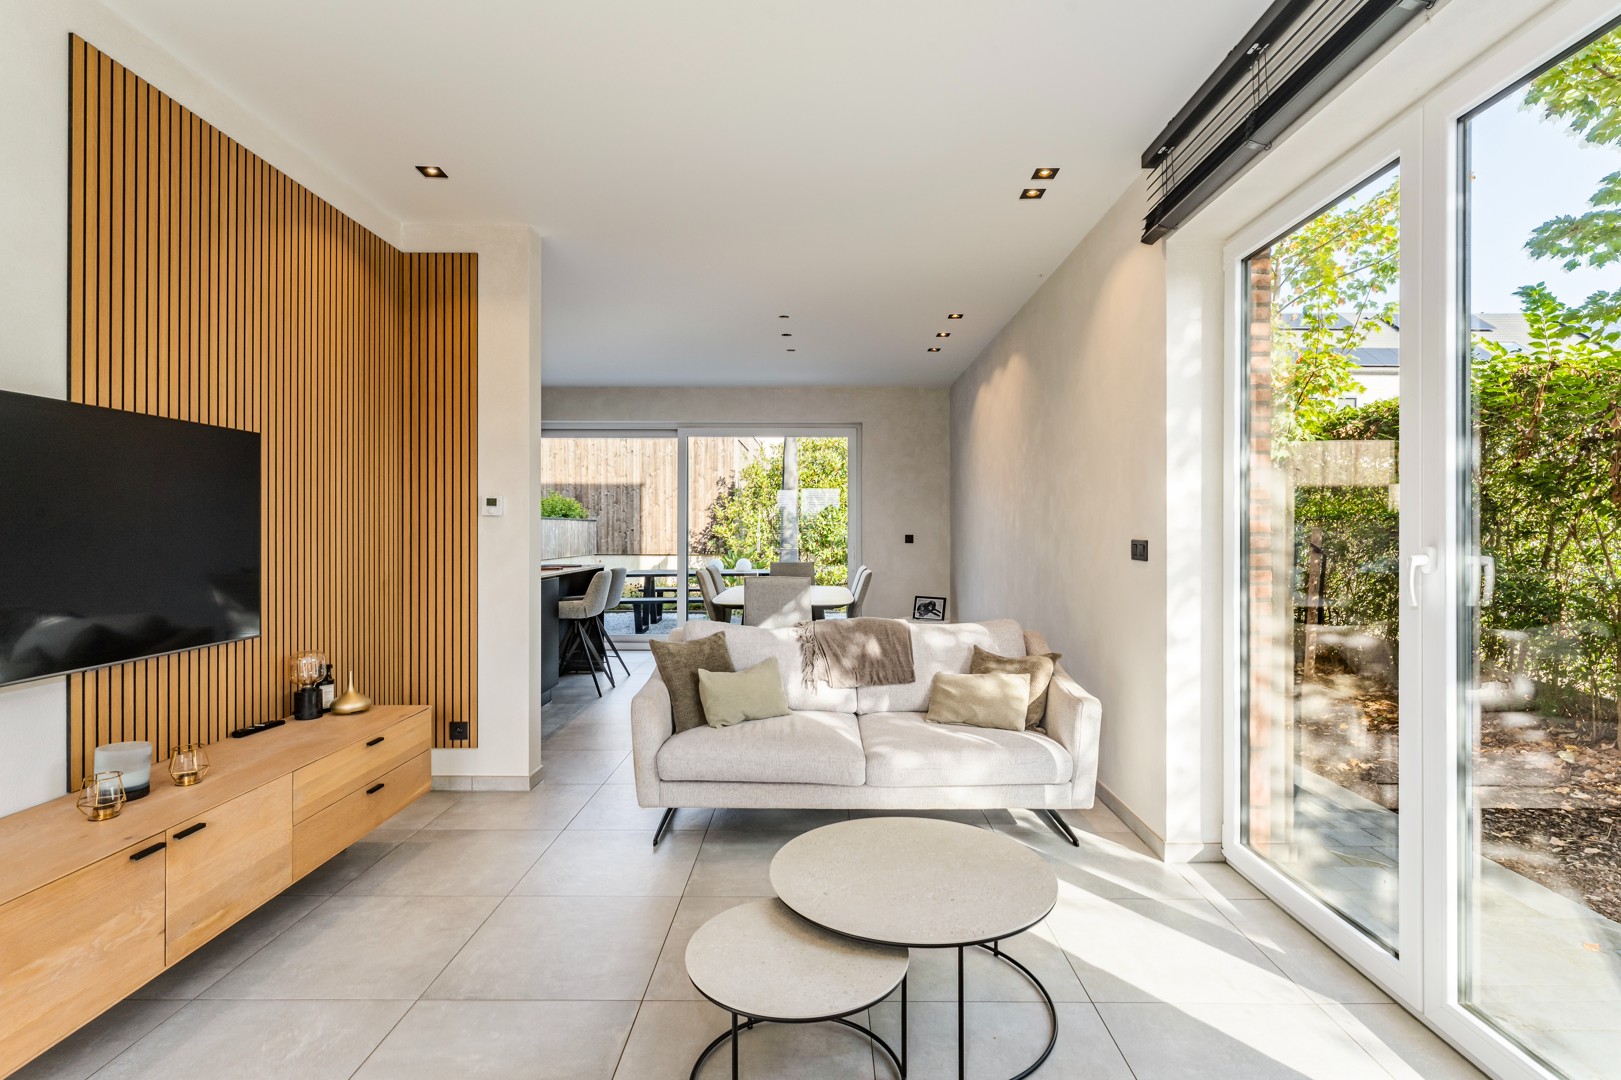
On the ground floor, there is a sitting area, dining area, kitchen, bathroom and bedroom with dressing room. The living areas connect to the city garden with a terrace. The garage with electric gate is also a practical asset in this central location.
The first and second floors each offer several spacious rooms, a bathroom and a terrace. Thanks to the central staircase, you can tailor the layout to your family, work from home or hobbies. According to the current room layout, up to nine bedrooms are possible. There is also approximately 110 m² of gross basement space under the house with storage rooms, a laundry room and technical installations.
The owner further finished the house in 2025. There are, among other things, solar panels, roof insulation, renewed water pipes and a central heating system. The electrical installation was approved in conformity on 4 February 2026. Energy label B. The three available asbestos certificates determine an asbestos-safe condition for both parts for which an EPC was drawn up.
An exceptionally spacious city home with its own garage and outdoor space, within walking distance of Kortrijk city life.
EPC: 190 kWh/m² / UC: 2981566
EPC: 152 kWh/m² / UC: 20230905-0002981645-RES-1
Register of measures: pending
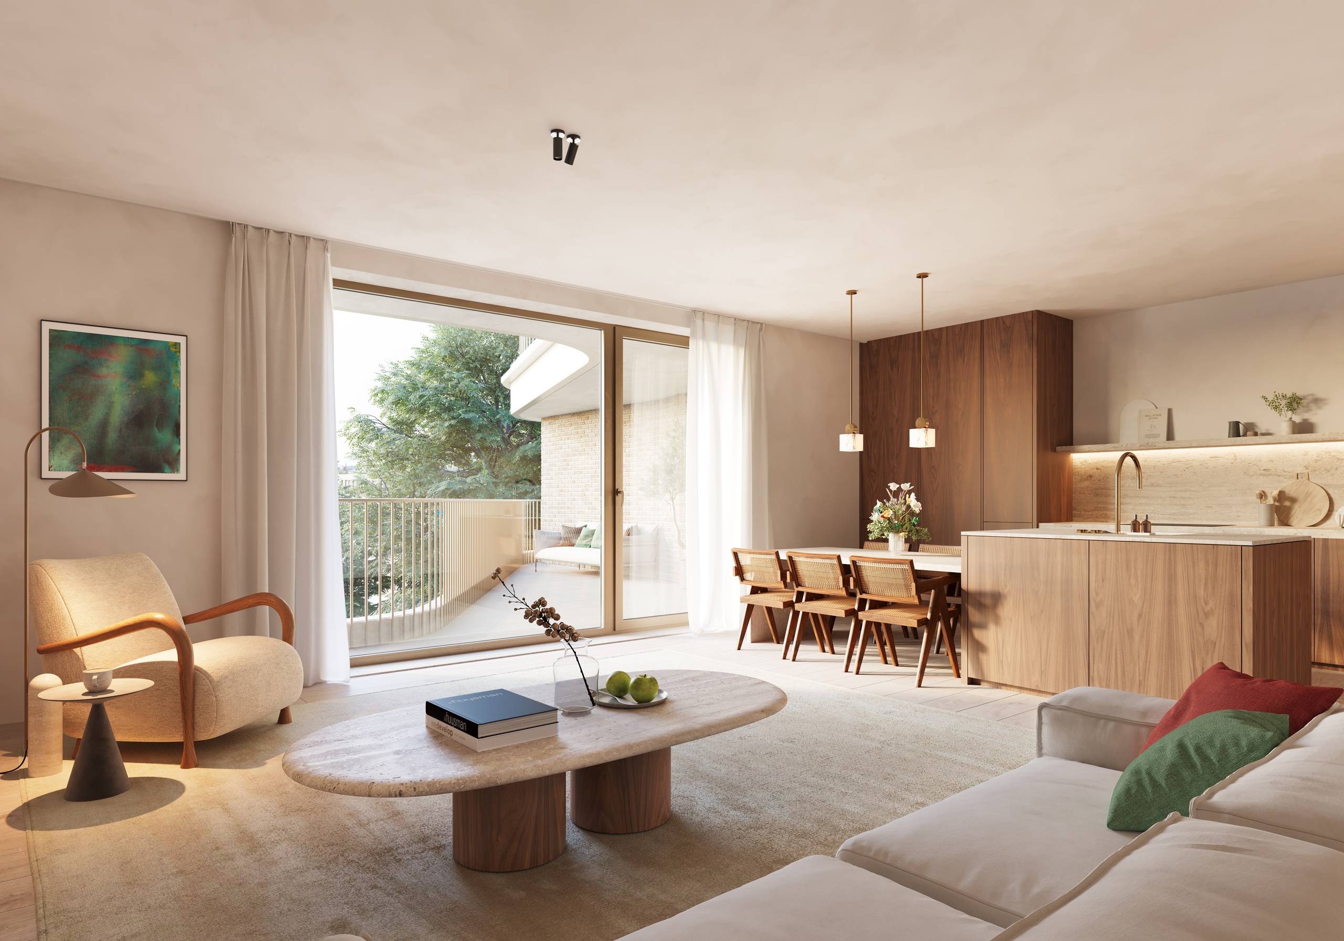
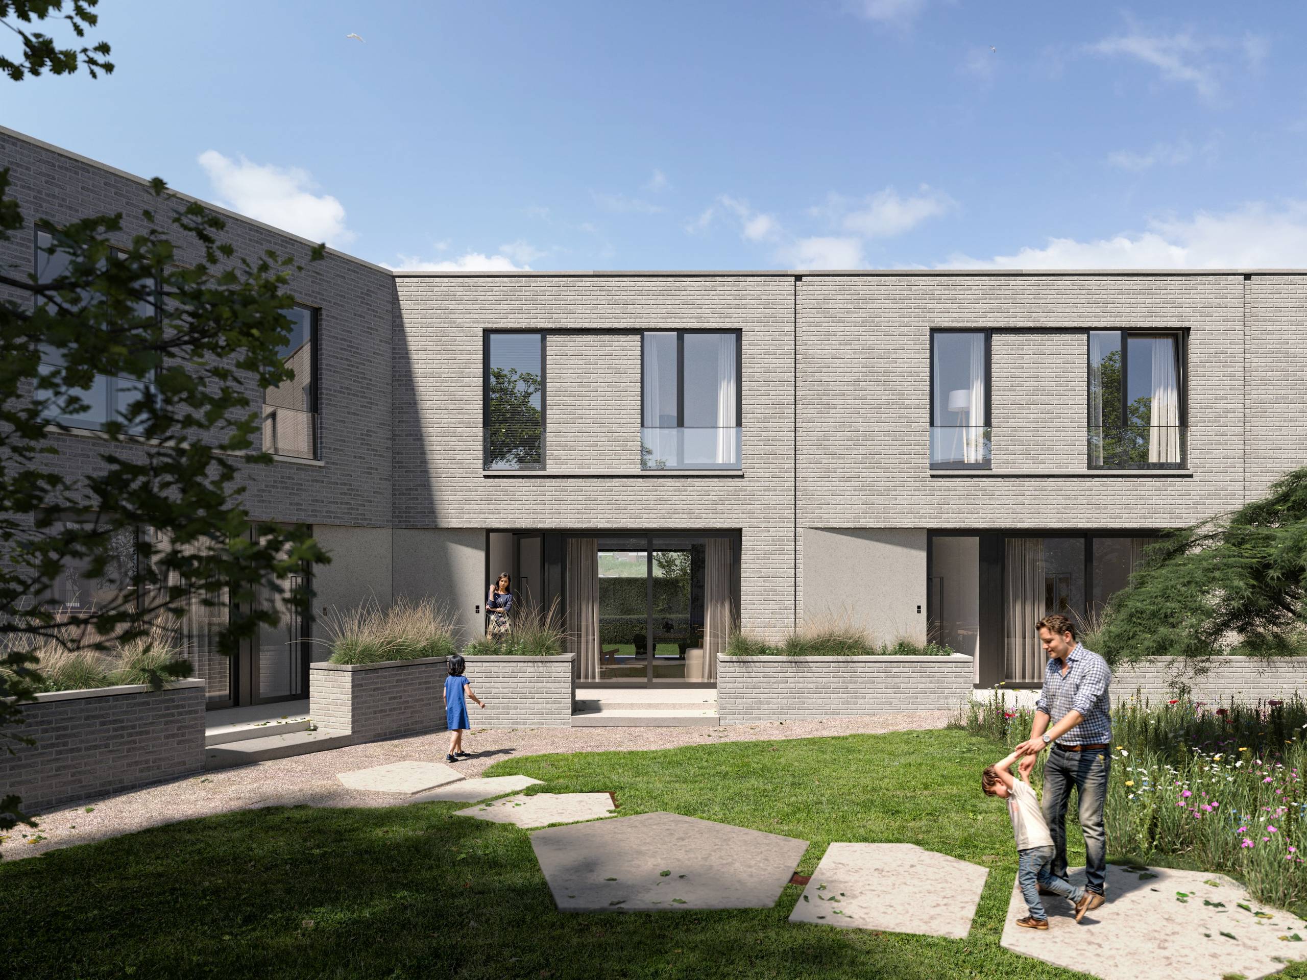
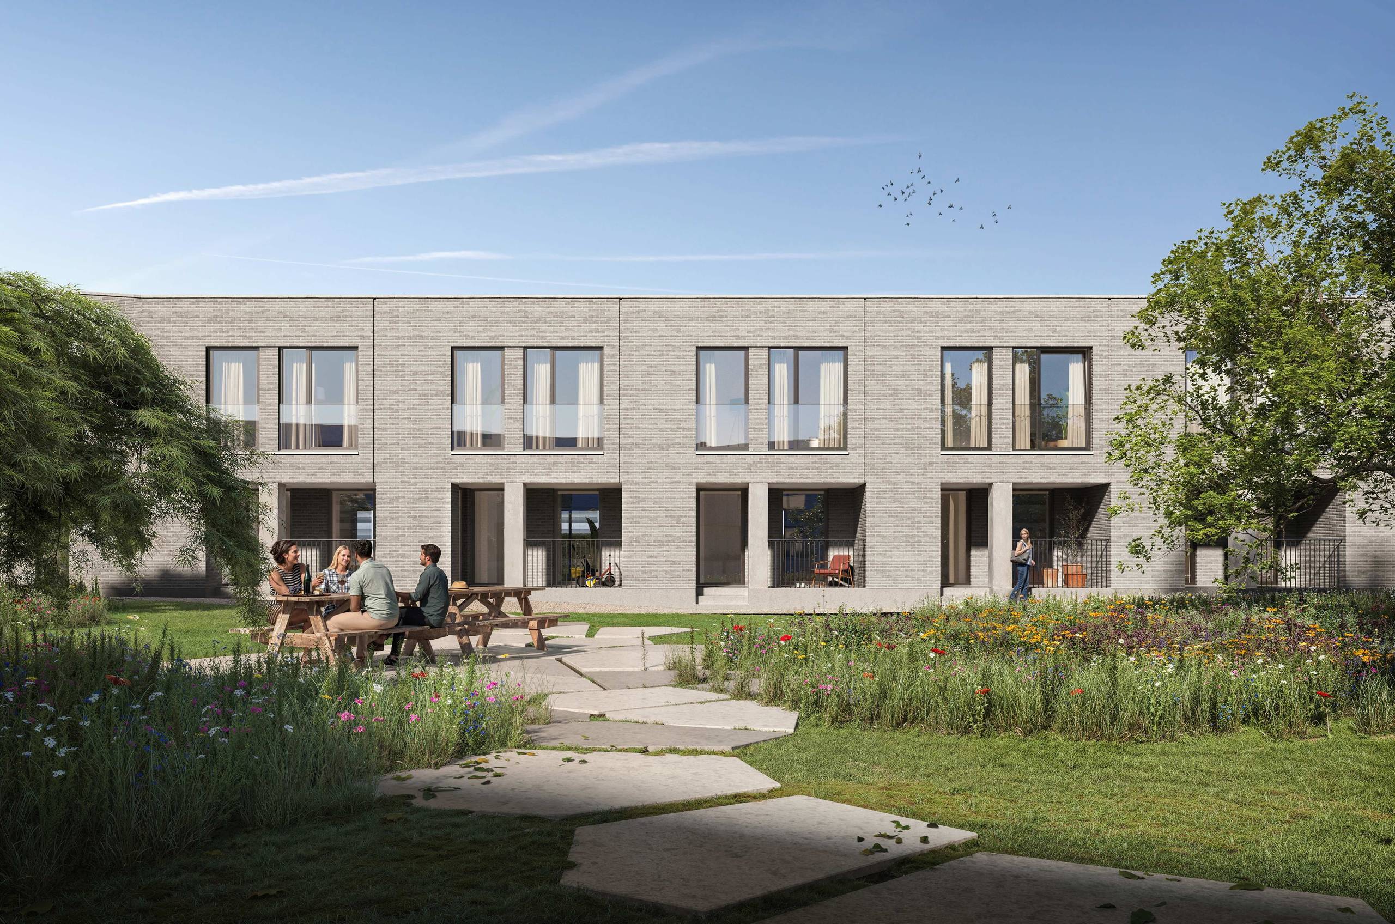
These AI visualizations are intended as inspiration. No technical specifications, urban planning regulations, or concrete realization possibilities were taken into account.
On the ground floor, there is a sitting area, dining area, kitchen, bathroom and bedroom with dressing room. The living areas connect to the city garden with a terrace. The garage with electric gate is also a practical asset in this central location.
The first and second floors each offer several spacious rooms, a bathroom and a terrace. Thanks to the central staircase, you can tailor the layout to your family, work from home or hobbies. According to the current room layout, up to nine bedrooms are possible. There is also approximately 110 m² of gross basement space under the house with storage rooms, a laundry room and technical installations.
The owner further finished the house in 2025. There are, among other things, solar panels, roof insulation, renewed water pipes and a central heating system. The electrical installation was approved in conformity on 4 February 2026. Energy label B. The three available asbestos certificates determine an asbestos-safe condition for both parts for which an EPC was drawn up.
An exceptionally spacious city home with its own garage and outdoor space, within walking distance of Kortrijk city life.
EPC: 190 kWh/m² / UC: 2981566
EPC: 152 kWh/m² / UC: 20230905-0002981645-RES-1
Register of measures: pending
These AI visualizations are intended as inspiration. No technical specifications, urban planning regulations, or concrete realization possibilities were taken into account.
Don't be too late!
Do you have questions or would like to schedule a visit?

Dewaele KortrijkDoorniksestraat 22, 8500 Kortrijk
€495,000
Beheerstraat 348500 Kortrijk
Financial
- Price
- 495.000 €
- Cadastral income
- 1.430 €
Building
- Surface
- 340 m²
- State building
- Very good condition
- Type of buildings
- Closed
See all featuresShow fewer features
- Number of facades
- 2
- Construction year
- 1953
- Renovation year
- 2025
- Pets allowed
- Yes
- Garage
- Yes
- Number of garages
- 1
- Number of parking spaces
- 1
- Bicycle storage
- Yes
- Asbestos certificate
- Yes
- Date asbestos certificate
- 31-12-2023
Terrain
- Plot size
- 152 m²
- Most recent urban destination
- Residential area
Location
- Surroundings / neighbourhood
- Town
Layout
- Number of rooms
- 12
- Number of bedrooms
- 9
- Bathroom type
- All comfort available
See all featuresShow fewer features
- Type of kitchen
- Finished kitchen
- Terrace
- Yes
- Number of terraces
- 1
Comfort
- Parlophone
- Yes
- Connection sewerage
- Yes
- Water connection
- Yes
See all featuresShow fewer features
- Telephone
- Yes
- Connection to network
- Yes
Energy
- EPC score (kWh/(m² years))
- 152
- EPC label
- B
- Unique code EPC
- 20230905-0002981645-RES-1
See all featuresShow fewer features
- EPC expiry date
- 05-09-2033
- Solar panels
- Yes
- Green certificates
- Yes
- Double glazing
- Yes
- Type of glazing
- High efficiency glazing
- Window profiles
- PVC
- Electricity inspection certificate
- Yes, compliant
- Heating
- Yes
- Type of heating
- Gas
- Central heating
- Yes
- Heating source
- Gas
- Rainwater well
- Yes
Urban planning
- Destination building
- Private - house
- Subdivision permit
- In request
- G-score (building score)
- B (small risk of flooding under climate change sc2050)
See all featuresShow fewer features
- P-score (parcel score)
- B (small risk of flooding under climate change sc2050)
Location
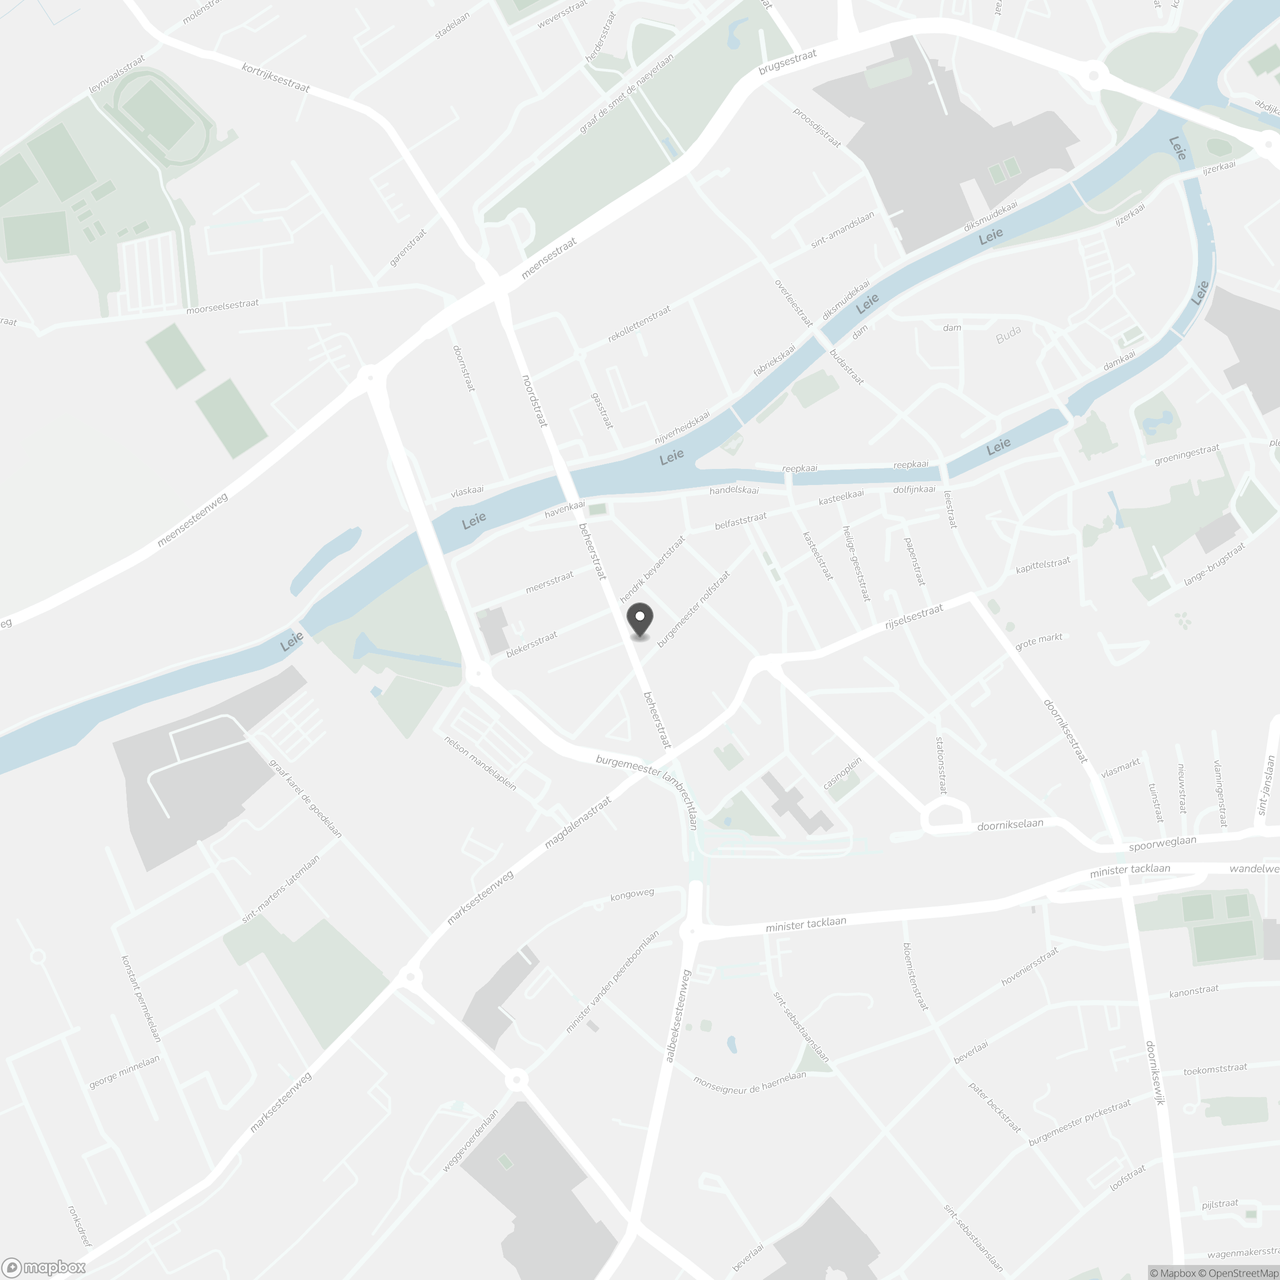
Beheerstraat 34, 8500 Kortrijk
Show route