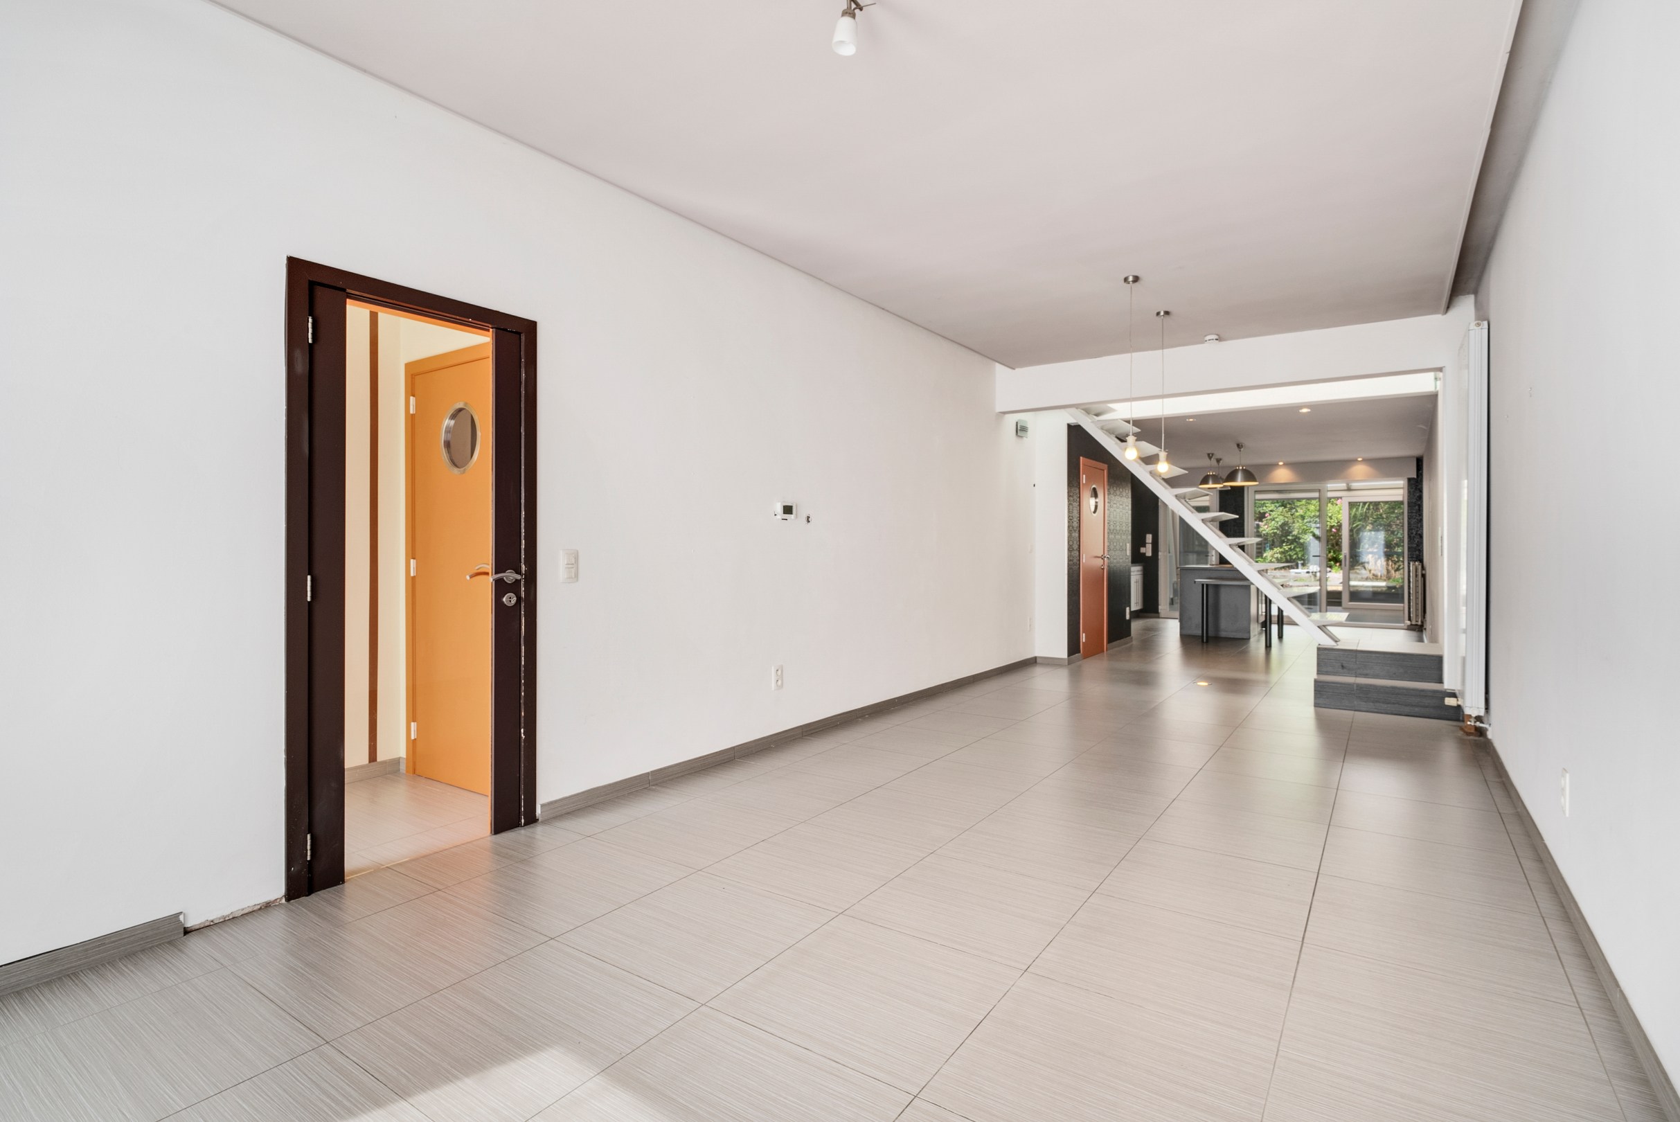
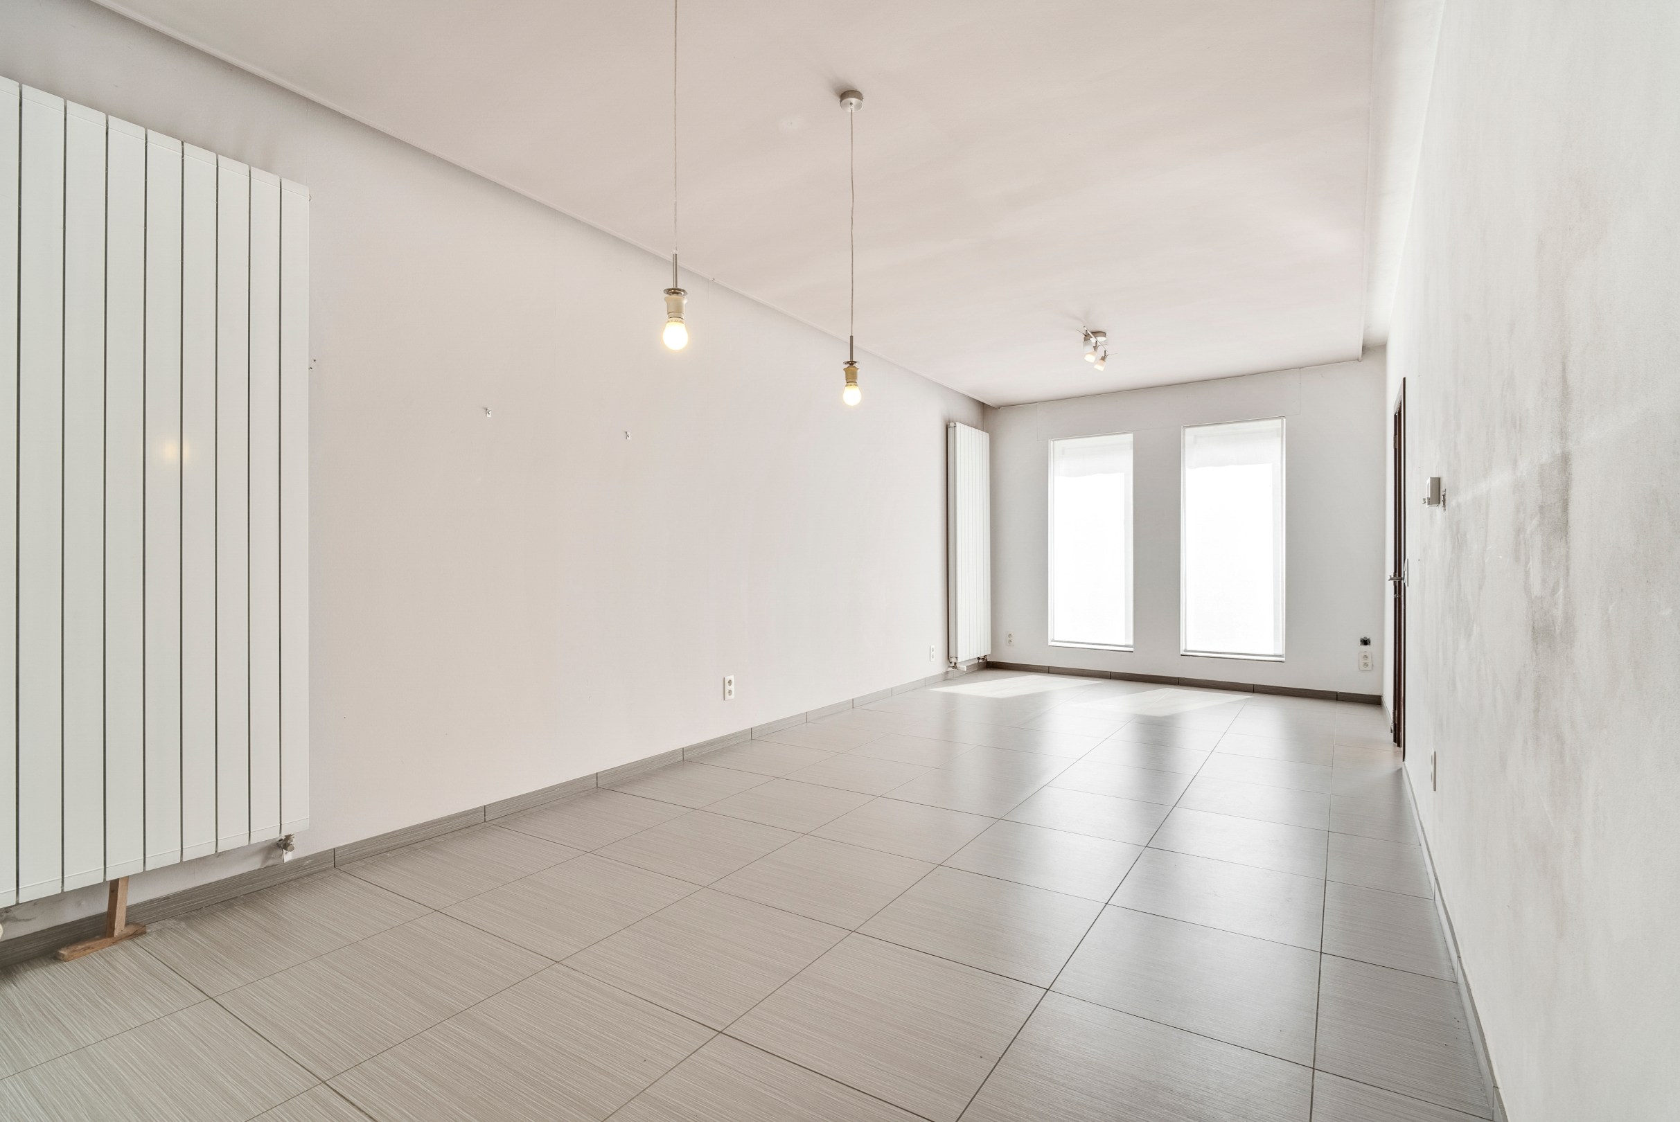
House for sale in Bissegem with 5 bedrooms
€270,000
Is this feasible for you?Unknown8501 Bissegem
- 246 m² living
- 425 m² plot
- 5 bedrooms
- 1 bathroom
- Parking
Description
House
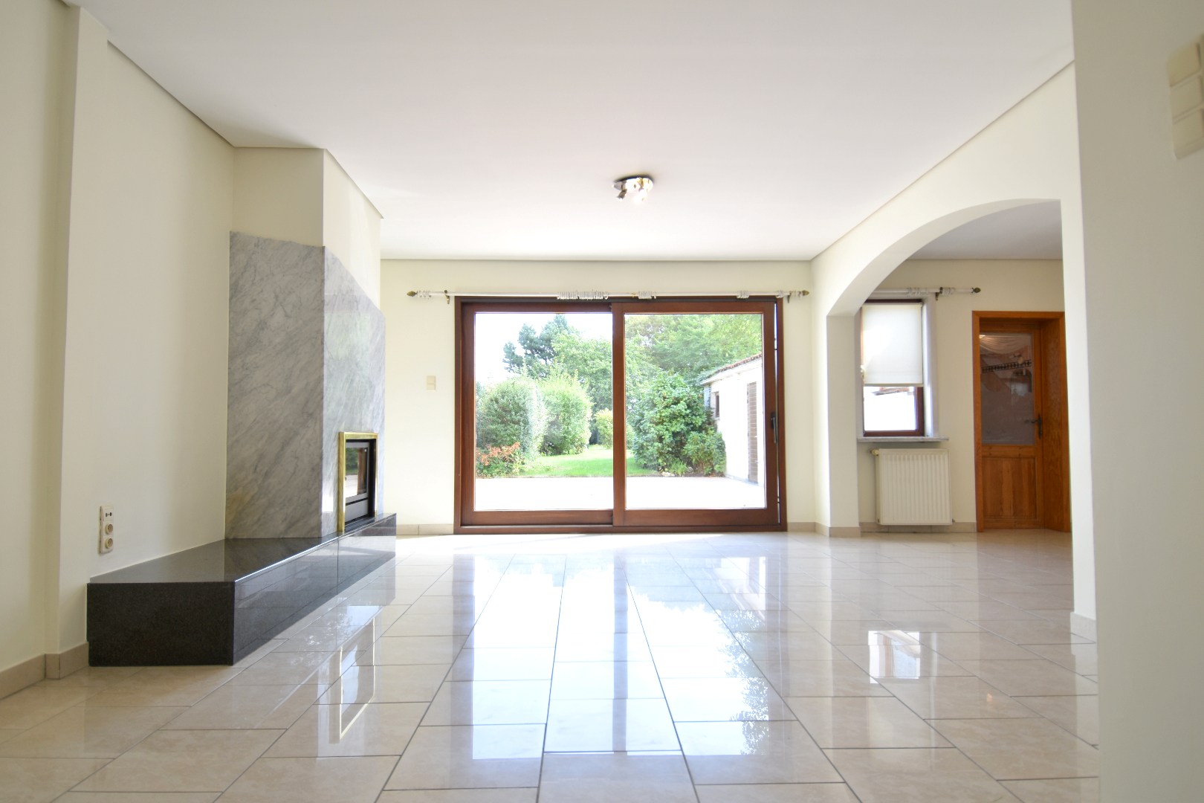
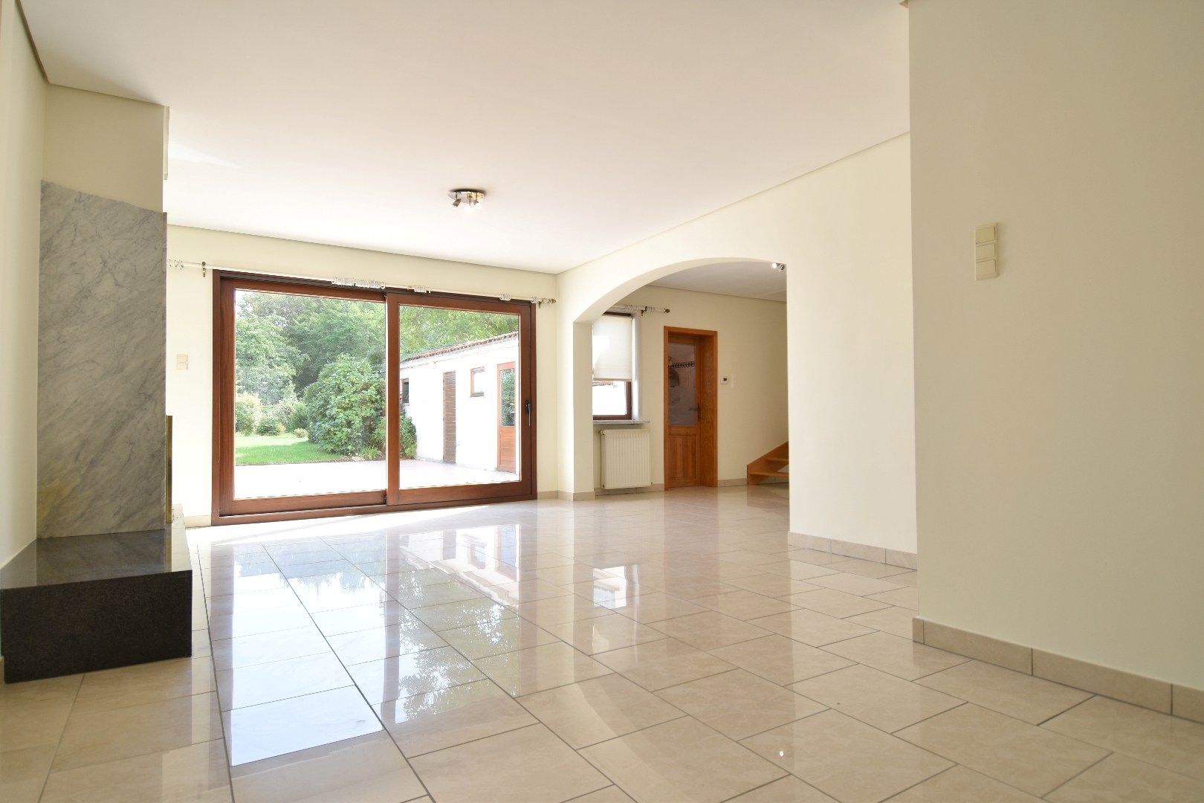
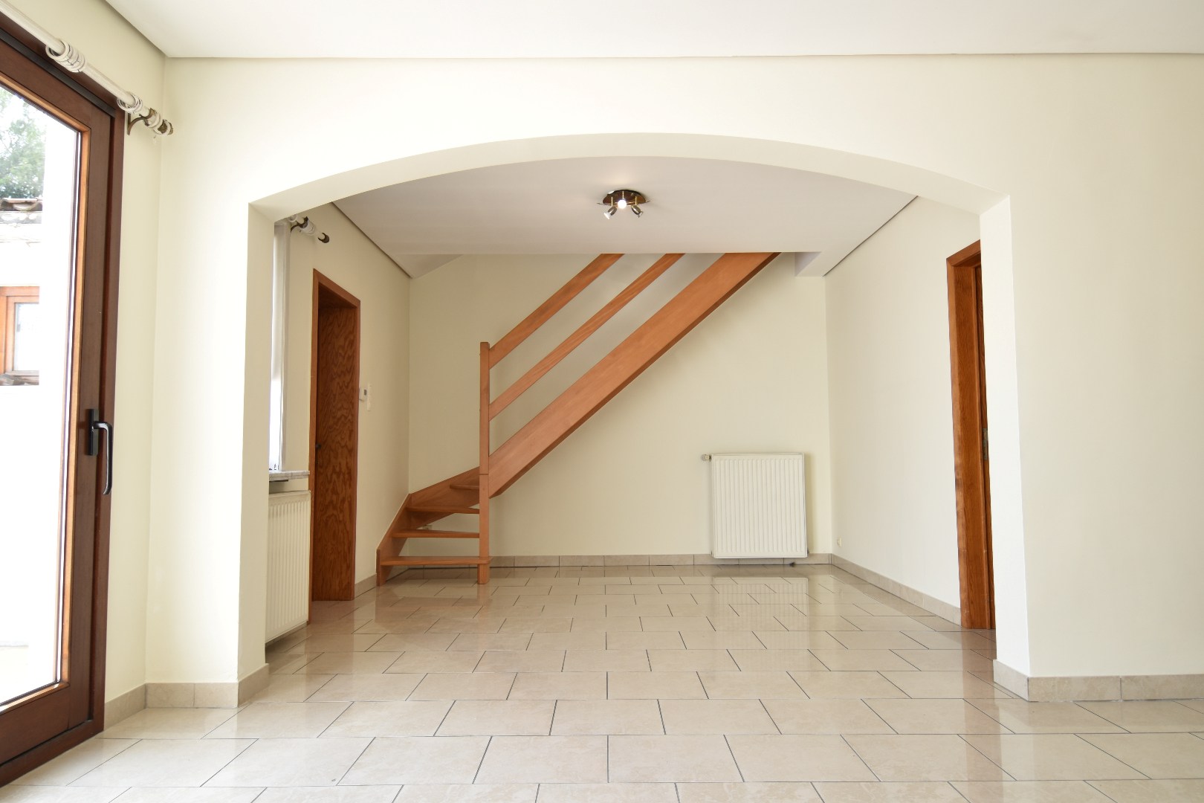
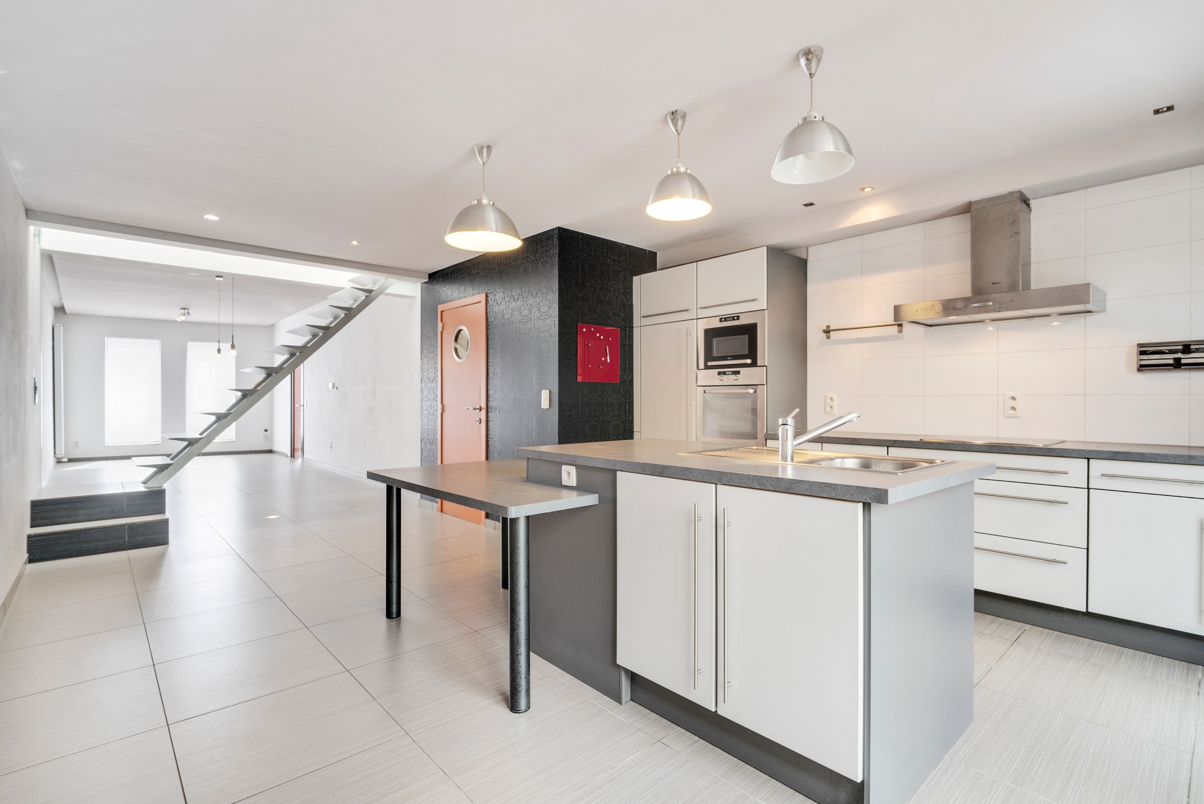
Centrally located spacious home on the town of Bissegem. The former doctor's house is in need of renovation. Entrance, garage, large mezzanine, large living space (ground floor could be used as practice room or offices), laundry and hobby room and large garden. Large basement. On the 1st floor a large living room in L-shape, kitchen and pantry and large terrace, toilet. first floor: 3 bedrooms with bathroom. 2nd floor: 2 bedrooms and convertible attic space. KI. 944 euros. Land area 4a25ca.
Don't be too late!
Do you have questions or would like to schedule a visit?

Immo L.V.B. VANDENBULCKEZwevegemsestraat 113, 8500 Kortrijk
€270,000
Bissegemplaats 68501 Bissegem
Building
- Type of property
- House
- Subtype
- House
- Surface
- 246 m²
See all featuresShow fewer features
- State building
- To renovate
- Type of roof
- Gable roof
- Type of buildings
- Semi-open
- Floor
- 3
- Number of garages
- 1
Terrain
- Plot size
- 425 m²
- Most recent urban destination
- Residential area
Layout
- Number of bedrooms
- 5
- Number of bathrooms
- 1
- Type of kitchen
- Partially installed
See all featuresShow fewer features
- Number of toilets
- 2
Energy
- EPC score (kWh/(m² years))
- 408
- EPC label
- E
- Unique code EPC
- 20260429-0003857944-RES-1
See all featuresShow fewer features
- Type of glazing
- Double glazing
- Electricity inspection certificate
- Yes, not compliant
- Type of heating
- Gas
- Heating source
- Gas
Urban planning
- Summons
- In request
- Building permit
- No
- Subdivision permit
- No
See all featuresShow fewer features
- G-score (building score)
- A (no flood modeled)
- P-score (parcel score)
- A (no flood modeled)
- Riparian zone
- No
- Flood-prone
- No
Location
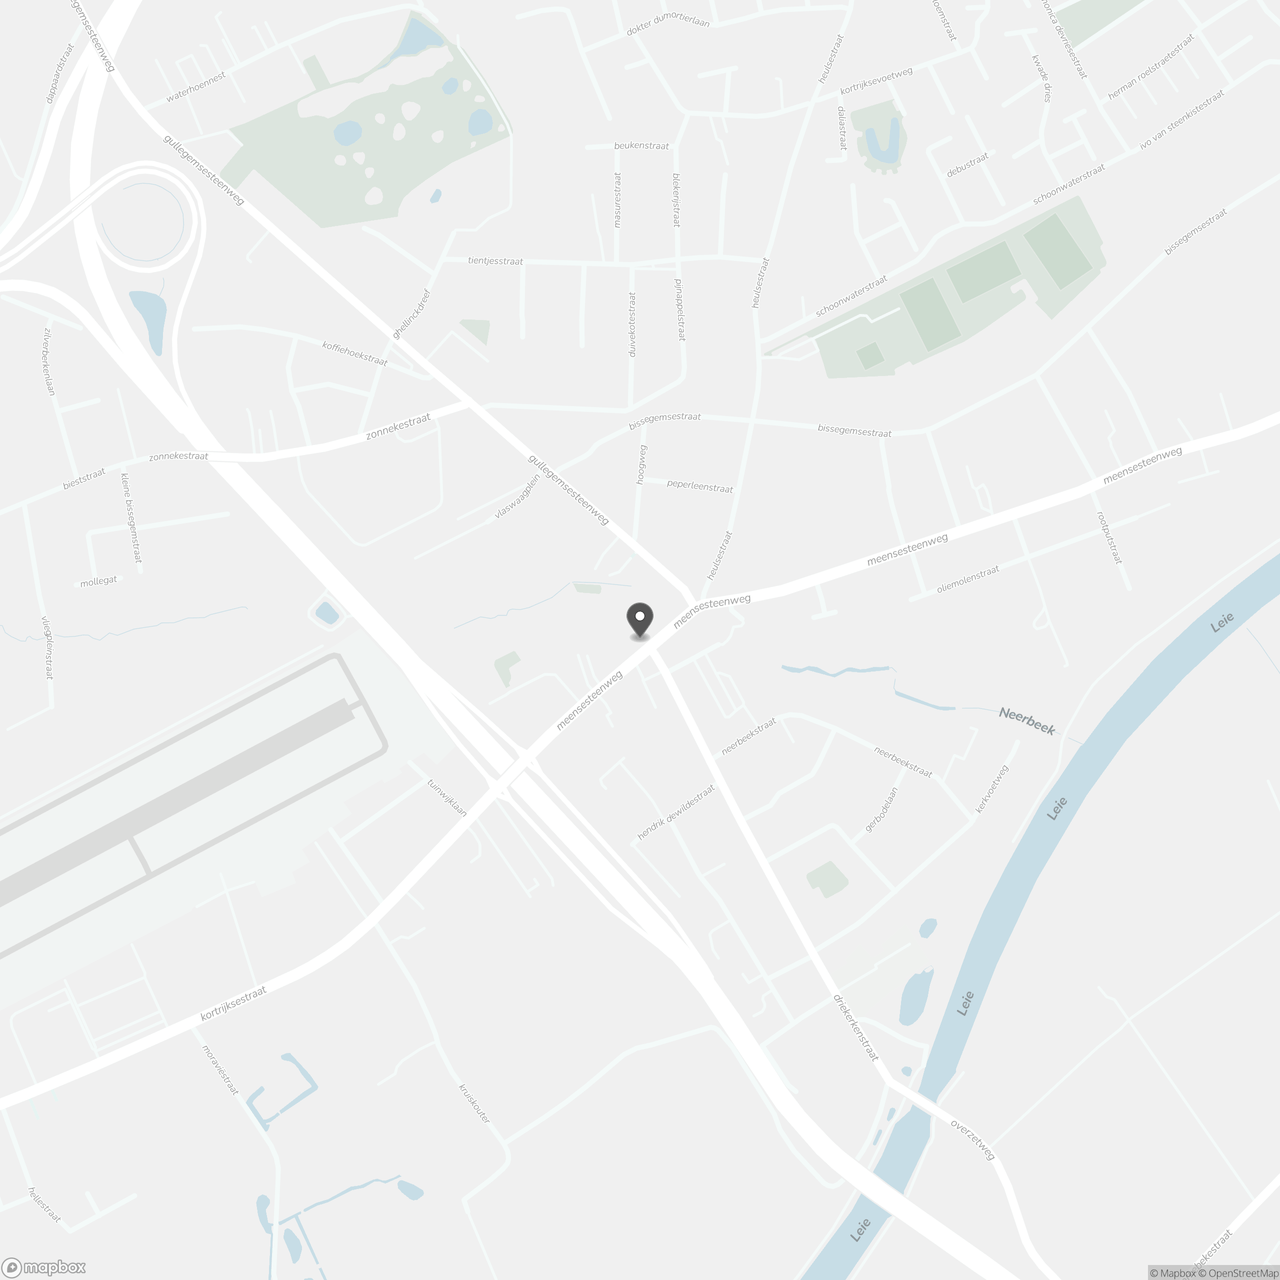
Bissegemplaats 6, 8501 Bissegem
Show route