House for sale in Bissegem with 3 bedrooms
€495,000
Is this affordable for you?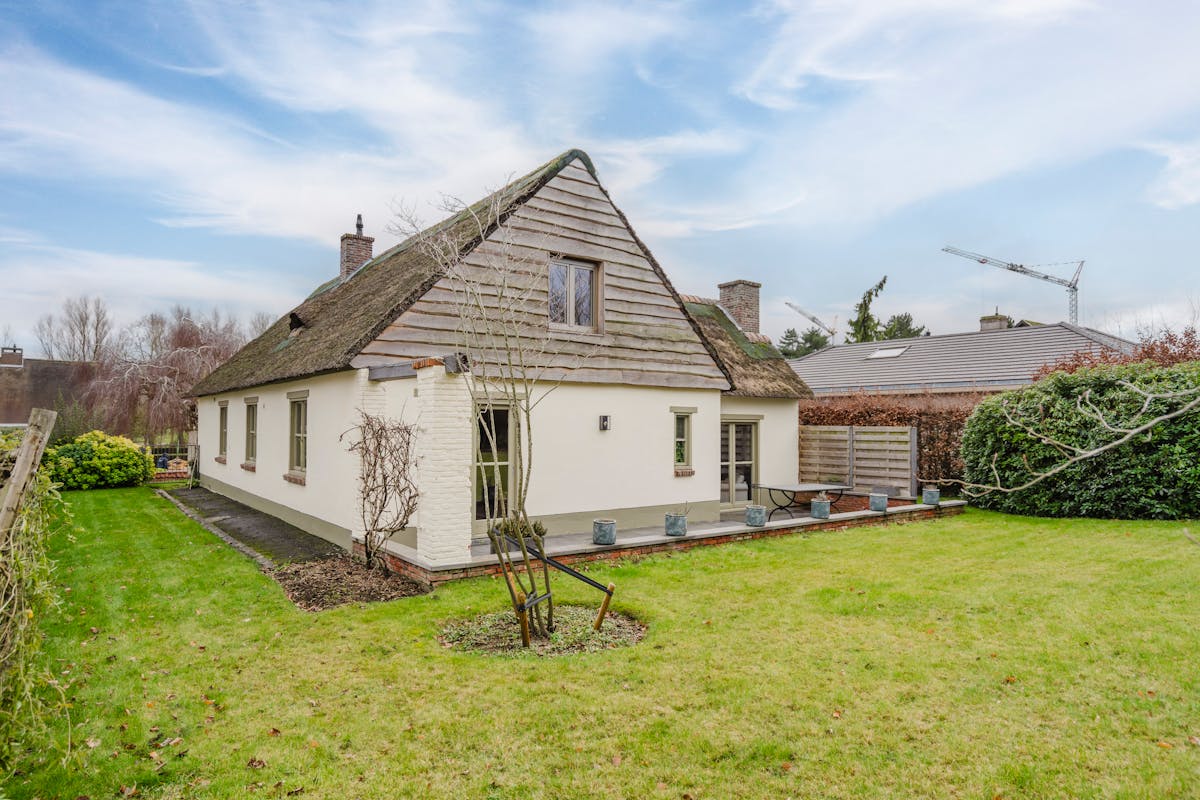
199
1.043
3
1
Description
3 bedroom villa for sale in a cul-de-sac in Bissegem
House layout:
Ground floor:
- Entrance hall with separate guest toilet
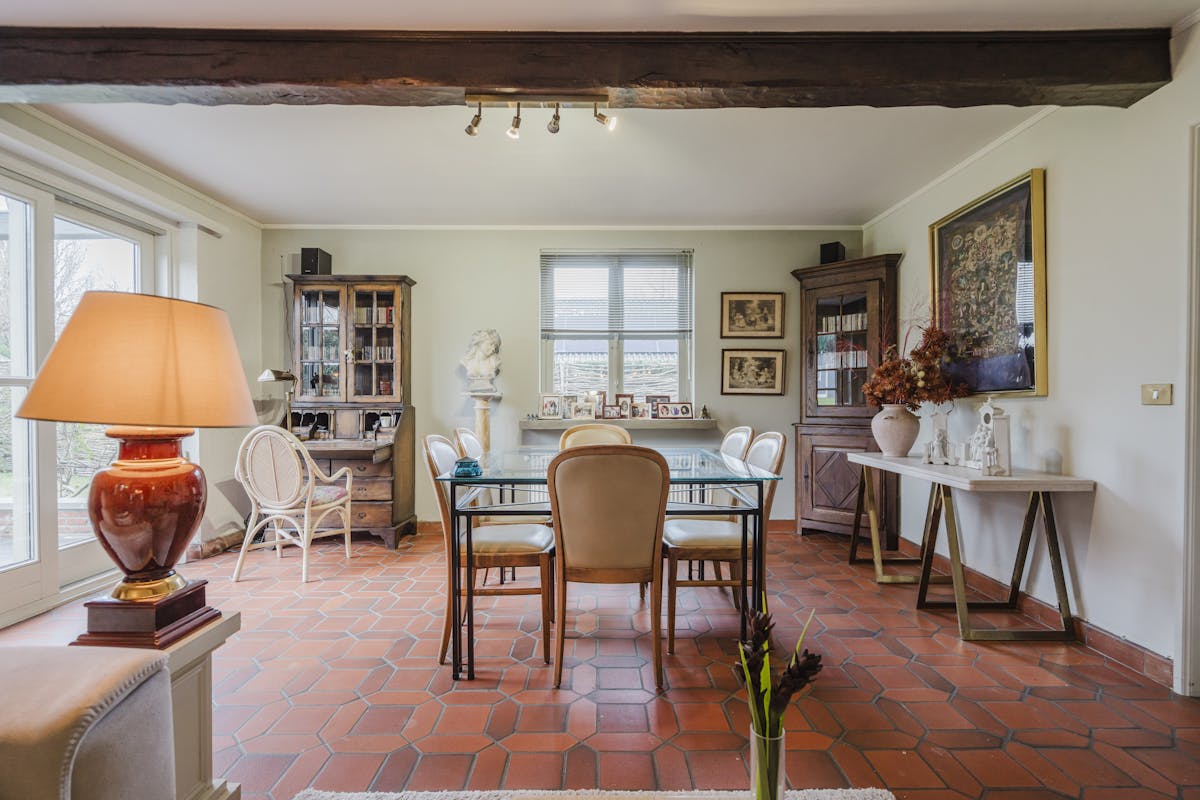
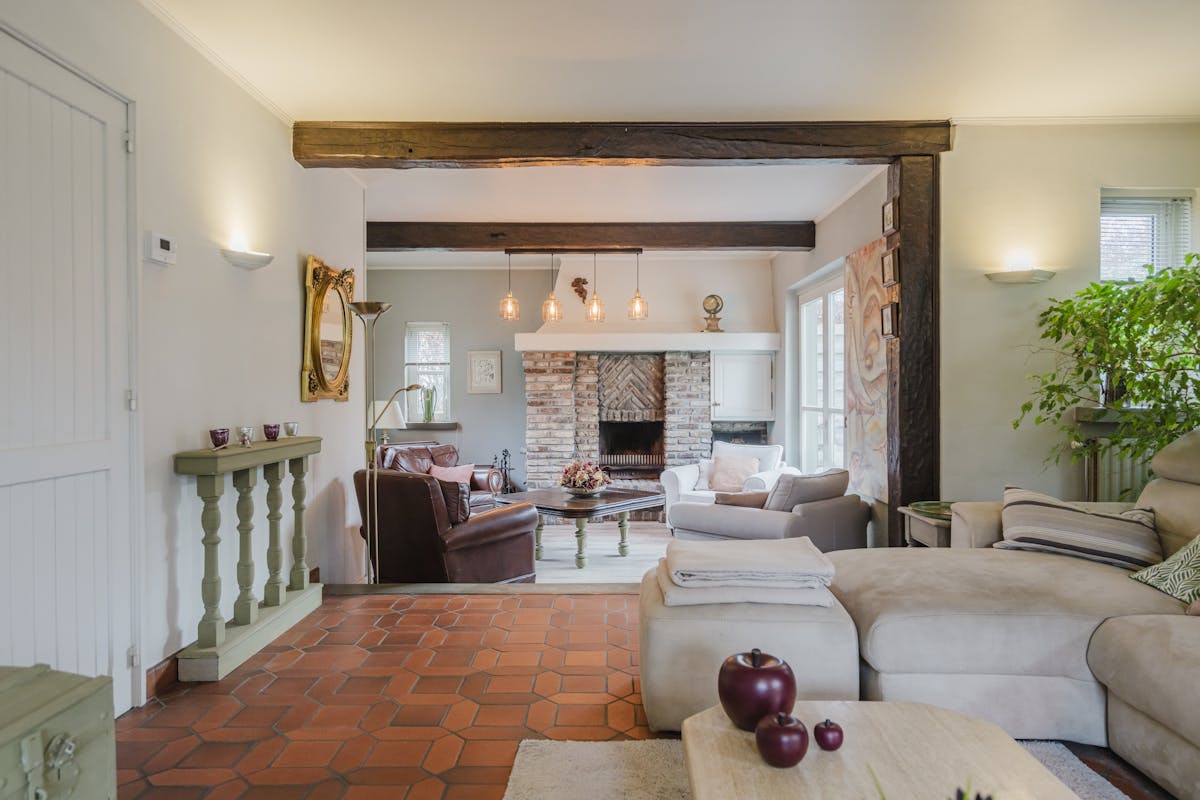
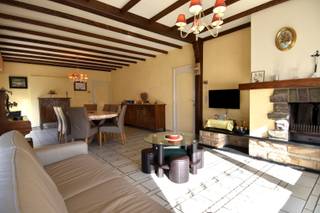
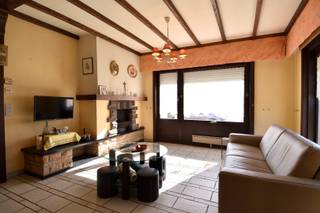
- Spacious bright living space with a view of the garden
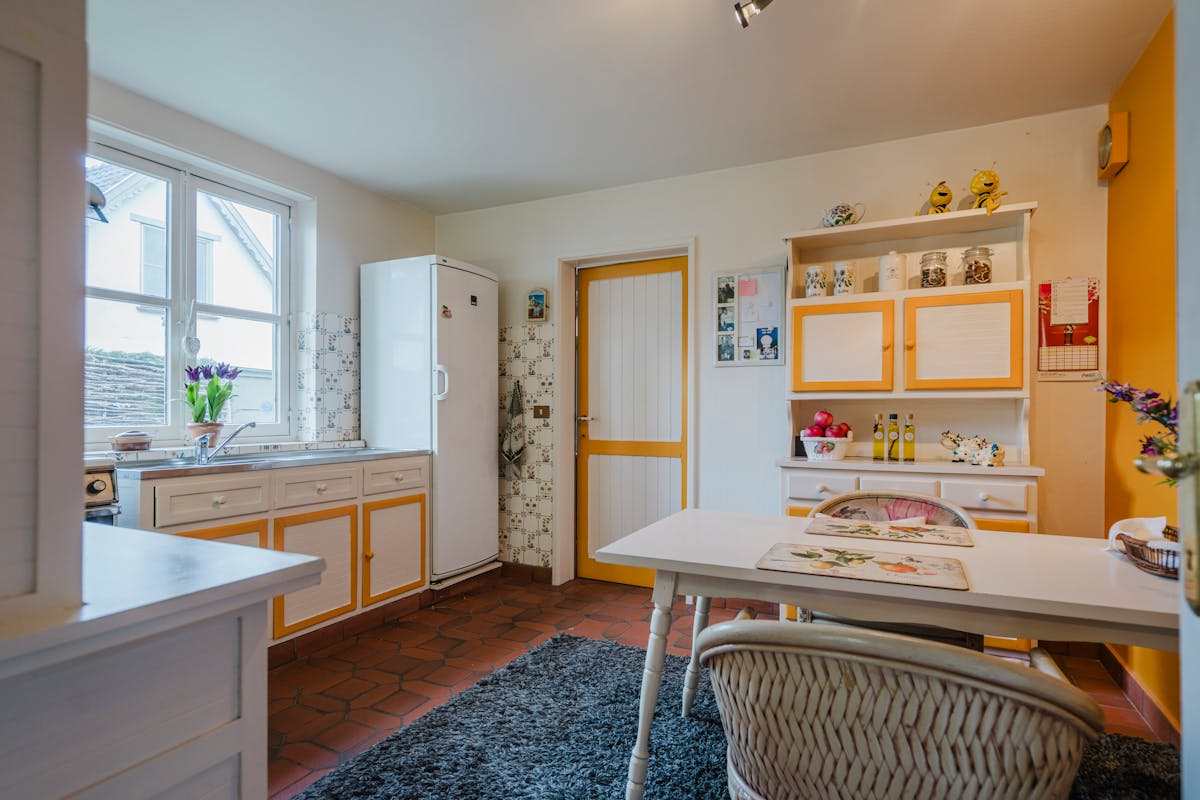
- Separate kitchen
- Sunny garden of more than 500m² with terrace
- Practical storage space
- Garage that can accommodate 2 cars
First floor:
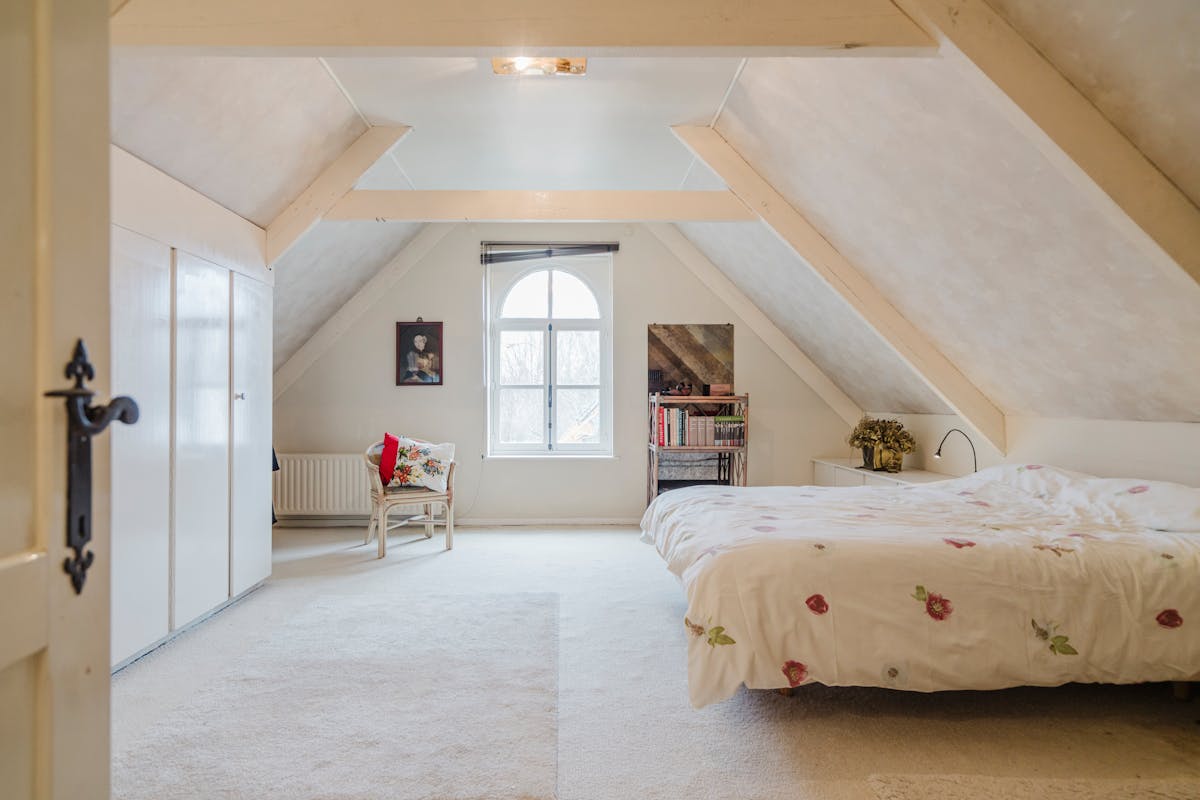
- 3 spacious bedrooms
- Bathroom equipped with washbasin, toilet and bath/shower
- Storage space
Extra benefits:
- Quiet location in a dead end street
- Magnificent garden to fully enjoy
- No renovation obligation!
- The presence of a double garage
Visits to this house will take place by appointment on Tuesday, February 10 and Thursday, February 12. A bid can be placed no later than Saturday, February 14, at 2.30 p.m.
Would you like more information about this property or would you like a site visit?
Contact Sarah Hanson (0493 25 46 80 - sarah.hanson@dewaele.com)
Register of measures: no
Ground floor:
- Entrance hall with separate guest toilet
- Spacious bright living space with a view of the garden
- Separate kitchen
- Sunny garden of more than 500m² with terrace
- Practical storage space
- Garage that can accommodate 2 cars
First floor:
- 3 spacious bedrooms
- Bathroom equipped with washbasin, toilet and bath/shower
- Storage space
Extra benefits:
- Quiet location in a dead end street
- Magnificent garden to fully enjoy
- No renovation obligation!
- The presence of a double garage
Visits to this house will take place by appointment on Tuesday, February 10 and Thursday, February 12. A bid can be placed no later than Saturday, February 14, at 2.30 p.m.
Would you like more information about this property or would you like a site visit?
Contact Sarah Hanson (0493 25 46 80 - sarah.hanson@dewaele.com)
Register of measures: no
Financial
Price
495.000 €
Cadastral income
1.152 €
Building
Surface
199 m²
Passive dwelling
Yes
State building
Good
Terrain
Plot size
1.043 m²
Most recent urban destination
Residential area
Surface garden
530 m²
Location
Surroundings / neighbourhood
Residential area
Layout
Number of rooms
14
Number of bedrooms
3
Number of bathrooms
1
Comfort
Electricity connection
Yes
Gas connection
Yes
Connection sewerage
Yes
Energy
EPC score (kWh/(m² years))
314
EPC label
D
Unique code EPC
20260108-0003767485-RES-2
Urban planning
Destination building
Private - house
Subdivision permit
Yes
Subdivision permit
Yes
Location
Kerkvoetweg 35, 8501 Bissegem495.000 EUR
Kerkvoetweg 35
8501 Bissegem
Is this affordable for you?
Minimal personal contribution
-EUR
Monthly payments
-EUR/month
Prefer a tailor-made proposal?
Tell us more about your project and your personal situation and KBC will calculate your personal interest rate. You will receive immediate feedback on whether your loan is feasible and you can complete your application completely digitally. Even if you are not a KBC customer.
Also interesting for you

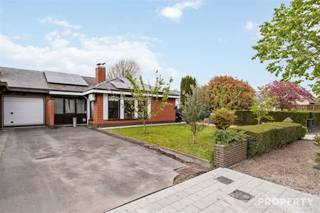
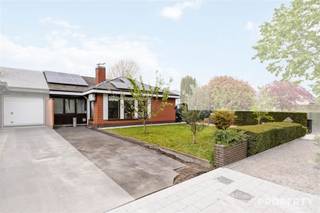
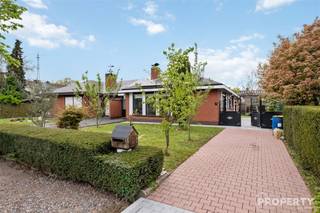
House for sale
€ 522.367
8501 Bissegem
515
3
1

House for sale
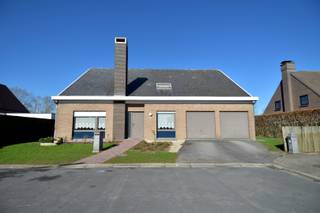
€ 465.000
Kerkvoetweg 19
8501 Bissegem
160
573
3
1
C
House for sale
€ 395.000
8501 Bissegem
253
541
4
1
F